


60 Ossipee Rd #1


About This Property
Payment Calculator
Your Estimated Monthly Payment
Cap Rate Calculator
What does this mean?
Based on our analysis, the cap rate of this property is 1.25%. A negative cap rate indicates that the property might not be feasible as an income-producing asset. The median cap rate for a near zip code 11238 is 4.23%.
How much can I actually make?
Actual monthly rental income may vary between $4,760 and $7,140 depending on unit-specific characteristics. You can change the amount using the slider to further explore.
How is cap rate calculated?
Cap Rate = Net Operating Income (NOI) / Property Asset Value.
When calculating the cap rate, we assume 100% occupancy. Leverage (mortgage) is not considered.
Cap Rate provided by RealtyHop and RentHop, learn more about cap rate here.
Price History
| Date / Event | Date | Event | Price |
|---|---|---|---|
| Aug 14, 2015 | Sold | ||
| Sold | |||
| Jun 26, 2015 | Listed by Keller Williams Realty Boston Northwest | $619,900 | |
| Listed by Keller Williams Realty Boston Northwest | |||
| | |||
|
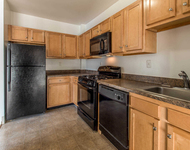
An EXCEPTIONAL CONDOMINIUM is now AVAILABLE at 60 OSSIPEE ROAD on a beautiful street located near TUFTS UNIVERSITY, TEELE & DAVIS SQUARE! This PHILADELPHIA STYLE HOME features 3 LEVELS of thoroughly and thoughtfully RENOVATED LIVING SPACE that exudes CLASSIC ARCHITECTURAL CHARM with a juxtaposition of the perfect MODERN FEATURES. Its large CHEF’S STYLE eat in KITCHEN features EXPANSIVE GRANITE counter tops that are highlighted by NATURALLY FINISHED light MAPLE CABINETS & STAINLESS STEEL appliances. The 2nd floor MASTER BEDROOM is coupled with a beautiful MASTER BATH that boasts impressive MARBLE TILE. FINISHED BASEMENT is great for that HOME OFFICE & FAMILY ROOM. ENJOY your SUMMER NIGHTS dinning 'al fresco' in this home’s perfectly manicured shared BACK YARD space that features a beautiful BRICK PATIO! With CENTRAL A/C, in unit LAUNDRY & OFF STREET PARKING this HOME is NOT to be MISSED!!!
| |||
| Jul 1, 2008 | Sold | ||
| Sold | |||
| Apr 24, 2008 | Listed by Keller Williams Realty Boston Northwest | $529,900 | |
| Listed by Keller Williams Realty Boston Northwest | |||
| Jun 2, 2006 | Sold | ||
| Sold | |||


Property Highlights
Comparables
Status
Price/ft²
Listed On
Sold On
Past Sales
| Date | Unit | Beds | Baths | Sqft | Price | Closed | Listed By |
|---|---|---|---|---|---|---|---|
|
06/26/2015
|
2 Bed
|
2 Bath
|
1670 ft²
|
$619,900
2 Bed
2 Bath
1670 ft²
|
$740,000
+19.37%
08/14/2015
|
Mike Cohen
Compass
| |
|
08/04/2011
|
3 Bed
|
2 Bath
|
1774 ft²
|
$569,000
3 Bed
2 Bath
1774 ft²
|
$559,000
-1.76%
10/04/2011
|
Steve Rankin
RE/MAX Destiny
| |
|
04/24/2008
|
2 Bed
|
2 Bath
|
1676 ft²
|
$529,900
2 Bed
2 Bath
1676 ft²
|
$525,000
-0.92%
07/01/2008
|
Irene Bremis
LAER Realty Partners / iBremis Realty
| |
|
03/25/2006
|
2 Bed
|
2 Bath
|
1314 ft²
|
$539,000
2 Bed
2 Bath
1314 ft²
|
$520,000
-3.53%
06/02/2006
|
Steve Rankin
Compass
| |
|
03/03/2005
| |
5 Bed
|
2 Bath
|
3175 ft²
|
$639,900
5 Bed
2 Bath
3175 ft²
|
$652,500
+1.97%
04/19/2005
|
Linda Montieth
Coldwell Banker Residential Brokerage - Somerville
|
Building Info


 Your Privacy Choices
Phone: 425-283-2930
Address: 335 Madison Avenue, New York, NY 10017