


60 Apple Tree Drive #B


About This Property
Payment Calculator
Your Estimated Monthly Payment
Cap Rate Calculator
What does this mean?
Based on our analysis, the cap rate of this property is 1.25%. A negative cap rate indicates that the property might not be feasible as an income-producing asset. The median cap rate for a near zip code 11238 is 4.23%.
How much can I actually make?
Actual monthly rental income may vary between $4,760 and $7,140 depending on unit-specific characteristics. You can change the amount using the slider to further explore.
How is cap rate calculated?
Cap Rate = Net Operating Income (NOI) / Property Asset Value.
When calculating the cap rate, we assume 100% occupancy. Leverage (mortgage) is not considered.
Cap Rate provided by RealtyHop and RentHop, learn more about cap rate here.
Price History
| Date / Event | Date | Event | Price |
|---|---|---|---|
| Sep 11, 2026 | Sold | ||
| Sold | |||
| Aug 13, 2026 | In contract | - | |
| In contract | |||
| Aug 10, 2026 | Listed by Galactic Realty Group LLC | $437,000 | |
| Listed by Galactic Realty Group LLC | |||
   | |||
|
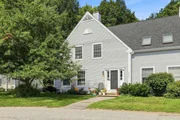
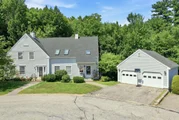
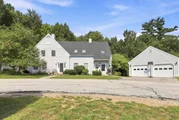
Welcome to Orchard Highlands, one of Goffstown's most sought-after communities! Tucked at the end of a quiet cul-de-sac with a private wooded backdrop, this impeccably maintained 2-bedroom, 2-bath home offers over 2,400 square feet of finished living space, a detached one car garage, and central A/C. The bright, open main level features soaring vaulted ceilings, skylights, hardwood floors, and a cozy propane fireplace, while the spacious kitchen offers abundant cabinetry, a pantry, and an easy flow into the dining area perfect for everyday living and entertaining. A first-floor bedroom and full bath add flexibility for guests or one level living. Upstairs, the impressive primary suite includes a walk-in closet and an updated bathroom with a custom tile shower, plus a versatile loft ideal for a home office or bonus space. The finished lower level adds valuable flexibility with a spacious family room, dedicated gym area, additional entertaining space, and/or the potential for a guest bedroom, along with laundry and ample storage. Enjoy peaceful mornings or evening gatherings on the private deck overlooking the woods. With its exceptional layout, abundant natural light, finished lower level, and tranquil setting, this is an opportunity you won't want to miss.
| |||
| Sep 14, 2020 | Sold | ||
| Sold | |||
| Jul 29, 2020 | Listed by Keller Williams Gateway Realty | $249,900 | |
| Listed by Keller Williams Gateway Realty | |||

Property Highlights
Comparables
Status
Price/ft²
Listed On
Sold On
Past Sales
| Date | Unit | Beds | Baths | Sqft | Price | Closed | Listed By |
|---|---|---|---|---|---|---|---|
|
07/29/2020
| |
2 Bed
|
2 Bath
|
2430 ft²
|
$249,900
2 Bed
2 Bath
2430 ft²
|
$259,000
+3.64%
09/11/2020
|
The Adams Home Team
Keller Williams Gateway Realty
|
|
07/29/2020
|
2 Bed
|
2 Bath
|
2430 ft²
|
$249,900
2 Bed
2 Bath
2430 ft²
|
$259,000
+3.64%
09/14/2020
|
The Adams Home Team
Keller Williams Gateway Realty
| |
|
10/27/2017
|
2 Bed
|
2 Bath
|
2310 ft²
|
$184,900
2 Bed
2 Bath
2310 ft²
|
$192,000
+3.84%
12/15/2017
|
Bob Nault
RE/MAX Synergy
| |
|
12/05/2014
|
2 Bed
|
2 Bath
|
1590 ft²
|
$159,500
2 Bed
2 Bath
1590 ft²
|
$159,500
01/09/2015
|
Nick Shakra
Nicholas Shakra R.E.
|
Building Info
- 1 Unit for Sale


 Your Privacy Choices
Phone: 425-283-2930
Address: 335 Madison Avenue, New York, NY 10017