


6 Rawson Rd #1


About This Property
Payment Calculator
Your Estimated Monthly Payment
Cap Rate Calculator
What does this mean?
Based on our analysis, the cap rate of this property is 1.25%. A negative cap rate indicates that the property might not be feasible as an income-producing asset. The median cap rate for a near zip code 11238 is 4.23%.
How much can I actually make?
Actual monthly rental income may vary between $4,760 and $7,140 depending on unit-specific characteristics. You can change the amount using the slider to further explore.
How is cap rate calculated?
Cap Rate = Net Operating Income (NOI) / Property Asset Value.
When calculating the cap rate, we assume 100% occupancy. Leverage (mortgage) is not considered.
Cap Rate provided by RealtyHop and RentHop, learn more about cap rate here.
Price History
| Date / Event | Date | Event | Price |
|---|---|---|---|
| Nov 10, 2021 | Sold | ||
| Sold | |||
| Sep 24, 2021 | Listed by Berkshire Hathaway HomeServices Commonwealth Real Estate | $949,900 | |
| Listed by Berkshire Hathaway HomeServices Commonwealth Real Estate | |||
| | |||
|
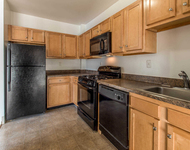
WOW! East Arlington condo - gut renovated in 2018 - with only the best finishes and superb attention to detail. 3 BR/2.5BA two-level condo has a beautiful open concept layout perfect for entertaining. Kitchen has custom high end cabinetry with under cabinet lighting, soft close drawers, and large pantry cabinets, plus Quartz Queen Anne Cambria countertops and Kitchen Aid stainless appliances (GAS cooking). Lots of large windows and LED recessed lighting with upgraded wi-fi smart dimmers, ensuring that the home is always bright and cheery in every room. Gas fireplace in Living Room. Primary suite with beautiful designer bath. Hardwood flooring throughout, high ceilings, lots of crown moldings, gas heat, Central A/C with NEST, and many other luxurious touches that you will fall in love with. Many amenities within walking distance. Plus mahogany deck, off street parking, and detached garage! Only .3 miles to Arlington Center and a short walk to the T make this condo a commuter's dream!
| |||
| Aug 30, 2018 | Sold | ||
| Sold | |||
| Jun 21, 2018 | Listed by Keller Williams Realty Evolution | $798,500 | |
| Listed by Keller Williams Realty Evolution | |||
Property Highlights
Comparables
Status
Price/ft²
Listed On
Sold On
Past Sales
| Date | Unit | Beds | Baths | Sqft | Price | Closed | Listed By |
|---|---|---|---|---|---|---|---|
|
09/24/2021
|
3 Bed
|
3 Bath
|
2000 ft²
|
$949,900
3 Bed
3 Bath
2000 ft²
|
$1,020,000
+7.38%
11/10/2021
|
Cassidy Real Estate Partners
Berkshire Hathaway HomeServices Commonwealth Real Estate
| |
|
06/21/2018
|
3 Bed
|
3 Bath
|
2000 ft²
|
$798,500
3 Bed
3 Bath
2000 ft²
|
$820,000
+2.69%
08/30/2018
|
Victor Cabral
Benoit Real Estate Group ,LLC
| |
|
06/21/2018
|
3 Bed
|
3 Bath
|
2053 ft²
|
$898,500
3 Bed
3 Bath
2053 ft²
|
$925,000
+2.95%
08/27/2018
|
Minka Vanbeuzekom
Coldwell Banker Realty - Cambridge
| |
|
08/30/2017
| |
5 Bed
|
3 Bath
|
3101 ft²
|
$765,000
5 Bed
3 Bath
3101 ft²
|
$920,000
+20.26%
10/16/2017
|
Christopher Sanders
Leading Edge Real Estate
|
Building Info

 Your Privacy Choices
Phone: 425-283-2930
Address: 335 Madison Avenue, New York, NY 10017