See Home Value
$1,020,000
● Condo - Off Market

6 Rawson Rd #1

Arlington, MA 02474
bedrooms
3 Beds
bathrooms
3 Baths
square feet
2,000 Ft²
$1,071,566
RealtyHop Estimate
12.81%
Since Dec 1, 2021
MA-Boston
Primary Model

About This Property

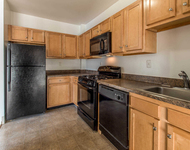
WOW! East Arlington condo - gut renovated in 2018 - with only the best finishes and superb attention to detail. 3 BR/2.5BA two-level condo has a beautiful open concept layout perfect for entertaining. Kitchen has custom high end cabinetry with under cabinet lighting, soft close drawers, and large pantry cabinets, plus Quartz Queen Anne Cambria countertops and Kitchen Aid stainless appliances (GAS cooking). Lots of large windows and LED recessed lighting with upgraded wi-fi smart dimmers, ensuring that the home is always bright and cheery in every room. Gas fireplace in Living Room. Primary suite with beautiful designer bath. Hardwood flooring throughout, high ceilings, lots of crown moldings, gas heat, Central A/C with NEST, and many other luxurious touches that you will fall in love with. Many amenities within walking distance. Plus mahogany deck, off street parking, and detached garage! Only .3 miles to Arlington Center and a short walk to the T make this condo a commuter's dream!
Unit Size
2,000 Ft²
Days on Market
-
Land Size
-
Price per sqft
$475
Property Type
Condo
Property Taxes
$734
HOA Dues
$235
Year Built
-

Payment Calculator

Cap Rate Calculator

Last updated: 5 years ago (MLSPIN #72898069)

Price History

Date / Event Date Event Price
Nov 10, 2021 Sold
Sold
Sep 24, 2021 Listed by Berkshire Hathaway HomeServices Commonwealth Real Estate $949,900
Listed by Berkshire Hathaway HomeServices Commonwealth Real Estate
Aug 30, 2018 Sold
Sold
Jun 21, 2018 Listed by Keller Williams Realty Evolution $798,500
Listed by Keller Williams Realty Evolution
Come see this elegant & beautiful gut renovation condo in East Arlington, only 0.3 miles away from Arlington Center. This unit features 3 bedrooms and 2.5 bathrooms, with a open floor concept that is great for entertaining guests. The kitchen countertop is Quartz Queen Anne Cambria, Kitchen Aid stainless steel appliances, under cabinet lighting. This unit welcomes an flow of natural light that brings the unit to life. Come see the attention to detail and luxury offered in this unit, from the designer master bathroom on the 1st floor to the crown molding, coffered ceilings, fireplace, and more! Condo features LED lighting, Nest thermostats, hardwood floors, high ceilings, vibrant mahogany decks, and 2 off street parking spaces. Don't miss the opportunity to come and see one a one a kind luxury condo in Arlington!

Property Highlights

Air Conditioning
Garage
Parking Available
Fireplace
Interior Details
Level: Main
Features: Breakfast Bar / Nook, Cabinets - Upgraded, Open Floorplan, Recessed Lighting, Remodeled, Stainless Steel Appliances, Lighting - Overhead, Crown Molding
Level: First
Features: Bathroom - Full, Bathroom - Tiled With Shower Stall
Level: First
Features: Closet, Flooring - Hardwood, Lighting - Overhead
Level: Basement
Features: Flooring - Hardwood, Open Floorplan, Lighting - Overhead, Crown Molding
Level: Main
Features: Bathroom - Full, Bathroom - Tiled With Tub & Shower, Flooring - Stone/Ceramic Tile
Level: First
Features: Bathroom - Full, Walk-In Closet(s), Flooring - Hardwood, Lighting - Overhead
Level: First
Level: Main
Features: Flooring - Hardwood, Open Floorplan, Recessed Lighting, Remodeled, Crown Molding
Level: Basement
Features: Flooring - Hardwood, Recessed Lighting
Features: Bathroom - Half, Flooring - Stone/Ceramic Tile
Level: Basement
Features: Yes
Half Bathrooms: 1
Full Bathrooms: 2
Interior Features: High Speed Internet
Appliances: Range, Disposal, Microwave, ENERGY STAR Qualified Refrigerator, ENERGY STAR Qualified Dryer, ENERGY STAR Qualified Dishwasher, ENERGY STAR Qualified Washer, Rangetop - ENERGY STAR, Oven - ENERGY STAR, Gas Water Heater, Plumbed For Ice Maker, Utility Connections for Gas Range, Utility Connections for Gas Oven, Utility Connections for Electric Dryer
Flooring Type: Hardwood
Laundry Features: Electric Dryer Hookup, Washer Hookup, In Basement, In Unit
Rooms: 7
Has Fireplace
Fireplace Features: Living Room
Fireplaces: 1
Basement: Y
Parking Details
Has Garage
Parking Features: Detached, Garage Door Opener, Deeded, Assigned, Off Street, Paved
Garage Spaces: 1
Exterior Details
Entry Level: 1
Year Built Source: Public Records
Year Built Details: Actual, Renovated Since
PropertySubType: Condominium
Structure Type: 2/3 Family
Stories (Total): 2
Building Area Units: Square Feet
Window Features: Insulated Windows
Construction Materials: Frame
Patio and Porch Features: Porch
Lead Paint: None, Unknown
Lot Size Units: Acres
Zoning: R2
Parcel Number: M:040.A B:0006 L:0006.1, 5074097
Water Source: Public
Financial Details
Tax Assessed Value: $776,300
Tax Annual Amount: $8,803
Utilities Details
Utilities: for Gas Range, for Gas Oven, for Electric Dryer, Washer Hookup, Icemaker Connection
Cooling Type: Central Air
Heating Type: Forced Air, Natural Gas
Sewer : Public Sewer
Location Details
HOA/Condo/Coop Fee Includes: Water, Sewer, Insurance, Maintenance Grounds, Snow Removal
Association Fee Frequency: Monthly
HOA Fee: $235
Community Features: Public Transportation, Shopping, Park, Walk/Jog Trails, Medical Facility, Laundromat, Bike Path, Conservation Area, Highway Access, House of Worship, Private School, Public School, T-Station
Pets Allowed: Yes
Complex is Completed
Management: Owner Association

Comparables

Unit
Status
Type
Beds
Baths
ft²
Price/ft²
Asking Price
Listed On
Closing Price
Sold On
HOA + Taxes

Past Sales

Date Unit Beds Baths Sqft Price Closed Listed By
20210924 Unit 1
09/24/2021
1
3 Bed
3 Bath
2000 ft²
$949,900
bedrooms
3 Bed
bathrooms
3 Bath
square feet
2000 ft²
$1,020,000 +7.38%
11/10/2021
Cassidy Real Estate Partners
Berkshire Hathaway HomeServices Commonwealth Real Estate
20180621 Unit 1
06/21/2018
1
3 Bed
3 Bath
2000 ft²
$798,500
bedrooms
3 Bed
bathrooms
3 Bath
square feet
2000 ft²
$820,000 +2.69%
08/30/2018
Victor Cabral
Benoit Real Estate Group ,LLC
20180621 Unit 2
06/21/2018
2
3 Bed
3 Bath
2053 ft²
$898,500
bedrooms
3 Bed
bathrooms
3 Bath
square feet
2053 ft²
$925,000 +2.95%
08/27/2018
Minka Vanbeuzekom
Coldwell Banker Realty - Cambridge
20170830
08/30/2017
5 Bed
3 Bath
3101 ft²
$765,000
bedrooms
5 Bed
bathrooms
3 Bath
square feet
3101 ft²
$920,000 +20.26%
10/16/2017
Christopher Sanders
Leading Edge Real Estate

Building Info

6 Rawson Road 6 Rawson Road, Arlington, MA 02474
More about this Building
6 Rawson Road
Want to find out who owns 6 Rawson Road, Arlington, MA 02474? Get detailed property transactions here.

About East Arlington


Similar Homes for Sale

Currently no similar homes around

Nearby Rentals

Unit for rent at 205 Walden St, Cambridge, MA, 02140

$3,218 /mo

  • 1 Bed
  • 1 Bath
  • 625 ft²
205 Walden St #The Seville, Cambridge, MA, 02140 Listing by Equity Residential
Unit for rent at 20 Stephenson Aman St, MA, 02144

$2,000 /mo

  • 1 Bed
  • 1 Bath
20 Stephenson Aman St, MA, 02144 Listing by Rick Rivera