


6 PERIWINKLE PL


About This Property
Step into the awe-inspiring two-story foyer, illuminated by a magnificent chandelier and graced with Brazilian cherry hardwood flooring that extends throughout the home. A curved elegant staircase embellished with double bullnose and rod iron railings, sets a tone of timeless sophistication.
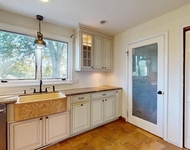
The heart of the home is the custom gourmet kitchen, boasting tile floors, 42-inch cabinets, custom drawers, and top-of-the-line appliances. Granite countertops, designer backsplash, and a center island that comfortably seats six people create an inviting space for culinary endeavors and social gatherings. Adjacent to the kitchen, a morning room bathed in natural light offers a tranquil retreat to start the day.
Entertain in style in the formal dining room, adorned with multiple windows that flood the space with natural light. The two-story family room, accentuated by a gas fireplace, seamlessly flows from the kitchen, providing a warm and welcoming ambiance for gatherings. For added versatility, a conservatory offers additional entertainment space or a private sanctuary to unwind.
The main level is completed with a formal living room, powder room, laundry room, and mudroom with inside access to the three-car garage. Upstairs, the expansive master bedroom suite awaits, boasting a dressing room, two large walk-in closets, and a luxurious master bath. An additional princess suite with a full bath, along with two generously sized bedrooms, provides ample accommodations for family and guests. The fully finished basement offers additional living space, including a full bathroom a fireplace and a convenient walk-up entrance/exit. Outside, the expansive exterior features a complete mason kitchen with top-of-the-line appliances, a retractable awning, and an inviting inground pool with a seven-year-old liner. This luxurious residence offers an exceptional opportunity to experience the pinnacle of luxury living in Lumberton, New Jersey. Home is in mint condition and is Being sold in "as is" condition.
Payment Calculator
Your Estimated Monthly Payment
Cap Rate Calculator
What does this mean?
Based on our analysis, the cap rate of this property is 1.25%. A negative cap rate indicates that the property might not be feasible as an income-producing asset. The median cap rate for a near zip code 11238 is 4.23%.
How much can I actually make?
Actual monthly rental income may vary between $4,760 and $7,140 depending on unit-specific characteristics. You can change the amount using the slider to further explore.
How is cap rate calculated?
Cap Rate = Net Operating Income (NOI) / Property Asset Value.
When calculating the cap rate, we assume 100% occupancy. Leverage (mortgage) is not considered.
Cap Rate provided by RealtyHop and RentHop, learn more about cap rate here.
Price History
| Date / Event | Date | Event | Price |
|---|---|---|---|
| Apr 16, 2024 | Sold | ||
| Sold | |||
| Mar 14, 2024 | In contract | - | |
| In contract | |||
| Mar 7, 2024 | Listed by Weichert Realtors-Turnersville | $975,000 | |
| Listed by Weichert Realtors-Turnersville | |||
| May 11, 2018 | Sold | ||
| Sold | |||
| Feb 5, 2018 | Listed by Keller Williams Realty - Moorestown | $750,000 | |
| Listed by Keller Williams Realty - Moorestown | |||
| | |||
|
Welcome to Coventry Glen. A premier location on a cul-de-sac in one of Lumberton's finest communities. This expanded Tyler model features everything you could want or need. As you drive up you are met by gorgeous professionally landscaped land, stamped stairway to the front of the house, and a half circular driveway to a six car garage. Yes, six car garage. Enter the home and you find Brazilian cherry hardwood flooring through out the home. A two story foyer with double bull noze and rod iron stairway, shadow boxing, and neutral paint. This kitchen was completely remodeled in 2009 to feature tile floors, top of the line 42 in cabinets with soft close drawers, custom drawers, granite counter tops, custom tile back splash, Wolf double oven with six burner stove. A chef's dream kitchen with a center island that seats five. The list of upgrades in this kitchen is endless. A morning room, wine refrigerator top off this over the top kitchen. A large formal dining room to complete the entertaining. The two story family room sits of the kitchen with a gas fireplace neutral paint. The conservatory serves a the perfect place for a play room or additional entertaining space. Other rooms servicing the first floor are the formal living room, powder room and a spacious mud room. The second floor consists of a large master suite with walk in closets, separate sitting room, full master bath, and brazilian cherry hardwood floors. The second bedroom is a princess suite with a full bath, and two additional large bedrooms and a main bath round off the second floor. The finished basement has a walk out entrance, full bath, and bar. Go outside and fall in love. A complete mason kitchen with top of the line grille and side burner and refrigerator also done in 2009, an inground heated pool with new liner, retractable awnings. Make your appointment today to tour this incredible home that is convenient located near 295, turnpike and plenty of restaurants and shopping.
| |||
Property Highlights
Building Info
Comparables
Status
Price/ft²
Listed On
Sold On
About Burlington
Similar Homes for Sale
Currently no similar homes aroundNearby Rentals


Weichert Realtors-Turnersville
Last Updated: 0 hours ago
Data Source: Bright MLS , MLS# NJBL2060378
 Your Privacy Choices
Phone: 425-283-2930
Address: 335 Madison Avenue, New York, NY 10017