See Home Value
Burlington 08053
6 MITCHELL COURT
$710,000
● House - Off Market

6 MITCHELL COURT

MARLTON, NJ 08053
bedrooms
3 Beds
bathrooms
3 Baths
square feet
2,536 Ft²
$4,804
Est. Monthly
$180
HOA / Fees

About This Property

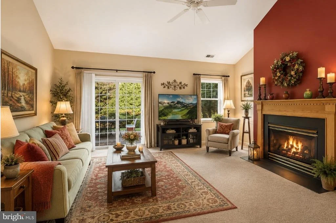
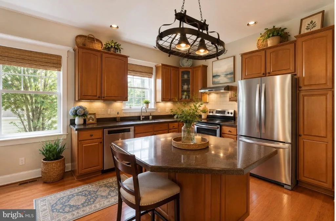
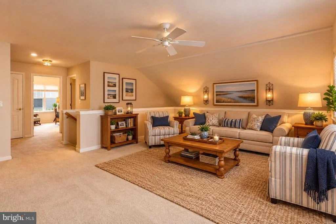
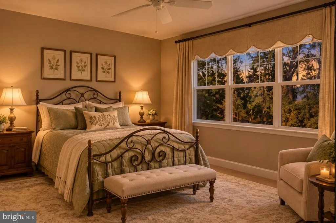
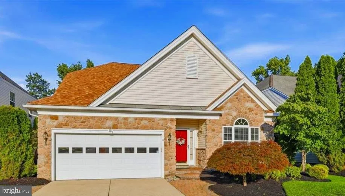
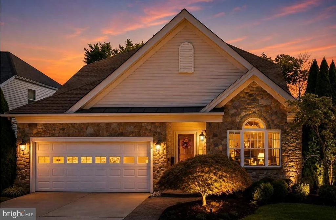
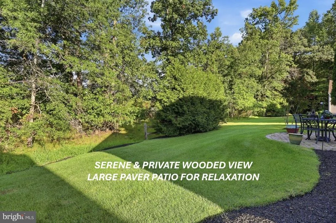
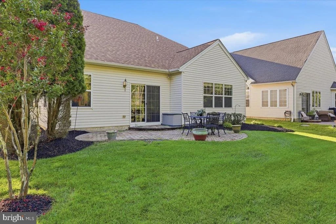
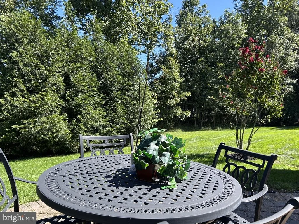
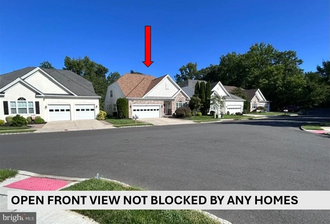
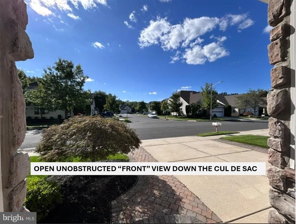
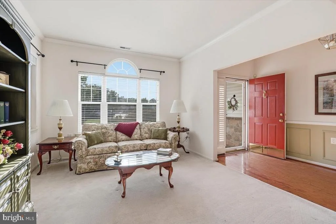
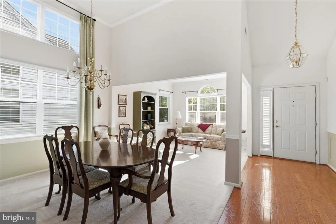
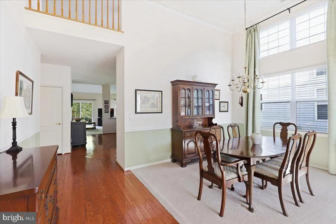
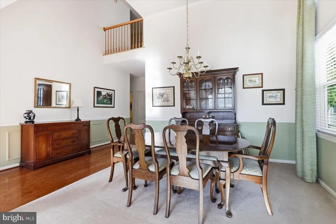
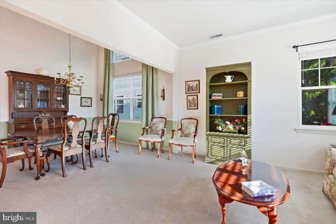
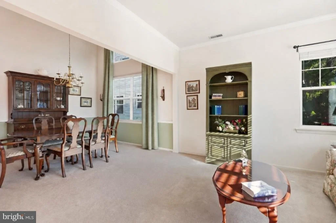
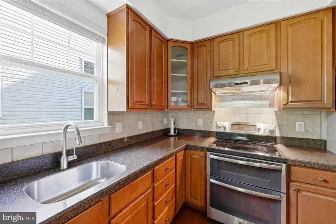
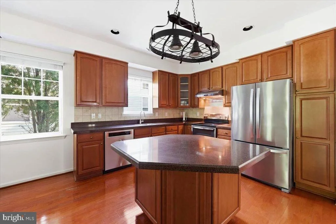
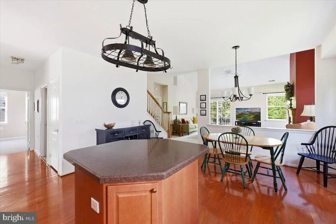
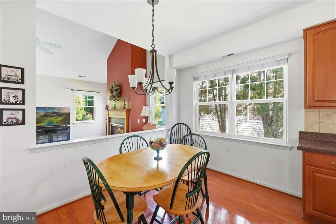
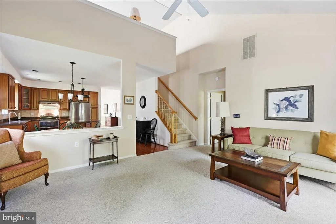
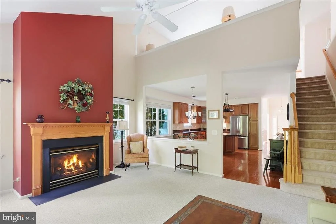
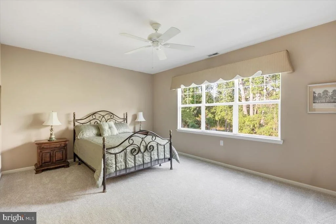
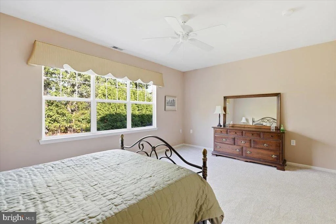
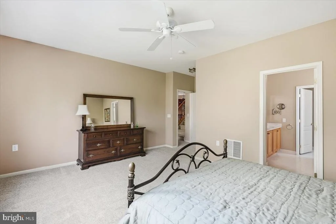
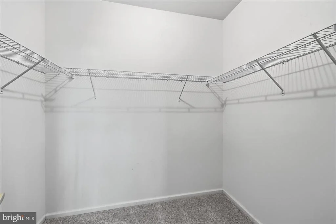
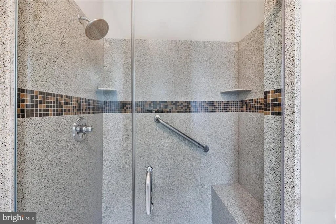
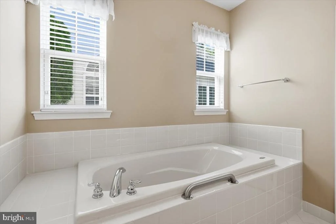
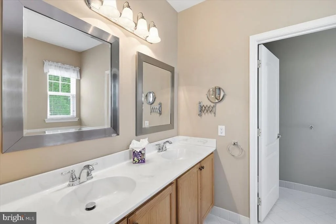
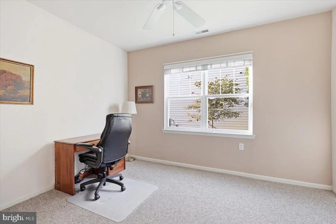
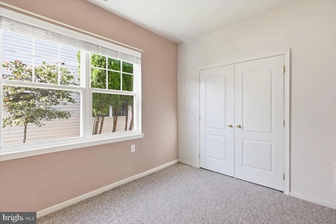
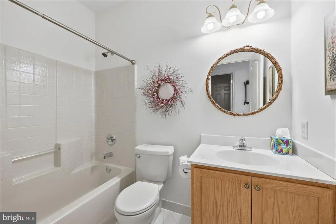
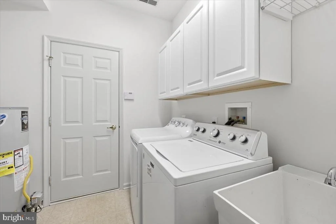
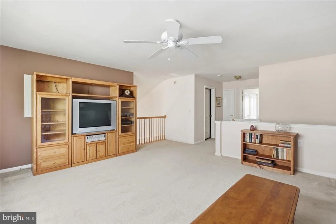
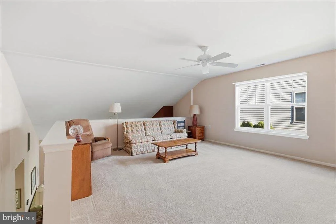
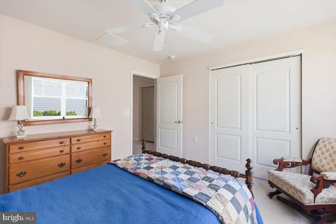
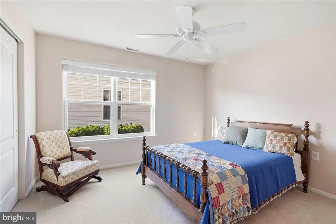
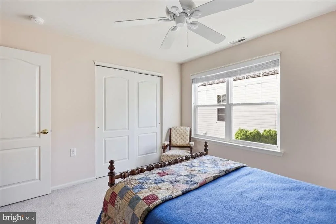
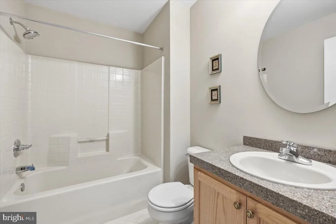
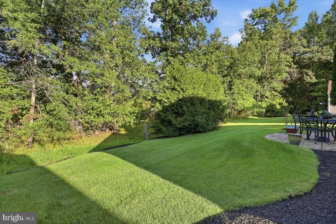
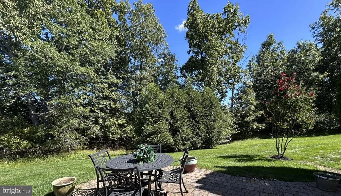
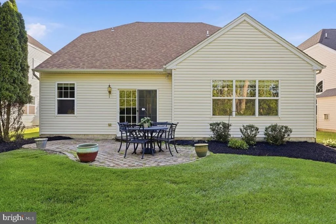
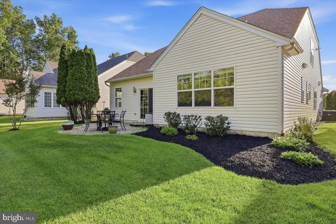
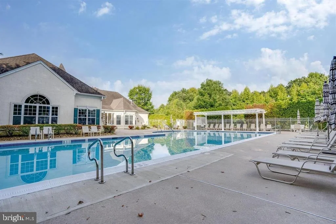
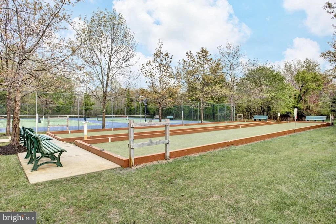
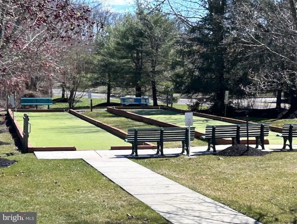
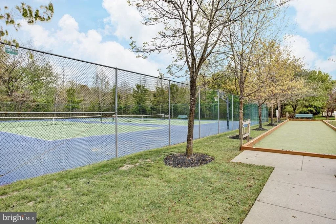
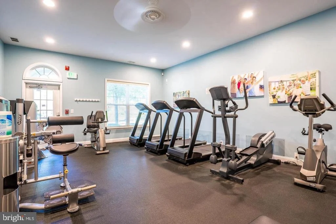
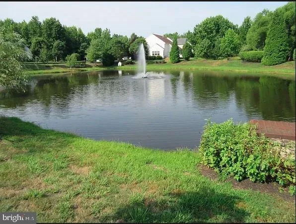
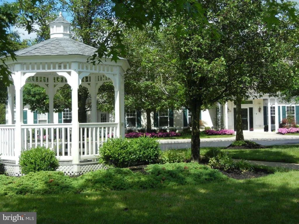
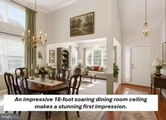
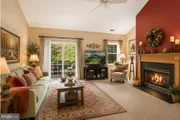
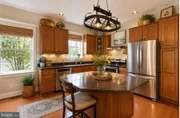
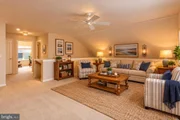
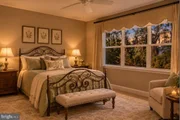
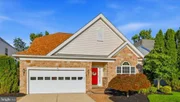
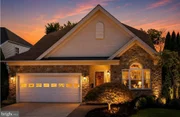
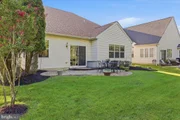
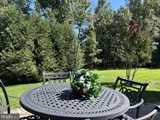
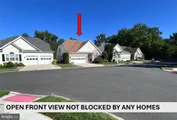
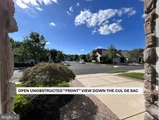
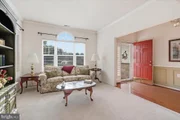
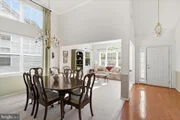
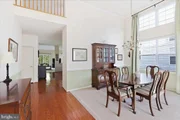
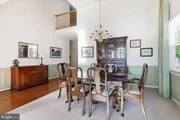
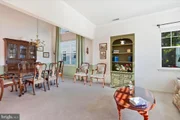
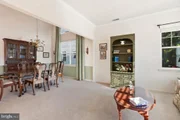
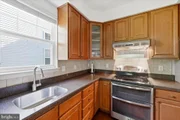
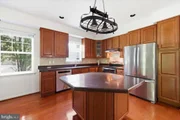
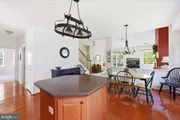
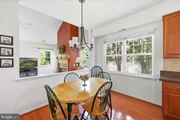
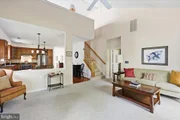
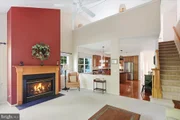
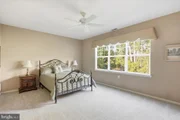
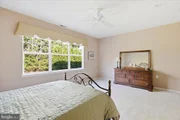
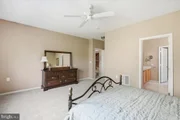
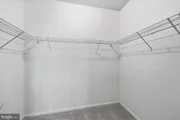
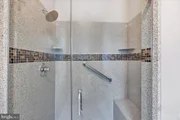
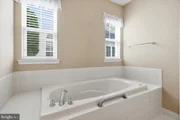
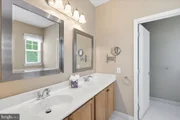
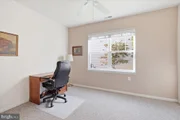
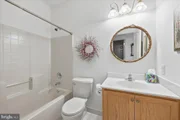
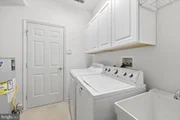
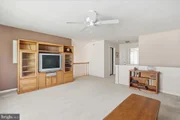
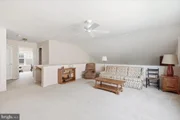
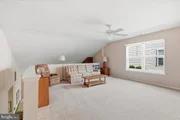
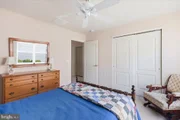
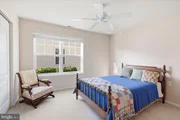
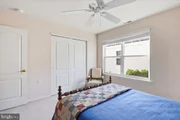
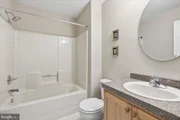
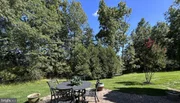
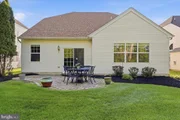
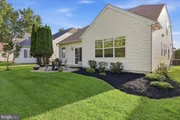
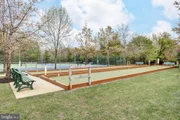
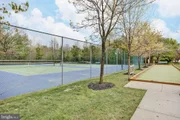
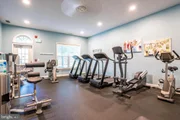
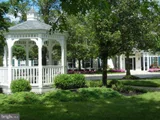
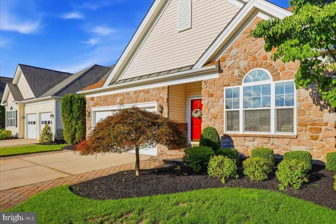
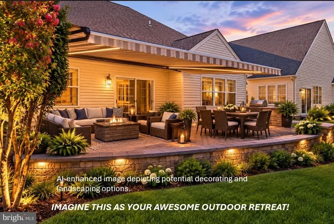
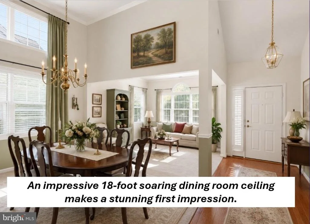
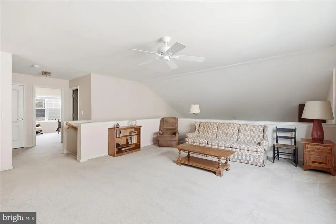
LOVE THE HOME. LOVE THE LIFESTYLE. LOVE LEGACY OAKS.  THIS MAY BE THE FITZGERALD GRAND YOU'VE BEEN WAITING FOR! ASK FOR YOUR PRIVATE AMENITIES TOUR - AND COME SEE WHY LEGACY OAKS IS SO SPECIAL. Step inside 6 Mitchell Court and discover an exceptional, very well maintained Fitzgerald Grand where elegant living, bright and open space, beautiful views, and the carefree active Legacy Oaks lifestyle come together. From the moment you arrive, the impressive curb appeal with Stone Front and Concrete Driveway and tranquil front cul-de-sac view setting invite you to come inside and stay awhile.  The dramatic 18-foot soaring dining room ceiling creates an unforgettable first impression, while 9-foot and soaring ceilings throughout provide an open, airy feeling across approximately 2,536 square feet of beautifully designed living space with plenty of storage.  With 3 bedrooms and 3 FULL baths, this highly desirable floor plan offers the flexibility today's buyers want. The spacious first-floor Primary Suite features two closets, one a huge walk-in with custom shelving, a triple window overlooking woods, brand new carpet, and a luxurious ensuite ceramic tiled bath with dual vanities, drawer storage, linen closet and a private toilet and shower room.  There is a beautiful Upgraded Shower with seating.  A second first-floor private bedroom with access to a full bath is ideal for guests, an office, or a private retreat. The sun-filled Family Room feels so bright and open with soaring ceilings, abundant natural light, a gas fireplace, and sliding doors opening directly to the expansive private paver patio. Step outside and you'll discover one of this home's most compelling features - a private, serene wooded rear view that creates the perfect backdrop for morning coffee, afternoon relaxation, or entertaining friends.  A very large back yard and large paver patio that you will enjoy. The beautifully appointed Kitchen features 42-inch York cabinetry, granite countertops, decorative tile backsplash, hardwood flooring, large granite center island, and stainless-steel appliances, making everyday living and entertaining equally enjoyable. Upstairs, the generous Loft overlooks the Family Room and leads to a spacious third Bedroom, third FULL Bath, and a very large HVAC/storage room with shelving.  Outside, enjoy an unobstructed open front view, professional landscaping, handsome STONE FRONT, elegant paver walkway, concrete driveway with paver accents, and an expansive paver patio overlooking your peaceful wooded setting. And there's even more peace of mind with a NEW dimensional architectural roof (2023), newer LENNOX furnace (2022), newer COMFORTMAKER central A/C (2019), new Primary Bedroom carpet (July 2026), newer washer and dryer (2021), and newer garage refrigerator (2024). Additional highlights include a two-car garage, automatic opener, storage cabinets, underground lawn sprinklers front, sides and rear, whole-house HUMIDIFIER, custom window treatments, recessed lighting, decorative foyer molding, crown molding, ceiling fans, freshly painted areas, and abundant storage.BUT THE HOME IS ONLY HALF THE STORY...This is Legacy Oaks - an active, carefree 55+ lifestyle where your weekends can be spent enjoying life instead of maintaining your home. Lawn care, fertilization, snow removal and fall leaf cleanup are included.  And then there's the recently updated clubhouse and incredible array of amenities - heated pool, ballroom, tennis, pickleball, two new bocce courts, billiards, fitness center, table tennis, clubs, activities and countless opportunities to meet new friends and enjoy every season.

LOVE THE HOME. LOVE THE LIFESTYLE. LOVE LEGACY OAKS.   This very, very well maintained home is Move-in Ready.  Don't just drive by - come experience it. ASK FOR YOUR PRIVATE AMENITIES TOUR AND DISCOVER WHY 6 MITCHELL COURT MAY BE THE ONE YOU'VE BEEN WAITING FOR!   Some photos have been AI-enhanced to illustrate possible decorating options.
Unit Size
2,536 Ft²
Days on Market
-
Land Size
0.13 acres
Price per sqft
$290
Property Type
House
Property Taxes
$1,014
HOA Dues
$180
Year Built
2005

Payment Calculator

Cap Rate Calculator

Last updated: 2 days ago (Bright MLS #NJBL2117452)
Price History

Date / Event Date Event Price
Nov 5, 2026 Sold
Sold
Oct 3, 2026 In contract -
In contract
Aug 8, 2026 Listed by BHHS Fox & Roach-Northfield $735,000
Listed by BHHS Fox & Roach-Northfield
Oct 17, 2016 Sold
Sold
Jun 14, 2016 Listed by Century 21 Alliance-Medford $569,900
Listed by Century 21 Alliance-Medford
Nestled on a private cul de sac backing to a magnificent pond with fountain and protected area, this beautifully appointed popular Castell home built in Bob Meyer's Active Adult Community, Wyngate, is 4 years young. The elegant foyer features an octagonal tray ceiling, wainscoting ,chair rail, hardwood floors that flow throughout the main living areas of the first floor including, the study, dining room, great room, kitchen and breakfast room, Master Bedroom and guest bedroom. The first floor study has a built in bookcase, perfect for home office or reading room. The 4 ft expansion to the original design enlarges the dining room with bay window, the great room and the breakfast room. A tiled sunroom with walls of windows and cathedral ceiling sits off the breakfast room. The gas fireplace in the great room is visible from the breakfast room, kitchen and dining room making this home great for entertaining. Prepare tasteful meals for your family and friends in this designer kitchen featuring Woodmode Brookhaven cabinetry, ss appliances, granite, tile backsplash as well as convenient roll out shelving and deep drawers. Perhaps the best feature of this lovely home is its magnificent views of the pond and fountain which is visible from the great room, breakfast room and sunroom as well as the upstairs loft. The Master Suite with his/hers walk in closets, spa style Master Bath will delight your senses with a frameless shower with floor to ceiling tile, 2 shower heads, marble seat, double sink with granite counters. The hardwood stair case off the foyer, leads to a private loft that can be utilized as a third bedroom, a full bath and a large storage room providing a comfortable area for your storage needs. This home includes custom drape treatments, shades, ceiling fans, 2-10 home warranty program. Call for easy access and tour this special Wyngate home.
Show More

Property Highlights

Garage
Air Conditioning
Fireplace
With View

Building Info

Overview

    General

  • Year Built: 2005
  • Effective Year Built: 2005
  • Bedroom Count: 0
  • Building Condition: 0
  • Building Quality: 0
  • Construction Type: 0
  • Building Style: 0
  • Exterior Walls Type: 0
  • Interior Walls Type: 0
  • Roof Shape Type: 0
  • Roof Cover Type: 0
  • Living Units: 1
  • Floor Cover: 0
  • Basement Type: 0
  • Basement Area: 0
  • Garage Type: 0
  • Parking Space Count: 0
  • Patio Type: 0
  • Porch Type: 0
  • Pool Type: 0

    Dimensions

  • Lot Size Square Feet: 5,702
  • Lot Size Depth Feet: 1,100
  • Lot Size Frontage Feet: 518
  • Total Building Area: 2,536
  • Building Area: 2,536
  • Building Area Measurement: L

    Heating and Cooling

  • Air Conditioning: 0
  • Heating: 0
  • Heated Square Feet: 2,536
  • Heating Fuel Type: 0

    Utilities

  • Sewer System: 0
  • Water Service: 0

Building

  • Building Type: 0
  • Property Class: R
  • Land Acres: 0000000131
  • Standard Land Use Code: 1001
  • County Land Use Code: 2

Neighborhood

  • School District Name: Evesham Township School District
  • Census Tract: 704015

Zoning

  • Zoning: SEN2

Geography

  • Assessors Map Reference: TAX MAP 3.11
  • District: 13
  • Parcel: 13 00015- 10-00039
  • Block: 15.10
  • Lot: 39
  • Municipality: EVESHAM TWP
  • Latitude: 39.906
  • Longitude: -74.8686

    Address

  • Full Address: 6 Mitchell Ct
  • Address - House Number: 6
  • Address - Street Name: Mitchell
  • Address - Suffix Type: Ct
  • State: NJ
  • City Name: Marlton
  • Carrier Code: R047
  • 4-Digit Zip Code: 8551
  • Zip Code: 08053

Valuation

    Tax

  • Tax Year: 2022
  • Tax Amount: $1,012,770

    Appraisal Valuation

  • Standard Deviation: 0.2005
  • Valuation Date: Jan 18, 2023
  • Confidence Score: 73
  • Final Value: 544,997
  • High Value: 654,294
  • Low Value: 435,699

    Market Valuation

  • Market Total Value: $330,000
  • Market Land Value: $100,000
  • Market Improvement Value: $230,000

    Assessments Valuation

  • Assessed Year: 2022
  • Assessed Total Value: $330,000
  • Assessed Land Value: $100,000
  • Assessed Improvements Value: $230,000

    Exemptions

  • Veteran Exemption: Yes

    Sales

  • Current Sale Contract Date: Aug 18, 2010
  • Current Sale Recording Date: Oct 07, 2010
  • Current Sale Price:
  • Current Sale Document Type: 27
  • Previous Sale Recording Date: Nov 17, 2005
  • Previous Sale Contract Date: Oct 20, 2005
  • Previous Sale Amount: $366,375
  • Previous Sale Document Type: 27
Data used for valuation calculations is provided by RealtyHop, and other third party sources

Comparables

Unit
Status
Type
Beds
Baths
ft²
Price/ft²
Asking Price
Listed On
Closing Price
Sold On
HOA + Taxes

About Burlington


Similar Homes for Sale

Currently no similar homes around

Nearby Rentals

Unit for rent at 7403 Baltimore Drive, MARLTON, NJ, 08053

$2,500 /mo

  • 2 Beds
  • 2 Baths
  • 1,387 ft²
7403 Baltimore Drive, MARLTON, NJ, 08053 Listing by Amy F Baker
Unit for rent at 57 Sullivan Way, MARLTON, NJ, 08053

$3,950 /mo

  • 4 Beds
  • 3 Baths
  • 2,457 ft²
57 Sullivan Way, MARLTON, NJ, 08053 Listing by Cecily Cao
Unit for rent at 471 Elmwood Road, NORTH MARLTON, NJ, 08053

$3,750 /mo

  • 4 Beds
  • 3 Baths
  • 2,497 ft²
471 Elmwood Road, NORTH MARLTON, NJ, 08053 Listing by Peter J Esposito


Frequently Asked Questions

When was property at 6 Mitchell Court built and last sold?
The property at 6 Mitchell Court was built in 2005 and last sold on Aug 18, 2010 for $350,000.
How much is this home worth?
The estimated value of the home located at 6 Mitchell Court is $736,099.
What are some comparable homes to 6 Mitchell Court?
There are currently no comparable homes to 6 Mitchell Court.