See Home Value
$974,000
● Condo - Off Market

6 Hamilton Road #2

Somerville, MA 02144
bedrooms
3 Beds
bathrooms
2 Baths
square feet
2,102 Ft²
$1,429,216
RealtyHop Estimate
43.06%
Since Sep 1, 2019
MA-Boston
Primary Model

About This Property

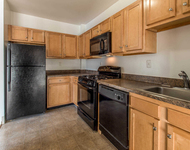
MAJOR PRICE REDUCTION! (OTHER UNIT SOLD for $1,050,000), Best Value in Somerville ($475/ft). Brand new expertly designed luxury home in coveted Teele Square. 3 bed, 2 bath duplex residence with super high-end finishes and quality craftsmanship. Wow factor dramatic master suite with private sitting room/office/nursery, meditation/yoga space, gorgeous marble bath with double vanity, 3+ closets. Artisan chef's kitchen with Jenn Air appliances, quartz counters with waterfall edge, built-in microwave drawer, pot filler, wine fridge. Pella windows (29!), 2 zone central A/C, W/D, Nest, private composite & mahogany farmers porch, sunroom, Hardie siding, recessed lighting, gas fireplace, custom carpentry and more. Shared yard with patio. Davis, Porter Sq, Tufts, Alewife, Boston all close. Easy commuter location, access to all major routes. This is an exclusive opportunity for buyers looking for a sophisticated building with timeless elegance.
Unit Size
2,102 Ft²
Days on Market
-
Land Size
-
Price per sqft
$475
Property Type
Condo
Property Taxes
$833
HOA Dues
$210
Year Built
-

Payment Calculator

Cap Rate Calculator

Last updated: 5 years ago (MLSPIN #72517662)

Price History

Date / Event Date Event Price
Aug 30, 2019 Sold
Sold
Jun 12, 2019 Listed by eXp Realty $999,000
Listed by eXp Realty

Property Highlights

Air Conditioning
Parking Available
Fireplace
Interior Details
Level: Second
Width: 11
Length: 15
Features: Flooring - Hardwood, Countertops - Stone/Granite/Solid, Breakfast Bar / Nook, Open Floorplan, Recessed Lighting, Stainless Steel Appliances, Pot Filler Faucet, Wine Chiller, Gas Stove, Lighting - Pendant, Crown Molding
Area: 165
Level: Third
Area: 65
Width: 5
Features: Bathroom - Full, Bathroom - Double Vanity/Sink, Bathroom - Tiled With Shower Stall, Flooring - Marble, Countertops - Stone/Granite/Solid
Length: 13
Level: Second
Features: Closet/Cabinets - Custom Built, Flooring - Hardwood, Recessed Lighting
Width: 15
Features: Flooring - Hardwood, Balcony / Deck, Open Floorplan, Recessed Lighting, Crown Molding
Length: 10
Level: Second
Area: 150
Features: Closet/Cabinets - Custom Built, Flooring - Hardwood, Recessed Lighting
Width: 12
Length: 11
Area: 132
Level: Second
Features: Bathroom - Full, Bathroom - Tiled With Tub & Shower, Flooring - Stone/Ceramic Tile, Countertops - Stone/Granite/Solid
Level: Second
Length: 15
Level: Second
Area: 225
Features: Flooring - Hardwood, Window(s) - Bay/Bow/Box, Open Floorplan, Recessed Lighting, Remodeled, Crown Molding
Width: 15
Features: Bathroom - Full, Walk-In Closet(s), Flooring - Hardwood, Recessed Lighting, Crown Molding
Level: Third
Length: 12
Level: Second
Area: 96
Features: Flooring - Hardwood
Width: 8
Features: Yes
Full Bathrooms: 2
Interior Features: Recessed Lighting, Sun Room, Home Office, Mud Room
Appliances: Range, Dishwasher, Disposal, Microwave, Refrigerator, Freezer, Washer, Dryer, Wine Refrigerator, Gas Water Heater, Utility Connections for Gas Range
Flooring Type: Tile, Marble, Hardwood, Flooring - Hardwood
Laundry Features: Second Floor, In Unit
Rooms: 8
Has Fireplace
Fireplace Features: Living Room
Fireplaces: 1
Basement: N
Parking Details
Parking Features: Rented, On Street
Exterior Details
Entry Level: 2
Year Built Source: Public Records
Year Built Details: Actual
PropertySubType: Condominium
Structure Type: 2/3 Family
Stories (Total): 2
Building Area Units: Square Feet
Window Features: Insulated Windows
Construction Materials: Frame
Patio and Porch Features: Porch, Deck - Composite
Lead Paint: Unknown
Lot Size Units: Acres
Zoning: RA
Parcel Number: M:8 B:J L:37
Water Source: Public
Financial Details
Tax Assessed Value: $999,999
Tax Annual Amount: $9,999
Utilities Details
Utilities: for Gas Range
Cooling Type: Central Air
Heating Type: Forced Air
Sewer : Public Sewer
Location Details
HOA/Condo/Coop Fee Includes: Water, Sewer, Insurance, Trash, Reserve Funds
HOA/Condo/Coop Amenities: Garden Area
Association Fee Frequency: Monthly
HOA Fee: $210
Community Features: Public Transportation, Shopping, Park, Walk/Jog Trails, Highway Access, T-Station
Pets Allowed: Yes w/ Restrictions
Complex is Completed

Comparables

Unit
Status
Type
Beds
Baths
ft²
Price/ft²
Asking Price
Listed On
Closing Price
Sold On
HOA + Taxes

Past Sales

Date Unit Beds Baths Sqft Price Closed Listed By
20251112 Unit 6
11/12/2025
6
3 Bed
2 Bath
2102 ft²
$1,150,000
bedrooms
3 Bed
bathrooms
2 Bath
square feet
2102 ft²
-
-
MonaLisa Team
Compass
20190612 Unit 2
06/12/2019
2
3 Bed
2 Bath
2102 ft²
$999,000
bedrooms
3 Bed
bathrooms
2 Bath
square feet
2102 ft²
$974,000 -2.50%
08/30/2019
Robert Maguire
eXp Realty

Building Info

6 Hamilton Road 6 Hamilton Road, Somerville, MA 02144
More about this Building
6 Hamilton Road
Want to find out who owns 6 Hamilton Road, Somerville, MA 02144? Get detailed property transactions here.

About West Somerville


Similar Homes for Sale

Currently no similar homes around

Nearby Rentals

Unit for rent at 205 Walden St, Cambridge, MA, 02140

$2,627 /mo

  • 1 Bed
  • 1 Bath
  • 625 ft²
205 Walden St #The Seville, Cambridge, MA, 02140 Listing by Equity Residential
Unit for rent at 20 Stephenson Aman St, MA, 02144

$2,000 /mo

  • 1 Bed
  • 1 Bath
20 Stephenson Aman St, MA, 02144 Listing by Rick Rivera