See Home Value
Norfolk 02019
6 Edward Cir #6
$587,850
● House - Off Market

6 Edward Cir #6

Bellingham, MA 02019
bedrooms
4 Beds
bathrooms
3 Baths, 1 Half Bath
square feet
2,500 Ft²
$632,125
RealtyHop Estimate
5.53%
Since Dec 1, 2022
National-US
Primary Model

About This Property

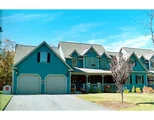
Welcome Home to 6 Edward Circle! This stunning luxury attached home is located in a charming custom single-family neighborhood, nestled on an acre lot at end of a cul de sac. As you walk into the two-story foyer, this half duplex offers a welcoming open concept to entertain family and friends! Have a cup of coffee overlooking a gorgeous newly landscaped yard with all new masonry walkways and patios throughout. The new shed was built in 2021 for all storage needs, a lower patio is used for the perfect firepit hang-out, and steps away you can enter through the finished basement to find a cozy bonus room attached to a full gym area! Many other updates throughout the home, including all stainless ENERGY STAR appliances within the beautiful gourmet kitchen with custom cabinets, hardwoods throughout, a newer carpet in the basement, a first-level washer/dryer, not to mention the huge master suite. Come see all this home has to offer!
Unit Size
2,500 Ft²
Days on Market
-
Land Size
0.98 acres
Price per sqft
$240
Property Type
House
Property Taxes
$478
HOA Dues
-
Year Built
2003

Payment Calculator

Cap Rate Calculator

Last updated: 4 years ago (MLSPIN #73044771)

Price History

Date / Event Date Event Price
Nov 22, 2022 Sold
Sold
Oct 31, 2022 In contract -
In contract
Oct 20, 2022 Price Decreased $599,000
↓ $26K (4.1%)
Price Decreased
Oct 5, 2022 Listed by Keller Williams Boston Metrowest $624,500
Listed by Keller Williams Boston Metrowest
Dec 2, 2005 Sold
Sold
Show More

Property Highlights

Air Conditioning
Garage
Fireplace
Interior Details
Level: Main
Width: 25
Length: 15
Features: Closet/Cabinets - Custom Built, Flooring - Stone/Ceramic Tile, Countertops - Upgraded, Cable Hookup, Open Floorplan, Recessed Lighting, Stainless Steel Appliances, Storage, Peninsula
Area: 375
Level: Second
Features: Bathroom - Full, Bathroom - With Tub & Shower
Level: Second
Features: Closet, Flooring - Wall to Wall Carpet
Width: 12
Length: 15
Area: 180
Area: 144
Length: 12
Level: Second
Features: Closet, Flooring - Wall to Wall Carpet
Width: 12
Width: 11
Features: Flooring - Stone/Ceramic Tile, Open Floorplan, Recessed Lighting
Length: 15
Level: Main
Area: 165
Features: Closet, Flooring - Wall to Wall Carpet
Width: 12
Length: 12
Area: 144
Level: Second
Features: Bathroom - Half
Level: First
Length: 15
Level: Main
Features: Flooring - Hardwood, Cable Hookup, Deck - Exterior, High Speed Internet Hookup, Open Floorplan, Recessed Lighting, Slider
Width: 23
Area: 345
Features: Bathroom - Full, Bathroom - Double Vanity/Sink, Walk-In Closet(s), Flooring - Wall to Wall Carpet, Hot Tub / Spa, Cable Hookup, High Speed Internet Hookup, Recessed Lighting
Level: Second
Length: 15
Width: 23
Area: 345
Features: Bathroom - Full, Bathroom - Double Vanity/Sink, Bathroom - Tiled With Shower Stall, Hot Tub / Spa, Countertops - Stone/Granite/Solid
Level: Second
Features: Yes
Half Bathrooms: 1
Full Bathrooms: 2
Interior Features: Closet, Bonus Room, Exercise Room, Wired for Sound
Appliances: Range, Dishwasher, Microwave, Refrigerator, ENERGY STAR Qualified Dryer, ENERGY STAR Qualified Washer, Oil Water Heater, Utility Connections for Electric Range, Utility Connections for Electric Oven, Utility Connections for Electric Dryer
Flooring Type: Tile, Carpet, Hardwood, Other, Flooring - Wall to Wall Carpet
Laundry Features: Main Level, Electric Dryer Hookup, Washer Hookup, First Floor
Rooms: 10
Has Fireplace
Fireplace Features: Family Room
Fireplaces: 1
Basement: Full, Finished, Walk-Out Access, Interior Entry
Parking Details
Has Garage
Attached Garage
Parking Features: Attached, Paved Drive, Paved
Garage Spaces: 2
Exterior Details
Has Property Attached
Year Built Source: Public Records
Year Built Details: Actual
PropertySubType: Single Family Residence
Building Area Units: Square Feet
Window Features: Insulated Windows
Construction Materials: Frame
Patio and Porch Features: Deck, Patio
Lead Paint: None
Lot Size Area: 0.98
Lot Size Units: Acres
Lot Size Acres: 0.98
Zoning: res
Parcel Number: 4504231
Water Source: Public
Financial Details
Tax Assessed Value: $407,400
Tax Annual Amount: $5,736
Utilities Details
Utilities: for Electric Range, for Electric Oven, for Electric Dryer
Cooling Type: Central Air
Heating Type: Baseboard, Oil
Sewer : Private Sewer
Location Details
Community Features: Public Transportation, Shopping, Highway Access, Public School

Comparables

Unit
Status
Type
Beds
Baths
ft²
Price/ft²
Asking Price
Listed On
Closing Price
Sold On
HOA + Taxes

Past Sales

Date Unit Beds Baths Sqft Price Closed Listed By
20221005 Unit 6
10/05/2022
6
4 Bed
3 Bath
2500 ft²
$624,500
bedrooms
4 Bed
bathrooms
3 Bath
square feet
2500 ft²
$587,850 -5.87%
11/22/2022
Erica Antonio
Keller Williams Boston Metrowest
20221005
10/05/2022
4 Bed
2 Bath
2500 ft²
$599,000
bedrooms
4 Bed
bathrooms
2 Bath
square feet
2500 ft²
$587,850 -1.86%
11/22/2022
Erica Antonio
Keller Williams Boston MetroWest
20051102 Unit 6
11/02/2005
6
4 Bed
2 Bath
2474 ft²
$419,900
bedrooms
4 Bed
bathrooms
2 Bath
square feet
2474 ft²
$420,000 +0.02%
12/02/2005
Marjorie O Malley
Prudential Page Realty
20051102
11/02/2005
4 Bed
2 Bath
2500 ft²
$419,900
bedrooms
4 Bed
bathrooms
2 Bath
square feet
2500 ft²
$415,000 -1.17%
12/05/2005
Marjorie O Malley

Building Info

6 Edward Circle 6 Edward Circle, Bellingham, MA 02019
More about this Building
6 Edward Circle
Want to find out who owns 6 Edward Circle, Bellingham, MA 02019? Get detailed property transactions here.

About Norfolk


Similar Homes for Sale

Currently no similar homes around

Nearby Rentals