


40
Map
6 COPPER TREE COURT


About This Property
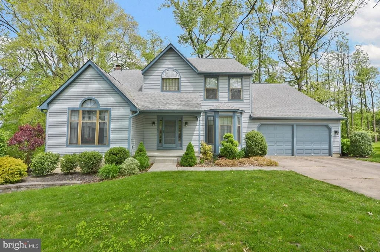
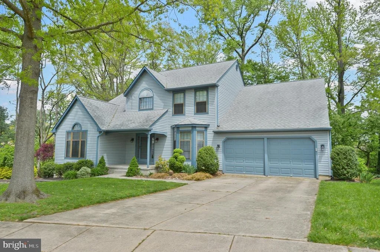
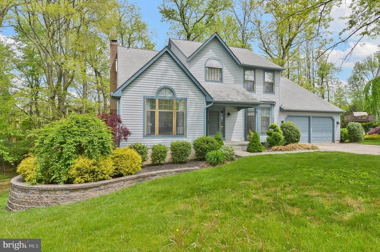
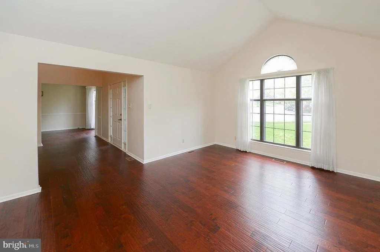
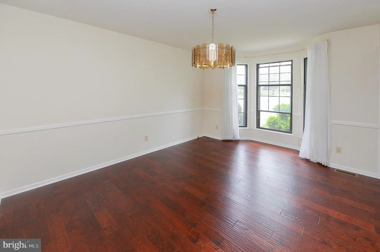
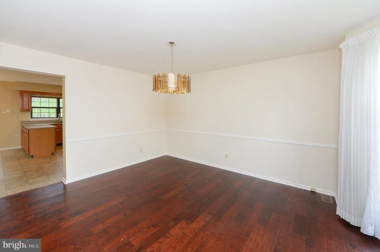
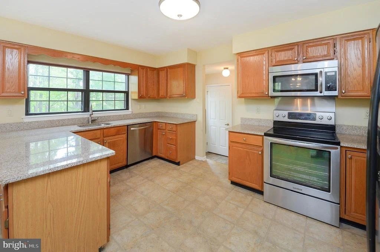
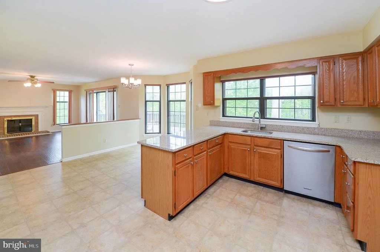
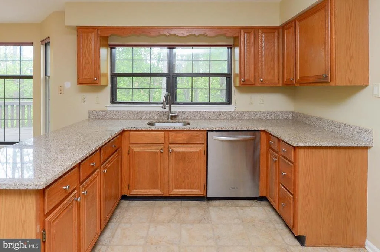
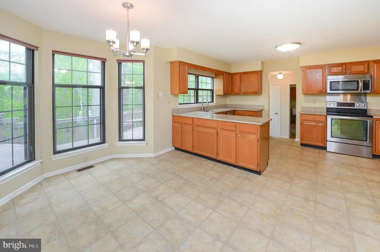
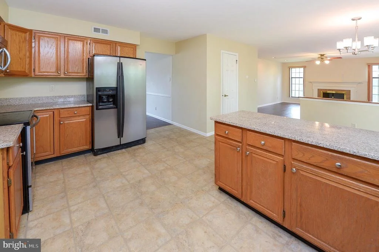
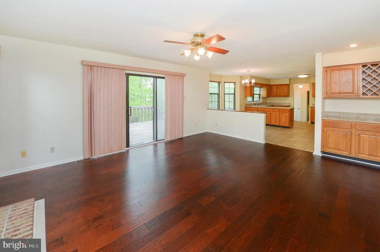
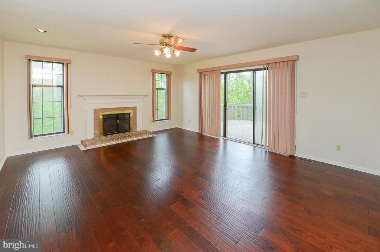
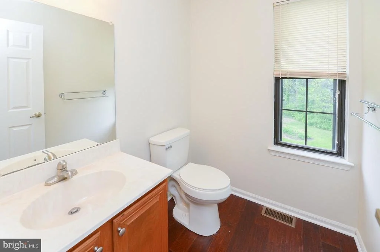
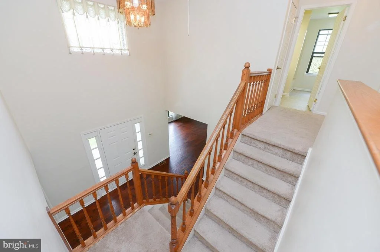
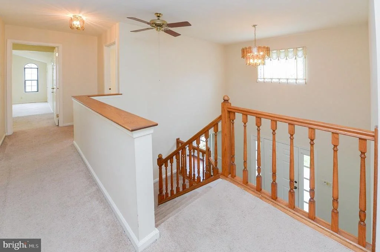
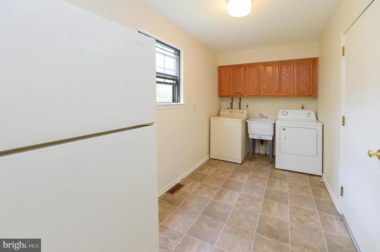
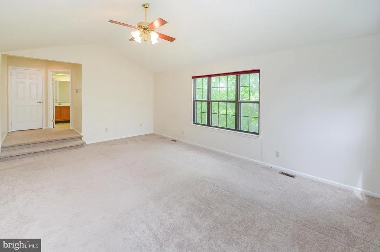
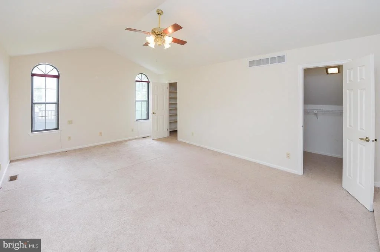
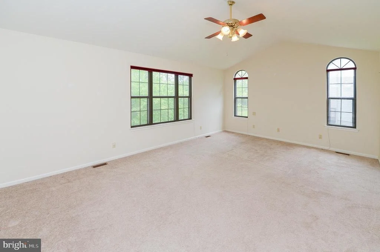
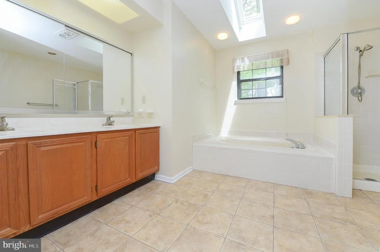
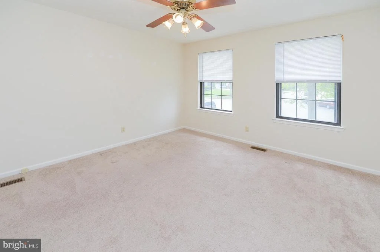
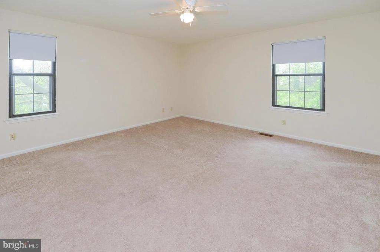
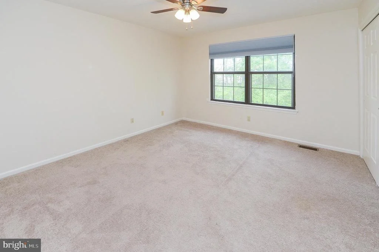
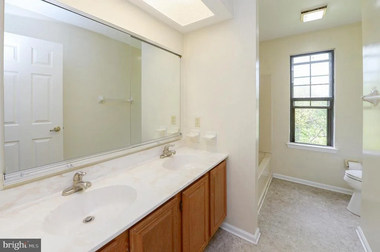
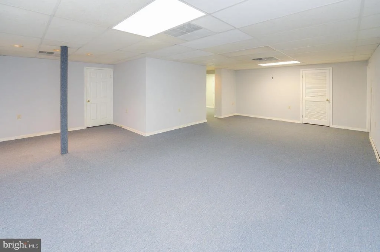
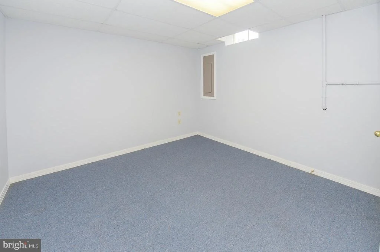
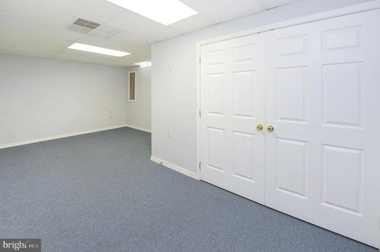
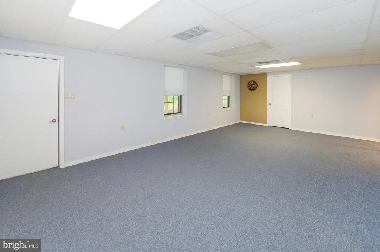
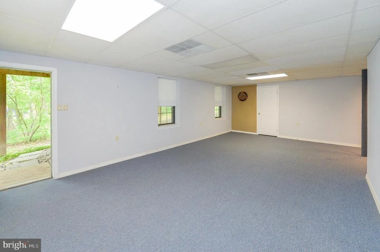
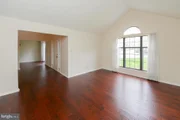
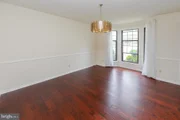
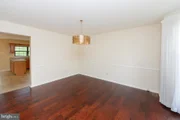
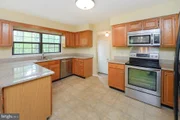
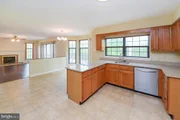
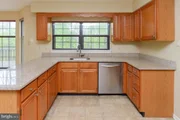
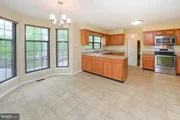
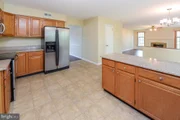
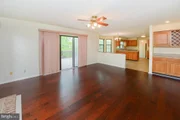
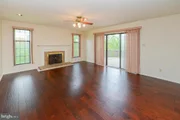
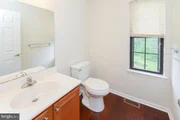
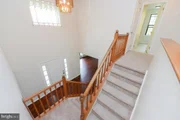
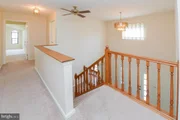
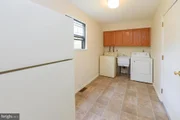
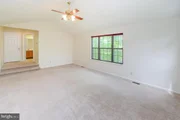
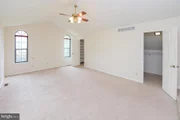
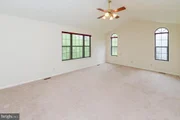
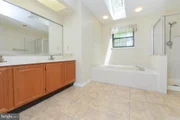
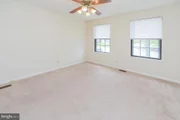
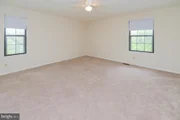
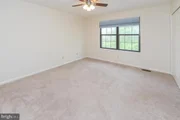
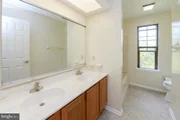
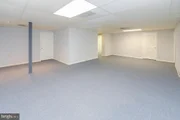
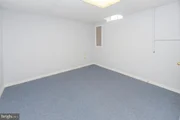
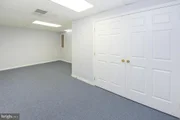
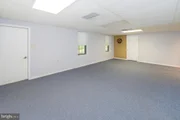
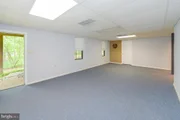
A covered front porch invites you into a 2 story foyer that opens to an easy flowing floor plan. The first floor has Hand scraped engineered hardwood flooring extends into the Living, Dining, Family Rooms , plus the Powder Room. The eat in Kitchen includes space for a casual dining table, a peninsula layout with oak cabinetry, granite tops, stainless steel appliances and a neutral floor. This area is in full view of the fireside Family Room with sliding glass doors leading directly to the deck. An oversized Laundry Room with washer/dryer, refrigerator, wash tub and extra space for an ironing board and folding table will complete the main floor. The turned staircase has neutral carpet , Main bedroom has a vaulted ceiling with lighted ceiling fan, plus a large full tiled bathroom with skylights, stall shower & double vanity. The remaining three bedrooms share a large and well-appointed main bathroom. Your Finished Walk Out Basement has provides more living space to enjoy as best meets your family's needs. All structural repairs have been completed and full documentation will be provided. This fabulous home is located within quick access to major highways, shopping and restaurants. Schedule your appointment today!
Showings will begin on Thursday.
Payment Calculator
Your Estimated Monthly Payment
Cap Rate Calculator
What does this mean?
Based on our analysis, the cap rate of this property is 1.25%. A negative cap rate indicates that the property might not be feasible as an income-producing asset. The median cap rate for a near zip code 11238 is 4.23%.
How much can I actually make?
Actual monthly rental income may vary between $4,760 and $7,140 depending on unit-specific characteristics. You can change the amount using the slider to further explore.
How is cap rate calculated?
Cap Rate = Net Operating Income (NOI) / Property Asset Value.
When calculating the cap rate, we assume 100% occupancy. Leverage (mortgage) is not considered.
Cap Rate provided by RealtyHop and RentHop, learn more about cap rate here.
Price History
| Date / Event | Date | Event | Price |
|---|---|---|---|
| Jul 13, 2022 | Sold | ||
| Sold | |||
| May 19, 2022 | Listed by EXP Realty, LLC | $449,900 | |
| Listed by EXP Realty, LLC | |||
| | |||
|
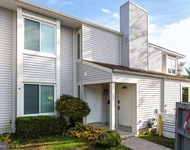
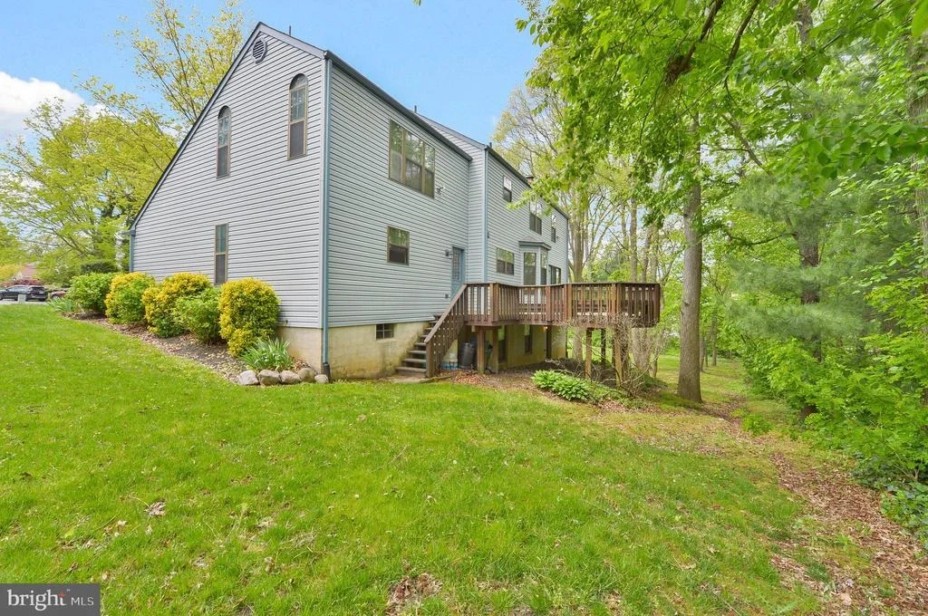
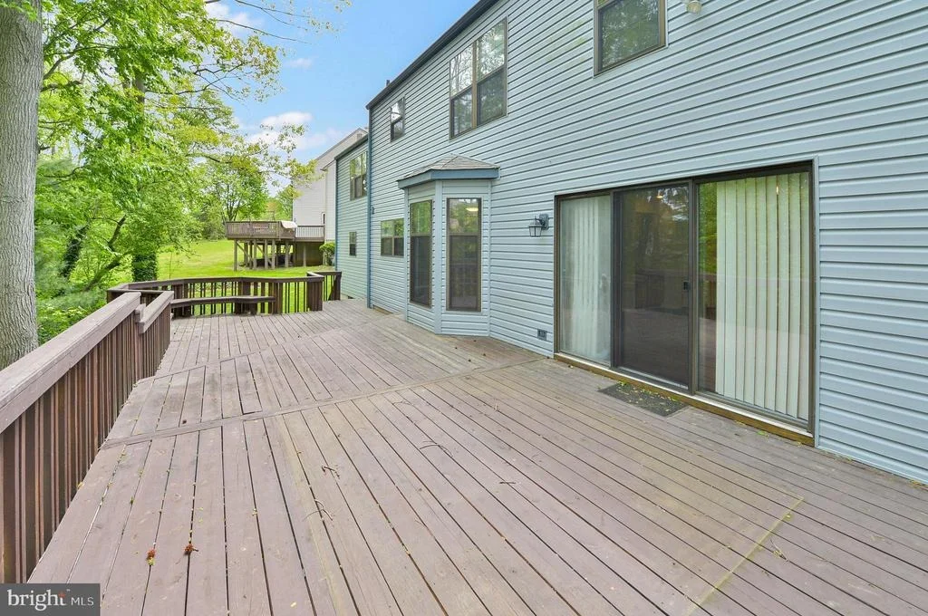
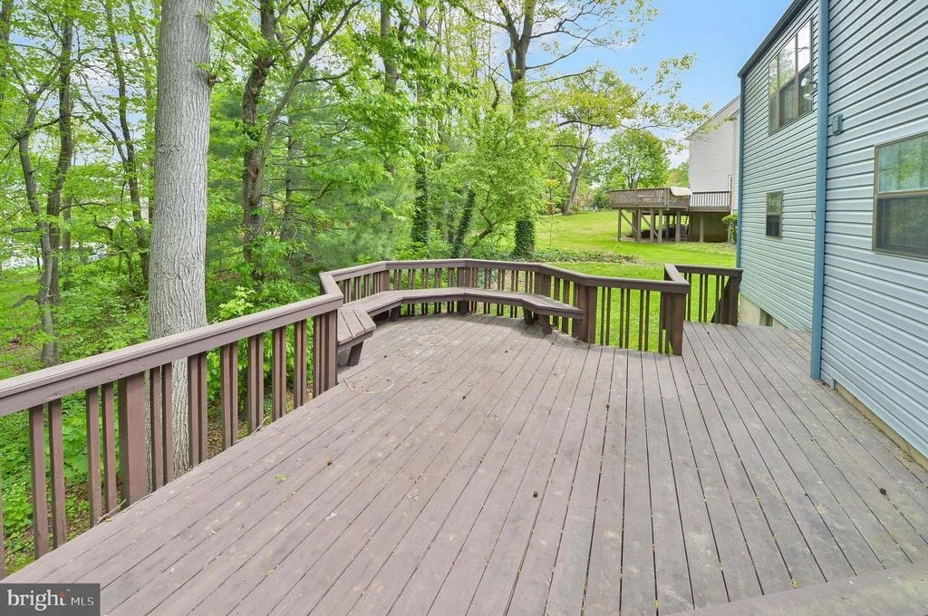
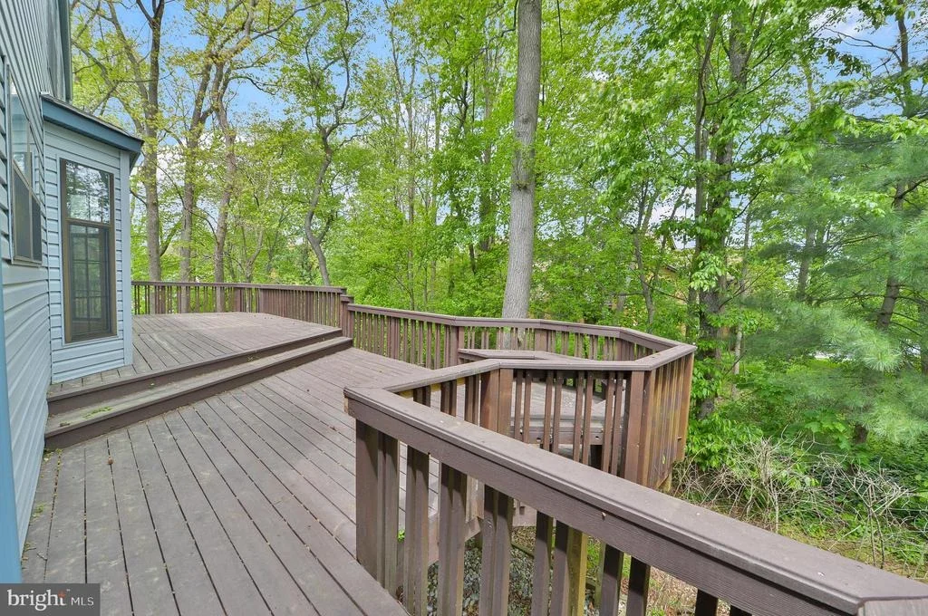
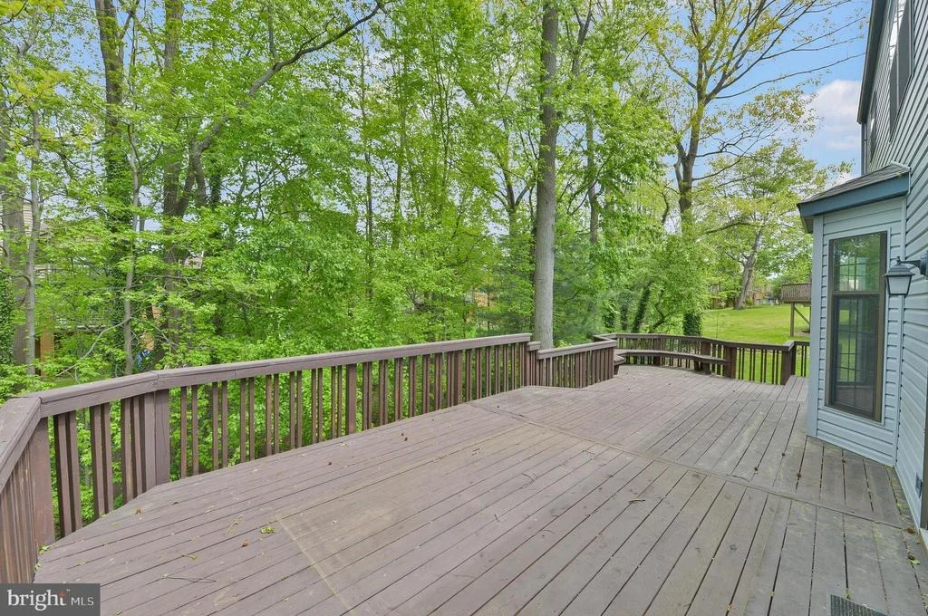
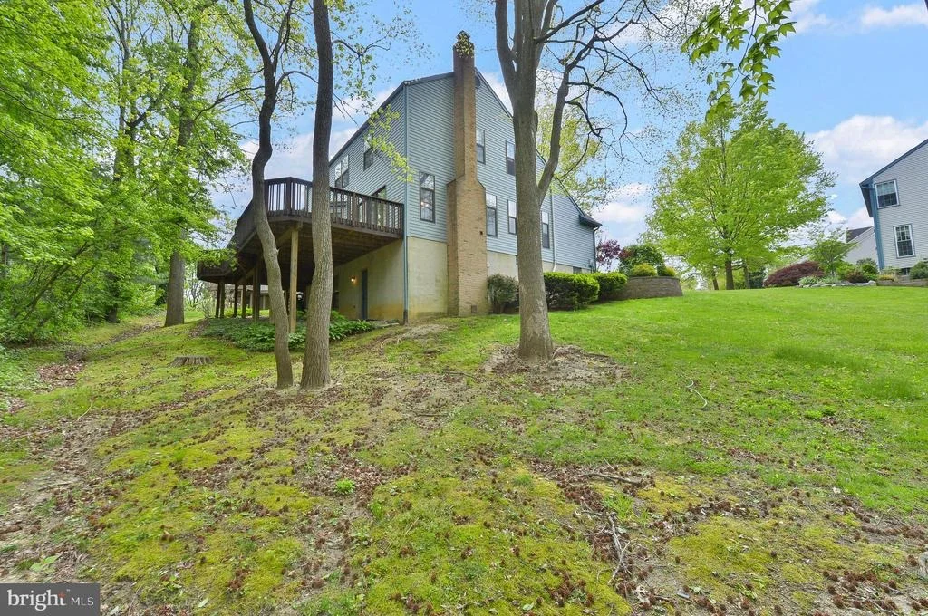
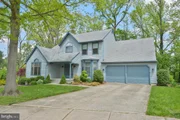
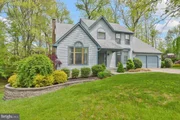
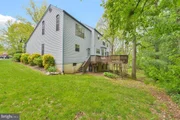
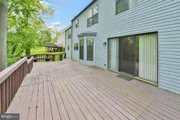
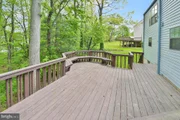
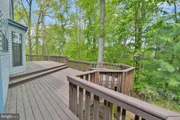
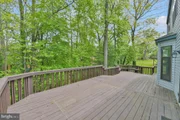
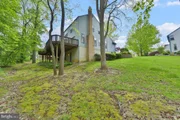
Not to be Missed! This home is Beautiful Mount Laurel home offers an open and spacious floor plan, lovely landscaping on a partially wooded lot; in a great neighborhood location, within highly rated schools. You'll find a pleasing approach to the home, with a double cement driveway for ample parking, a 2 car front entry garage, lots of lawn area and a huge deck on the rear of the home overlooking a very private and lovely backyard.
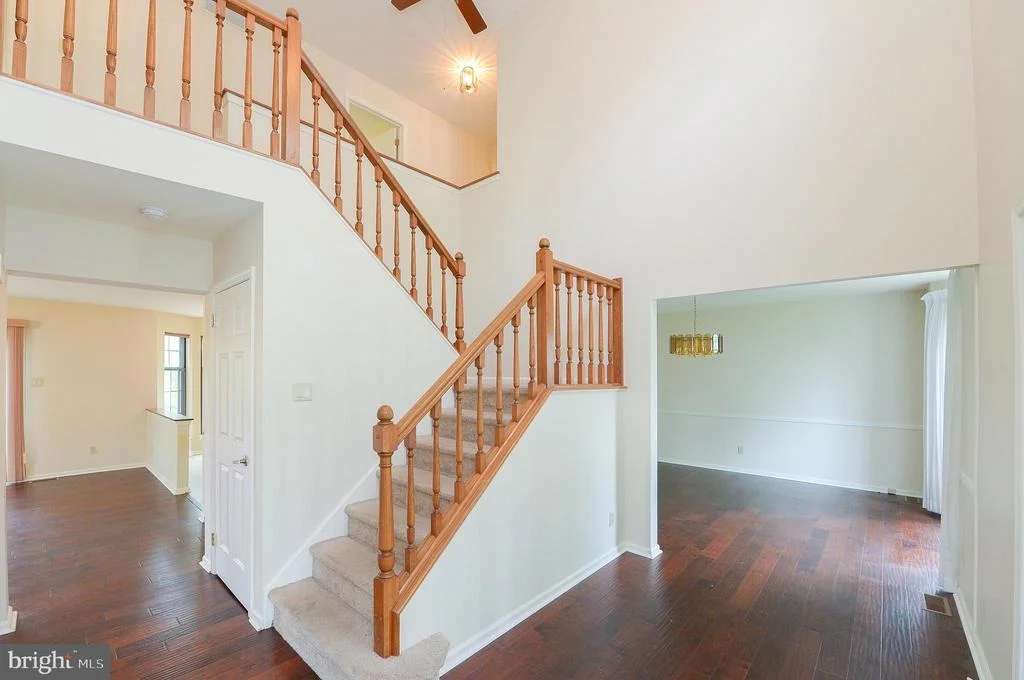
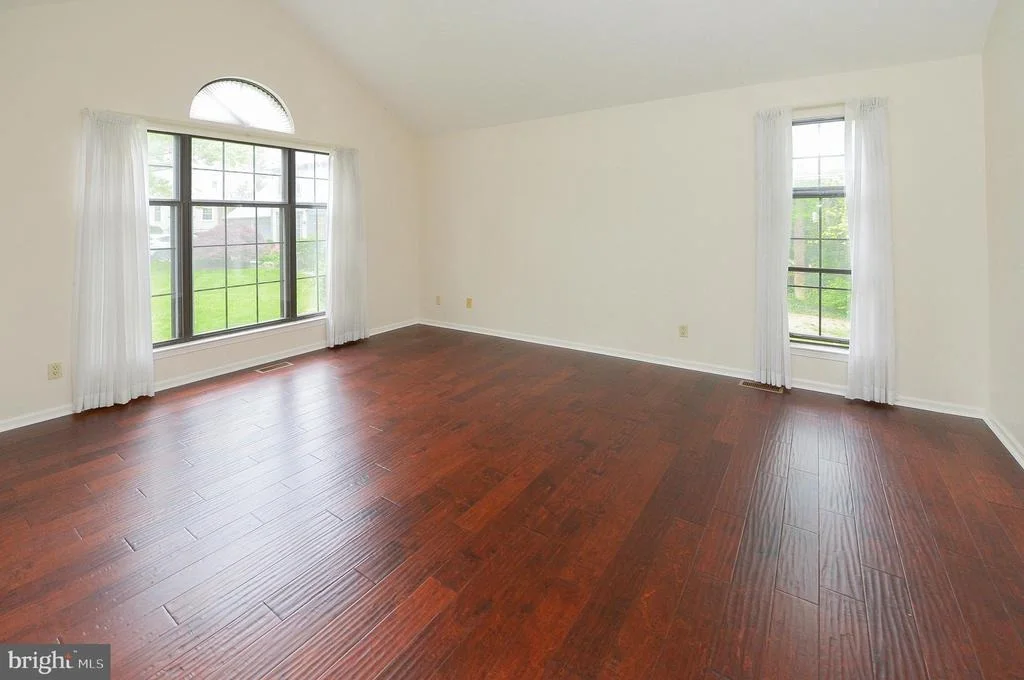
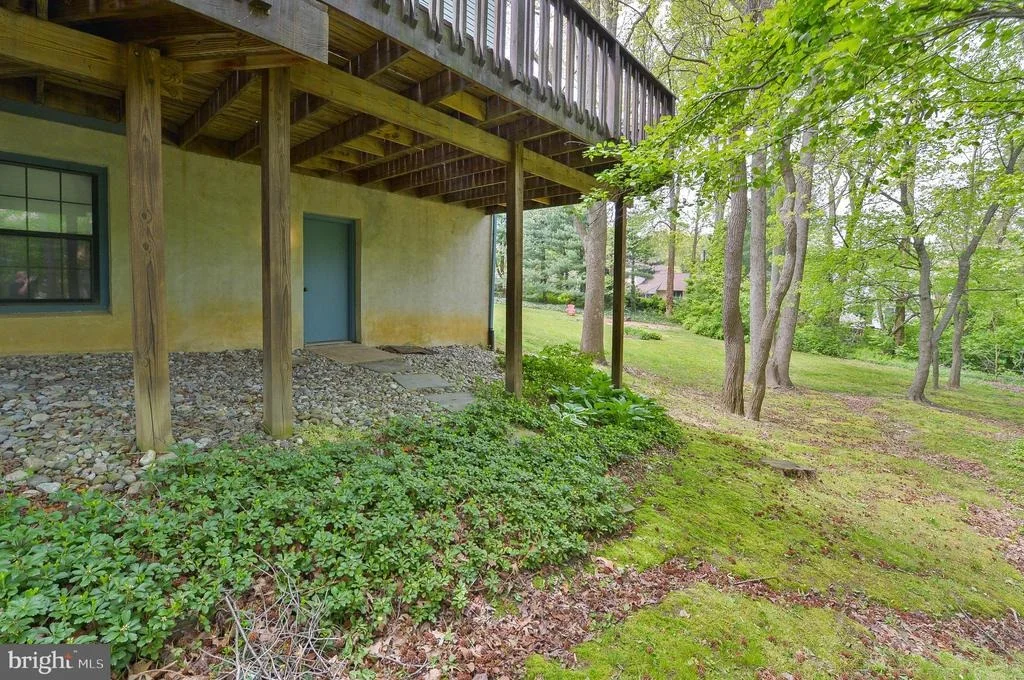
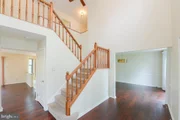
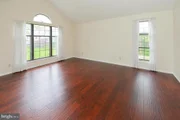
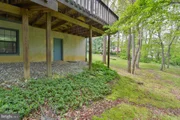
A covered front porch invites you into a 2 story foyer that opens to an easy flowing floor plan. The first floor has Hand scraped engineered hardwood flooring extends into the Living, Dining, Family Rooms , plus the Powder Room. The eat in Kitchen includes space for a casual dining table, a peninsula layout with oak cabinetry, granite tops, stainless steel appliances and a neutral floor. This area is in full view of the fireside Family Room with sliding glass doors leading directly to the deck. An oversized Laundry Room with washer/dryer, refrigerator, wash tub and extra space for an ironing board and folding table will complete the main floor. The turned staircase has neutral carpet , Main bedroom has a vaulted ceiling with lighted ceiling fan, plus a large full tiled bathroom with skylights, stall shower & double vanity. The remaining three bedrooms share a large and well-appointed main bathroom. Your Finished Walk Out Basement has provides more living space to enjoy as best meets your family's needs. All structural repairs have been completed and full documentation will be provided. This fabulous home is located within quick access to major highways, shopping and restaurants. Schedule your appointment today!
Showings will begin on Thursday.
| |||
| Dec 1, 2021 | Sold | ||
| Sold | |||
| Sep 25, 2021 | Listed by EXP Realty, LLC | $365,000 | |
| Listed by EXP Realty, LLC | |||
| | |||
|
This home is beautiful with an open and spacious floor plan, lovely landscaping on a partially wooded lot; in a great neighborhood location, within highly rated schools. It's priced far below (approx. $100,000) market value due to disclosed structural issue (documents provided with listing). What that means is you have a great opportunity to purchase the home and all it has to offer at a great price, make the necessary repairs and enjoy living your dreams for many years to come. You'll find a pleasing approach to the home, with a double cement driveway for ample parking, a 2 car front entry garage, lots of lawn area and a huge deck on the rear of the home overlooking a very private and lovely backyard. A covered front porch invites you into a 2 story foyer that opens to an easy flowing floor plan. Hand scraped engineered hardwood flooring extends into the Living, Dining, Family Rooms , plus the Powder Room. The eat in Kitchen includes space for a casual dining table, a peninsula layout with oak cabinetry, granite tops, stainless steel appliances and a neutral floor. This area i in full view of the fireside Family Room with sliding glass doors leading directly to the deck. A large Laundry with tub plus washer/dryer complete the main. The turned staircase has neutral carpet , a vaulted ceiling with lighted ceiling fan, plus a large full tiled bathroom with skylights, stall shower & double vanity. The remaining three bedrooms share a large and well-appointed main bathroom. Your basement has also been finished for more living space to enjoy as best meets your needs. The home is located where you'll have quick access to major highways, shopping and restaurants. Financing is limited to cash and conventional means, but presents as a great opportunity for you the buyer. For more information and additional details , please inquire.
| |||
| Jul 30, 2017 | Listed | $449,900 | |
| Listed | |||
| | |||
|
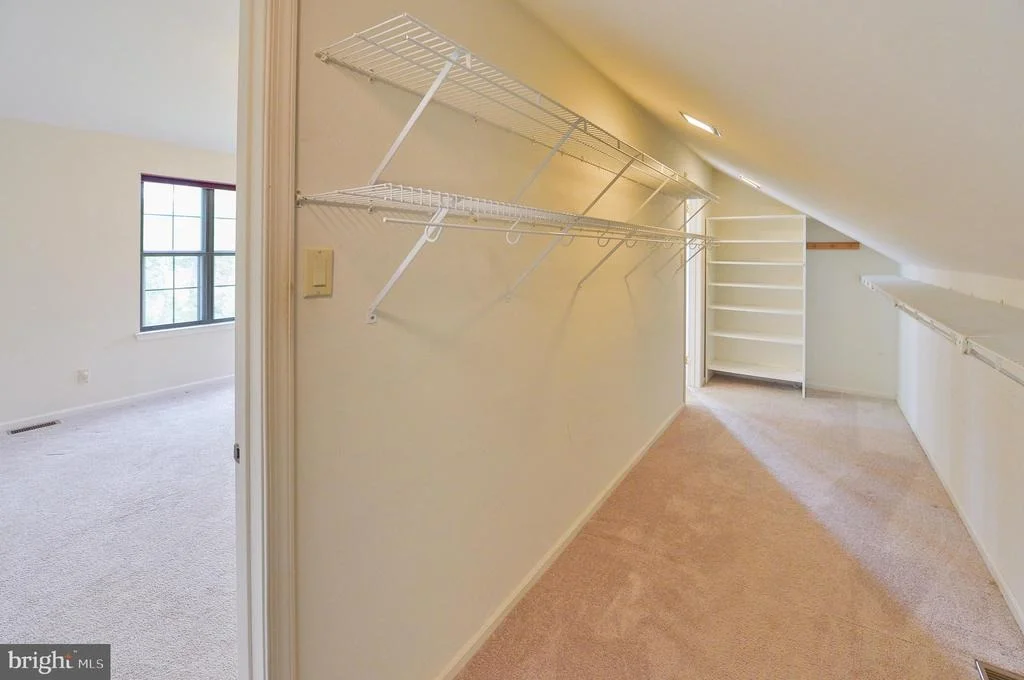
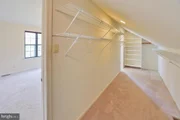
Lovely Scarborough Montclair model with 4 bedrooms 2 1/2 baths. This home features beautiful upgrades including hardwood flooring thru the formal living room, dining room, family room and 2 story foyer. The formal living room and breakfast room have bumped out windows making these rooms seem larger. As you walk thru the home into the family room with newer gas fireplace and huge kitchen with stainless steel appliances you immediately see the two level recently rebuilt deck which overlooks the wooded rear yard. Upstairs has 4 large bedrooms and a Master suite with vaulted ceiling, skylights and 20'long walk thru closet. Master bath has jetted soaking tub, double bowls and stall shower. A large hall bath will accommodate the rest of the family or guests. New carpets through the open staircase, hallway and four bedrooms. HVAC replaced in 2010 and roof replaced in 2003 with a 30 year roof. The basement is finished and has plenty of storage space and a walk out to the rear yard.The manager has listed the unit size as 2726 square feet.
| |||
Property Highlights
Building Info
Comparables
Status
Price/ft²
Listed On
Sold On
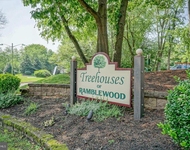
About Ramblewood
Similar Homes for Sale
Currently no similar homes aroundNearby Rentals

EXP Realty, LLC
Last Updated: 2 hours ago
Data Source: Bright MLS , MLS# NJBL2025674
 Your Privacy Choices
Phone: 425-283-2930
Address: 335 Madison Avenue, New York, NY 10017