


1
Map
6 COBBLESTONE COURT


Payment Calculator
Your Estimated Monthly Payment
Cap Rate Calculator
What does this mean?
Based on our analysis, the cap rate of this property is 1.25%. A negative cap rate indicates that the property might not be feasible as an income-producing asset. The median cap rate for a near zip code 11238 is 4.23%.
How much can I actually make?
Actual monthly rental income may vary between $4,760 and $7,140 depending on unit-specific characteristics. You can change the amount using the slider to further explore.
How is cap rate calculated?
Cap Rate = Net Operating Income (NOI) / Property Asset Value.
When calculating the cap rate, we assume 100% occupancy. Leverage (mortgage) is not considered.
Cap Rate provided by RealtyHop and RentHop, learn more about cap rate here.
Price History
| Date / Event | Date | Event | Price |
|---|---|---|---|
| Jul 15, 2026 | Listed by Keller Williams Realty - Moorestown | $3,200,000 | |
| Listed by Keller Williams Realty - Moorestown | |||
| Jul 9, 2020 | Sold | ||
| Sold | |||
| Jul 12, 2019 | Listed by Weichert Realtors - Moorestown | $2,500,000 | |
| Listed by Weichert Realtors - Moorestown | |||
| | |||
|
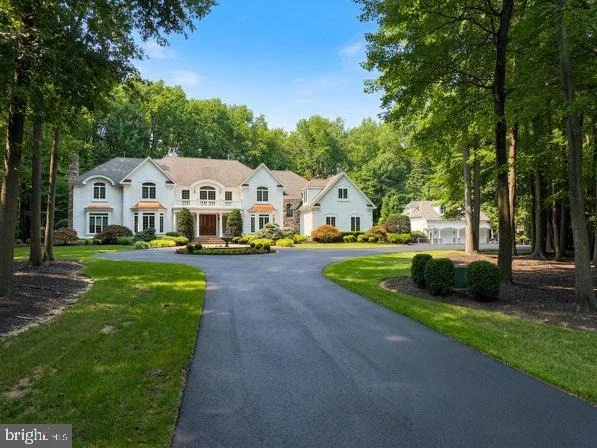
Welcome to 6 Cobblestone Court, one of the most coveted addresses in Moorestown. Tucked away in the back of a private enclave this magnificent home was custom built by renowned builder Gary Gardner. This architectural gem exudes all the features and upgrades one could only dream of. The moment you cross the threshold of the dramatic 2 story foyer you are in awe of the walls of painted murals and curved dramatic staircase. The dining room features custom millwork and plenty of space for a large table to accommodate many guests. The living room flows into the office/music room which features floor to ceiling wood panels and leads into an amazing custom pub room complete with a professionally crafted bar and dramatic views of the backyard oasis. The two story family room lends more space to entertain and is conveniently located off the large culinary kitchen with cherry cabinetry, granite countertops, commercial appliances and sun drenched breakfast area with more scenic views. Make your way upstairs using either front or rear staircases which boasts 4 bedrooms, each with access to a full bath plus a private master suite complete with large sitting room, fireplace, coffee bar, sumptuous bath and large walk in closet with custom built ins. The lower level features paneled millwork, TV room room with stone accent walls, arcade space, exercise area and a wine cellar that would impress even the pickiest of wine enthusiast. The picturesque 3+ acre property impresses with a winding cobblestone driveway, serene front yard fountain and an additional 3 car garage (for a total of 6) with plenty of space above. Relax and entertain by the beautiful in-ground pool overlooking the private wooded backyard. This home is sure to please even the most discriminating buyer.
| |||
| Dec 7, 2018 | No longer available | - | |
| No longer available | |||
| Mar 15, 2018 | Listed | $2,750,000 | |
| Listed | |||
| | |||
|
Nestled in Moorestown's exclusive and very private Cobblestone Court enclave, this magnificent custom home features dramatic architecture and high end finishes throughout. The unique character of this imposing residence is obvious from the moment you cross its cobblestone driveway entrance and traverse its circular drive surrounding a landscaped oasis replete with water fountain. Through handsome oak double doors; you enter a soaring 20+ foot double foyer complete with faux painted walls, a curved stairway and marble flooring ? a dramatic introduction to a home that has been masterfully designed for comfortable living and gracious entertaining. To the right off the foyer is a spacious dining room, while straight ahead is the great room, with voluminous double-height ceiling and views of the back patio, entertaining space, and pool through glass doors and large windows. To your left is a beautifully appointed living room, beyond which is located an office/music room featuring floor-to-ceiling wood paneling, a fireplace and bay window. The rich wood paneling continues as you move toward the back of the home, where you'll find a professionally appointed bar, complete with banquette and another fireplace. From this handsome room, you cross back through the great room and into the large, modern kitchen featuring all high-end appliances, granite countertops, and a cozy breakfast room overlooking the pool and grounds. The kitchen is connected to the dining room via a butler's pantry with built-in cabinetry, providing welcome convenience and utility during your private dinner parties. Heading through the hall/butler's pantry toward the attached garage with 3 spaces, you'll find an oversized laundry area, mudroom/drop space, and access to the garage or side yard. Also just off this hall is a second half bath, with another off the foyer/living room. The side door provides access to a detached garage with another 3 spaces, bringing the total to six ? a rare benefit for car enthusiasts. Heading upstairs via either the main or back stairway, you'll find the sumptuous master suite, complete with private balcony, sitting room, huge closet, triple chambered master bath, and coffee room. Privately situated down the hall are four more bedrooms, each with its own private full bath. On the lower level, a huge, lavishly finished basement affords even more living space and ample storage, including a gym, arcade rm, ent. space, TV rm, wine room and tasting room.
| |||

Property Highlights
Building Info
Comparables
Status
Price/ft²
Listed On
Sold On
About Burlington
Similar Homes for Sale
Currently no similar homes aroundNearby Rentals
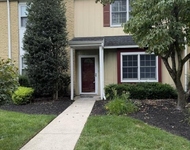
$2,500 /mo
- 2 Beds
- 1 Bath
- 1,280 ft²
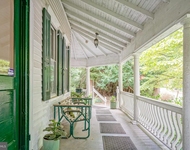
$3,500 /mo
- 4 Beds
- 3 Baths
- 2,200 ft²


Keller Williams Realty - Moorestown
Last Updated: 5 hours ago
Data Source: Bright MLS , MLS# NJBL2116502
 Your Privacy Choices
Phone: 425-283-2930
Address: 335 Madison Avenue, New York, NY 10017