


1
Map
Video Tour
6 BROOKSIDE DRIVE


About This Property
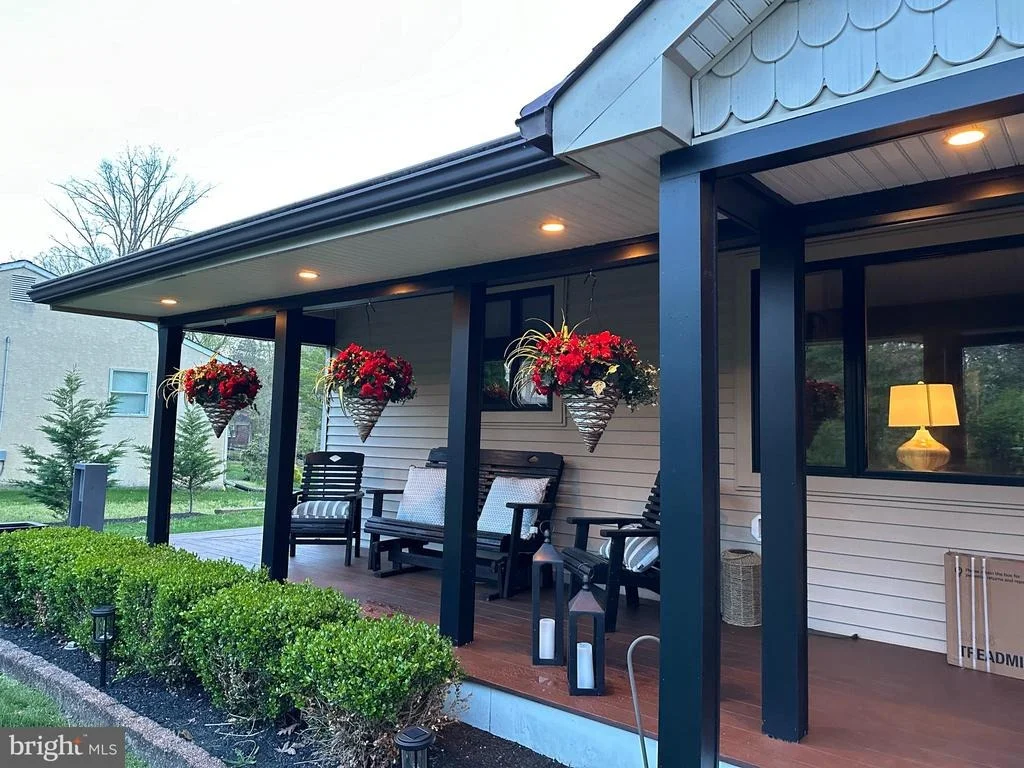
Enjoy Medford lakefront living at 6 Brookside Drive, a spacious 5‑bedroom, 4‑bath ranch with approximately 3,400 sq ft of flexible, light‑filled space and sweeping water views. A versatile walkout lower level, and resort‑style outdoor amenities make this home ideal for entertaining, multi‑generational living, or simply relaxing by the lake.
Main Level
Open‑concept layout oriented to the lake, with generous windows that capture the water and bring in abundant natural light.
Chef's kitchen featuring an 8‑burner Jenn‑Air range, double ovens, pot filler, and smart appliances, designed for serious cooks and casual gatherings.
Vaulted ceilings, skylights, and Andersen windows enhance the airy feel of the main living areas.
Junior suite with 180° lake views and private bath, plus two additional bedrooms and a full hall bath.
Heated 2‑car garage with EV charger.
Walkout Lower Level
Private entrance to a flexible lower‑level suite that can function as guest space, multi‑generational living, or work‑from‑home.
Family room with wet bar, bedroom, and full bath.
Additional suite with office area, spa‑style bath (heated floors, soaking tub), and custom closets.
Walkout access to covered outdoor areas and the lake.
Outdoor & Lakefront Amenities
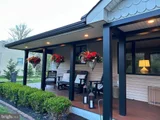
Covered patio and screened porch for year‑round indoor/outdoor living.
Outdoor Viking kitchen for entertaining by the water.
Private dock, lake‑drawn irrigation system, and electric dog fence extending into the water.
Recent sump‑pump replacement in the basement (2026) supports the home's lakefront lifestyle.
Payment Calculator
Your Estimated Monthly Payment
Cap Rate Calculator
What does this mean?
Based on our analysis, the cap rate of this property is 1.25%. A negative cap rate indicates that the property might not be feasible as an income-producing asset. The median cap rate for a near zip code 11238 is 4.23%.
How much can I actually make?
Actual monthly rental income may vary between $4,760 and $7,140 depending on unit-specific characteristics. You can change the amount using the slider to further explore.
How is cap rate calculated?
Cap Rate = Net Operating Income (NOI) / Property Asset Value.
When calculating the cap rate, we assume 100% occupancy. Leverage (mortgage) is not considered.
Cap Rate provided by RealtyHop and RentHop, learn more about cap rate here.
Price History
| Date / Event | Date | Event | Price |
|---|---|---|---|
| Sep 4, 2026 | Sold | ||
| Sold | |||
| Aug 6, 2026 | In contract | - | |
| In contract | |||
| Jul 11, 2026 | Relisted | $899,900 | |
| Relisted | |||
| Jul 11, 2026 | Price Decreased |
$869,900
↓ $30K
(3.3%) | |
| Price Decreased | |||
| Jun 11, 2026 | In contract | - | |
| In contract | |||

Property Highlights
Building Info
Comparables
Status
Price/ft²
Listed On
Sold On
About Burlington
Similar Homes for Sale
Currently no similar homes aroundNearby Rentals

HomeSmart First Advantage Realty
Last Updated: 4 hours ago
Data Source: Bright MLS , MLS# NJBL2105348
 Your Privacy Choices
Phone: 425-283-2930
Address: 335 Madison Avenue, New York, NY 10017