See Home Value
Middlesex
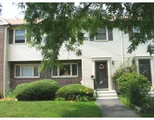
6 Beth Cir #6
$445,000
● Condo - Off Market

6 Beth Cir #6

Acton, MA 01720
bedrooms
2 Beds
bathrooms
2 Baths
square feet
1,760 Ft²
$457,513
RealtyHop Estimate
4.00%
Since Oct 1, 2022
National-US
Primary Model

About This Property

Beautifully updated & Move in ready unit in desirable Westwind Condominiums! Spacious 2 bed 2 bath townhome with 3 levels of finished living space. Open flr plan with gleaming HW floors. Bright & sunny living rm leads to kitchen with quartz countertops, tiled backsplash, stainless steel appliances & breakfast bar. Sliding doors lead to a private deck & garden with fruit trees. Renovated full bath rm with tiled shower stall & wall tiles. Second flr features 2 generous sized bed rms with custom closet systems in double closets. Attic provides extra storage space. Finished basement with family rm & a flex rm for home office/ gym/ hobby room/guest rm. Bonus laundry rm! 2 assigned parking spots in front & ample visitor parking. Air sealing & Insulation added in attic & doors. AC, Furnace 2011, Harvey windows & doors 2014, HW heater 2017, Roof 2015. Conveniently located a short distance from RT 2, 495, South Acton Commuter rail, shopping & restaurants. Sought after Acton school district.
Unit Size
1,760 Ft²
Days on Market
-
Land Size
-
Price per sqft
$250
Property Type
Condo
Property Taxes
$572
HOA Dues
$345
Year Built
1978

Payment Calculator

Cap Rate Calculator

Last updated: 5 years ago (MLSPIN #73016121)

Price History

Date / Event Date Event Price
Sep 28, 2022 Sold
Sold
Jul 22, 2022 Listed by 1 Worcester Homes $439,900
Listed by 1 Worcester Homes
Oct 6, 2017 Sold
Sold
Jul 31, 2017 Listed by Elite Realty Experts, LLC $324,500
Listed by Elite Realty Experts, LLC
Abundant light shines through this beautifully updated 2 BD 2 BA townhome featuring generous living space and stylish finishes. This impeccably maintained home boasts three finished levels in the highly sought after Westwind Condos with low HOA fee. The open main level with an updated modern kitchen, features quartz countertops with breakfast bar, stainless steel appliances. Sliding glass door gives access to a peaceful private deck. Downstairs bathroom was completely remodeled in 2016. New AC and furnace replaced in 2011 and HW heater replaced in 2017. Windows replaced in 2011 with Harvey windows, doors in 2014. Both bedrooms feature custom closet systems- an organizers dream! Ample attic space provides extra storage.The fully finished basement with separate laundry room and extra room, can be utilized as a family/ play room, gym or office. All of this within the award winning Acton School district and conveniently located a short distance from major commuting routes of Rt 2, 495.
Sep 29, 2005 Sold
Sold
Show More

Property Highlights

Air Conditioning
Parking Available
Interior Details
Level: First
Features: Bathroom - Full, Closet, Flooring - Stone/Ceramic Tile, Dining Area, Balcony / Deck, Countertops - Stone/Granite/Solid, Breakfast Bar / Nook, Exterior Access, Open Floorplan, Recessed Lighting, Slider, Stainless Steel Appliances, Gas Stove
Level: Second
Features: Bathroom - Full, Bathroom - With Tub, Flooring - Stone/Ceramic Tile, Lighting - Overhead
Level: Second
Features: Bathroom - Full, Closet, Flooring - Wall to Wall Carpet, Recessed Lighting
Features: Bathroom - Full, Flooring - Hardwood, Balcony / Deck, Balcony - Exterior, Breakfast Bar / Nook, Open Floorplan, Slider, Lighting - Overhead
Level: First
Features: Bathroom - Full, Bathroom - With Shower Stall, Flooring - Stone/Ceramic Tile, Remodeled, Lighting - Overhead, Pedestal Sink
Level: First
Features: Bathroom - Full, Closet, Flooring - Wall to Wall Carpet, Recessed Lighting
Level: Second
Level: First
Features: Bathroom - Full, Closet, Flooring - Hardwood, Recessed Lighting
Level: Basement
Features: Flooring - Laminate, Exterior Access, Recessed Lighting
Level: Basement
Features: Flooring - Laminate, Lighting - Overhead
Full Bathrooms: 2
Interior Features: Closet, Storage, Lighting - Overhead, Bonus Room, Home Office, Internet Available - Unknown
Appliances: Range, Dishwasher, Disposal, Microwave, Refrigerator, Washer, Dryer, Gas Water Heater, Utility Connections for Gas Range, Utility Connections for Gas Oven, Utility Connections for Gas Dryer
Flooring Type: Tile, Carpet, Laminate, Hardwood, Flooring - Laminate
Laundry Features: In Basement, In Unit
Rooms: 7
Basement: Y
Parking Details
Parking Features: Off Street, Assigned
Exterior Details
Entry Level: 1
Year Built Source: Public Records
Year Built Details: Actual
PropertySubType: Condominium
Building Name: Westwind
Structure Type: Townhouse
Stories (Total): 3
Building Area Units: Square Feet
Window Features: Insulated Windows
Construction Materials: Frame
Patio and Porch Features: Deck - Wood
Lead Paint: Unknown
Lot Size Units: Acres
Zoning: R
Parcel Number: 306498
Water Source: Public
Financial Details
Tax Assessed Value: $323,900
Tax Annual Amount: $6,866
Utilities Details
Utilities: for Gas Range, for Gas Oven, for Gas Dryer
Cooling Type: Central Air
Heating Type: Central, Forced Air, Natural Gas
Sewer : Other
Location Details
HOA/Condo/Coop Fee Includes: Water, Sewer, Insurance, Maintenance Structure, Road Maintenance, Maintenance Grounds, Snow Removal, Trash
Association Fee Frequency: Monthly
HOA Fee: $345
Community Features: Public Transportation, Shopping, Park, Walk/Jog Trails, Medical Facility, Laundromat, Bike Path, Conservation Area, Highway Access, Public School, T-Station
Pets Allowed: Yes
Complex is Completed

Comparables

Unit
Status
Type
Beds
Baths
ft²
Price/ft²
Asking Price
Listed On
Closing Price
Sold On
HOA + Taxes

Past Sales

Date Unit Beds Baths Sqft Price Closed Listed By
20220722 Unit 6
07/22/2022
6
2 Bed
2 Bath
1760 ft²
$439,900
bedrooms
2 Bed
bathrooms
2 Bath
square feet
1760 ft²
$445,000 +1.16%
09/28/2022
Archana Agrawal
Coldwell Banker Realty - Chelmsford
20170731 Unit 6
07/31/2017
6
2 Bed
2 Bath
1760 ft²
$324,500
bedrooms
2 Bed
bathrooms
2 Bath
square feet
1760 ft²
$345,500 +6.47%
10/06/2017
Victoria Kustov
Elite Realty Experts, LLC
20050707 Unit 6
07/07/2005
6
2 Bed
2 Bath
1591 ft²
$314,900
bedrooms
2 Bed
bathrooms
2 Bath
square feet
1591 ft²
$314,900
09/29/2005
Dee Febba
eXp Realty

Building Info

6 Beth Circle 6 Beth Circle, Acton, MA 01720
More about this Building
6 Beth Circle
Want to find out who owns 6 Beth Circle, Acton, MA 01720? Get detailed property transactions here.

About Middlesex


Similar Homes for Sale

Currently no similar homes around

Nearby Rentals