


6 Appleton Way #3


About This Property
Payment Calculator (Computations Provided by RealtyHop)
Your Estimated Monthly Payment
Cap Rate Calculator
What does this mean?
Based on our analysis, the cap rate of this property is 1.25%. A negative cap rate indicates that the property might not be feasible as an income-producing asset. The median cap rate for a near zip code 11238 is 4.23%.
How much can I actually make?
Actual monthly rental income may vary between $4,760 and $7,140 depending on unit-specific characteristics. You can change the amount using the slider to further explore.
How is cap rate calculated?
Cap Rate = Net Operating Income (NOI) / Property Asset Value.
When calculating the cap rate, we assume 100% occupancy. Leverage (mortgage) is not considered.
Cap Rate provided by RealtyHop and RentHop, learn more about cap rate here.
Price History
| Date / Event | Date | Event | Price |
|---|---|---|---|
| Jun 24, 2026 | Sold | ||
| Sold | |||
| Jun 9, 2026 | In contract | - | |
| In contract | |||
| May 27, 2026 | Listed by EXP Realty | $715,000 | |
| Listed by EXP Realty | |||
   | |||
|
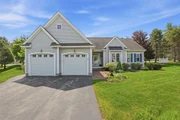
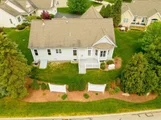
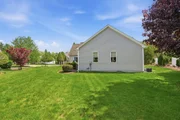
Open House Sat, June 06th 1-2pm - Welcome to Summerfield, one of Amherst’s most desirable premier 55+ communities, where comfort, convenience, and easy living come together. This beautifully maintained detached condominium offers spacious single-level living with thoughtful design and quality finishes throughout. The sun-filled eat-in kitchen features granite countertops, ample cabinetry, and generous workspace, opening seamlessly into the inviting living room with gleaming hardwood floors, cathedral ceilings, and a cozy gas fireplace. Flexible office/den space behind elegant French doors, perfect for a home office, or quiet retreat. The spacious primary suite offers a large walk-in closet with custom built-ins along with a well-appointed bath featuring double sinks, a soaking tub, and separate shower. Additional highlights include a two-car garage, on-demand whole house generator, natural gas offering economical heating, an expansive unfinished lower level allowing for tremendous storage or future finishing potential, and low-maintenance living in a peaceful neighborhood setting. Conveniently located just minutes from shopping, dining, Route 101A, and all that Amherst has to offer. This home combines tranquility with accessibility in one exceptional package.
| |||
| Dec 31, 2013 | Sold | ||
| Sold | |||
| May 17, 2013 | Listed by Coldwell Banker Realty Nashua | $349,900 | |
| Listed by Coldwell Banker Realty Nashua | |||
Property Highlights
Comparables
Status
Price/ft²
Listed On
Sold On
Past Sales
| Date | Unit | Beds | Baths | Sqft | Price | Closed | Listed By |
|---|---|---|---|---|---|---|---|
|
05/17/2013
|
2 Bed
|
2 Bath
|
1833 ft²
|
$349,900
2 Bed
2 Bath
1833 ft²
|
$337,000
-3.69%
12/31/2013
|
Tom Van Horn
Coldwell Banker Realty Nashua
|
Building Info

About Hillsborough
Similar Homes for Sale
Currently no similar homes aroundNearby Rentals

Last Updated Date: 2023-12-31
Last Checked: -1 hour ago
Data Source: Prime MLS, MLS# 4238543
 Your Privacy Choices
Phone: 425-283-2930
Address: 335 Madison Avenue, New York, NY 10017