


64
Map
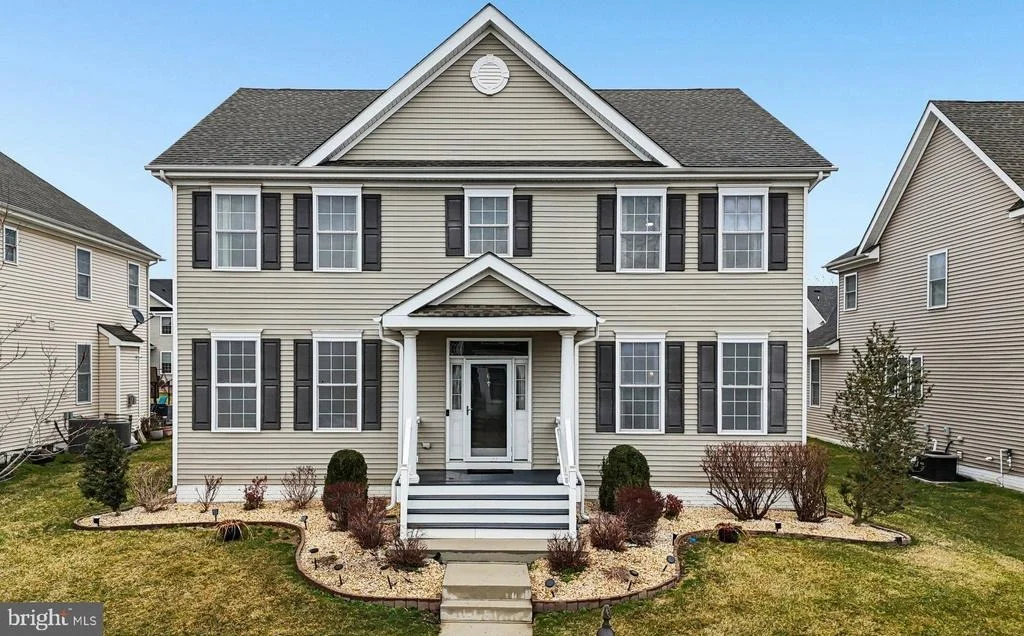
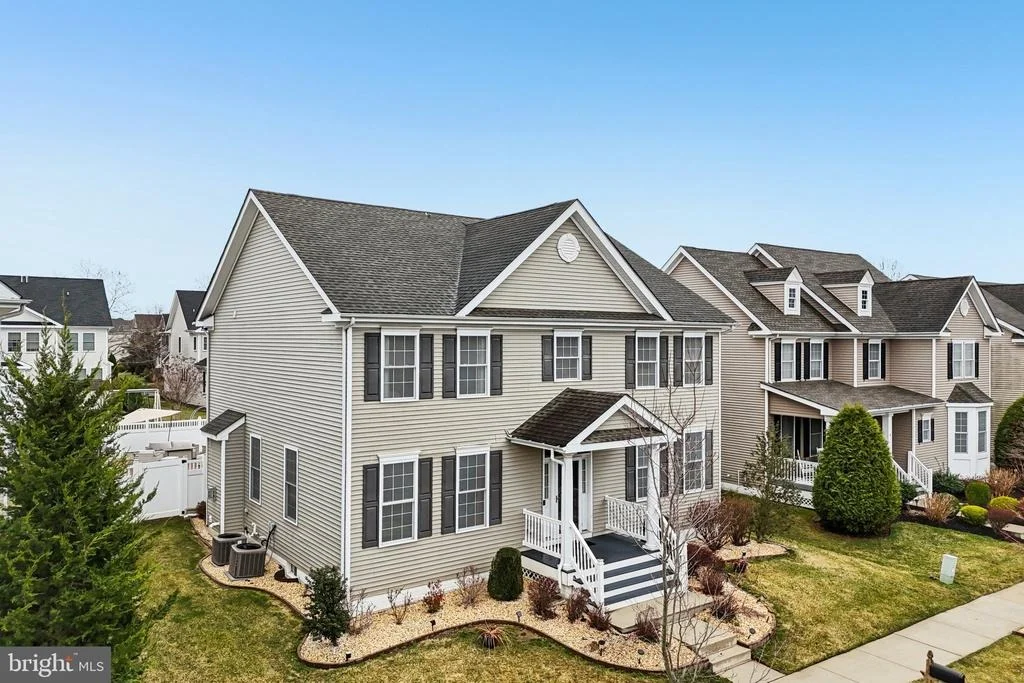
6 ALLUVIAL DRIVE


About This Property
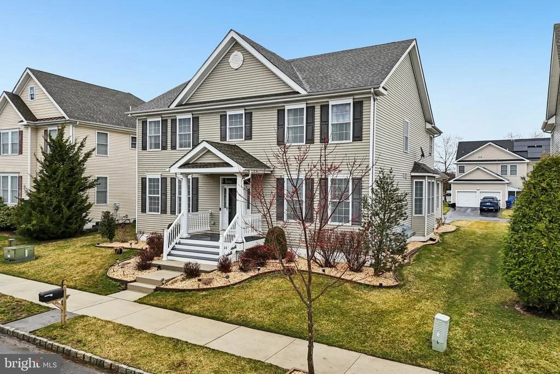
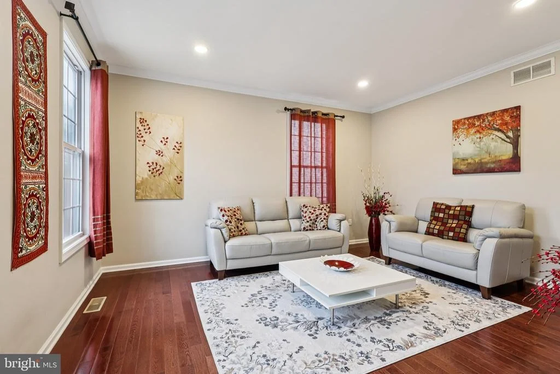
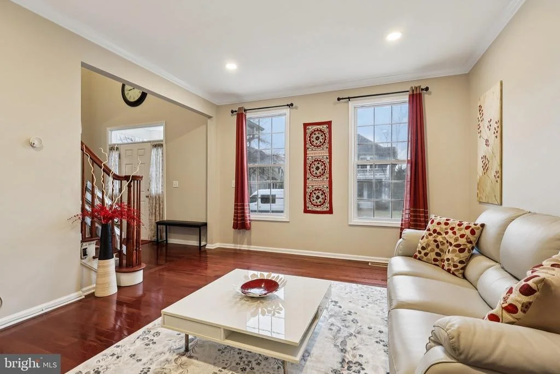
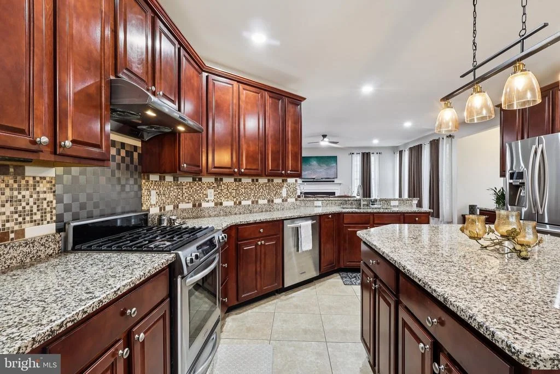
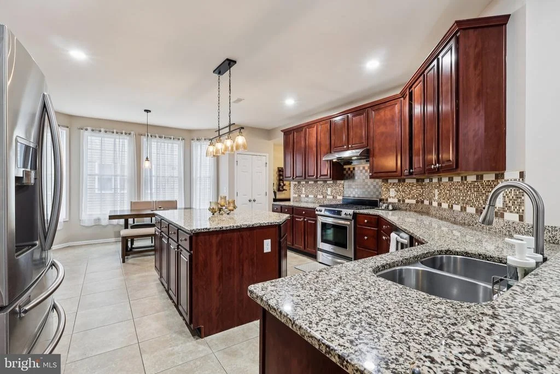
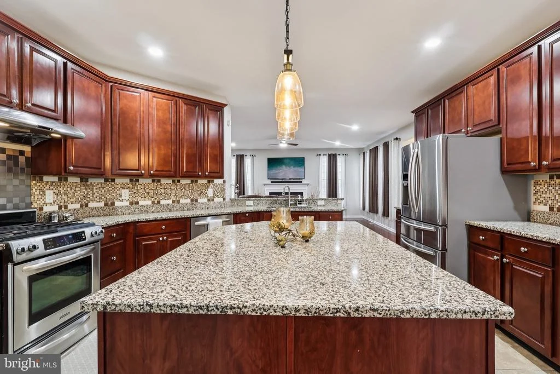
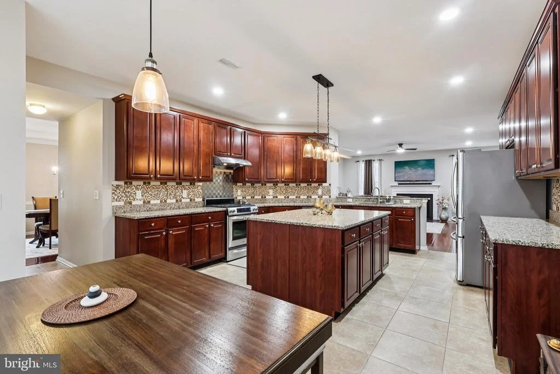
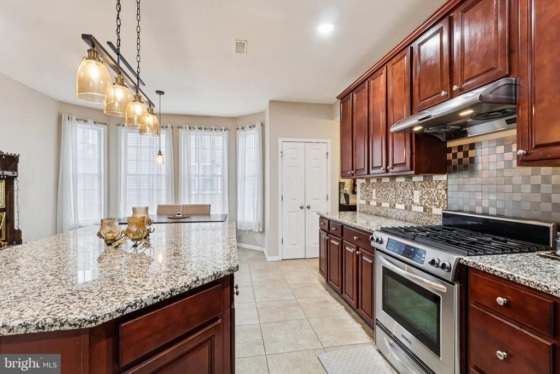
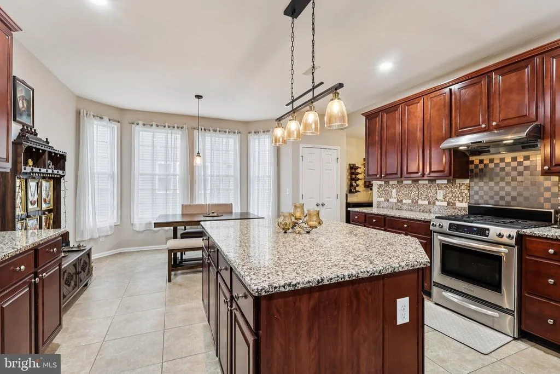
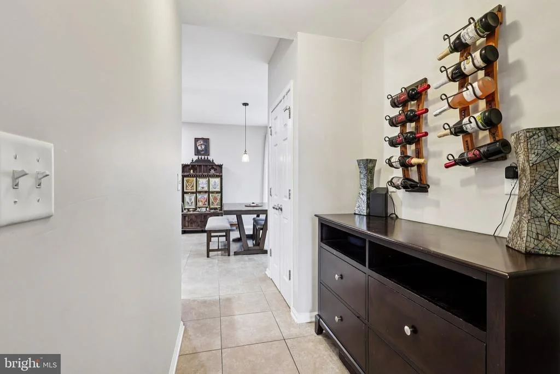
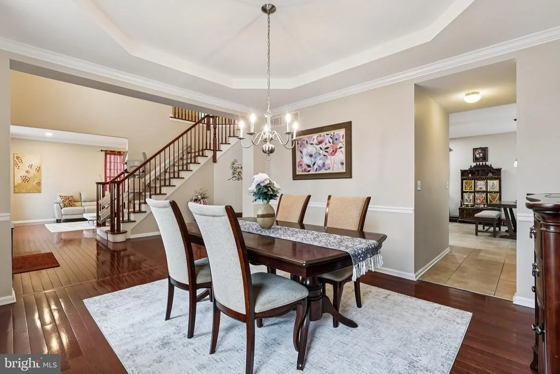
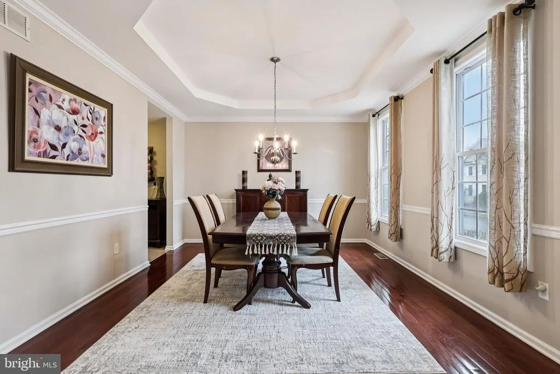
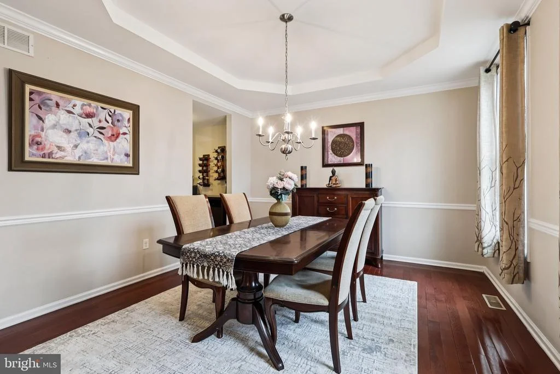
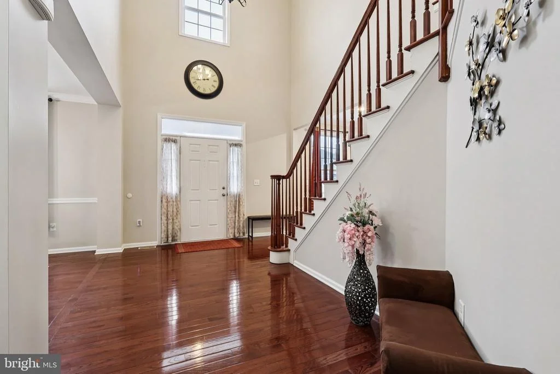
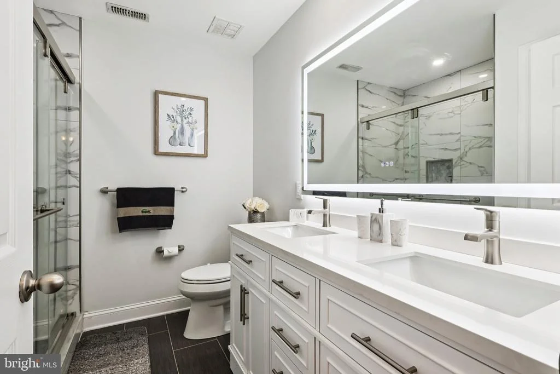
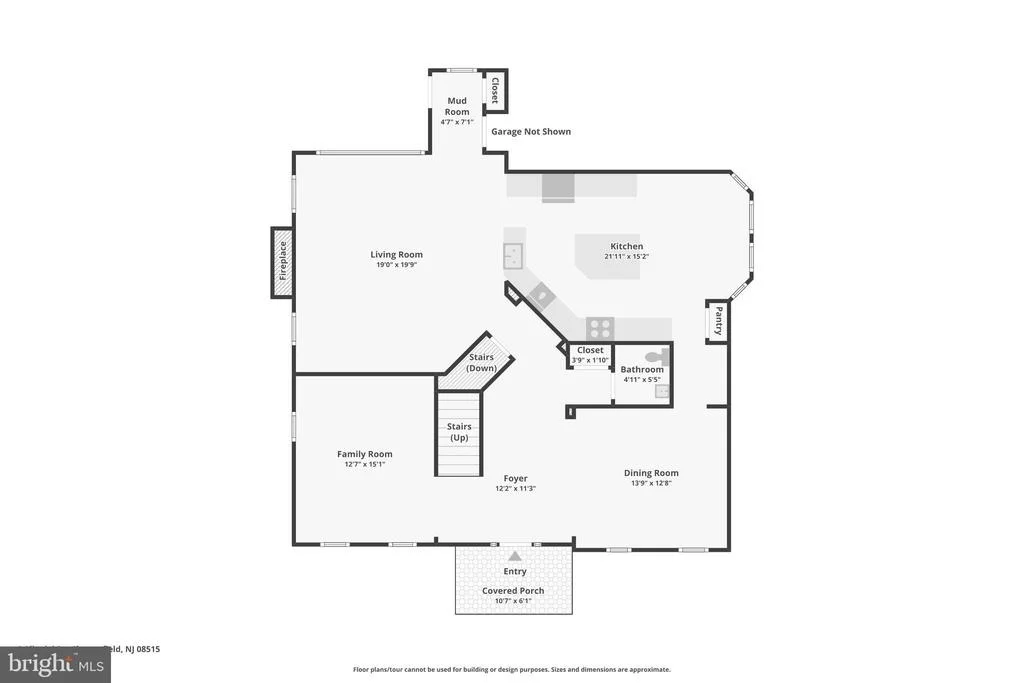
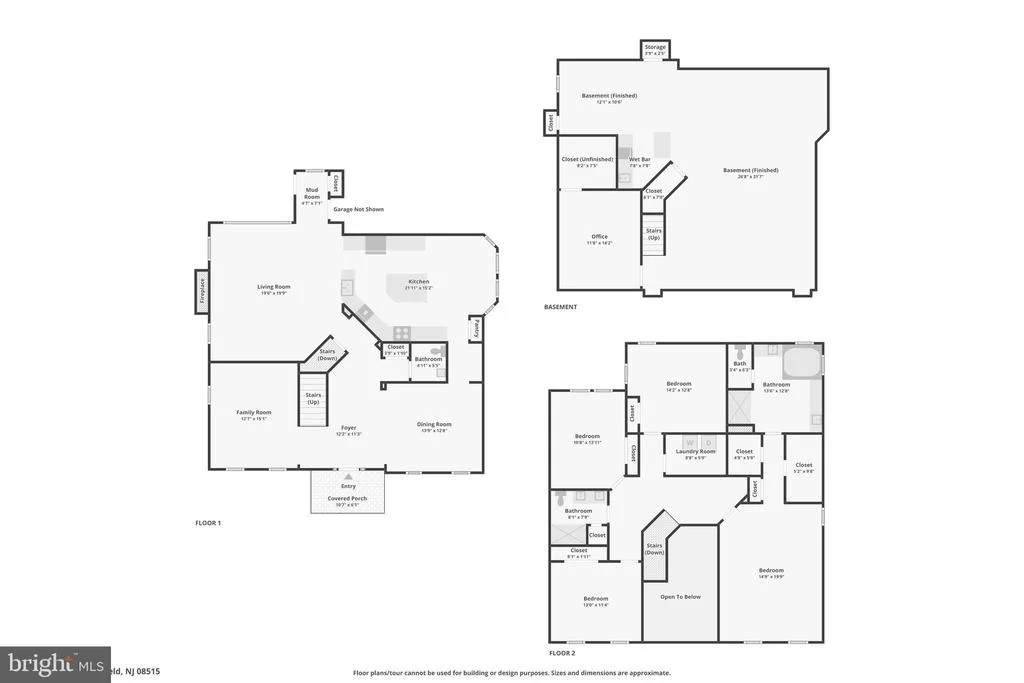
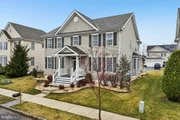
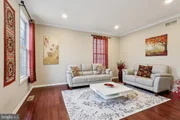
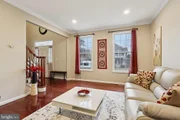
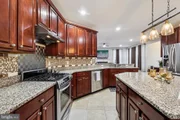
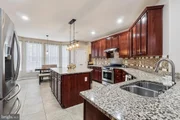
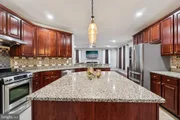
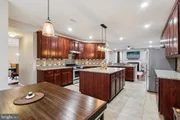
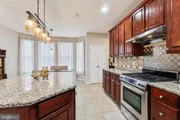
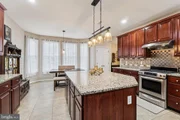
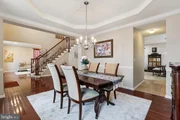
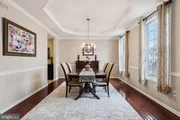
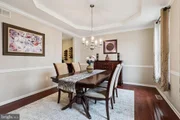
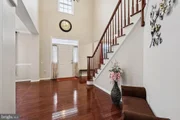
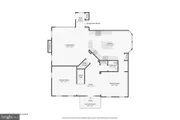
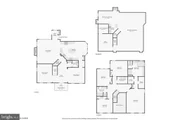
Step into the welcoming foyer, where a cozy living room is located to the left and a formal dining room with crown molding sits to the right. The dining room flows seamlessly into the gourmet kitchen, featuring granite countertops, a large center island, stainless steel appliances, a cozy breakfast nook, a range hood under the cabinet, garbage disposal, and a pull-out waste container. New light fixtures and faucets in the kitchen and bathrooms add a fresh, modern touch.
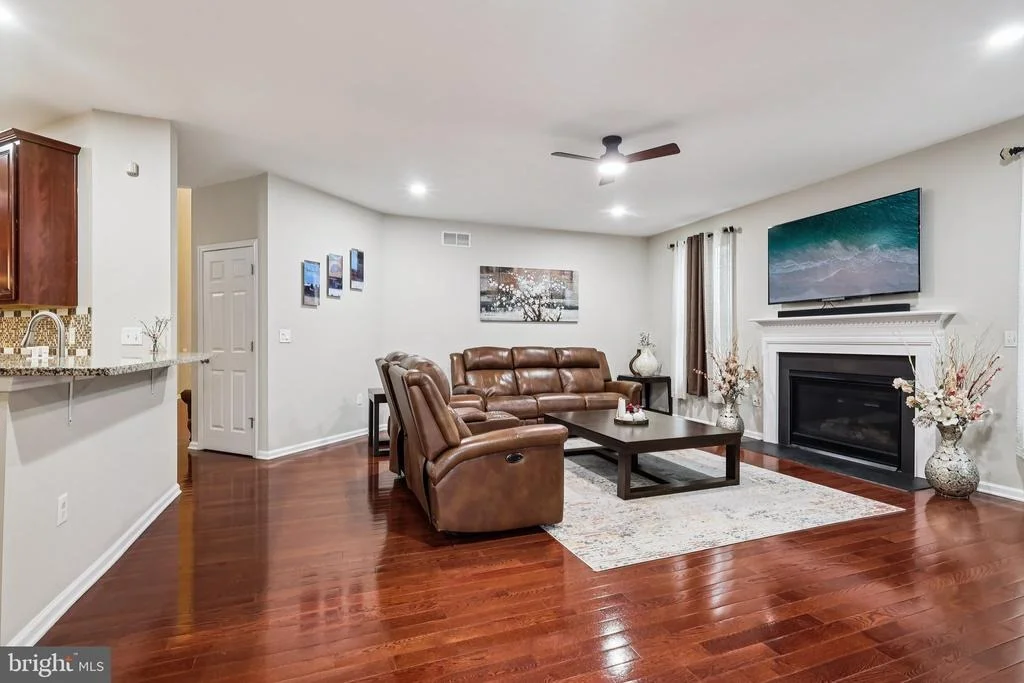
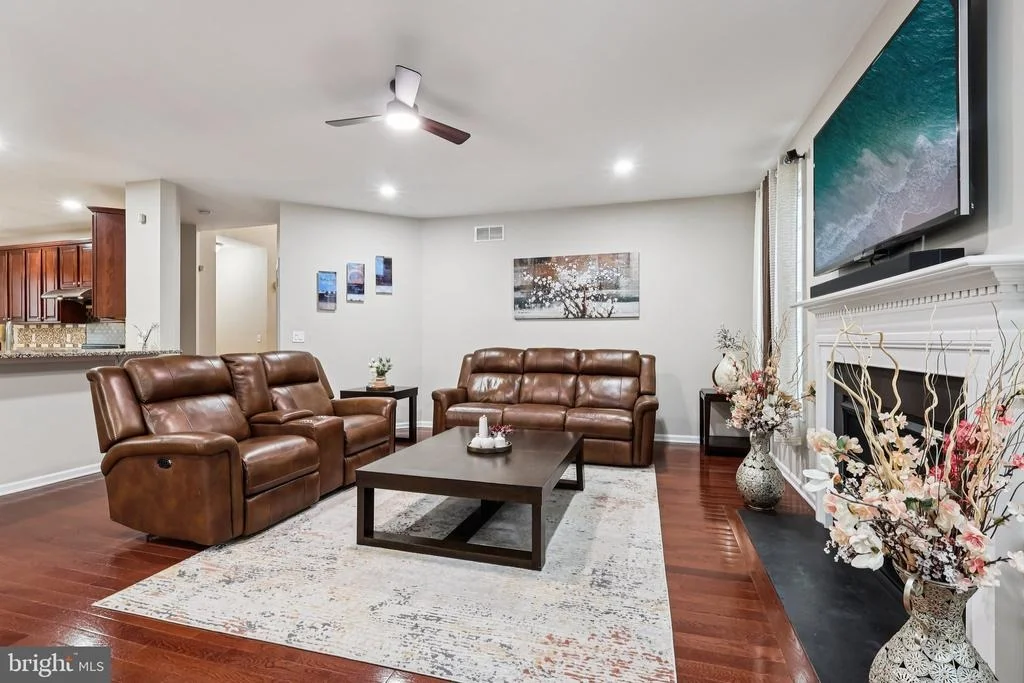
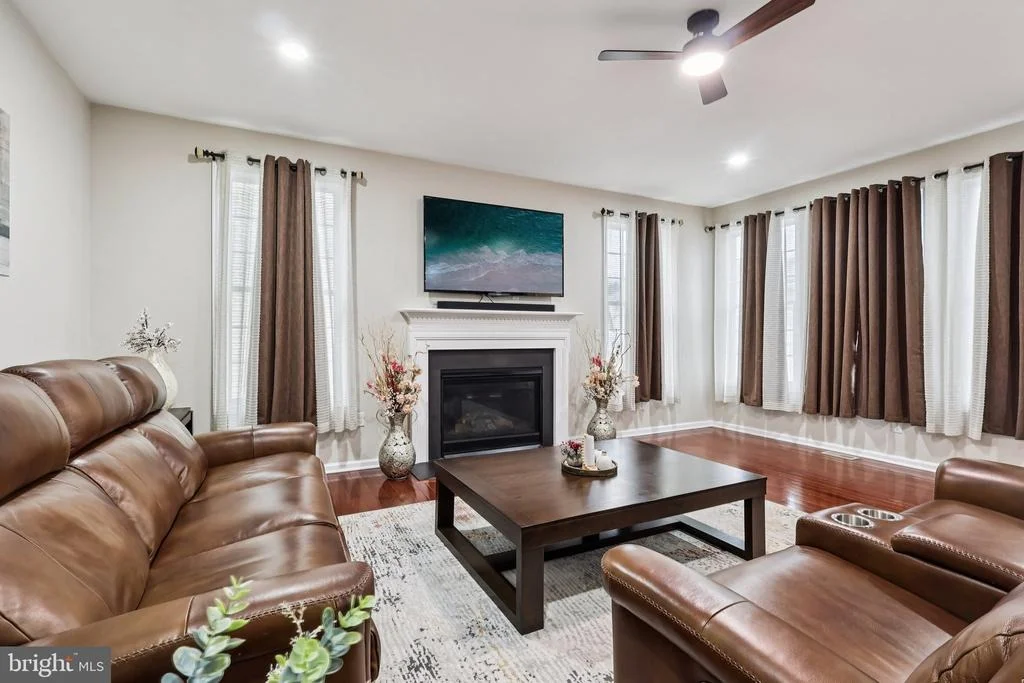
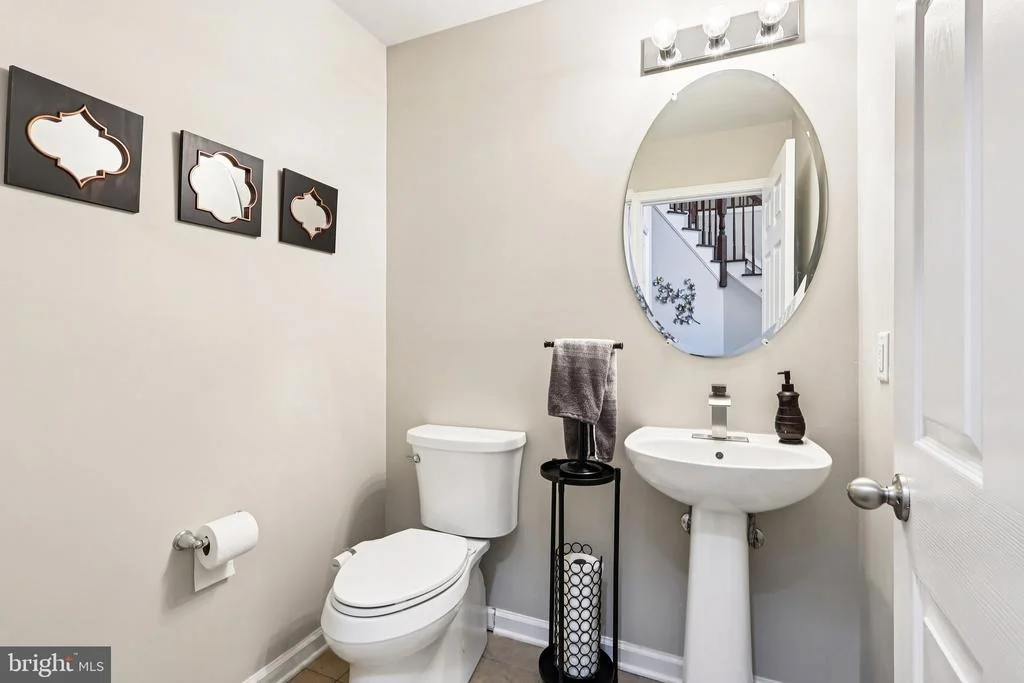
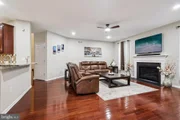
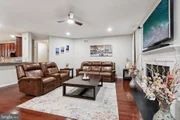
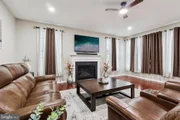
Adjacent to the kitchen is the inviting family room, filled with abundant natural light from surrounding windows and centered around a gas fireplace, creating the perfect space for relaxing or entertaining. The main level also includes a convenient mudroom and powder room.
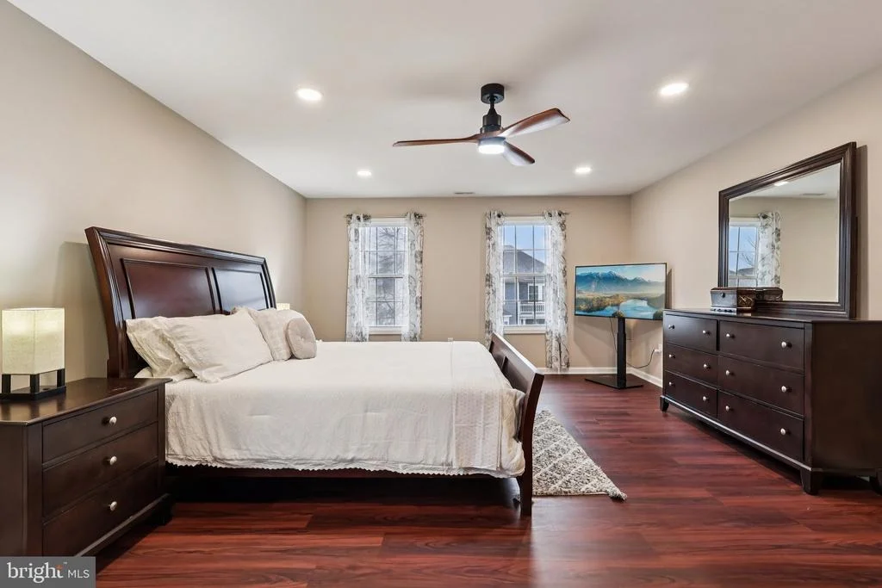
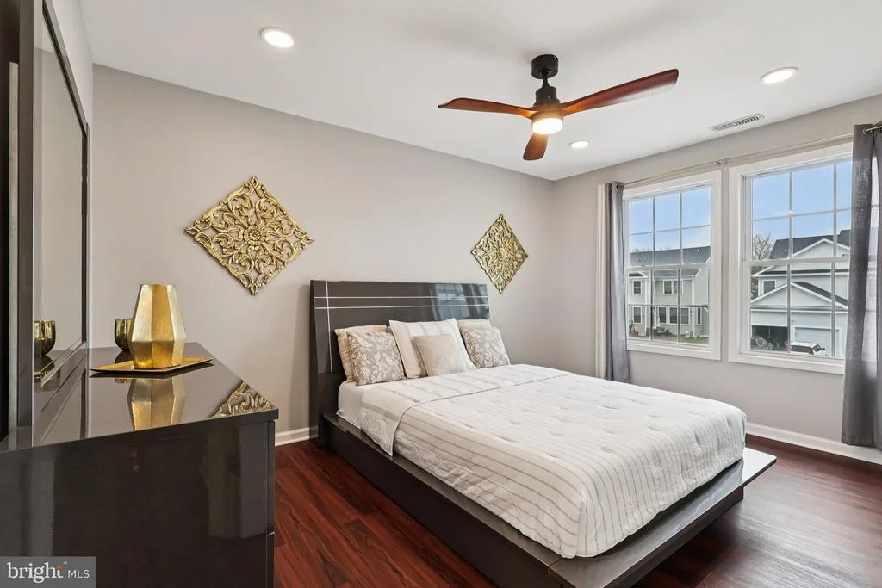
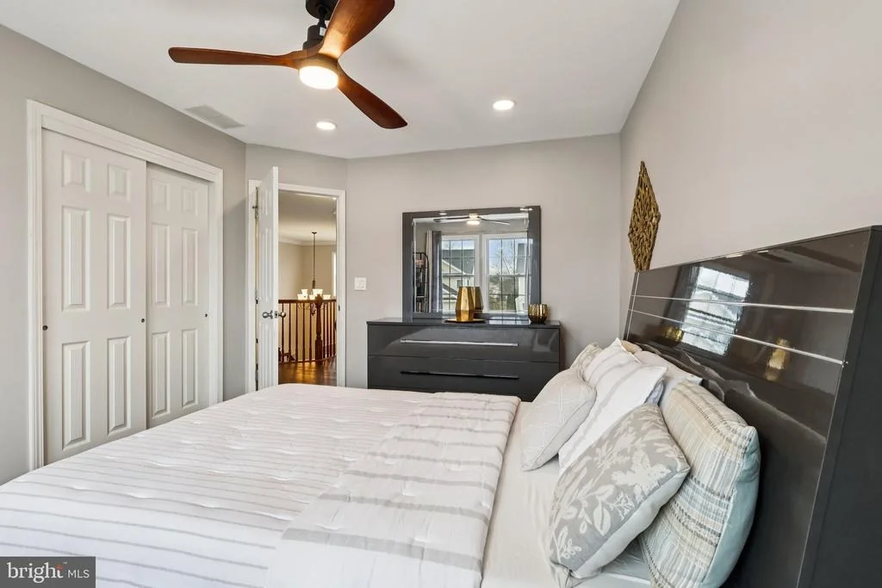
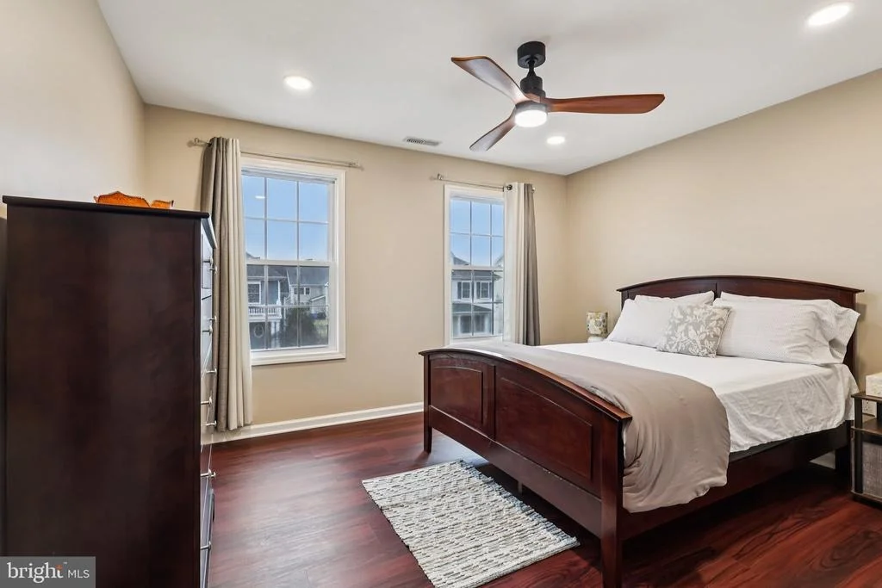
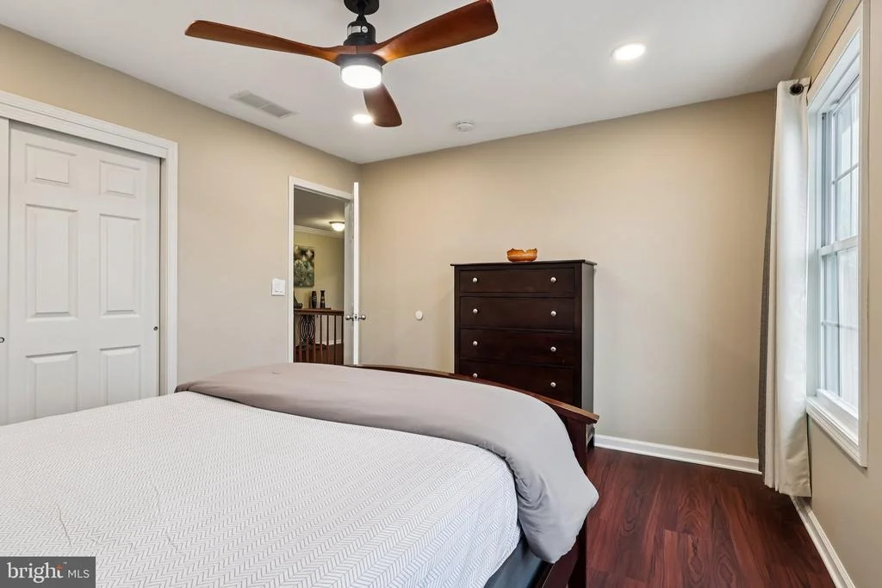
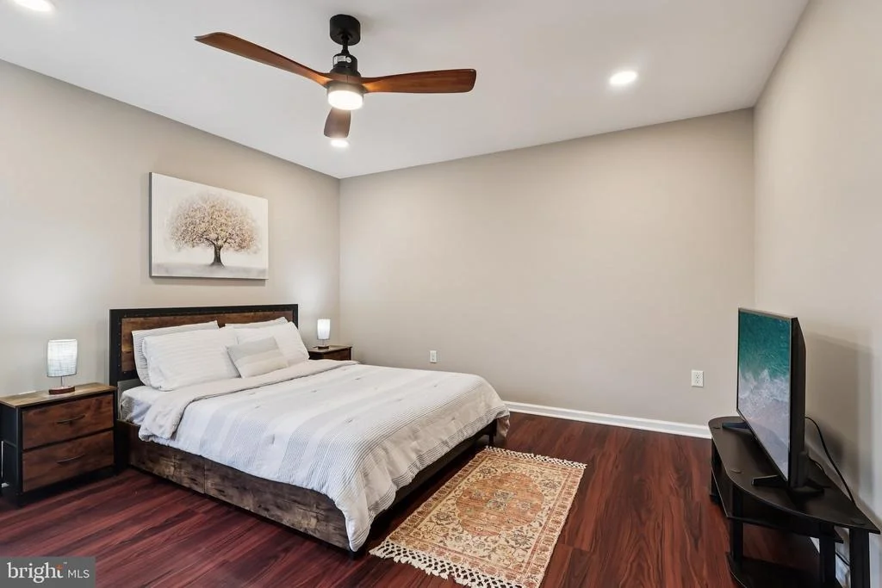
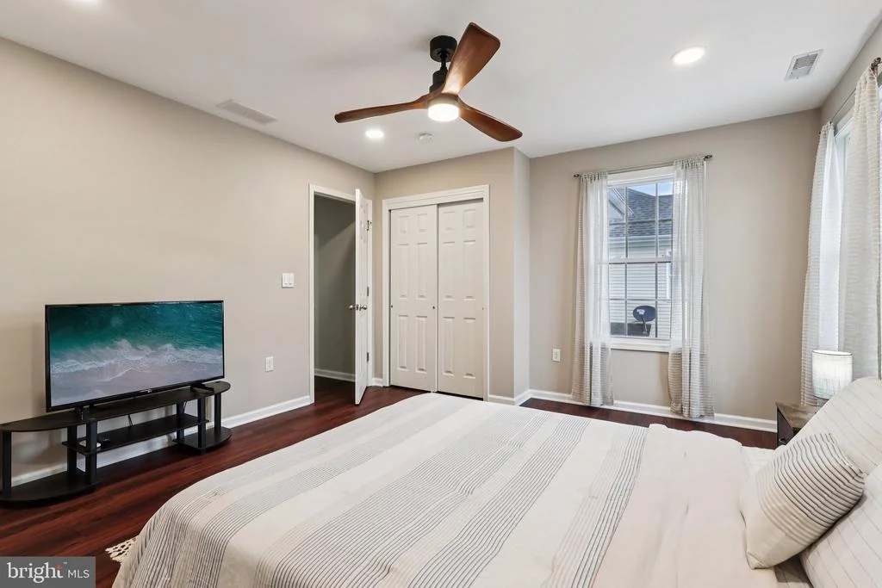
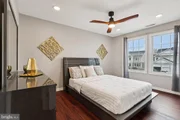
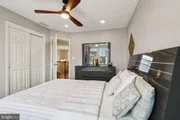
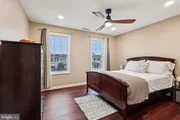
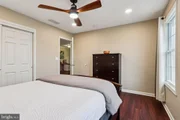
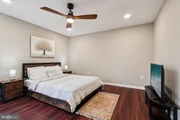
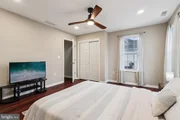
Throughout the home you will find hardwood and vinyl flooring across all levels, with tile in the kitchen and bathrooms, recessed lighting throughout, and new ceiling fans installed in all bedrooms and the family room, adding comfort and style.
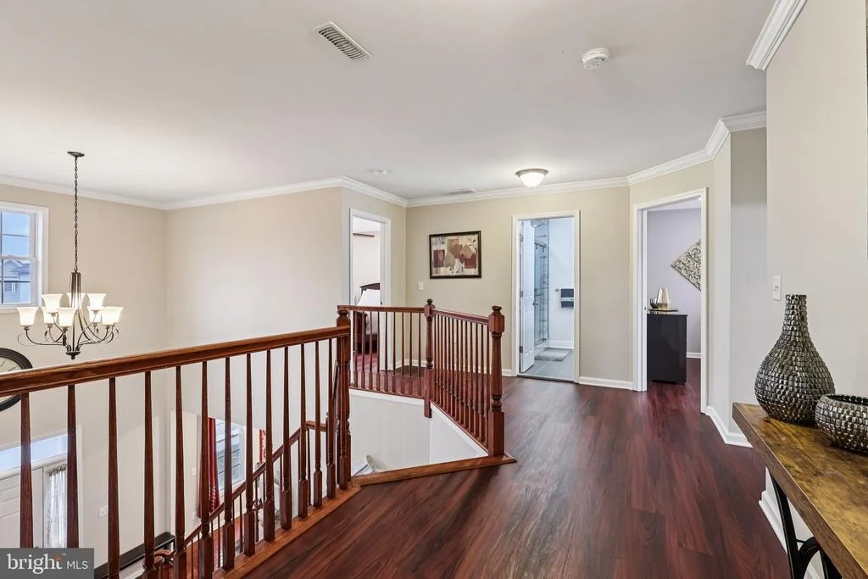
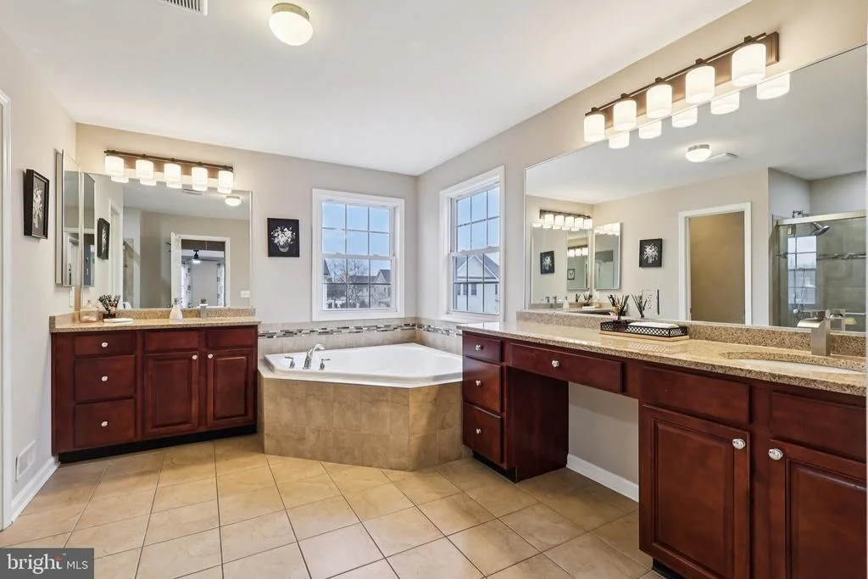
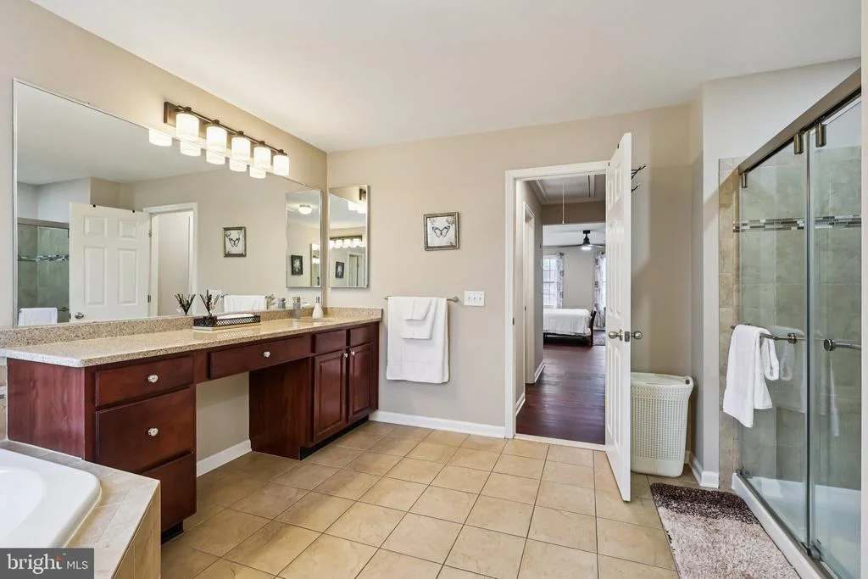
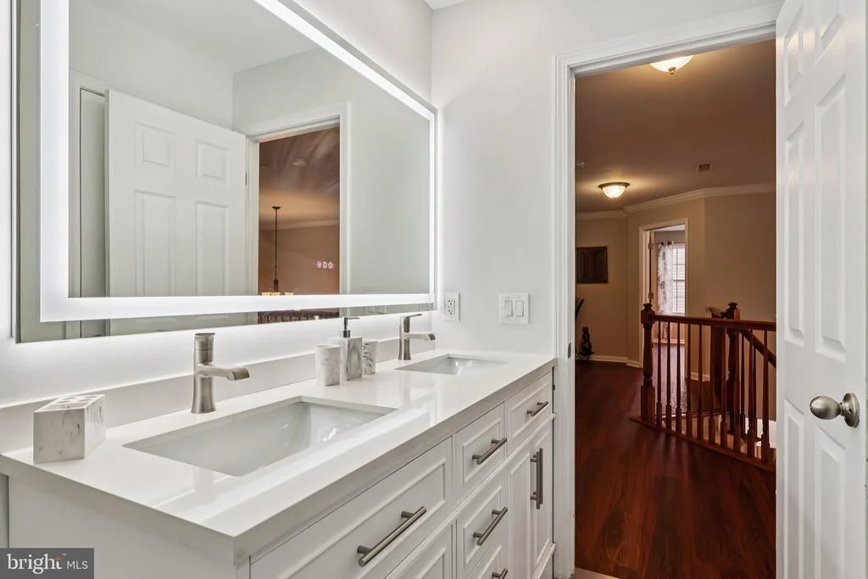
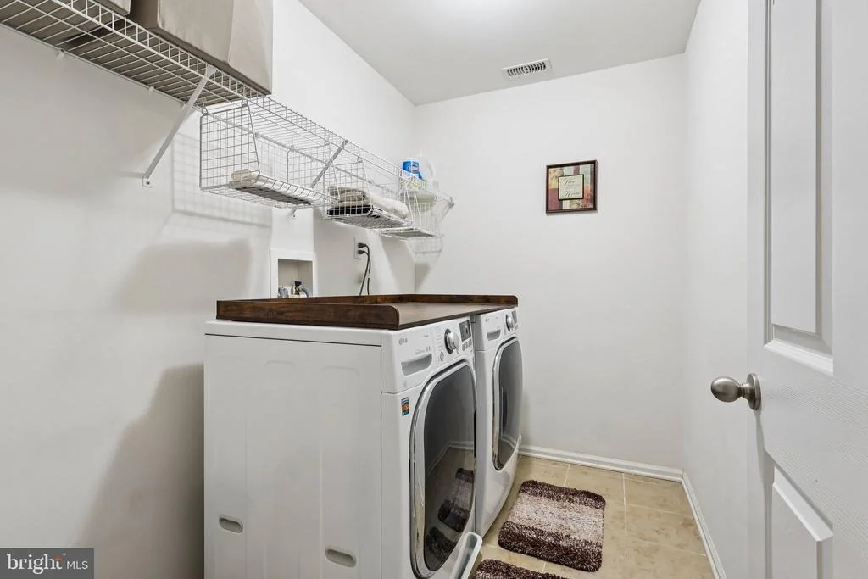
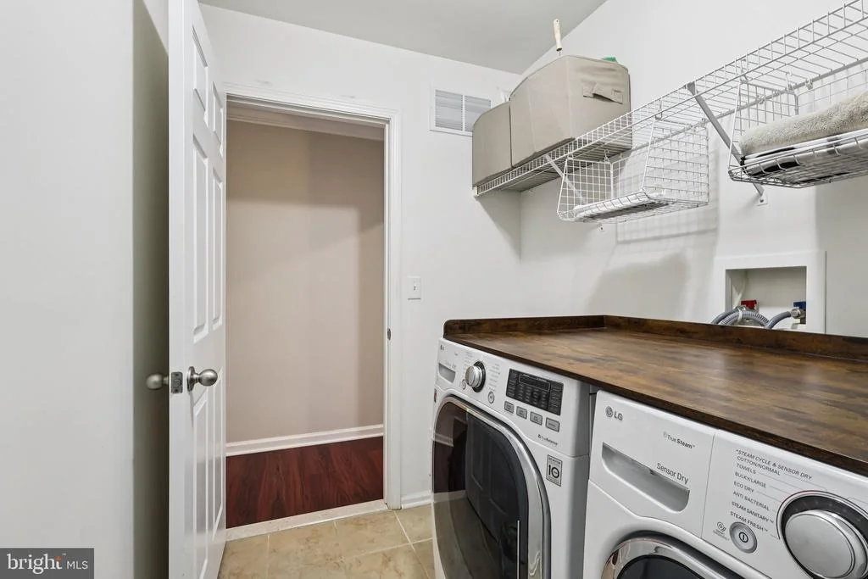
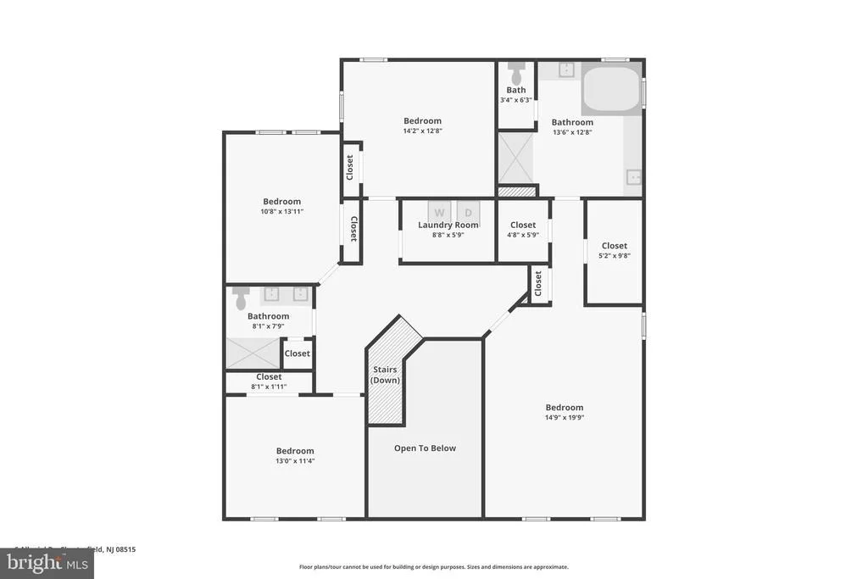
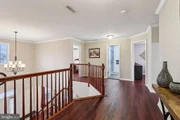
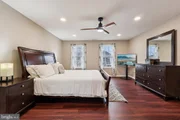
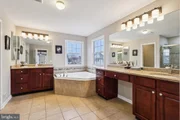
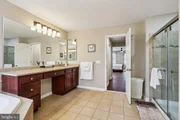
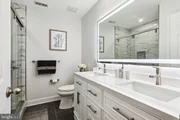
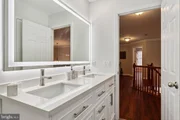
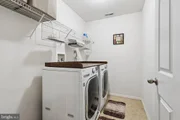
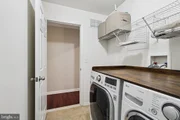
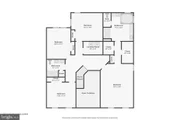
Upstairs, the home features four spacious bedrooms and two full bathrooms, including a grand primary suite with oversized closets and a luxurious en-suite bath with dual sinks, granite countertops, and a separate shower. A newly renovated second full bathroom serves the additional bedrooms. The second floor also includes a convenient laundry room and access to the attic.
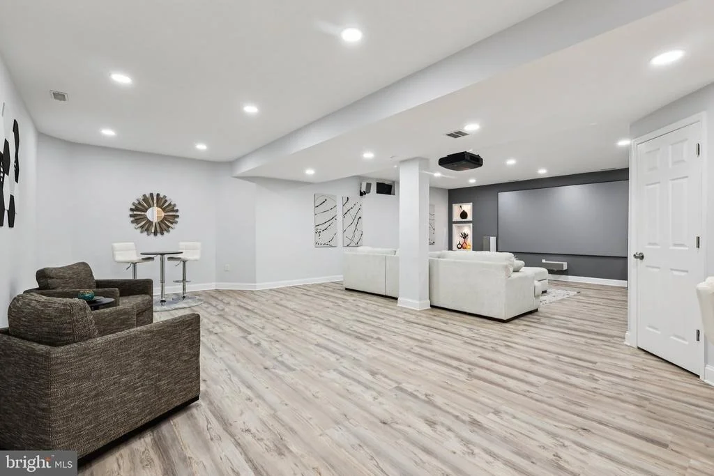
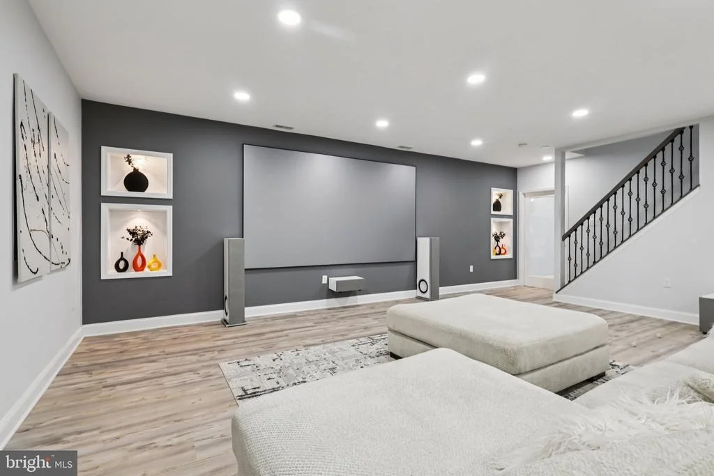
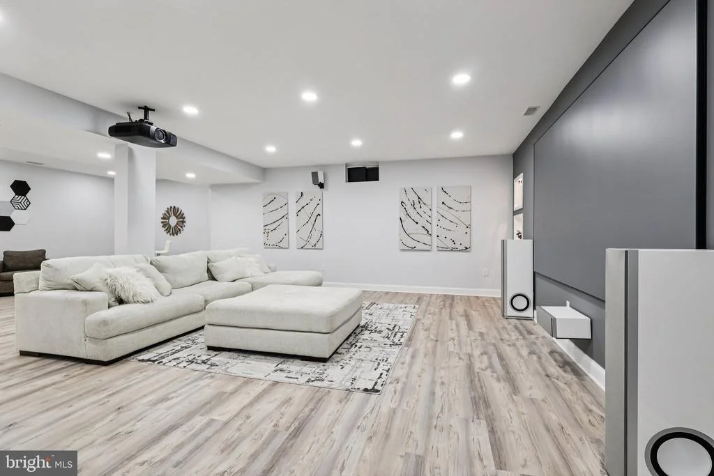
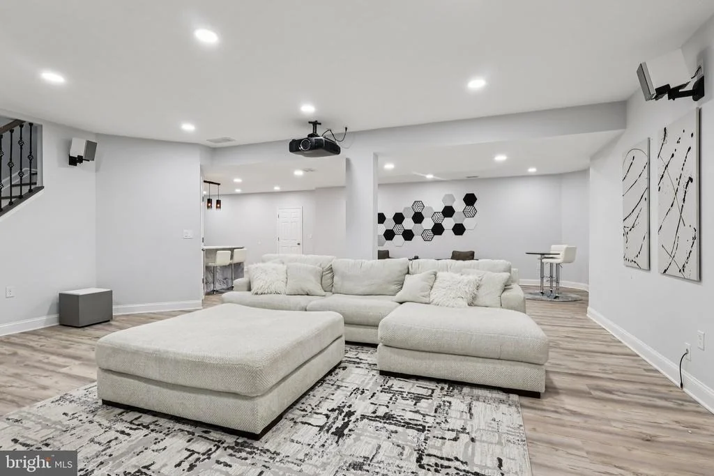
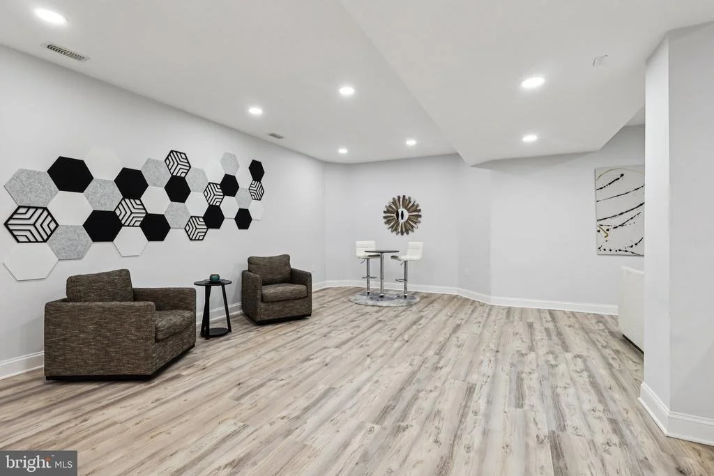
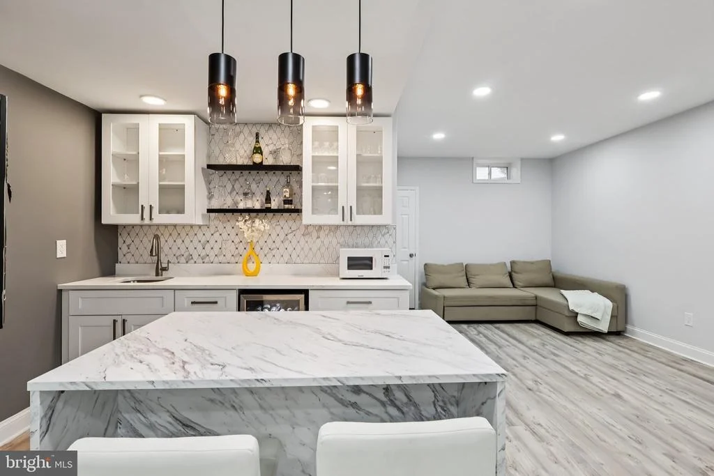
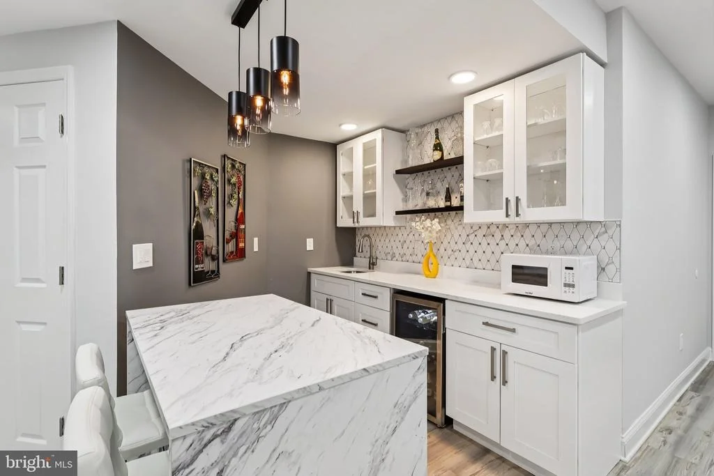
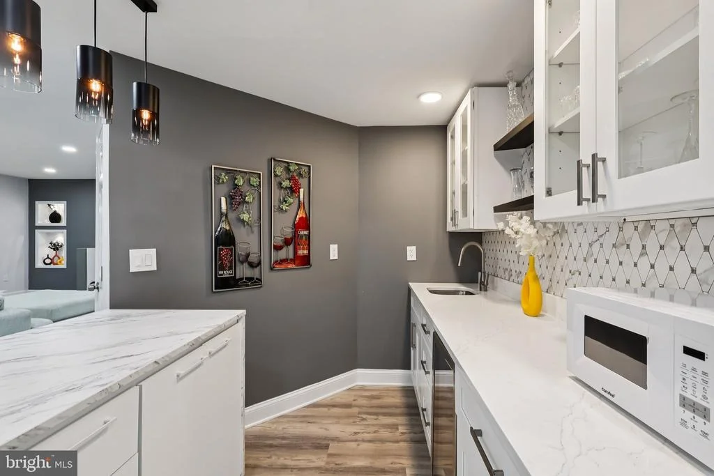
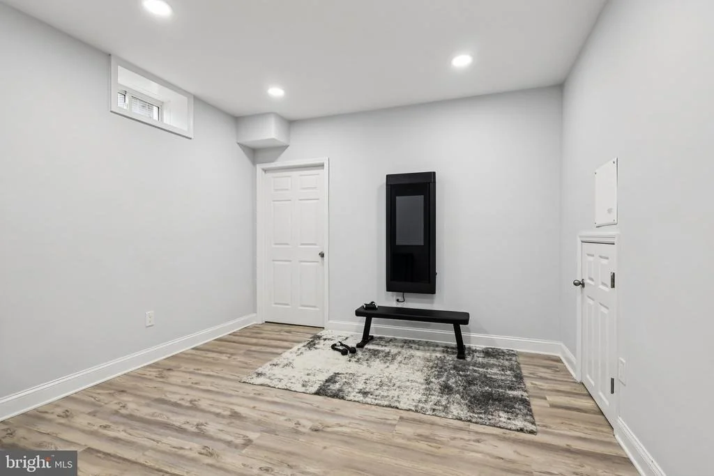
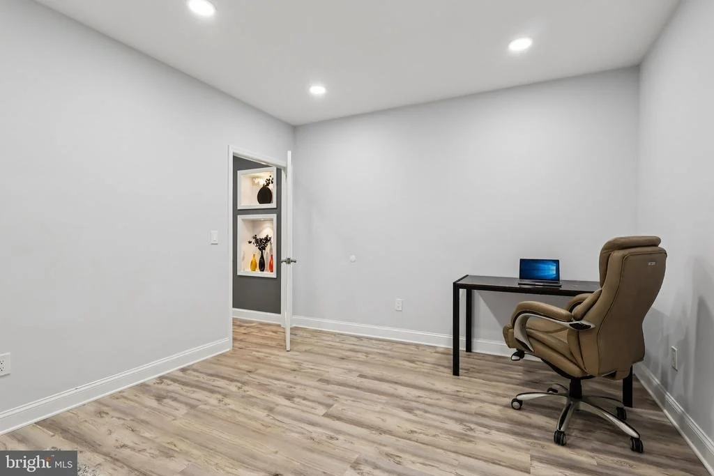
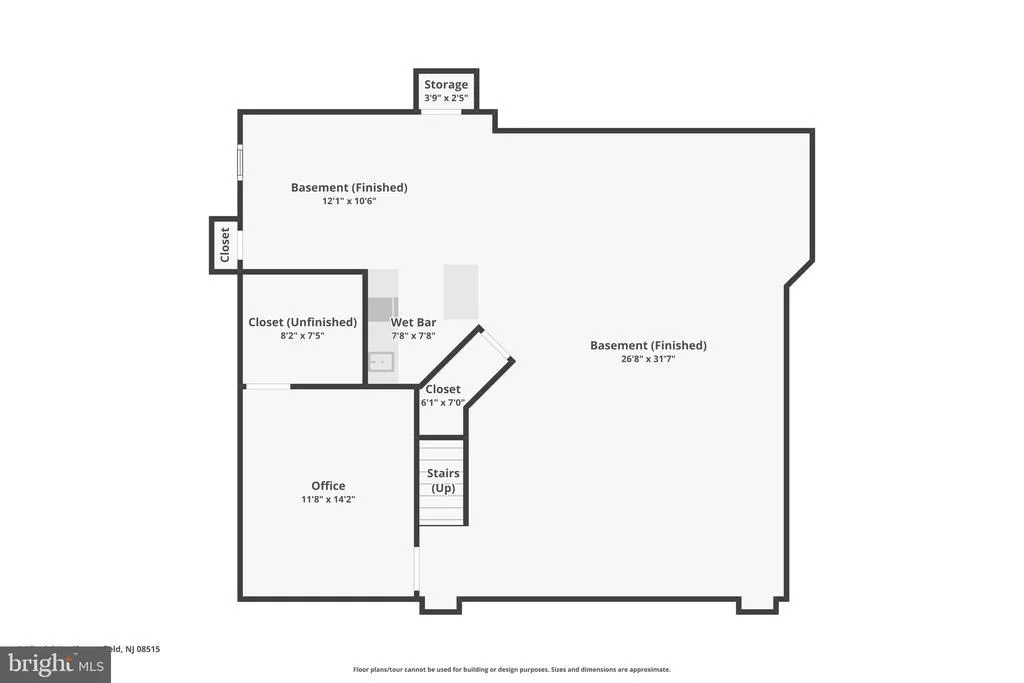
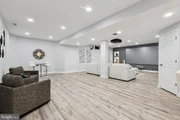
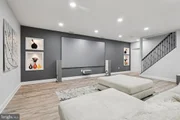
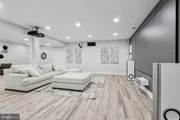
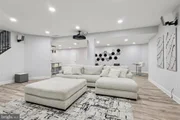
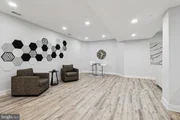
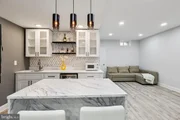
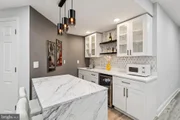
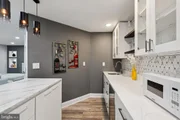
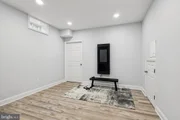
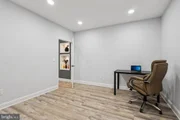
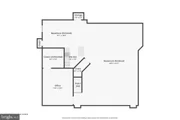
The recently finished basement features impressive 9-foot ceilings and a wet bar, creating a versatile space ideal for entertaining, recreation, a home theater, or additional living space.
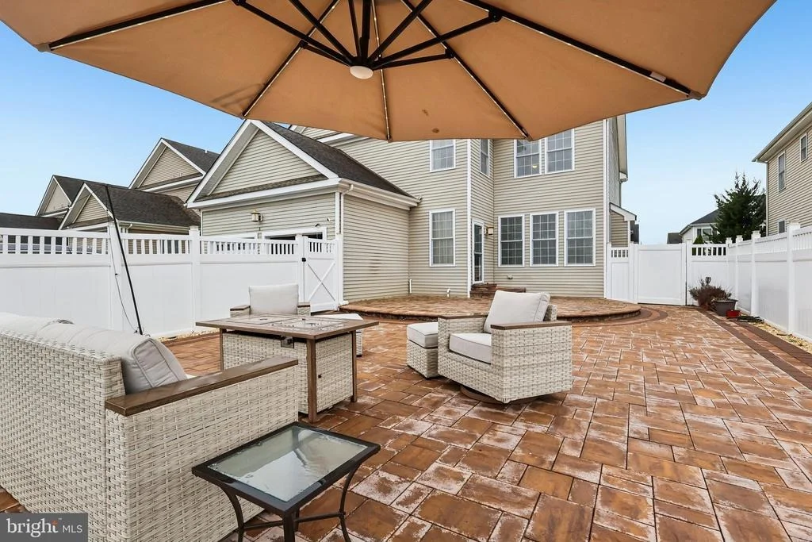
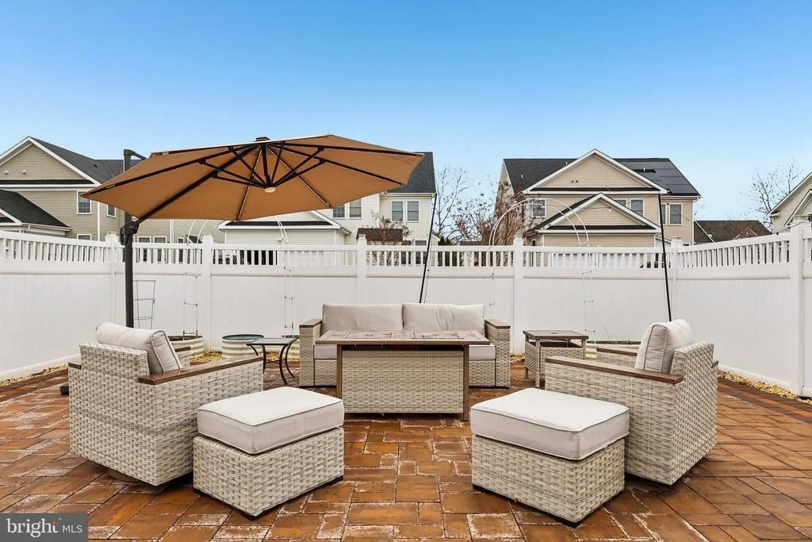
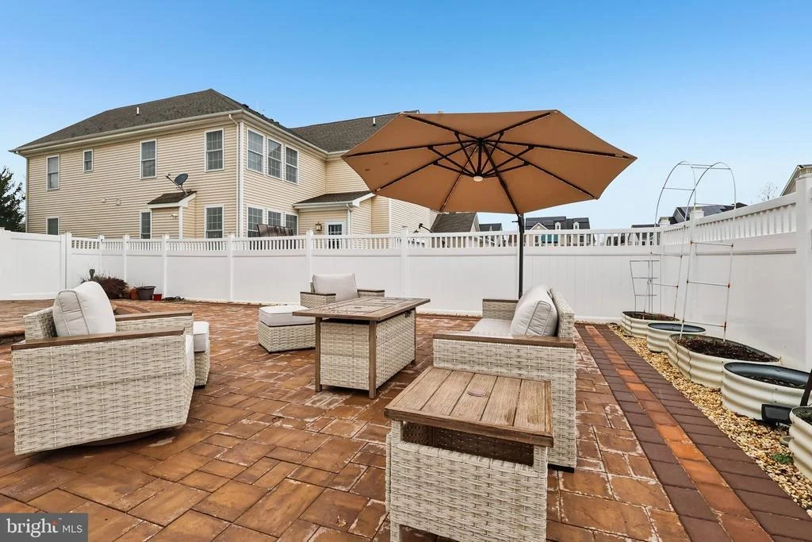
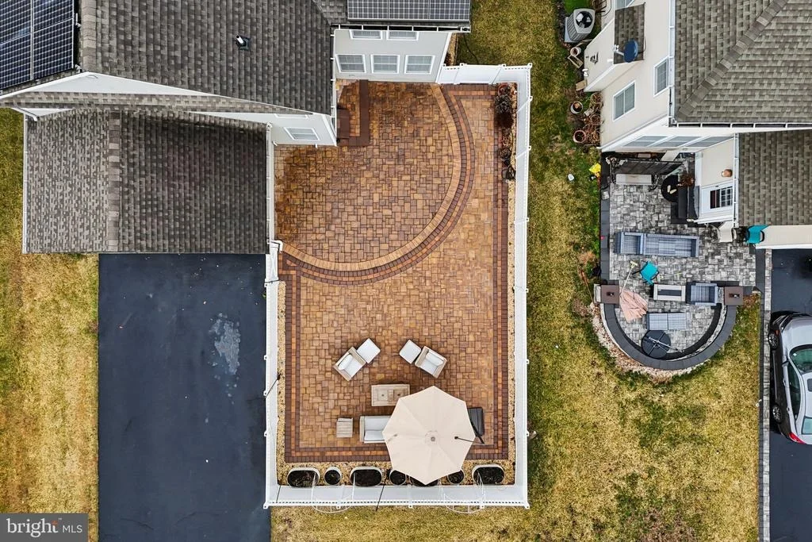
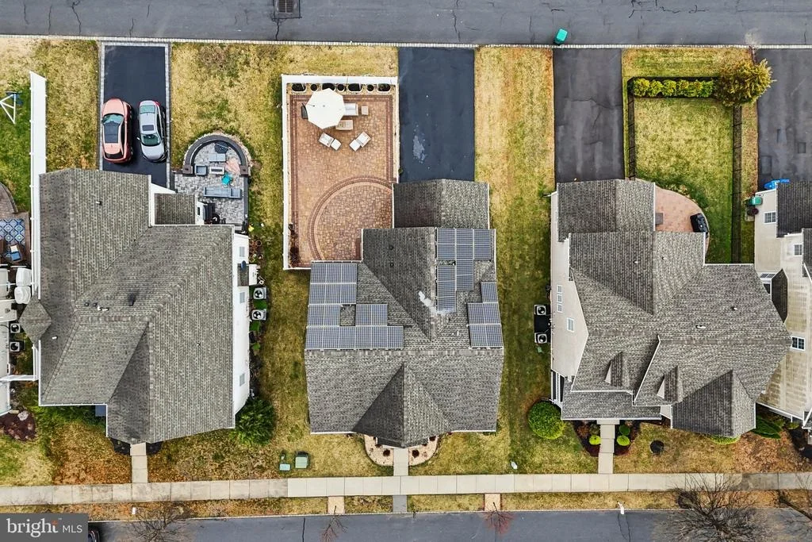
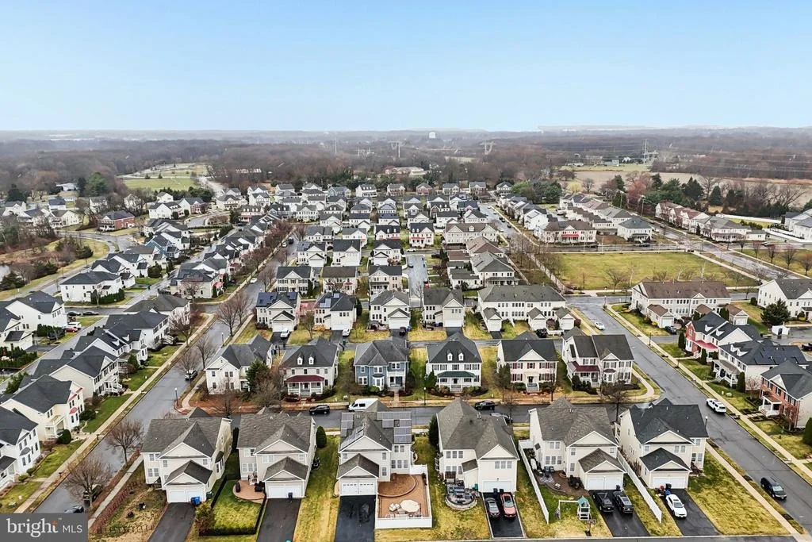
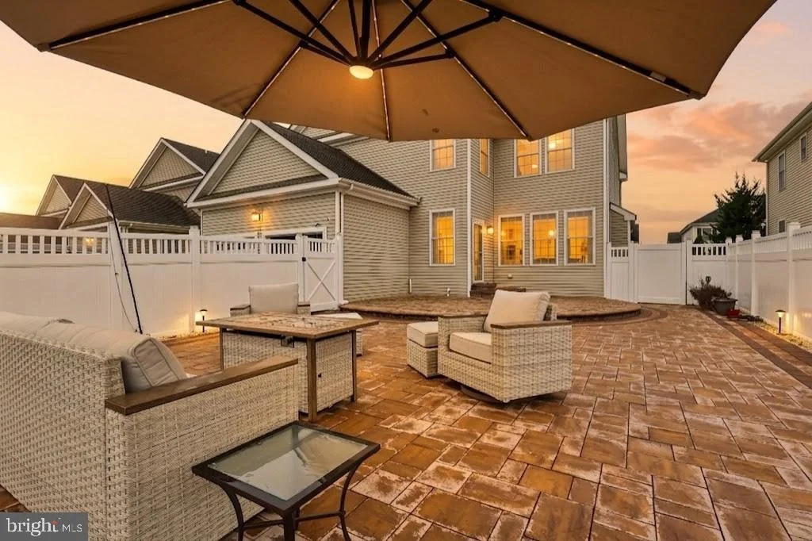
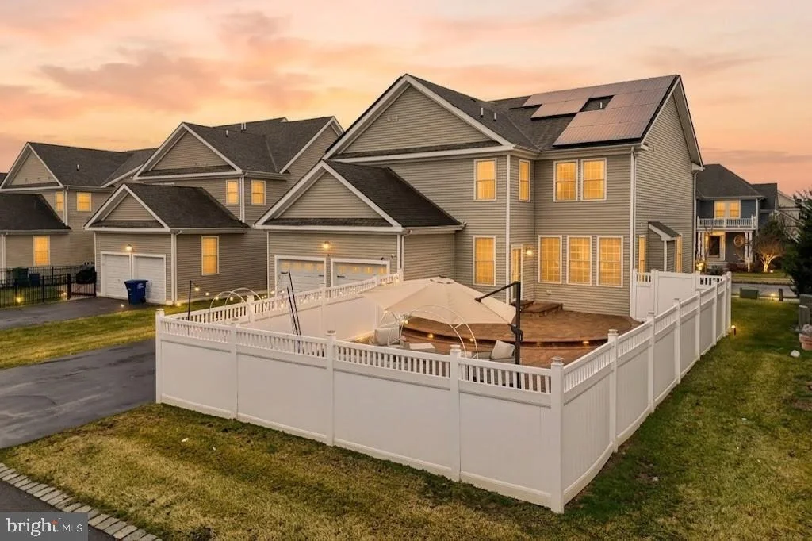
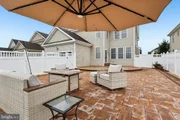
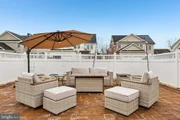
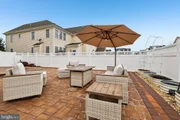
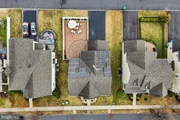
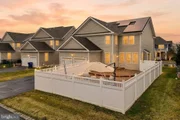
Step outside to enjoy a large patio and newly fenced backyard, perfect for outdoor gatherings, relaxing evenings, or play space. Additional highlights include solar panels for energy efficiency and a 2-car garage providing ample parking and storage.
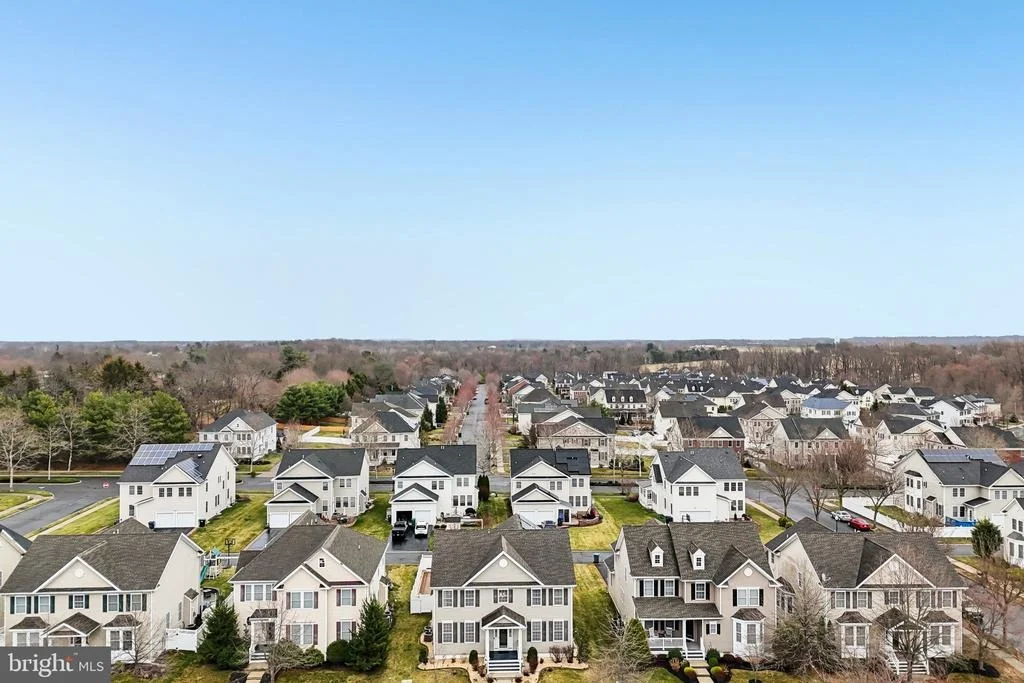
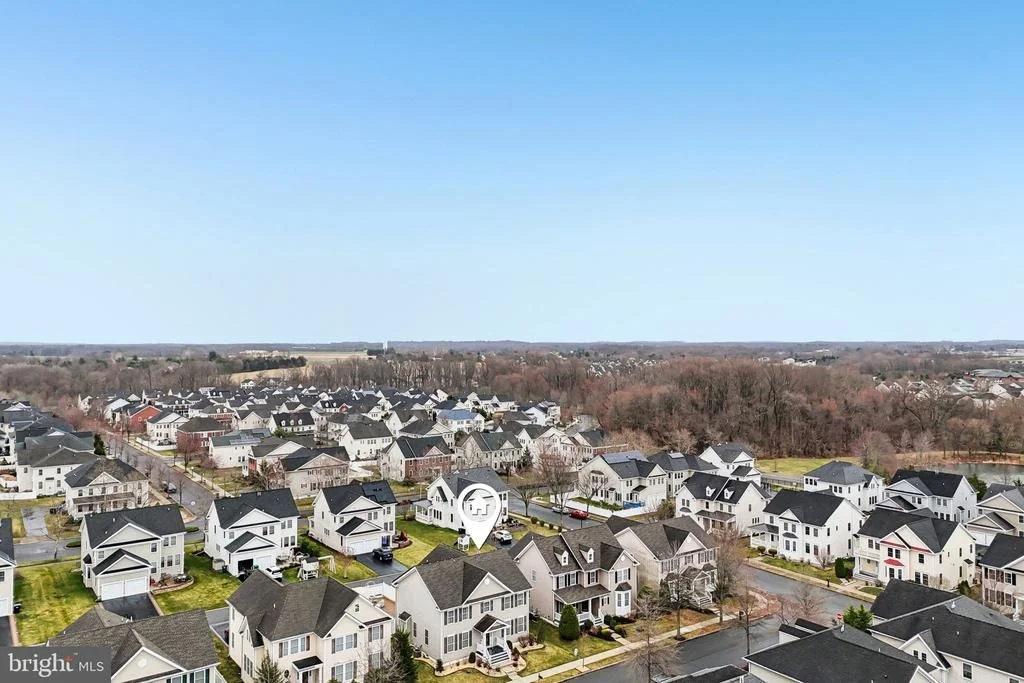
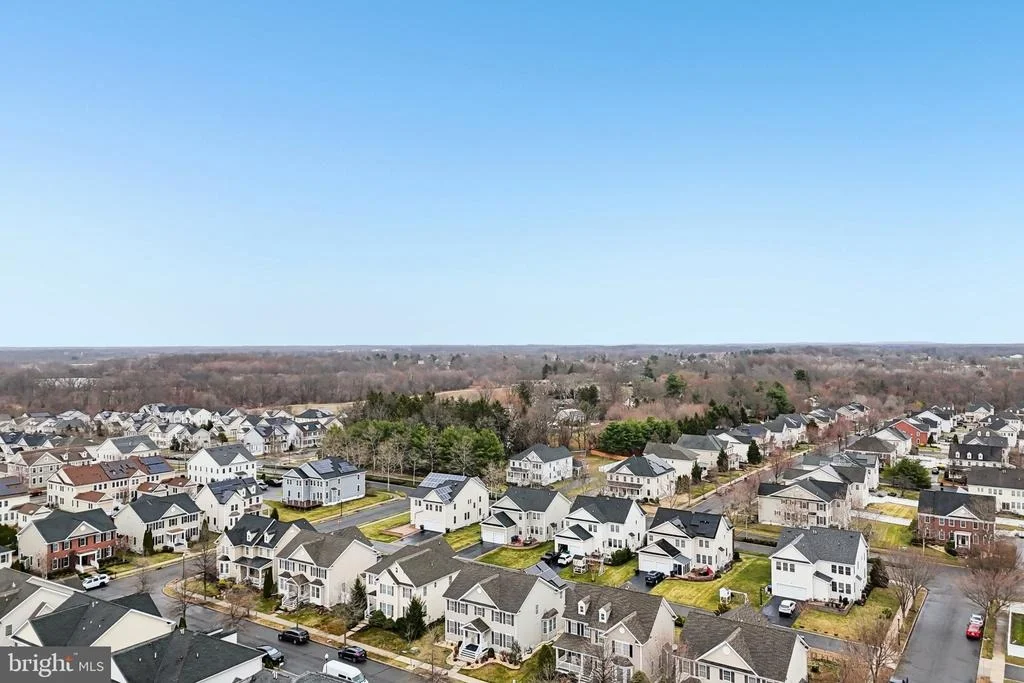
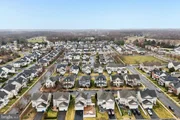
Conveniently located near major roadways, shopping, dining, and parks, this home offers comfort, modern upgrades, and energy efficiency in one of Chesterfield's most sought-after communities.
Payment Calculator
Your Estimated Monthly Payment
Cap Rate Calculator
What does this mean?
Based on our analysis, the cap rate of this property is 1.25%. A negative cap rate indicates that the property might not be feasible as an income-producing asset. The median cap rate for a near zip code 11238 is 4.23%.
How much can I actually make?
Actual monthly rental income may vary between $4,760 and $7,140 depending on unit-specific characteristics. You can change the amount using the slider to further explore.
How is cap rate calculated?
Cap Rate = Net Operating Income (NOI) / Property Asset Value.
When calculating the cap rate, we assume 100% occupancy. Leverage (mortgage) is not considered.
Cap Rate provided by RealtyHop and RentHop, learn more about cap rate here.
Price History
| Date / Event | Date | Event | Price |
|---|---|---|---|
| Jun 15, 2026 | Sold | ||
| Sold | |||
| Apr 14, 2026 | In contract | - | |
| In contract | |||
| Mar 20, 2026 | Listed by EXP Realty, LLC | $869,000 | |
| Listed by EXP Realty, LLC | |||
Property Highlights
Building Info
Comparables
Status
Price/ft²
Listed On
Sold On
About Burlington
Similar Homes for Sale
Currently no similar homes aroundNearby Rentals

EXP Realty, LLC
Last Updated: 11 hours ago
Data Source: Bright MLS , MLS# NJBL2106920













 Your Privacy Choices
Phone: 425-283-2930
Address: 335 Madison Avenue, New York, NY 10017