See Home Value
Collier 34110 Pelican Strand
5994 Trophy Drive #1202
$640,000
● Condo - Off Market

5994 Trophy Drive #1202

Naples, FL 34110
bedrooms
3 Beds
bathrooms
2 Baths
square feet
2,160 Ft²
$4,005
Est. Monthly
$436
HOA / Fees
4.62%
Cap Rate

About This Property

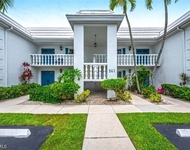
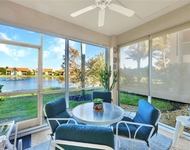
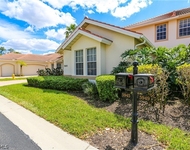
Fabulous end unit condo that feels like a home.  Sweeping landscape views and southern light make this feel like a single family house.  Privacy abounds and this home has been lovingly maintained and updated.  Impact windows and sliders bring peace of mind and storm shutters keep the lanai safe and clean.  This floor plan has been modified to fully close off the flex space and created a third bedroom with ample closet space too.  The open kitchen has lovely quartz counters, center prep island and large walk-in pantry.  Tile and wood flooring flows throughout the property.  The owner's suite is delightful with dual vanities and a makeup counter.  Two closets as well.  One guest bedroom has a pocket door and closes off to create an en-suite situation.  The flex space has two sets of double pocket doors creating an open feel for dining or office and closes off for a third bedroom if needed.  A short walk to the community center with party room, pool and hot tub.  The Strand is located close to the beach, shopping, casual and fine dining and community parks...  The Strand club offers something for everyone with 3 restaurants, pizza to go, bocce, pickleball, tennis, table tennis and chess group and much more.  GOLF MEMBERSHIPS STILL AVAILABLE TOO.
Unit Size
2,160 Ft²
Days on Market
33 days
Land Size
-
Price per sqft
$296
Property Type
Condo
Property Taxes
$426
HOA Dues
$436
Year Built
-

Payment Calculator

Cap Rate Calculator

Last updated: 11 months ago ( #225079263)

Price History

Date / Event Date Event Price
Dec 16, 2025 Sold
Sold
Nov 14, 2025 In contract -
In contract
Nov 11, 2025 Listed by John R Wood Properties $640,000
Listed by John R Wood Properties

Property Highlights

Garage
Air Conditioning
Parking Details
Has Garage
Attached Garage
Parking Features: Attached, Garage, Garage Door Opener, TwoSpaces
Garage Spaces: 2
Interior Details
Full Bathrooms: 2
Interior Features: Tray Ceiling(s), Entrance Foyer, Eat-in Kitchen, High Ceilings, Kitchen Island, Pantry, Walk-In Closet(s), BedroomOnMainLevel, DualSinks, LivingDiningRoom, MainLevelPrimary, SplitBedrooms, ShowerOnly, SeparateShower, CableTv, WalkInPantry, WindowTreatments
Appliances: Dryer, Dishwasher, Freezer, Disposal, Microwave, Range, Refrigerator, Washer
Flooring Type: Tile, Wood
Laundry Features: Inside, LaundryTub
Exterior Details
Has Property Attached
Square Footage: 2160
Square Footage Source: $0
Security Features: Security Gate, Gated with Guard, Gated Community, Smoke Detector(s)
Property Condition: Resale
Architectural Style: LowRise
Year Built: 2002
Waterfront Features: None
Building Area Total: 2806
Window Features: Window Coverings, Sliding, ImpactGlass
Construction Materials: Block, Concrete, Stucco
Patio and Porch Features: Porch, Screened, Lanai
Pool Features: Community
Lot Features: OversizedLot, SprinklersAutomatic
Lot Size Units: Acres
Tax Lot: 1202
Water Source: Public
Financial Details
Tax Annual Amount: $5,115
Utilities Details
Cooling Type: Central Air, Ceiling Fan(s), Electric
Heating Type: Central, Electric
Sewer : Public Sewer
Location Details
HOA/Condo/Coop Fee Includes: Cable TV, Internet, Maintenance Grounds, Pest Control, Sewer, Security, Trash, Water, AssociationManagement, IrrigationWater, LegalAccounting, ReserveFund, RoadMaintenance, StreetLights
HOA/Condo/Coop Amenities: Clubhouse, Fitness Center, Pool, Spa/Hot Tub, Tennis Court(s), Management, BocceCourt, Pickleball, PrivateMembership, PuttingGreens, Restaurant, Sidewalks
HOA Fee: $436
HOA Fee Frequency: Quarterly

Comparables

Unit
Status
Type
Beds
Baths
ft²
Price/ft²
Asking Price
Listed On
Closing Price
Sold On
HOA + Taxes

Past Sales

Date Unit Beds Baths Sqft Price Closed Listed By
20251111 Unit 1202
11/11/2025
3 Bed
2 Bath
2160 ft²
$640,000
bedrooms
3 Bed
bathrooms
2 Bath
square feet
2160 ft²
$640,000
12/16/2025
Debbie Frost
John R Wood Properties
20250204 Unit 1203
02/04/2025
3 Bed
3 Bath
2686 ft²
$899,000
bedrooms
3 Bed
bathrooms
3 Bath
square feet
2686 ft²
$700,000 -22.14%
08/07/2025
Samantha Corrochano
Dellatore Real Estate Company
20210219 Unit 1203
02/19/2021
3 Bed
3 Bath
2686 ft²
$499,000
bedrooms
3 Bed
bathrooms
3 Bath
square feet
2686 ft²
$455,000 -8.82%
06/20/2021
Susan E Procacci
20190402 Unit 1203
04/02/2019
3 Bed
3 Bath
2686 ft²
$477,000
bedrooms
3 Bed
bathrooms
3 Bath
square feet
2686 ft²
-
-
-

Building Info

5994 Trophy Drive 5994 Trophy Drive, Naples, FL 34110
More about this Building
5994 Trophy Drive
Want to find out who owns 5994 Trophy Drive, Naples, FL 34110? Get detailed property transactions here.

About Urban Estates


Similar Homes for Sale

Currently no similar homes around

Nearby Rentals

Unit for rent at 241 Palm River Boulevard, Naples, FL, 34110

$3,500 /mo

  • 2 Beds
  • 2 Baths
  • 1,430 ft²
241 Palm River Boulevard #C202, Naples, FL, 34110 Listing by Amber Jasper
Unit for rent at 2469 Millcreek Lane, Naples, FL, 34119

$3,495 /mo

  • 2 Beds
  • 2 Baths
  • 1,107 ft²
2469 Millcreek Lane #102, Naples, FL, 34119 Listing by Cristina Gonzalez Linares
Unit for rent at 5945 Paradise Circle, Naples, FL, 34110

$3,610 /mo

  • 3 Beds
  • 2 Baths
  • 2,593 ft²
5945 Paradise Circle, Naples, FL, 34110 Listing by Angela Muscato