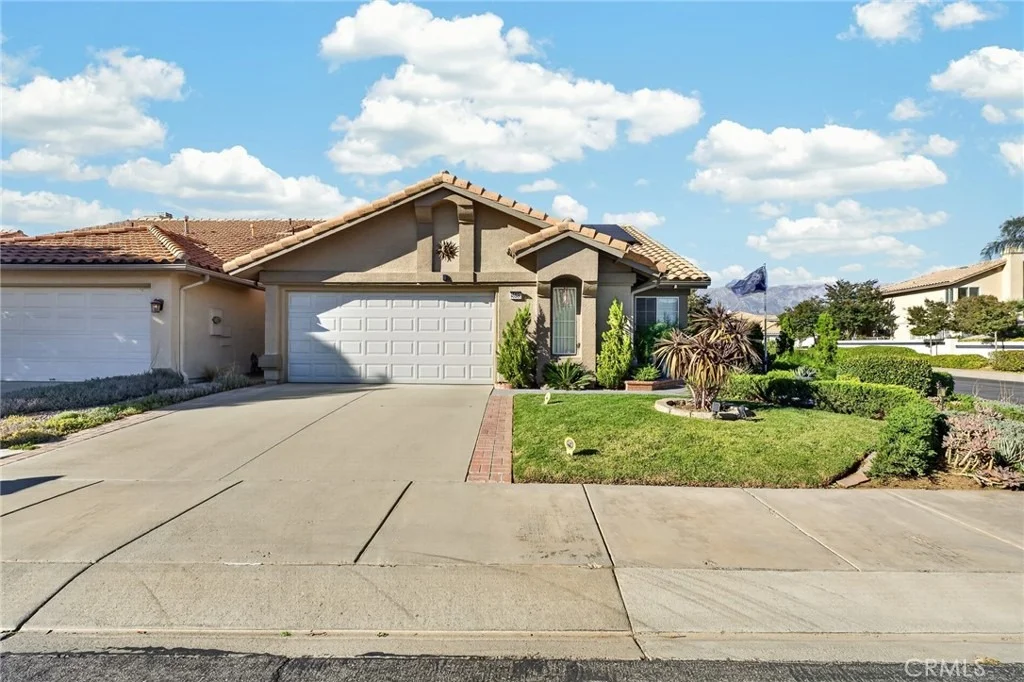
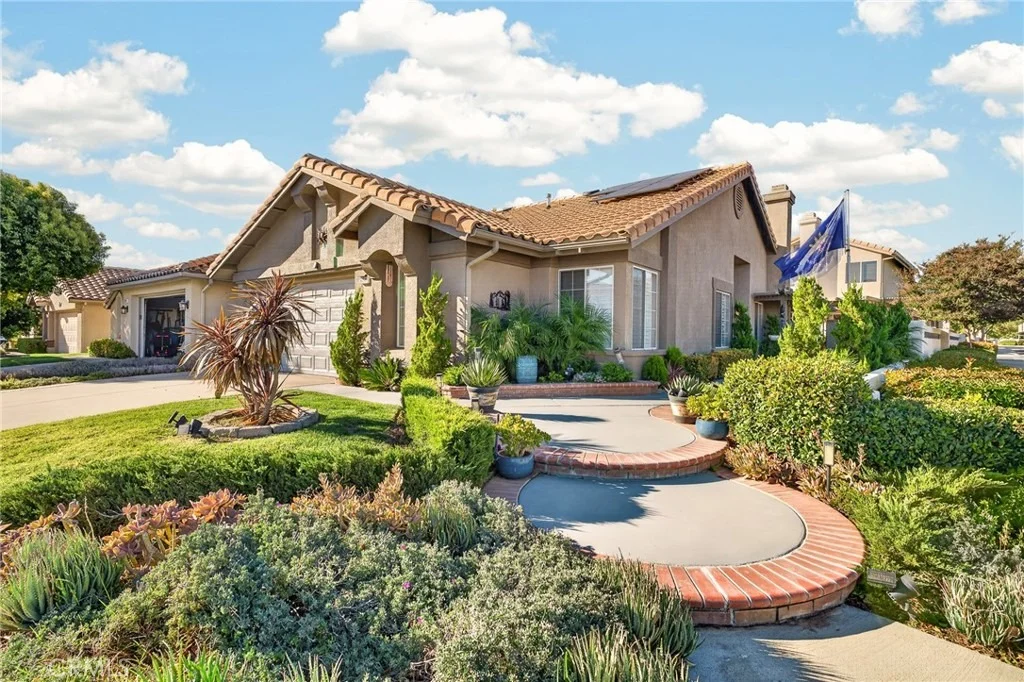
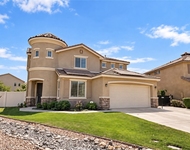
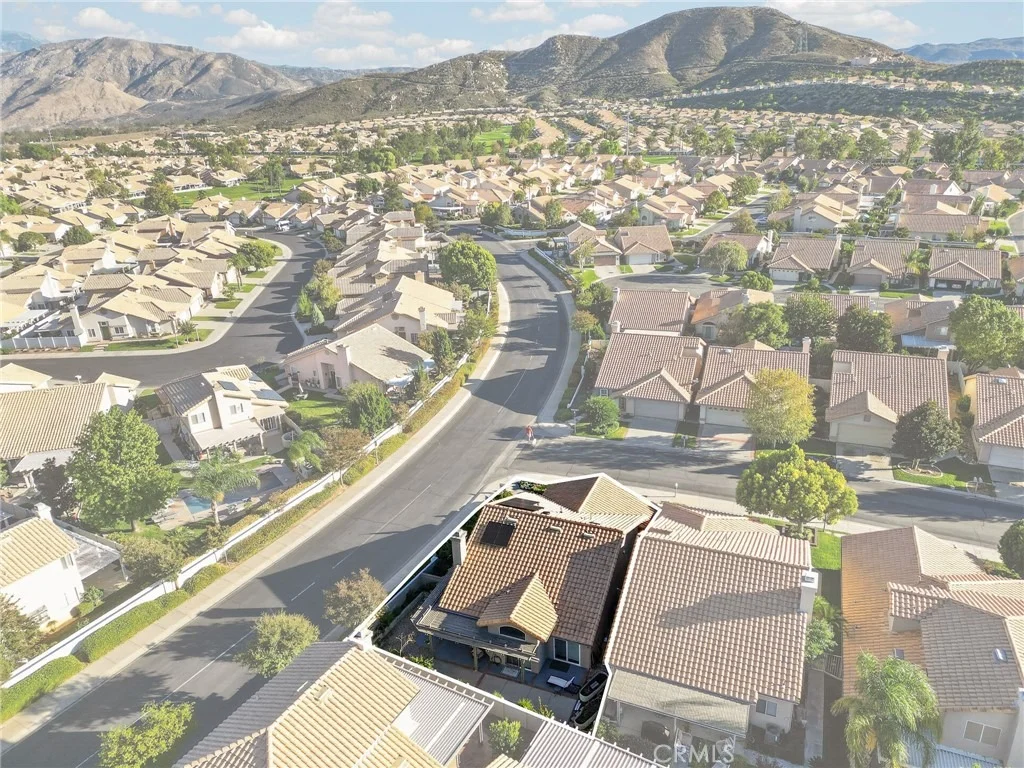
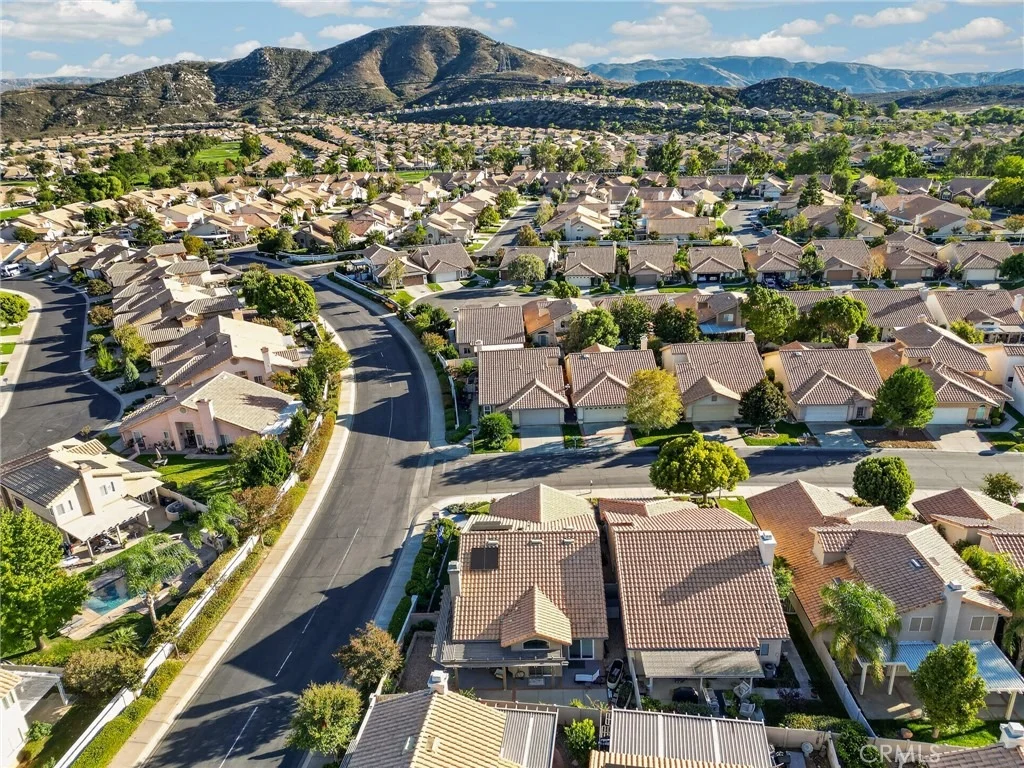
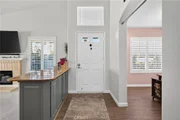
Beautifully Upgraded Turnberry on Corner Lot with Lots of Curb
Appeal. Option to purchase fully furnished. 2 Bedrooms Plus
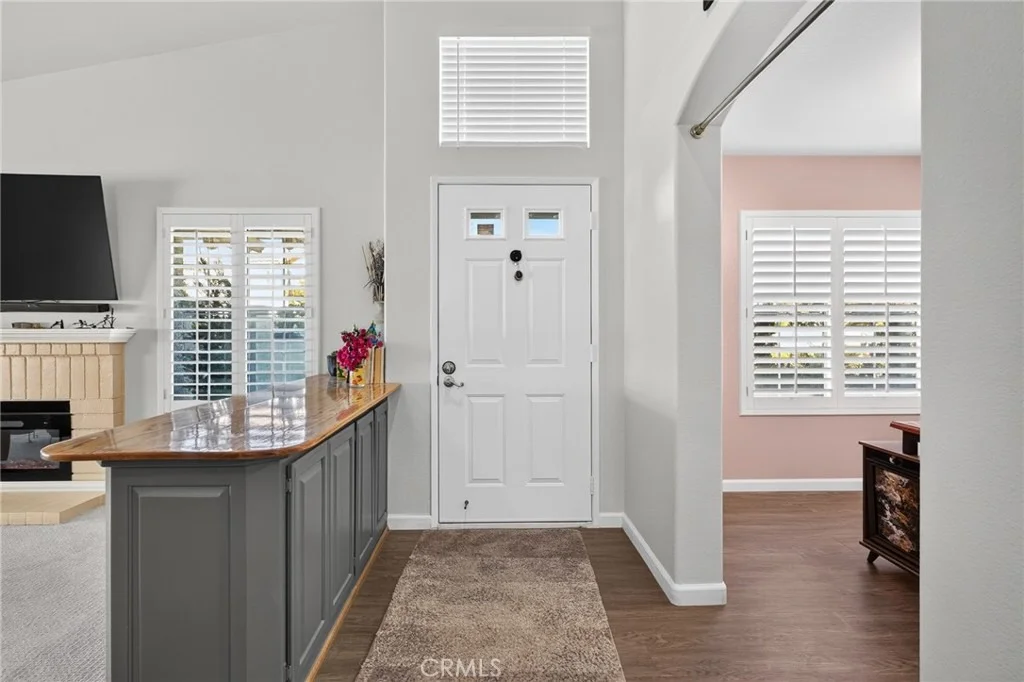
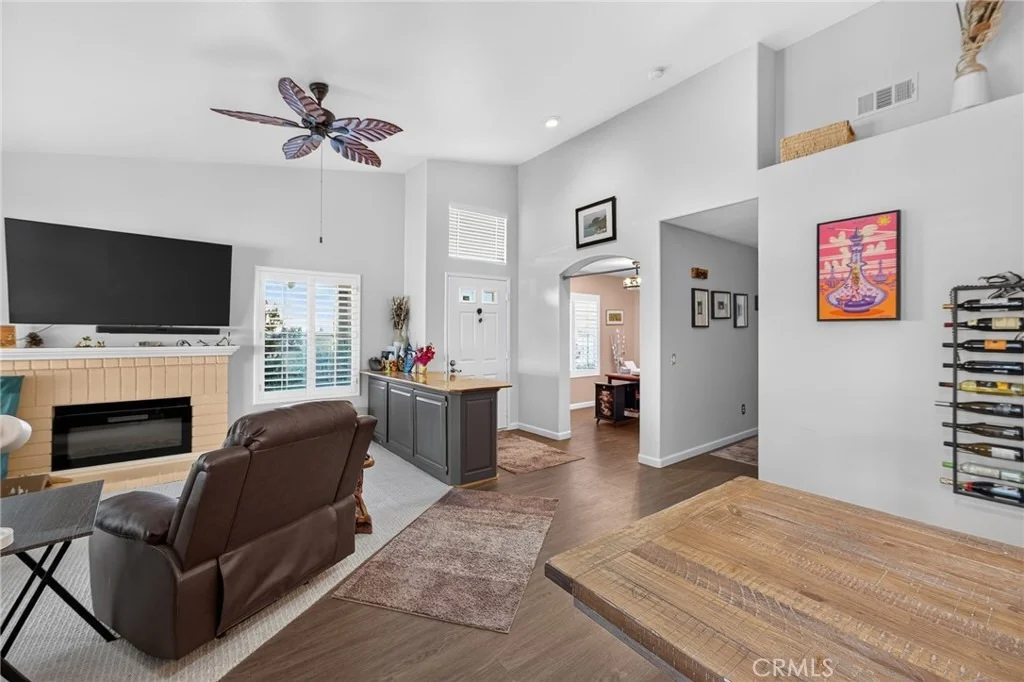
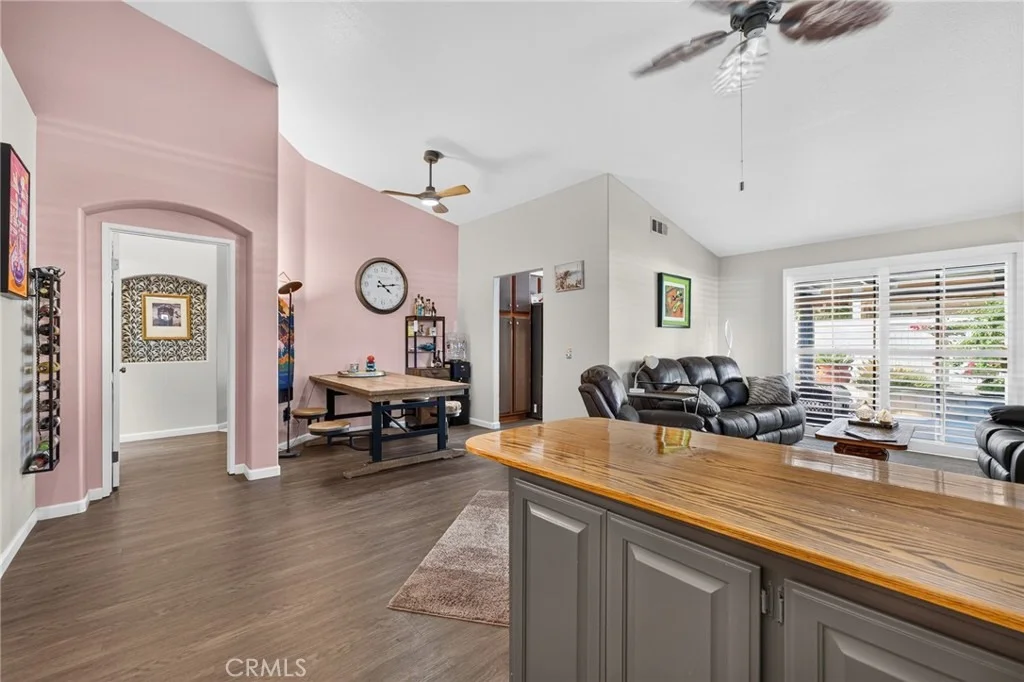
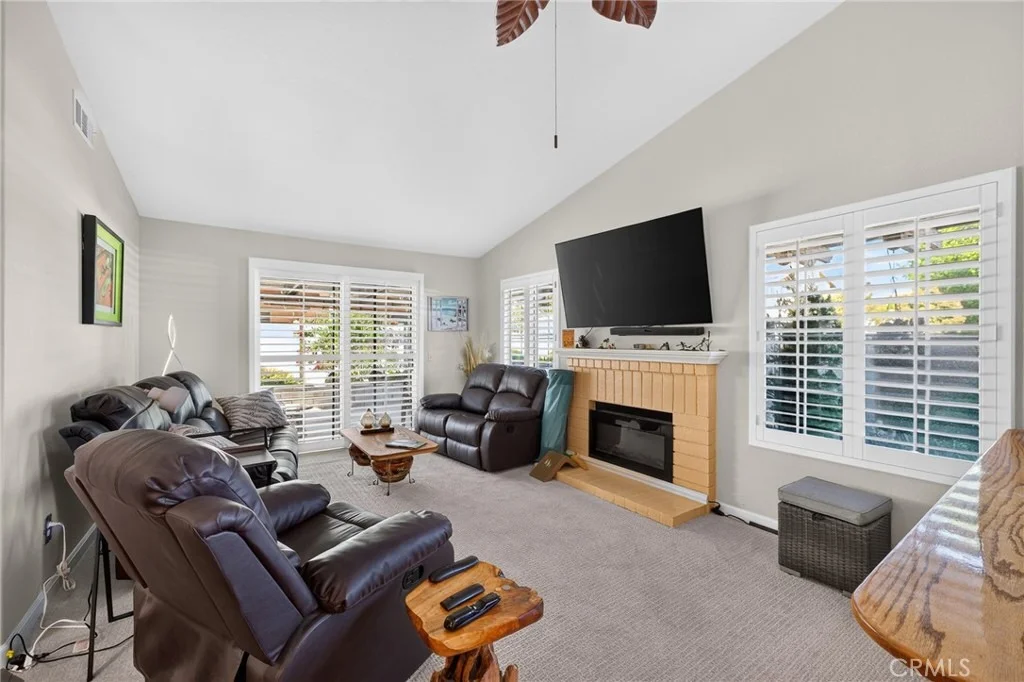
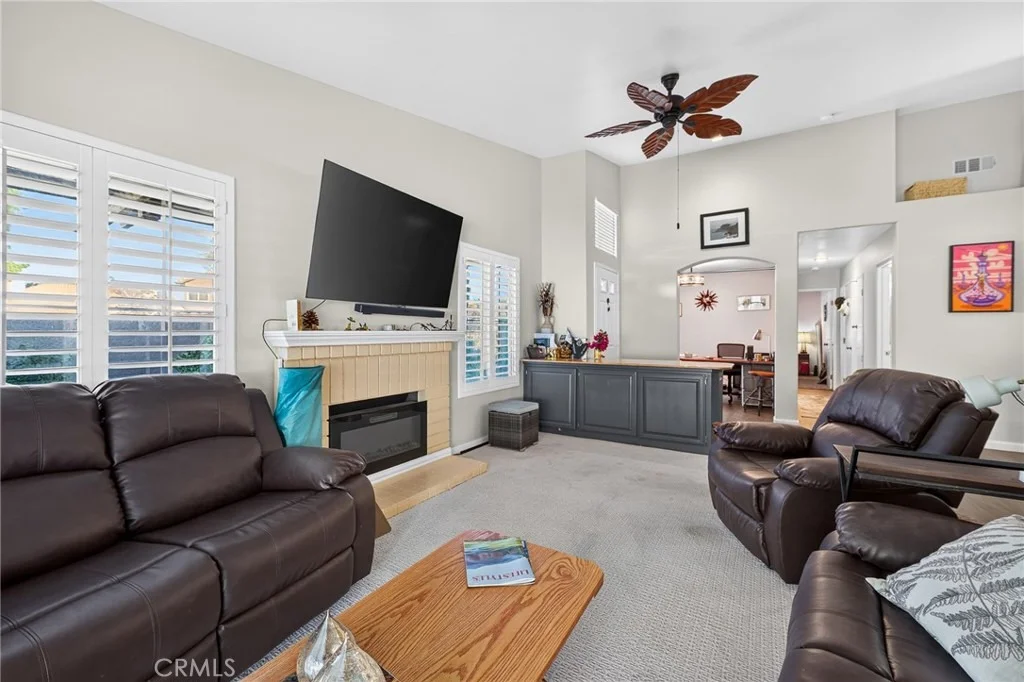
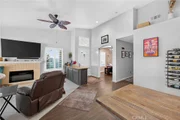
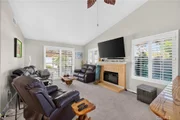
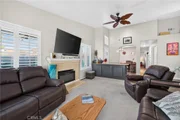
Den/Office and 2 Baths. Spacious Living Room Features with Vaulted
Ceilings features New Plantation Shutters, New Carpet, New Electric
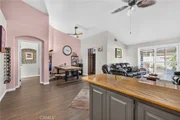
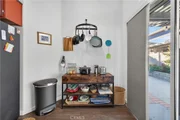
Fireplace insert and is open to Dining Area. Kitchen has Tiled
Countertops and Recently Painted Cabinets, Upgraded Appliances
(Stainless Steel Fridge, D/W, Built-in Microwave and 5-Burner
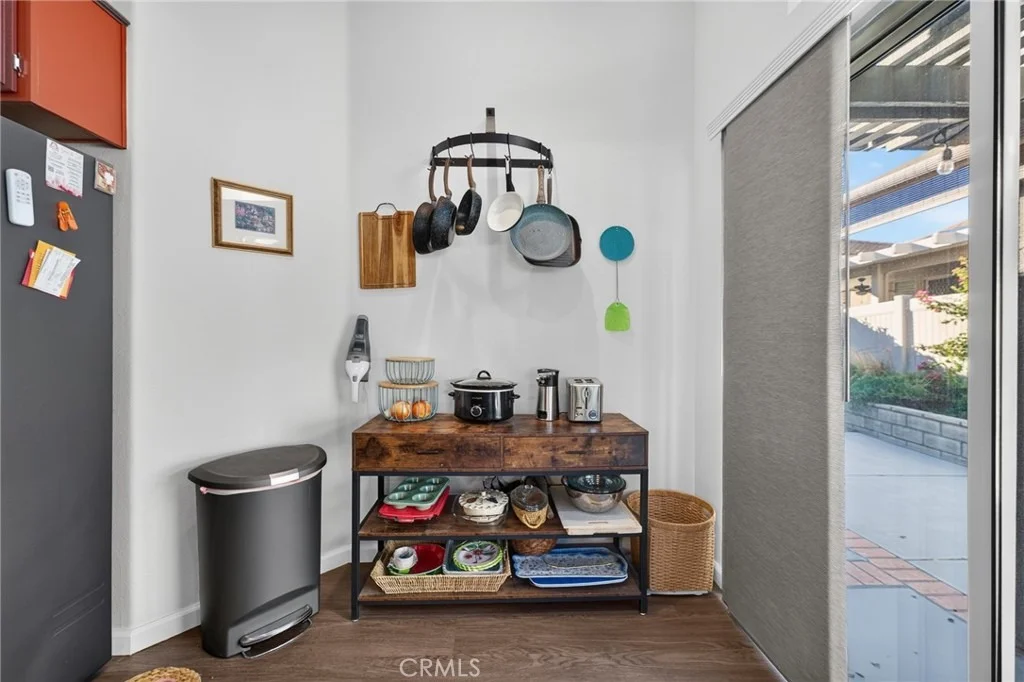
Range), Newer Faucet with Spray Wand, Breakfast Nook and has Slider
leading to Back Yard. Dining Area has Vaulted Ceilings and Upgraded
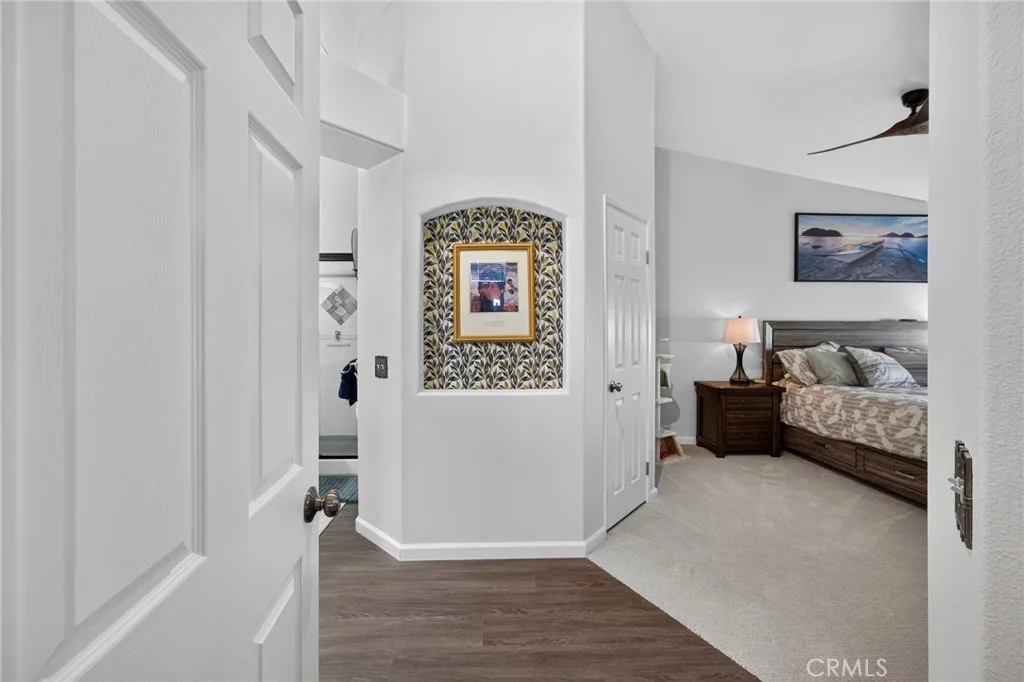
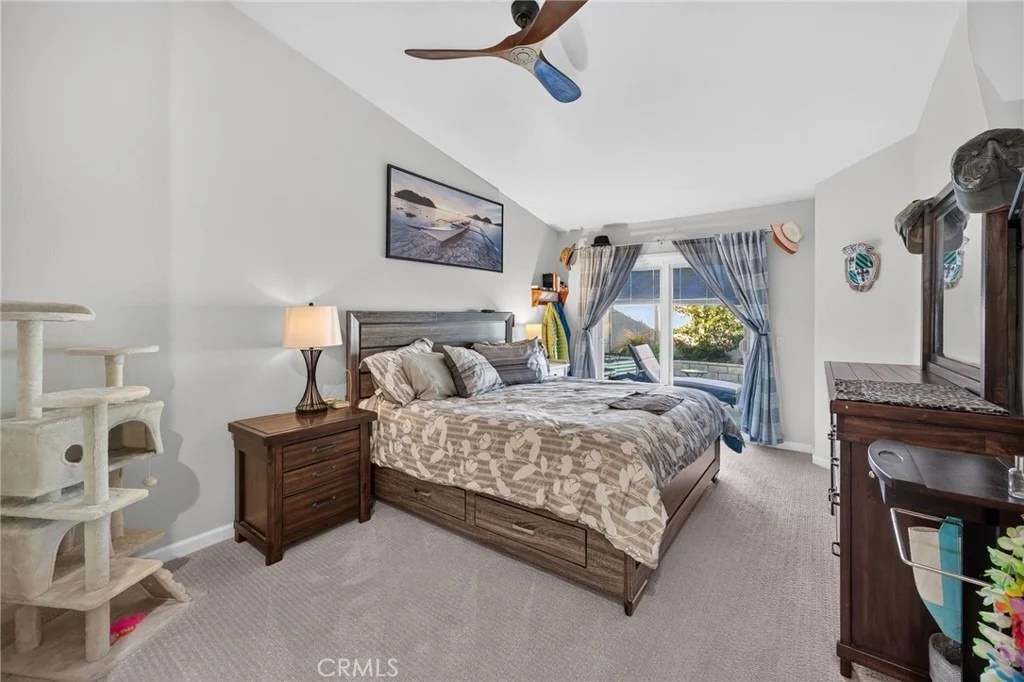
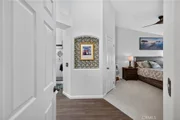
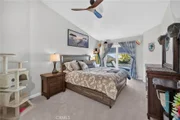
Light Fixture. Primary Bedroom has Vaulted Ceilings, New Carpet,
Walk-in Closet and New Slider with Built-in Blinds leading to Back
Yard. Primary Bathroom has New Vanity with Self-Closing Cabinets
and Drawers with Marble Countertops, Upgraded Shower Glass
Encloser, Newer Light Fixture, Mirror and Medicine Cabinet and has
Privacy Door to Upgraded Commode. Guest Bedroom has Plantation
Shutters. Den/Office has Plantation Shutters and Newer Ceiling Fan.
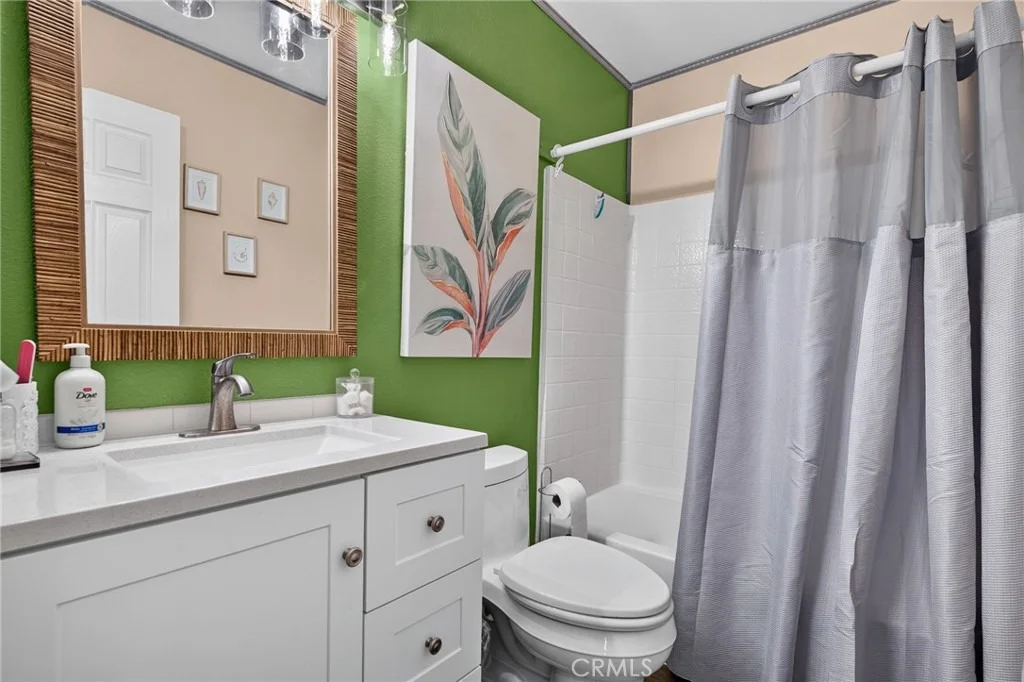
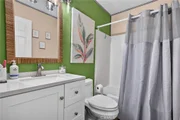
Newly Remodeled Guest Bath has New Vanity, Mirror, Plumbing
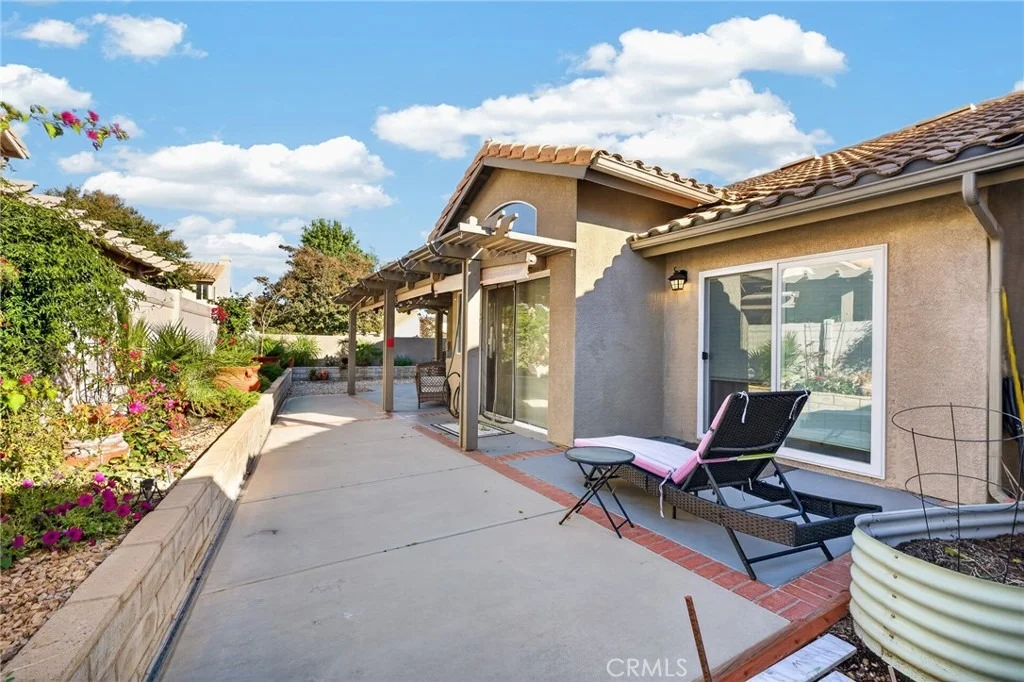
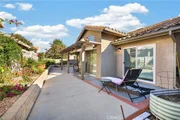
Fixtures and Light Fixture. Back Yard has Patio Cover, Freshly
Painted Concrete, Vinyl Fencing, Garden Bed and Planter with Lush
Plantings that spans across entire back and side of yard with
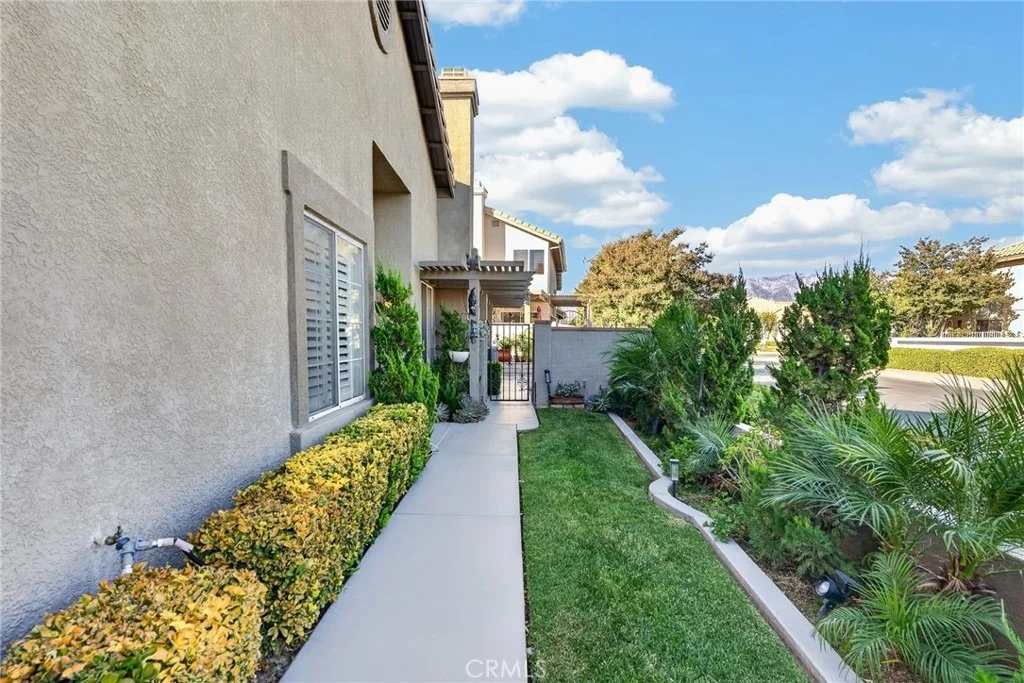
Automatic Drip and Sprinkler System. Wrought Iron gate provides
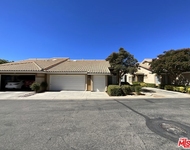
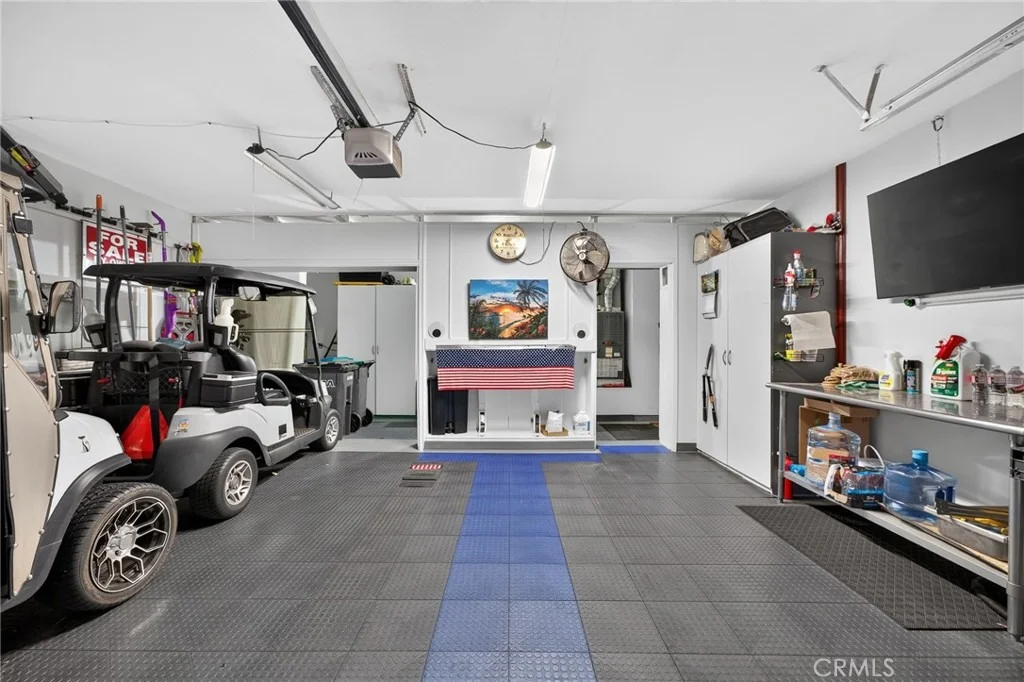
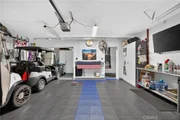
access to back yard from the front walkway. Oversized Garage has
Insulated Roll-up Garage Door with Upgraded Bluetooth Opener,
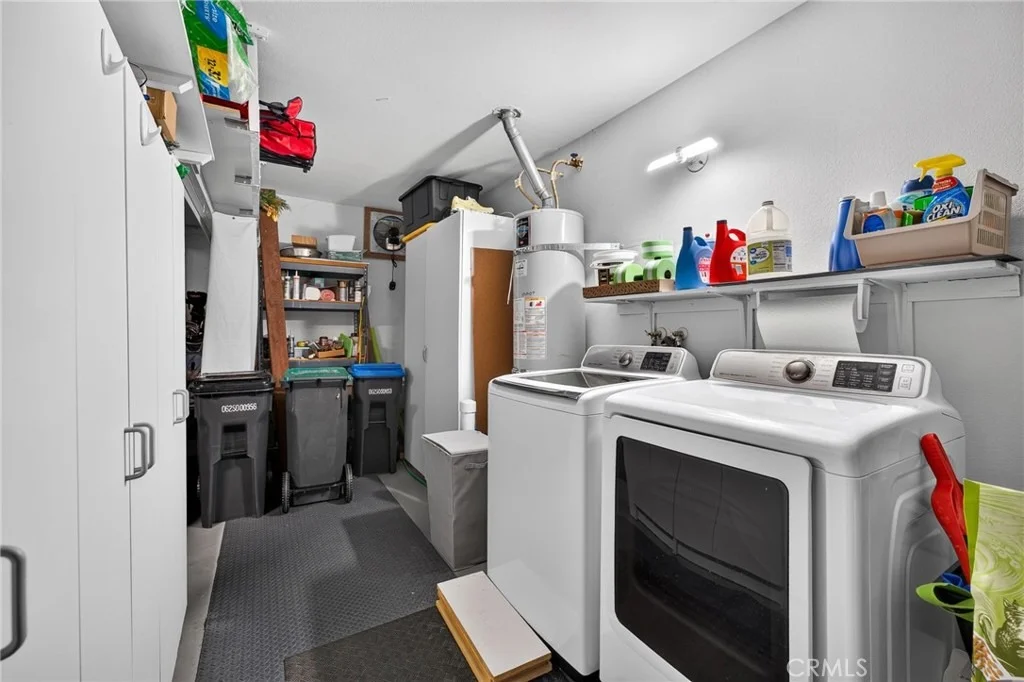
Upgraded Floors, New Variable Speed Temperature Control Fan, Work
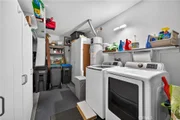
Bench and Wall separating Garage from Laundry Area. Newer "Samsung"
Washer and Dryer, A/C and Heater. New Front Screen Storm Door.
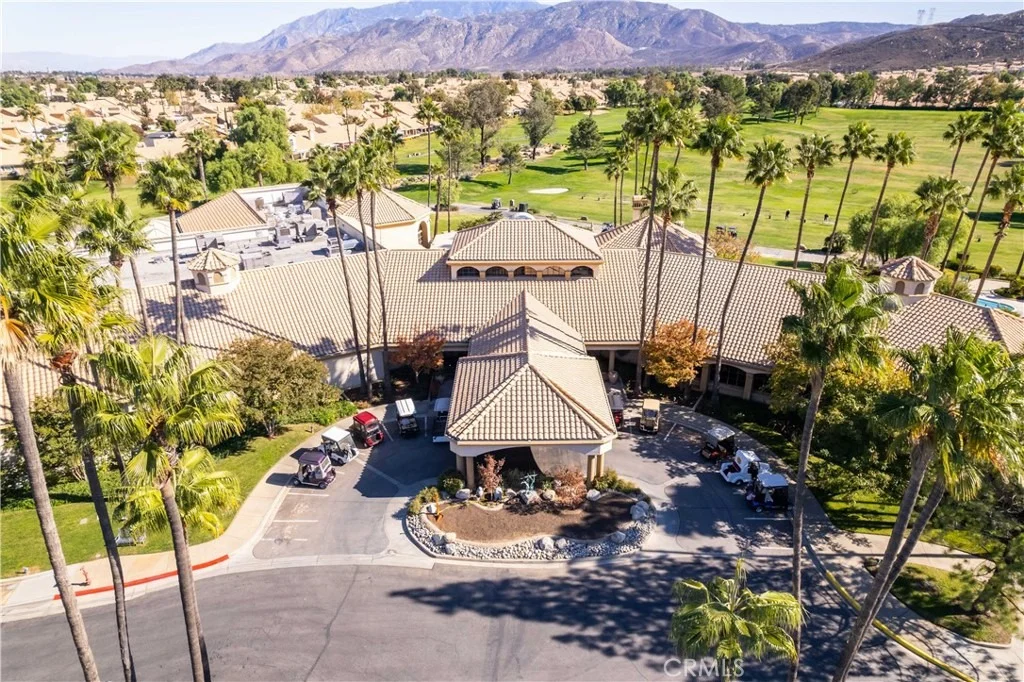
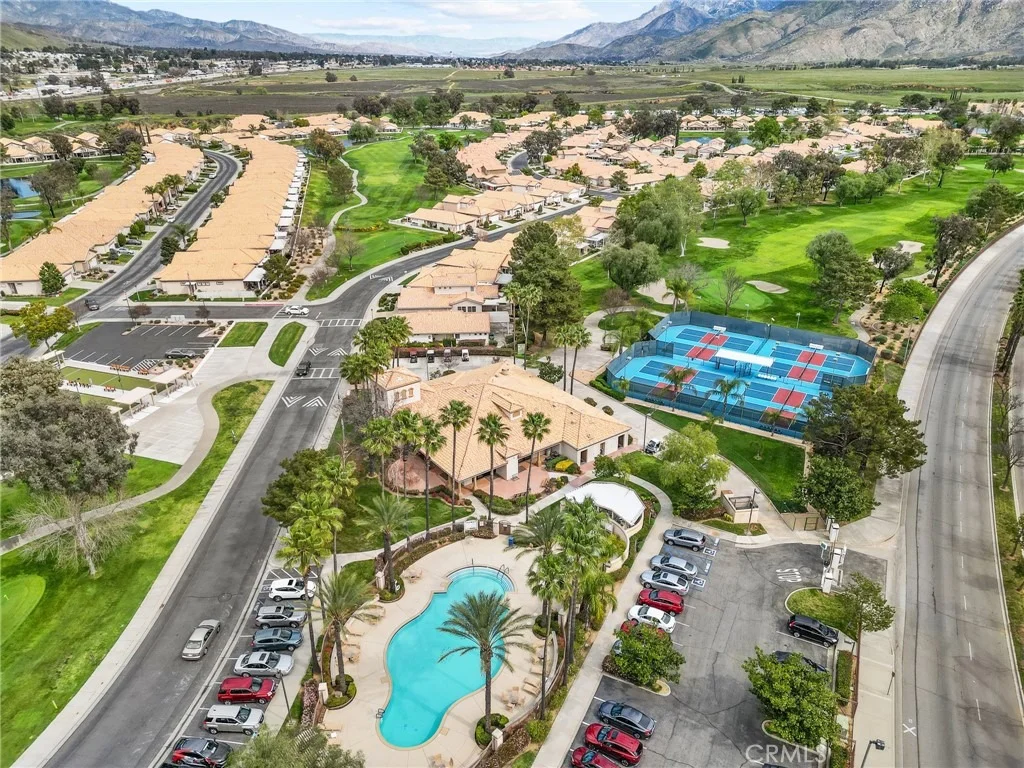
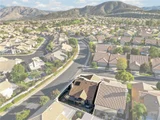
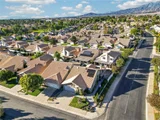
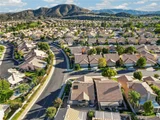
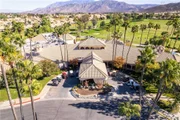
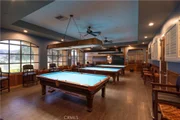
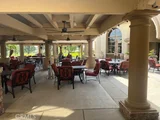
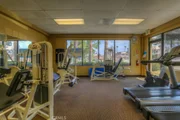
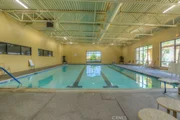
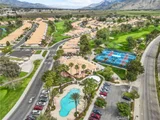
Close to Main Club House. This home is a MUST SEE! Sun Lakes
Country Club is an Active 55+, Guard-Gated Community featuring 2
Private 18-Hole Golf Courses (Championship Course and Executive
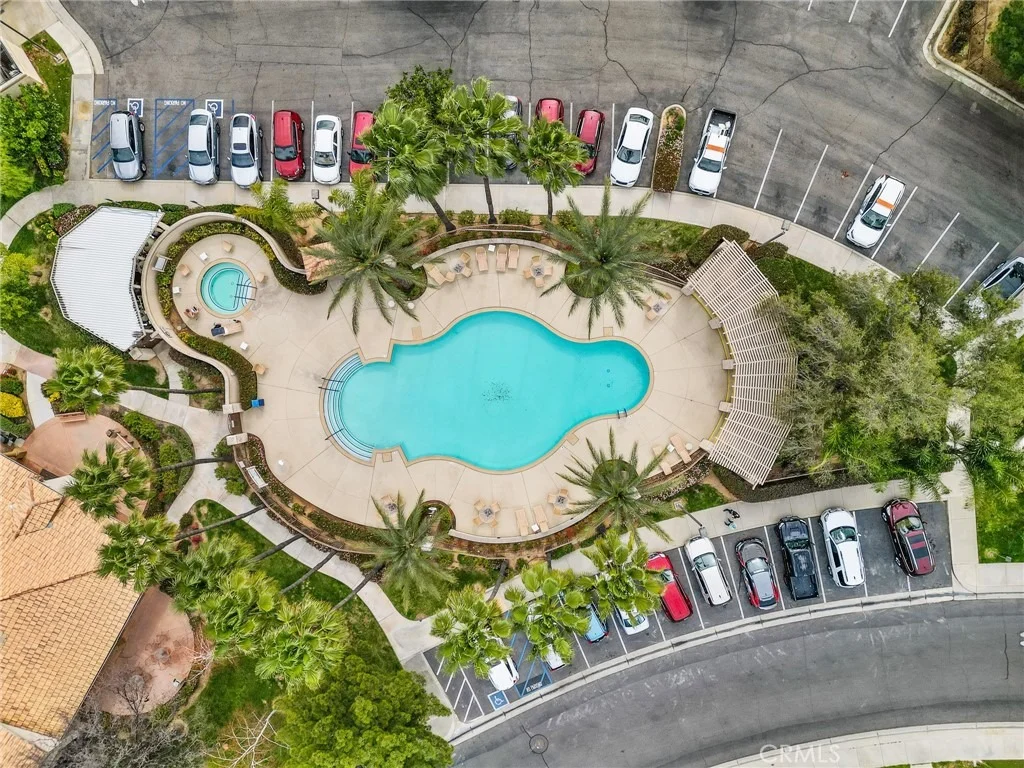
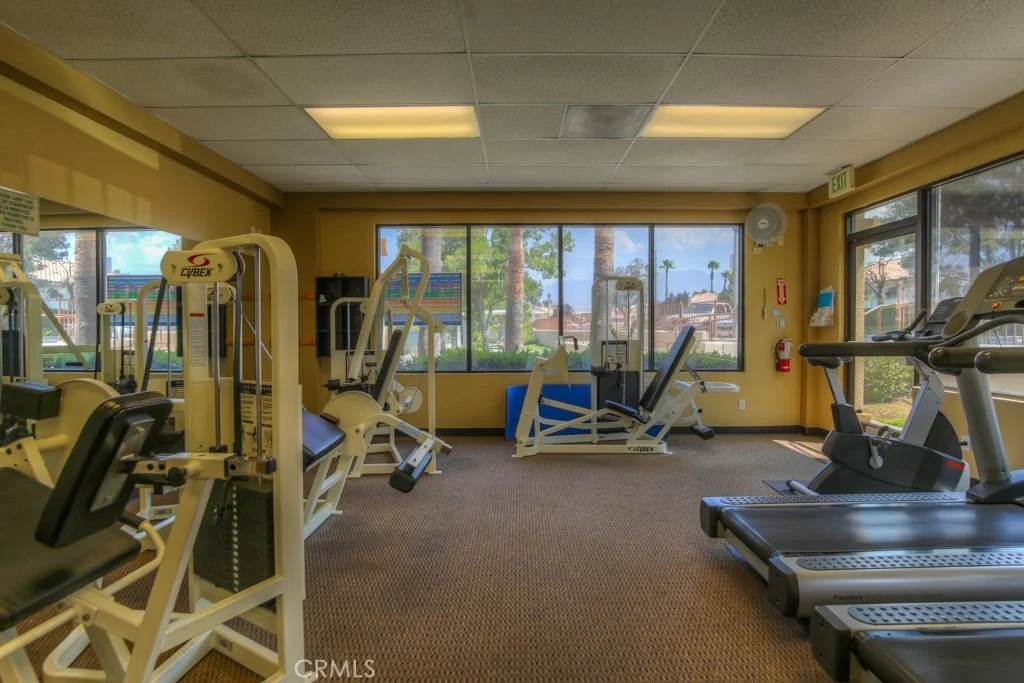
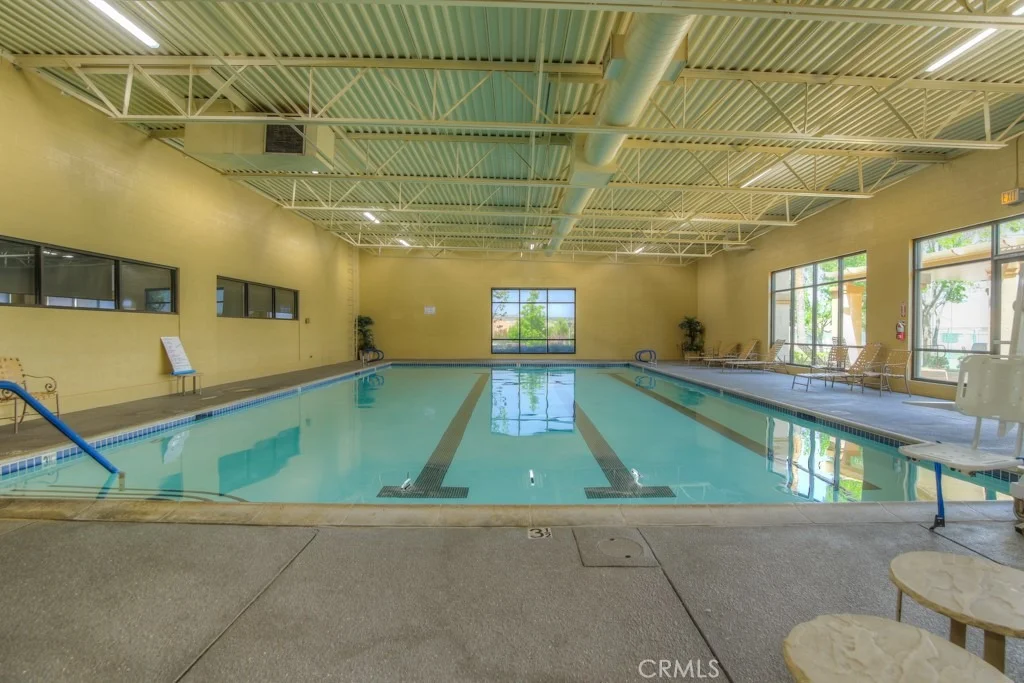
Course), Driving Range, Putting Greens, 3 Club Houses, 3 Gyms, 3
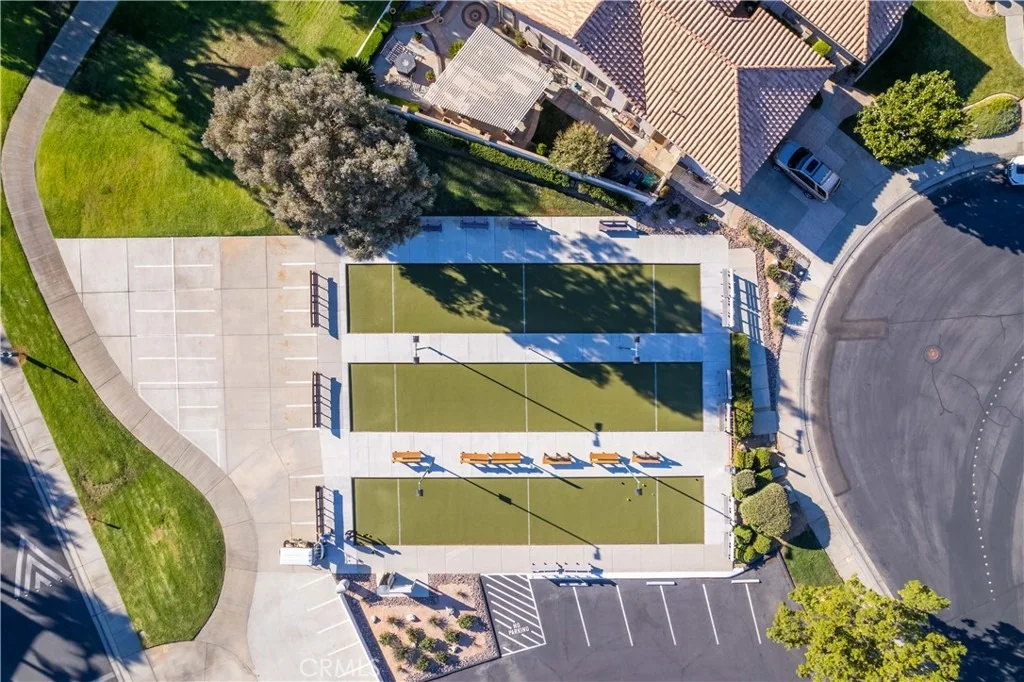
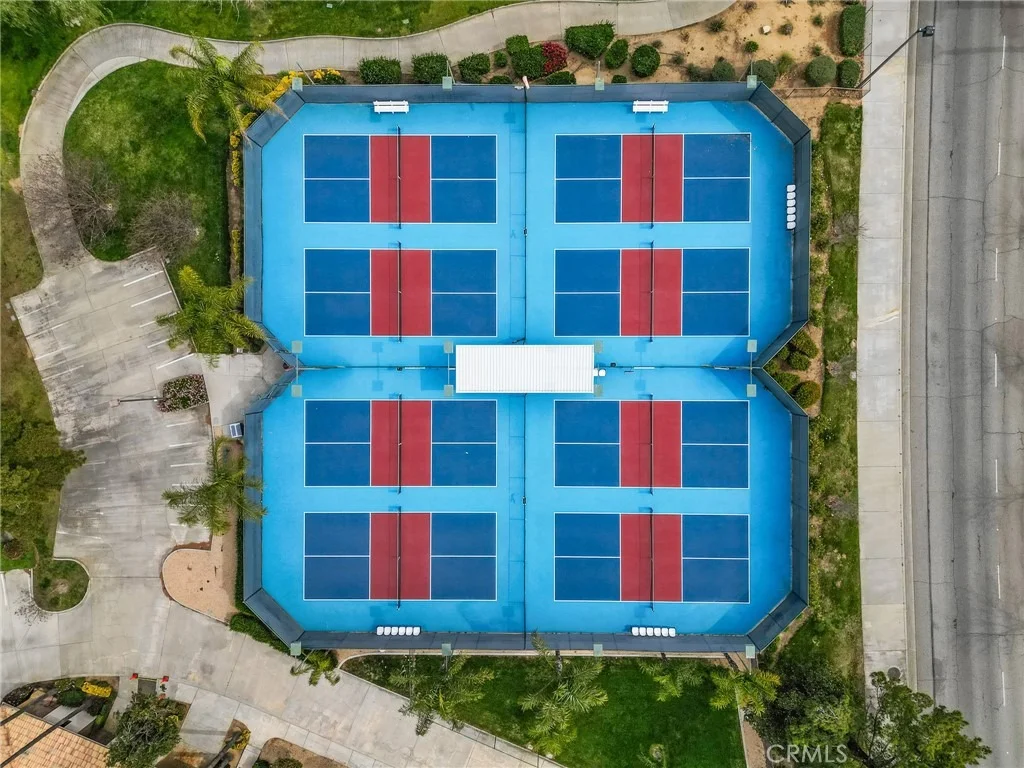
Pools/Spas (one is indoors), Pickle Ball Courts, Tennis Courts,
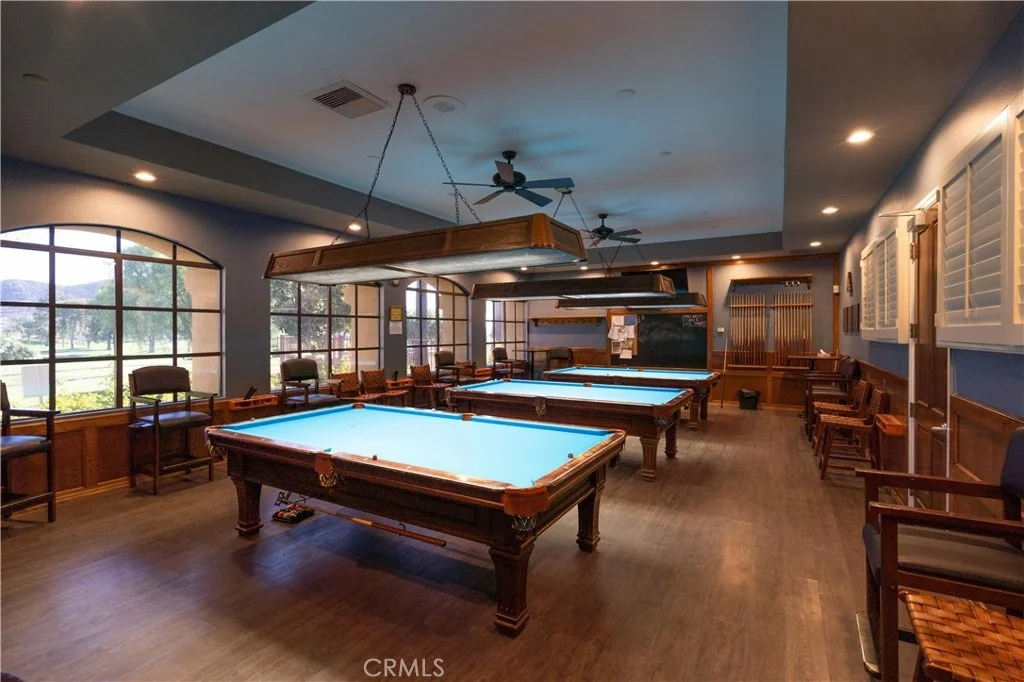
Bocce Courts, Billiard Room, Craft Room, 3 Libraries, 2
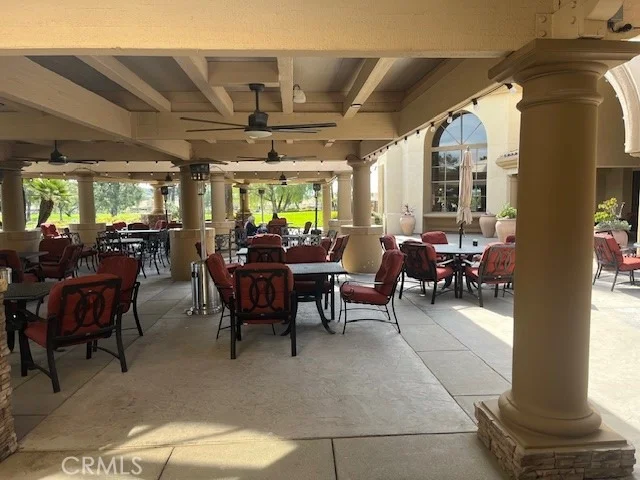
Restaurants, Full Bar, Newly Expanded and Remodeled Lounge, Veranda
and Full Bar. Live Entertainment most Friday and Saturday nights.
HOA dues include Internet and Cable TV. Close to Freeway,
Hospitals, Shopping, Dining and Casinos. Living here is truly like
living in a Resort!!!
Based on our analysis, the cap rate of this property is 1.25%. A negative cap rate indicates that the property might not be feasible as an income-producing asset. The median cap rate for a near zip code 11238 is 4.23%.
How much can I actually make?
Actual monthly rental income may vary between $4,760 and $7,140 depending on unit-specific characteristics. You can change the amount using the slider to further explore.
How is cap rate calculated?
Cap Rate = Net Operating Income (NOI) / Property Asset Value.
When calculating the cap rate, we assume 100% occupancy. Leverage (mortgage) is not considered.
Located on a corner lot in the ACTIVE 55+ RESORT LIFESTYLE community of Sun Lakes Country Club, this stylish home features 2 bedrooms, den/office, 2 baths, spacious living room with fireplace, dining area, light-filled kitchen. Throughout the home updated paint decor flooring of vinyl and carpet. The primary bedroom includes a primary bathroom, a walk-in closet, and a sliding door that opens to the backyard. Both guest bedroom is the perfect size for overnight stays and is near the second full bath. A spacious 2 car attached garage includes space for a golf cart. New appliance's, washer dryer , garage door and belt drive opener , new inside and outside lighting , plumbing valves, pretty much almost all redone . This would be a fantastic rental or retirement home at this 55 plus gated community with on site security. Selling fully furnished nothing older than approximately 3 years. All tools, furniture, BBQ ect.
Property Highlights
Garage
Air Conditioning
Fireplace
Parking Details
Has Garage
Attached Garage
Parking Features: Garage Faces Front, Garage, Garage Door Opener, Oversized
By proceeding, you consent to receive calls and texts at the number you provided, including marketing by autodialer and prerecorded and artificial voice, and email, from realtor.com and others about your inquiry and other home-related matters, but not as a condition of purchase (More...)California Privacy Notice
By submitting your information, you agree RealtyHop can share your information with its network of real estate &
mortgage professionals (or through their agents) and consent to receive marketing emails, calls, & texts related
to your inquiry (including via automatic telephone dialing system, or artificial or pre-recorded voice technology)
from Movoto or their affiliates to the email address or number you provided.
By proceeding, you agree to our Terms of Service. California Privacy Notice















































 Your Privacy Choices
Phone: 425-283-2930
Address: 335 Madison Avenue, New York, NY 10017