by RH Advisors

Check Availability
$945,000
● House - For Sale

5926 Post Road

New York, NY 10471
bedrooms
3 Beds
bathrooms
2 Baths, 1 Half Bath
square feet
1,368 Ft²
$5,365
Est. Monthly

About This Property

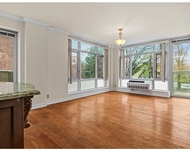
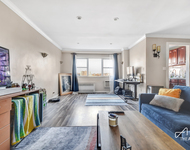
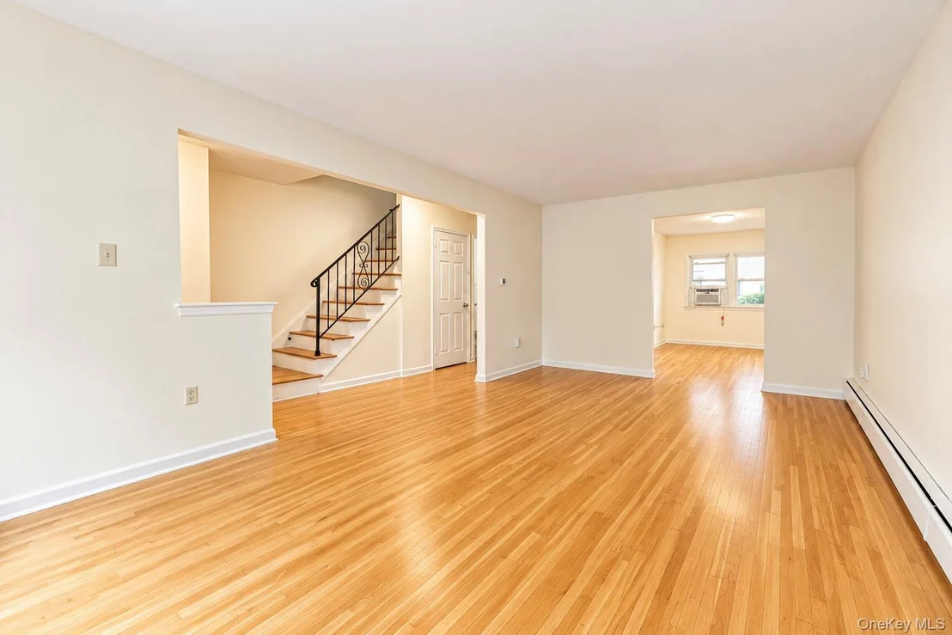
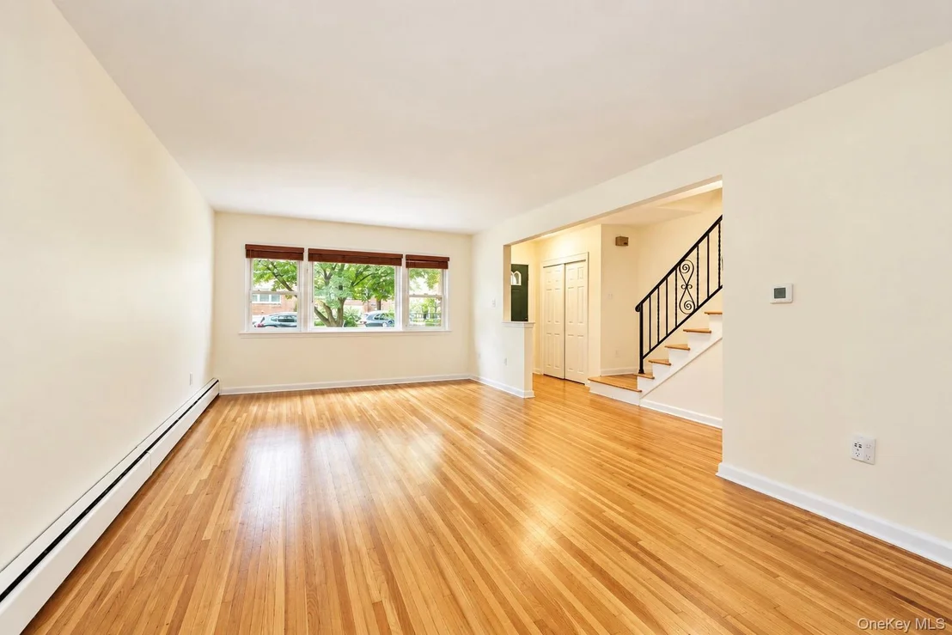
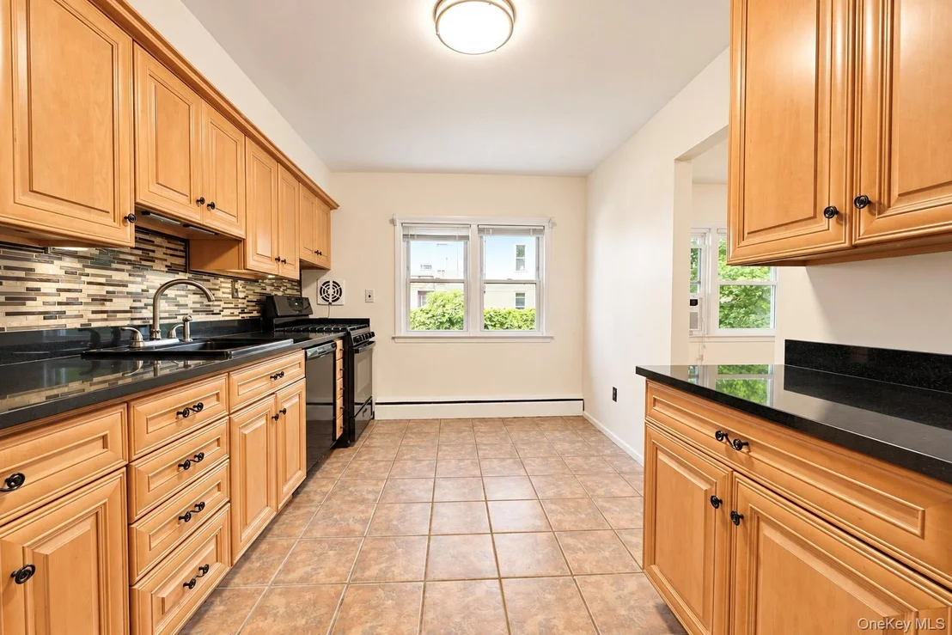
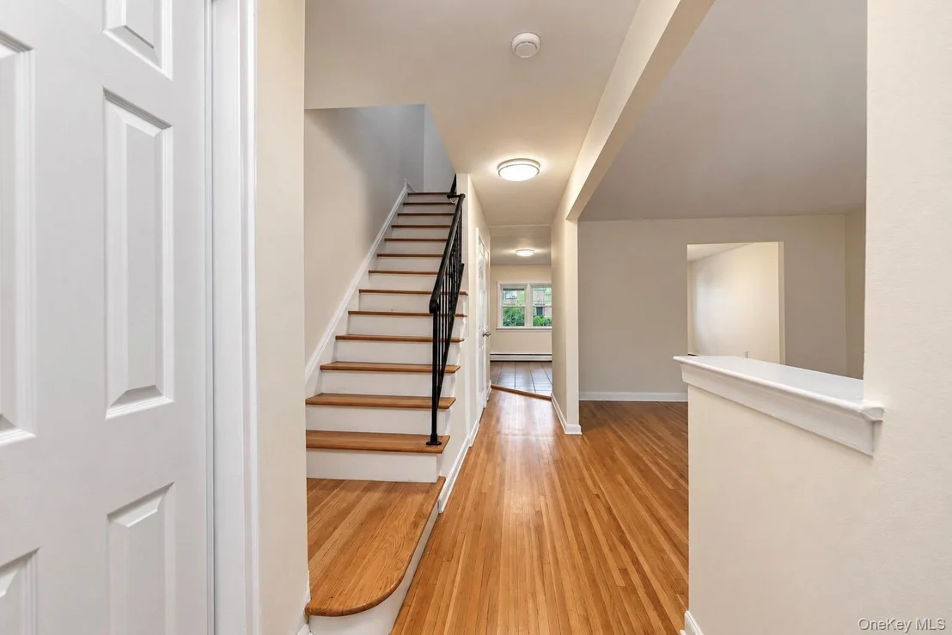
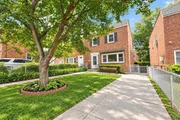
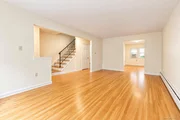
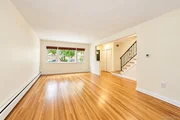
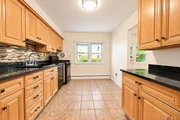
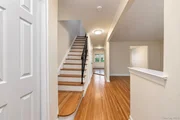
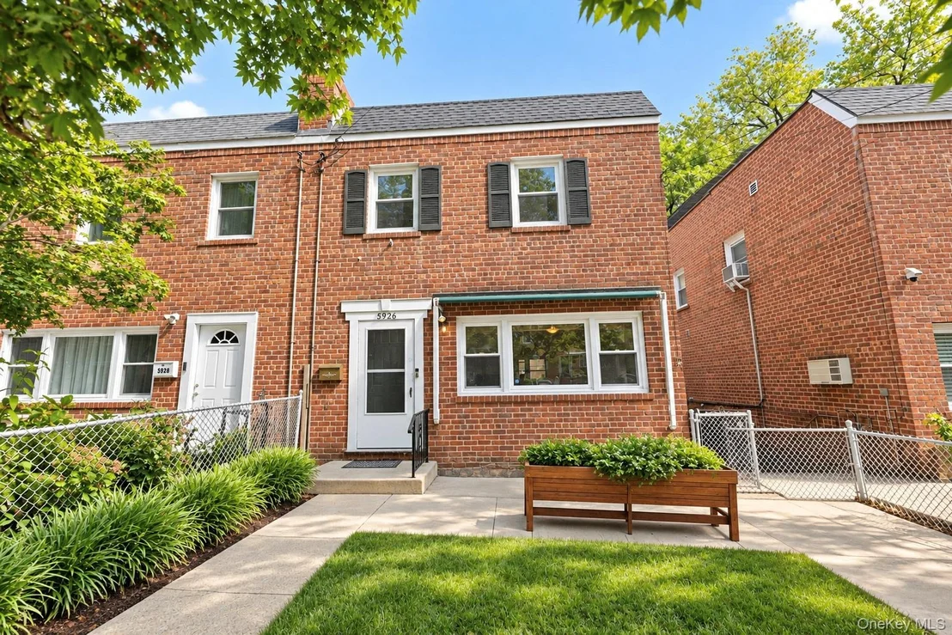
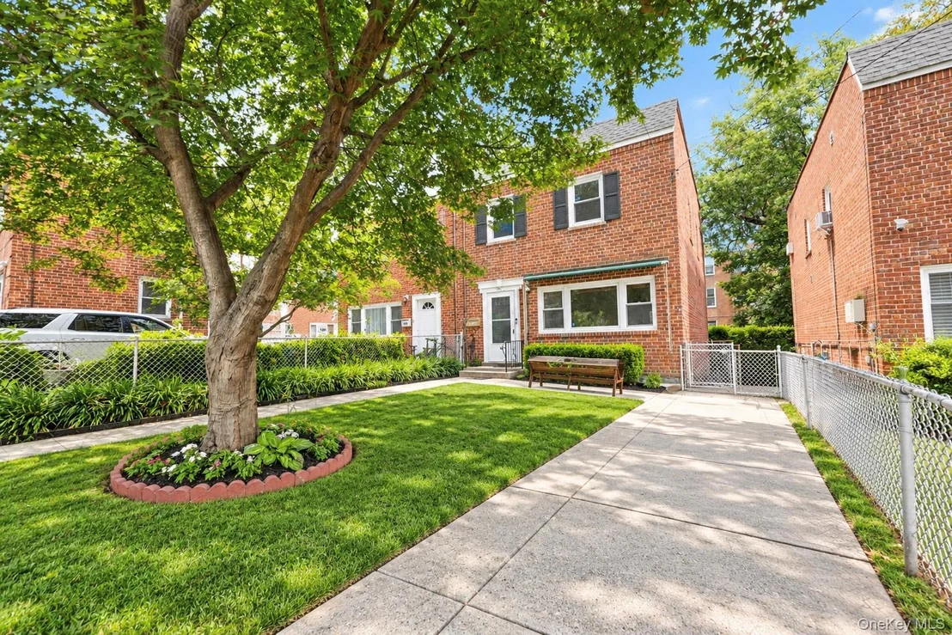
Welcome to this bright semi-attached brick home in North Riverdale, thoughtfully designed for comfortable living and easy entertaining. The welcoming entry opens into a generous, airy living room that flows seamlessly into the dining area, creating a warm and versatile setting for relaxed evenings, holiday gatherings, special occasions, and everyday life. The generously sized windowed eat-in-kitchen combines functionality and style, with beautiful wood cabinetry, granite countertops, and abundant storage. With ample room for meal preparation, casual dining, and visiting with family and friends, it is a welcoming hub at the heart of the home.
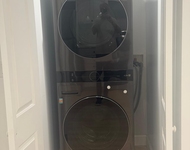
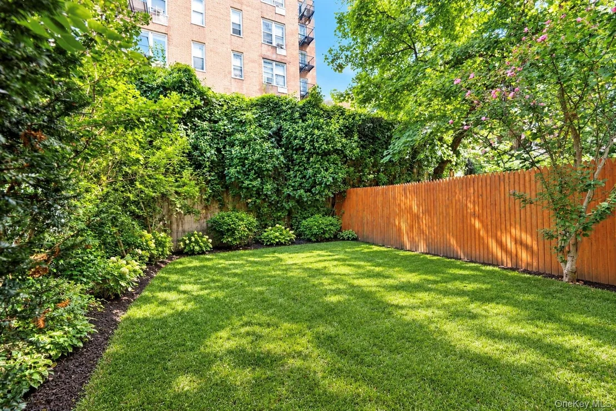
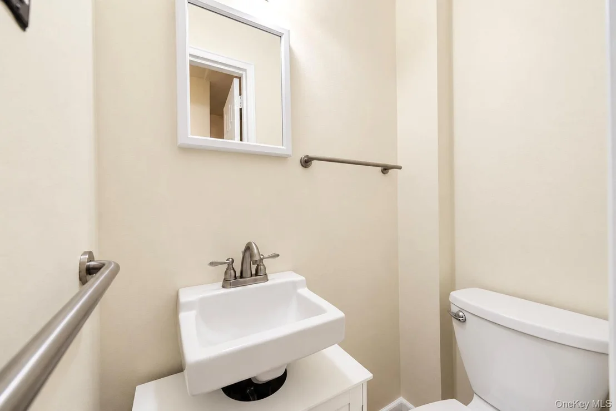
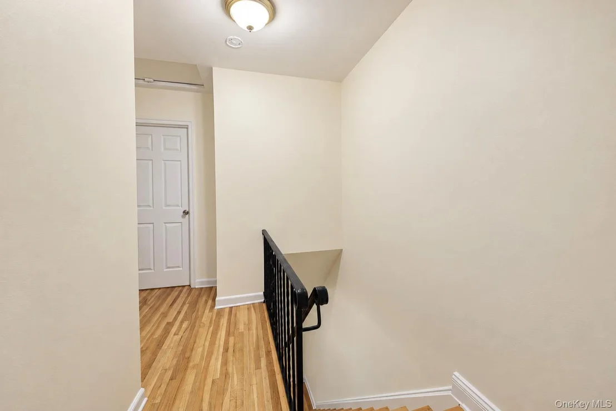
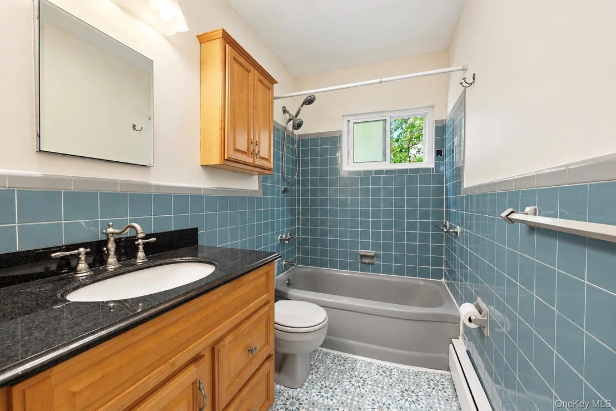
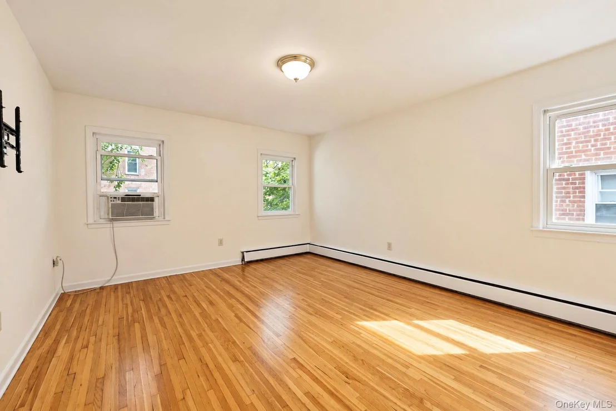
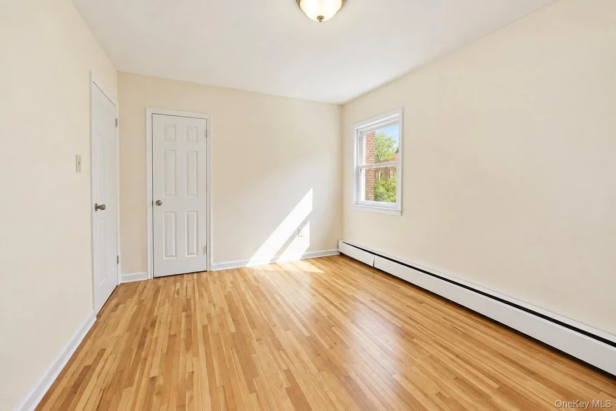
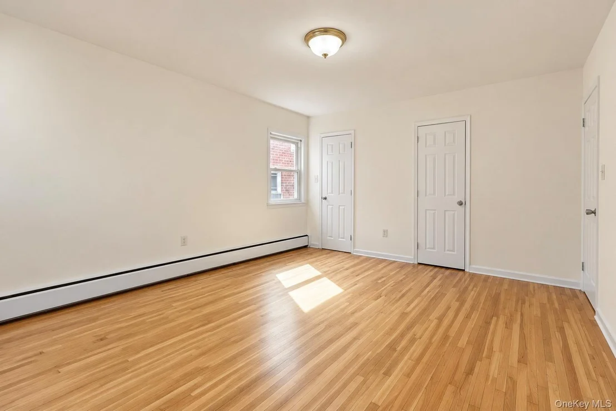
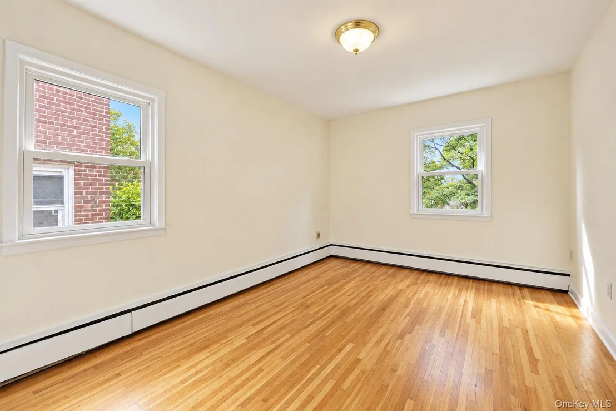
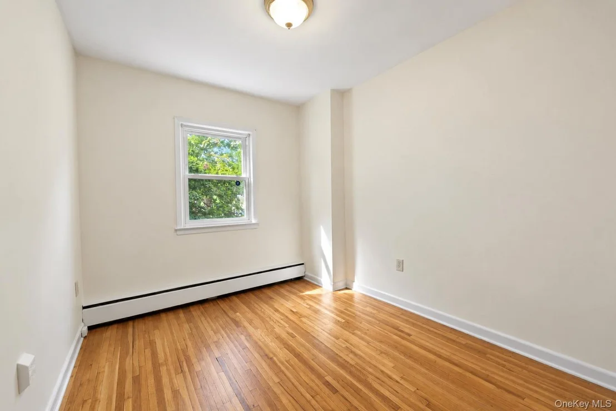
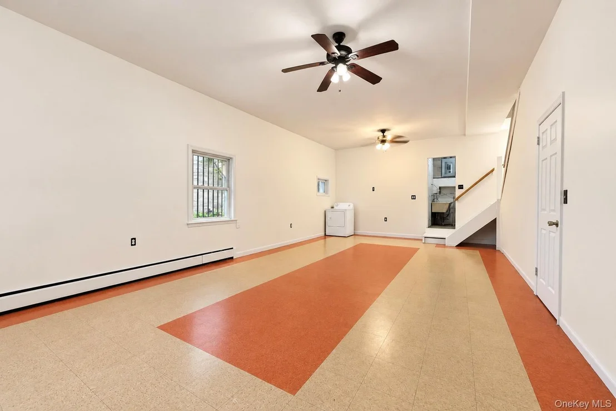
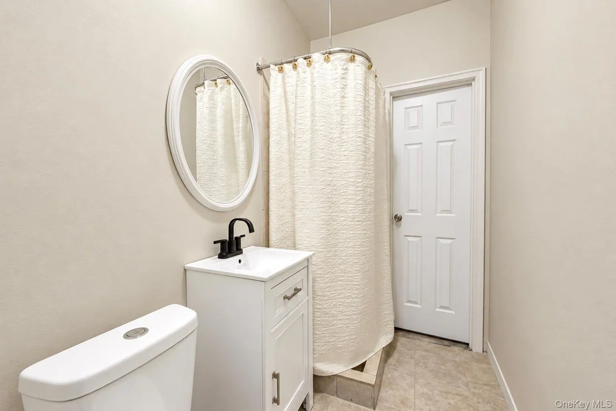
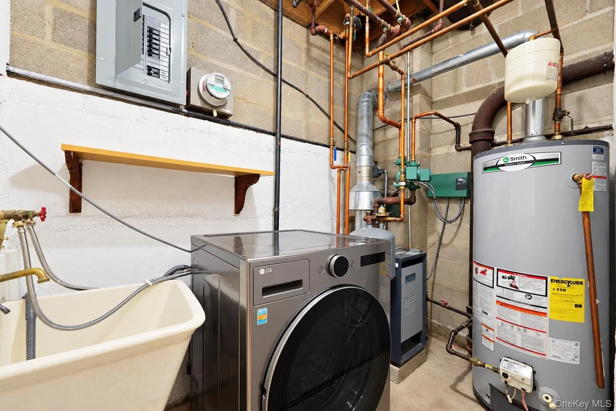
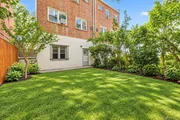
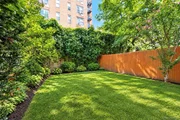
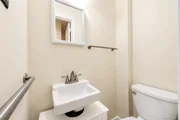
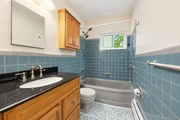
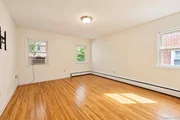
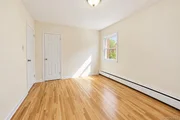
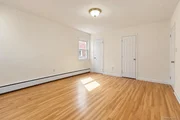
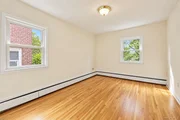
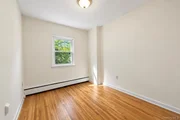
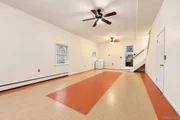
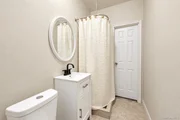
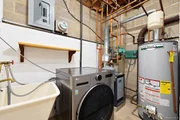
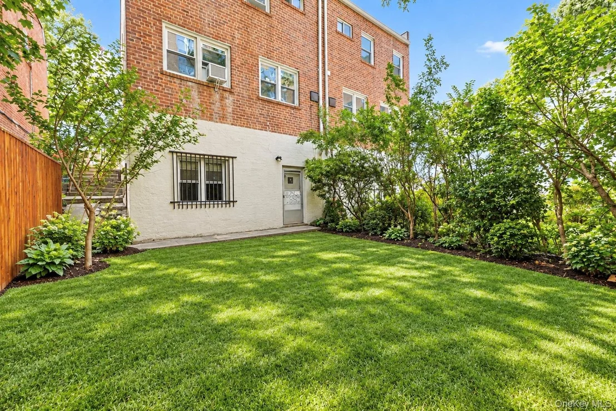
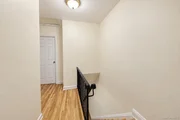
Upstairs on the second floor, three well-proportioned bedrooms provide comfortable private retreats, complemented by a full windowed bathroom with a lot of storage, and an impressive six closets offer even more convenient storage. The finished basement expands the home's possibilities with a full bathroom, washer and dryer, and a private entrance, offering flexibility for a recreation room, home office, guest area, or additional living space. Step outside to enjoy your own outdoor grassy lawn; ideal for entertaining, unwinding, or savoring a quiet morning. With three bedrooms, 2 1/2 baths, a finished basement, spacious layout, and exceptional storage throughout, this home offers the room, flexibility, and comfort to suit a variety of lifestyles.
Ideally located near Van Cortlandt Park, with convenient access to the #1 train close to parks, schools-Robert J. Christian School (PS 81), buses and transportation to Manhattan (including the East Side and West Side Express Buses and the Hudson Rail Link to Metro-North trains) the Major Deegan Expressway, and the Henry Hudson Parkway. Just steps away from Mosholu Avenue's vibrant selection of restaurants, cafes, and gourmet shops, this location offers exceptional convenience while maintaining a peaceful residential atmosphere.
Unit Size
1,368 Ft²
Days on Market
42 days
Land Size
0.06 acres
Price per sqft
$691
Property Type
House
Property Taxes
$725
HOA Dues
-
Year Built
1950

Listed By

Jodi Kirschbaum
John Edwards Real Estate, Inc.

Payment Calculator

Cap Rate Calculator

Last updated: 13 days ago (OneKey MLS #KEY1053260)
Price History

Date / Event Date Event Price
Sep 20, 2026 Listed by John Edwards Real Estate, Inc. $945,000
Listed by John Edwards Real Estate, Inc.
Jul 8, 2003 Sold
Sold

Property Highlights

Parking Details
Has Open Parking
Parking Features: Driveway
Interior Details
Half Bathrooms: 1
Full Bathrooms: 2
Interior Features: Formal Dining
Appliances: Dishwasher, Gas Range, Refrigerator
Flooring Type: Hardwood
Laundry Features: In Basement
Rooms: 7
Basement: Finished, Storage Space, Walk-Out Access
Exterior Details
Has Property Attached
Square Footage: 1368
Square Footage Source: $0
Property Condition: Actual
Architectural Style: Other
Year Built: 1950
Building Area Total: 2052
Levels: Two
Building Area Units: Square Feet
Construction Materials: Brick
Lot Features: Back Yard, Level, Near School
Lot Size Area: 2492
Lot Size Units: Square Feet
Lot Size Acres: 0.0572
Lot Size Square Feet: 2492
Lot Size Dimensions: 24.92 X 100.00
Tax Lot: 510
Water Source: Public
Financial Details
Tax Annual Amount: $8,697
Utilities Details
Cooling Type: Wall/Window Unit(s)
Heating Type: Baseboard
Sewer : Public Sewer

Building Info

Overview

    General

  • Year Built: 1950
  • Building Count: 1
  • Floor Count: 2
  • Total Unit Count: 1
  • Residential Unit Count: 1
  • Basement Type: 2

    Dimensions

  • Lot Area Sqft: 2,492
  • Lot Size Depth Feet: 100
  • Lot Size Frontage Feet: 25
  • Building Depth: 36
  • Building Frontage: 20
  • Gross Building Area: 1,368

    Building Floor Area

  • Residential Building Floor Area: 1,368

    Floor Area Ratio

  • Built Floor Area Ratio: 1
  • Residential Floor Area Ratio: 1
  • Facilities Floor Area Ratio: 1

Building

  • Building Type: A5
  • Lot Type: 5
  • Land Use: 01
  • Irregular Lot Code: N
  • Proximity Code: 2
  • Extension Code: N

Neighborhood

  • Community District: 208
  • City Council District: 11
  • Police Precinct: 50
  • Fire Company: E052
  • Health Area: 100
  • Sanitation District Borough: 2
  • Sanitation Subsection: 3E
  • School District: 10

Zoning

  • Split Boundary Zone Indicator: N
  • Zoning: R3A

Geography

  • Borough Name: BX
  • Borough Code: 2
  • Block: 5864
  • Lot: 510
  • Borough Block Lot: 2058640510

    Address

  • Full Address: 5926 Post Road
  • Zip Code: 10471

Valuation

    Assessments Valuation

  • Assessed Total Value: $50,280
  • Assessed Land Value: $13,980

    Exemptions

  • Exempt Total Value: $1,440
Data used for valuation calculations is provided by RealtyHop, and other third party sources

Comparables

Unit
Status
Type
Beds
Baths
ft²
Price/ft²
Asking Price
Listed On
Closing Price
Sold On
HOA + Taxes

About West Bronx


Similar Homes for Sale

Currently no similar homes around

Nearby Rentals

Unit for rent at 3511 Cambridge Avenue, Bronx, NY, 10463

$3,589 - $3,867 /mo

  • 2 Beds
  • 2 Baths
  • 1,100 ft²
3511 Cambridge Avenue, Bronx, NY, 10463 Listing by Nick Edwards
Unit for rent at 3240 Riverdale Avenue, Bronx, NY, 10463

$2,692 - $2,900 /mo

  • 1 Bed
  • 1 Bath
3240 Riverdale Avenue, Bronx, NY, 10463 Listing by Eric Thai
Unit for rent at 66 Buena Vista Avenue, Yonkers, NY 10701

$2,350 /mo

  • 1 Bed
  • 1 Bath
66 Buena Vista Avenue #1, Yonkers, NY 10701 Listing by John Patrick SKIP Murphy


Frequently Asked Questions

When was property at 5926 Post Road built and last sold?
The property at 5926 Post Road was built in 1950 and last sold on Jan 1, 1970 for $0.
How much is this home worth?
The estimated value of the home located at 5926 Post Road is $934,175.
What are some comparable homes to 5926 Post Road?
There are currently no comparable homes to 5926 Post Road.