See Home Value
$689,000
● House - Off Market

5920 ASCOT DR

Oakland, CA 94611
bedrooms
4 Beds
bathrooms
2 Baths, 1 Half Bath
square feet
2,710 Ft²
$1,261,360
RealtyHop Estimate
89.68%
Since Sep 1, 2013
CA-San Francisco
Primary Model

About This Property

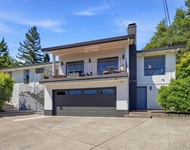
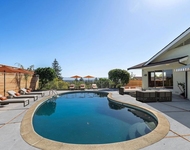
Panoramic views and walls of glass from this spacious 60's single family home. Open floor plan, vaulted ceiling, family room, decks & huge lower level, workshop with additional 1/2 bath. Awaiting your finishing touches. Ideal opportunity close to Montclair Village. Views:  Downtown
Unit Size
2,710 Ft²
Days on Market
53 days
Land Size
0.12 acres
Price per sqft
$245
Property Type
House
Property Taxes
-
HOA Dues
-
Year Built
1963

Payment Calculator

Cap Rate Calculator

Last updated: 5 months ago (bridgeMLS/CCAR/Bay East AOR #40618890)

Price History

Date / Event Date Event Price
Aug 1, 2025 Sold
Sold
Jul 23, 2025 In contract -
In contract
Jun 14, 2025 Listed by Compass $1,248,000
Listed by Compass
Sweeping Bay Views & Sophisticated Mid-Century Living in lower Piedmont Pines. Located just minutes from the Montclair Village, this spacious Piedmont Pines residence offers stunning, unobstructed views of San Francisco and the Bay—an exceptional backdrop for everyday living. Thoughtfully remodeled and seismically upgraded, the home combines timeless Mid-Century design with modern comforts. The level-in entry opens into a dramatic living room with soaring vaulted ceilings, a statement stone fireplace, and walls of glass that frame the panoramic views. Sliding doors connect to an expansive deck that stretches across to the dining area—ideal for entertaining or peaceful mornings above the trees. The kitchen, its breakfast nook, and a sleek half bath completes the main level. Downstairs, a generous family room with a brick fireplace anchors the private bedroom wing, which features four bedrooms, including a spacious primary suite with a beautifully renovated en-suite bath. A remodeled guest bath serves the secondary bedrooms. Bonus: a permitted studio apartment with a private entrance, bedroom, kitchenette and its own deck offers guests/family flexibility. Live like you're on vacation while enjoying easy access to Montclair’s beloved shops, restaurants, transit, and freeways. Views: Downtown
Aug 6, 2013 Sold
Sold
Jun 14, 2013 Listed by THE GRUBB CO. INC. $665,000
Listed by THE GRUBB CO. INC.

Property Highlights

Garage
Fireplace
With View

Building Info

Overview

    General

  • Year Built: 1963
  • Effective Year Built: 1975
  • Building Count: 1
  • Total Rooms: 11
  • Bedroom Count: 4
  • Bathroom Count: 3
  • Full Bathrooms: 2
  • Partial Bathrooms: 3
  • Building Condition: 3
  • Building Quality: 4
  • Construction Type: 17
  • Building Style: 58
  • Exterior Walls Type: 0
  • Interior Walls Type: 0
  • Roof Shape Type: 0
  • Roof Cover Type: 0
  • Floor Count: 250
  • Living Units: 1
  • Floor Cover: 0
  • Basement Type: 0
  • Basement Area: 0
  • Garage Type: 7
  • Parking Space Count: 2
  • Patio Type: 0
  • Porch Type: 0
  • Pool Type: 0
  • Location Influence Type: 224

    Dimensions

  • Lot Size Square Feet: 5,336
  • Total Building Area: 3,343
  • Gross Building Area: 3,343
  • Building Area: 3,343
  • Building Area Measurement: L

    Heating and Cooling

  • Fireplace Count: 1
  • Air Conditioning: 0
  • Heating: 4
  • Heated Square Feet: 3,343
  • Heating Fuel Type: 0

    Utilities

  • Sewer System: 0
  • Water Service: 0

Building

  • Building Type: 0
  • Property Class: R
  • Subdivision: SMITH RESERVE
  • Land Acres: 0000000123
  • Standard Land Use Code: 1001
  • County Land Use Code: 1100
  • Legal Description 1: LOT: 00004 BLK: 0008 AR: 048D PAGE: 7255

Neighborhood

  • School District Name: Oakland Unified School District
  • Census Tract: 404600

Geography

  • Assessors Map Reference: 10-D2
  • Parcel: 48D-7255-8-4
  • Lot: 1141
  • Municipality: CITY OF OAKLAND
  • Latitude: 37.8197
  • Longitude: -122.197

    Address

  • Full Address: 5920 Ascot Dr
  • Address - House Number: 5920
  • Address - Street Name: Ascot
  • Address - Suffix Type: Dr
  • State: CA
  • City Name: Oakland
  • Carrier Code: C033
  • 4-Digit Zip Code: 2705
  • Zip Code: 94611

Valuation

    Tax

  • Tax Year: 2022
  • Tax Amount: $2,144,644
  • Initial Tax Delinquent Year: 2019
  • Tax Rate Code Area: 17-001

    Appraisal Valuation

  • Standard Deviation: 0.0931
  • Valuation Date: Feb 28, 2024
  • Confidence Score: 91
  • Final Value: 1,398,809
  • High Value: 1,529,052
  • Low Value: 1,268,567

    Assessments Valuation

  • Assessed Year: 2022
  • Assessed Total Value: $1,392,800
  • Assessed Land Value: $417,840
  • Assessed Improvements Value: $974,960

    Sales

  • Current Sale Contract Date: May 09, 2019
  • Current Sale Recording Date: May 14, 2019
  • Current Sale Price:
  • Current Sale Document Type: 36
  • Current Sale Input Document Number: 2019089017
  • Previous Sale Recording Date: Jul 31, 2014
  • Previous Sale Contract Date: Jun 25, 2014
  • Previous Sale Amount: $1,025,000
  • Previous Sale Document Type: 36
Data used for valuation calculations is provided by RealtyHop, and other third party sources

Comparables

Unit
Status
Type
Beds
Baths
ft²
Price/ft²
Asking Price
Listed On
Closing Price
Sold On
HOA + Taxes

About North Hills


Similar Homes for Sale

Currently no similar homes around

Nearby Rentals

Unit for rent at 4206 Huntington Street, OAKLAND, CA, 94619

$7,200 /mo

  • 4 Beds
  • 3 Baths
  • 3,619 ft²
4206 Huntington Street, OAKLAND, CA, 94619 Listing by Matt McCormick
Unit for rent at 4120 Rhoda, OAKLAND, CA, 94602

$6,995 /mo

  • 3 Beds
  • 3 Baths
  • 2,561 ft²
4120 Rhoda, OAKLAND, CA, 94602 Listing by Alzira Carvalho


Frequently Asked Questions

When was property at 5920 Ascot Drive built and last sold?
The property at 5920 Ascot Drive was built in 1963 and last sold on May 9, 2019 for $1,325,000.
How much is this home worth?
The estimated value of the home located at 5920 Ascot Drive is $1,260,480.
What are some comparable homes to 5920 Ascot Drive?
There are currently no comparable homes to 5920 Ascot Drive.