See Home Value
$1,697,500
● House - Off Market

5901 Charleycote Drive

Raleigh, NC 27614
bedrooms
4 Beds
bathrooms
3 Baths, 1 Half Bath
square feet
5,350 Ft²
$9,665
Est. Monthly
$600
HOA / Fees

About This Property

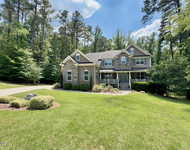
Welcome to this exceptional custom-built all-brick estate on 2.24 private acres in The Registry at Bailey Farm, one of Raleigh's premier swim and tennis communities. Offering approximately 5,350 square feet, a 3-car garage, and a secluded cul-de-sac setting with peaceful wooded views, this beautifully maintained home combines elegance, privacy, and tranquility. Dramatic two-story foyer with sweeping curved staircase. Fresh interior paint, brand-new second-floor carpet, plantation shutters, and move-in ready condition. Main level features oversized formal dining room with tray ceiling, inviting family room with coffered tray ceiling and double-sided fireplace, and chef's kitchen with 6-burner gas range, wall oven, granite countertops, cherry cabinetry, built-in refrigerator, butler's pantry, wine cellar, and bright breakfast area with adjoining sunroom. Sunny breakfast nook overlooks private wooded views. Executive office with vaulted ceiling, French doors, wall paneling, and recessed lighting. Luxurious first-floor primary suite with hardwood flooring, tray ceiling, spa-inspired bath, walk-in closets, and private washer/dryer. Upstairs offers spacious secondary bedrooms, bonus/media room with wet bar, laundry room, and unfinished walk-in storage. Expansive third-floor media/game room. Oversized covered porch with stone fireplace, pergola, grapevines, and private organic vegetable garden.
Unit Size
5,350 Ft²
Days on Market
-
Land Size
2.24 acres
Price per sqft
$317
Property Type
House
Property Taxes
$729
HOA Dues
$600
Year Built
2007

Payment Calculator

Cap Rate Calculator

Last updated: 7 months ago (TMLS #10153762)

Price History

Date / Event Date Event Price
Apr 21, 2026 Sold
Sold
Mar 20, 2026 In contract -
In contract
Mar 19, 2026 Listed by Cary-Raleigh Realty, Inc. $1,697,500
Listed by Cary-Raleigh Realty, Inc.
Apr 30, 2025 Listed $1,599,000
Listed
Custom-built legacy home on over 2 acres in a cul-de-sac! Features a two-story foyer with a curved staircase, formal living room with French doors, ambient lighting, and custom woodwork. The formal dining room includes a butler pantry. The family room boasts a coffered tray ceiling and a double-sided fireplace. The gourmet kitchen is equipped with a gas stove, electric wall oven, granite countertops, cherry cabinets, and a breakfast nook. The exquisite first-floor master suite features a tray ceiling and a luxurious bath. Additional highlights include a bonus room with a wet bar, an office, laundry rooms on both the first and second floors, and attics on the second and third floors. Enjoy the covered porch with a fireplace and patio. The exterior was recently painted. New roof in 2023 and new AC units in 2019 and 2021. Newly built pergola and dog house added in 2020.
Nov 3, 2016 Sold
Sold
Show More

Property Highlights

Garage
Air Conditioning
Fireplace
With View

Building Info

Overview

    General

  • Year Built: 2007
  • Effective Year Built: 2007
  • Bedroom Count: 0
  • Bathroom Count: 3
  • Full Bathrooms: 3
  • Partial Bathrooms: 3
  • Building Condition: 0
  • Building Quality: 0
  • Construction Type: 2
  • Building Style: 15
  • Exterior Walls Type: 2
  • Interior Walls Type: 0
  • Roof Shape Type: 0
  • Roof Cover Type: 0
  • Floor Count: 150
  • Living Units: 1
  • Floor Cover: 0
  • Basement Type: 5
  • Basement Area: 0
  • Garage Type: 7
  • Garage Square Area: 525
  • Parking Space Count: 0
  • Patio Type: 0
  • Porch Type: 0
  • Pool Type: 0

    Dimensions

  • Lot Size Square Feet: 97,574
  • Total Building Area: 4,342
  • Building Area: 4,342
  • Building Area Measurement: E

    Heating and Cooling

  • Fireplace Count: 1
  • Air Conditioning: 1
  • Heating: 3
  • Heated Square Feet: 4,342
  • Heating Fuel Type: 0

    Utilities

  • Sewer System: 0
  • Water Service: 6

Building

  • Building Type: 0
  • Property Class: R
  • Subdivision: THE REGISTRY AT BAILEY FARM CLUSTER
  • Land Acres: 0000002240
  • Standard Land Use Code: 1001
  • County Land Use Code: 01
  • Legal Description 1: LO68 REGISTRY @ BAILEY FRM P1 BM2003-01357

Neighborhood

  • School District Name: Wake County Schools
  • School Tax School District: 23
  • Census Tract: 053806

Zoning

  • Zoning: R-40W

Geography

  • Account Number: 0307208
  • District: 02
  • Parcel: 0799.02-78-6135 0307208
  • Lot: 68
  • Municipality: BARTON'S CREEK
  • Latitude: 35.9423
  • Longitude: -78.6705

    Address

  • Full Address: 5901 Charleycote Dr
  • Address - House Number: 5901
  • Address - Street Name: Charleycote
  • Address - Suffix Type: Dr
  • State: NC
  • City Name: Raleigh
  • Carrier Code: R091
  • 4-Digit Zip Code: 7253
  • Zip Code: 27614

Valuation

    Tax

  • Tax Year: 2022
  • Tax Amount: $852,720

    Appraisal Valuation

  • Standard Deviation: 0.1195
  • Valuation Date: Jul 05, 2023
  • Confidence Score: 87
  • Final Value: 1,813,288
  • High Value: 2,030,034
  • Low Value: 1,596,542

    Market Valuation

  • Market Total Value: $1,177,957
  • Market Land Value: $185,000
  • Market Improvement Value: $992,957

    Assessments Valuation

  • Assessed Year: 2022
  • Assessed Total Value: $1,177,957
  • Assessed Land Value: $185,000
  • Assessed Improvements Value: $992,957

    Sales

  • Current Sale Contract Date: Nov 03, 2016
  • Current Sale Recording Date: Nov 03, 2016
  • Current Sale Price:
  • Current Sale Document Type: 71
  • Previous Sale Recording Date: Jun 29, 2007
  • Previous Sale Contract Date: Jun 06, 2007
  • Previous Sale Amount: $1,137,500
  • Previous Sale Document Type: 71
Data used for valuation calculations is provided by RealtyHop, and other third party sources

Comparables

Unit
Status
Type
Beds
Baths
ft²
Price/ft²
Asking Price
Listed On
Closing Price
Sold On
HOA + Taxes

About Register at Bailey Farm


Similar Homes for Sale

Currently no similar homes around

Nearby Rentals

Unit for rent at 1213 Fall Line Court, Raleigh, NC, 27613

$6,000 /mo

  • 5 Beds
  • 5 Baths
  • 4,660 ft²
1213 Fall Line Court, Raleigh, NC, 27613 Listing by Jim Allen


Frequently Asked Questions

When was property at 5901 Charleycote Drive built and last sold?
The property at 5901 Charleycote Drive was built in 2007 and last sold on Nov 3, 2016 for $1,114,500.
How much is this home worth?
The estimated value of the home located at 5901 Charleycote Drive is $1,680,075.
What are some comparable homes to 5901 Charleycote Drive?
There are currently no comparable homes to 5901 Charleycote Drive.