See Home Value
Listed by: William Morgner, Equity Union
$899,000
● House - Off Market

59 Cabernet

Rancho Mirage, CA 92270
bedrooms
3 Beds
bathrooms
2 Baths
square feet
1,858 Ft²
$4,835
Est. Monthly
$420
HOA / Fees
6.78%
Cap Rate

About This Property

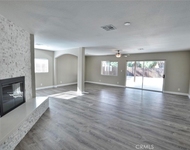
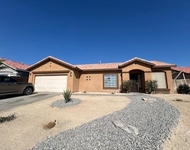
Discover elegance and functionality in this Phase 2, Spanish HAVEN Plan 5, 3-bed, 2-bath home with unobstructed South and West mountain views. Enter through the custom iron and glass front door to be greeted by an accent tile wall in the entry. Enjoy seamless flow with 12''x24'' porcelain tile flooring, arch package, and modern 6-paneled interior doors. A unique center courtyard adjacent to the kitchen adds tranquility. The outdoor space features a pool, spa, pergola, fire pit, grille station, roller shades, and water feature, perfect for gatherings. With voice and app-controlled sound, lighting, and more, you'll have total control to create the perfect ambiance. The kitchen boasts an executive island, 42'' uppers, farm sink, quartz counters, custom glass tile backsplash to the ceiling, Sub-Zero glass door refrigeration, Miele dishwasher, and walk-in pantry. Blur the lines between indoor and outdoor living with a double center opening sliding door and full-length covered patio. The owner's suite features sound-insulating windows, motorized drapes, and stunning views. The ensuite offers dual vanities, shower with bench, and a huge closet. The 2.5-car garage includes energy upgrades, custom storage, and non-slip floor tile. Save big with the Tesla Solar Lease ($112/mo).
Unit Size
1,858 Ft²
Days on Market
37 days
Land Size
0.17 acres
Price per sqft
$484
Property Type
House
Property Taxes
-
HOA Dues
$420
Year Built
2019

Payment Calculator

Cap Rate Calculator

Last updated: 3 years ago (CRMLS #219110748DA)

Price History

Date / Event Date Event Price
Jun 18, 2025 Listed $889,000
Listed
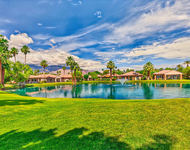
Experience the pinnacle of luxury and modern convenience in this stunning home, nestled within the prestigious 55+ community of Del Webb Rancho Mirage. Situated in Phase 2, this exquisite Spanish-inspired HAVEN floorplan showcases unobstructed south and west mountain views, offering a breathtaking backdrop for daily living and entertaining. Step through the custom iron and glass entry door into an ambiance of sophistication, where an elegant accent tile wall sets the tone. The seamless flow of 12"x24" porcelain tile flooring, an arch package, and modern six-paneled doors create a refined aesthetic. A unique center courtyard, perfectly positioned adjacent to the kitchen, invites moments of tranquility and seamless indoor-outdoor living. Designed for culinary excellence, the chef's kitchen features an expansive EXECUTIVE ISLAND, sleek 42" upper cabinetry, a stylish FARM SINK, quartz countertops, and a custom glass tile backsplash extending to the ceiling. Premium appliances, including a Sub-Zero glass-door refrigerator and a MIELE dishwasher, and spacious walk-in pantry provides ample storage. The open-concept design is highlighted by a DOUBLE CENTER-OPENING SLIDING DOOR, seamlessly blending indoor and outdoor spaces. Step onto the full-length covered patio and immerse yourself in resort-style living. The backyard oasis features a sparkling pool and spa, a stylish pergola, a cozy fire pit, a fully equipped grilling station, roller shades for added comfort, and a serene water featurecreating the perfect setting for unforgettable gatherings. The Owner's Suite is a retreat of its own, boasting sound-insulating windows, motorized drapes, and mesmerizing mountain views. The spa-like ensuite offers dual vanities, a spacious walk-in shower with a built-in bench, and an oversized custom closet. Smart home features, including voice and app-controlled lighting, sound, and more, allow you to set the perfect ambiance with ease. The oversized 2.5-car garage comes complete with an ENERGY UPGRADE, custom storage solutions, and non-slip floor tiling. Plus, with a Tesla Solar Lease at just $112/month, energy savings are built right in. Beyond the home, the Del Webb Rancho Mirage community offers a world-class lifestyle with a state-of-the-art clubhouse, fitness center, resort-style pool and spa, tennis courts, pickleball, and so much more. This is more than a homeit's a luxurious retreat designed for effortless living. Don't miss the opportunity to make it yours!
Jun 5, 2024 Sold
Sold
Apr 29, 2024 No longer available -
No longer available
Apr 29, 2024 Listed by Equity Union $899,000
Listed by Equity Union
Feb 4, 2024 Price Decreased $924,500
↓ $25K (2.6%)
Price Decreased
Show More

Property Highlights

Garage
Air Conditioning
Fireplace
With View

Building Info

Overview

    General

  • Year Built: 2019
  • Effective Year Built: 2019
  • Building Count: 1
  • Bedroom Count: 2
  • Bathroom Count: 2
  • Full Bathrooms: 1
  • Partial Bathrooms: 2
  • Building Condition: 0
  • Building Quality: 4
  • Construction Type: 17
  • Building Style: 0
  • Exterior Walls Type: 0
  • Interior Walls Type: 0
  • Roof Shape Type: 0
  • Roof Cover Type: 18
  • Floor Count: 100
  • Floor Cover: 0
  • Basement Type: 0
  • Basement Area: 0
  • Garage Type: 1
  • Garage Square Area: 488
  • Parking Space Count: 2
  • Patio Type: 0
  • Porch Type: 0
  • Pool Type: 8

    Dimensions

  • Lot Size Square Feet: 7,575
  • Total Building Area: 2,668
  • Gross Building Area: 2,668
  • Building Area: 1,858
  • Building Area Measurement: L

    Heating and Cooling

  • Fireplace Count: 1
  • Air Conditioning: 1
  • Heating: 3
  • Heated Square Feet: 1,858
  • Heating Fuel Type: 0

    Utilities

  • Sewer System: 0
  • Water Service: 0

Building

  • Building Type: 0
  • Property Class: R
  • Subdivision: TRACT 36809 2
  • Land Acres: 0000000174
  • Standard Land Use Code: 1001
  • County Land Use Code: 20
  • Legal Description 1: ACRES 0.17386104 ACREAGEQUALCODE AC LOT 107 LOTTYPE L MAPPLATB 460 MAPPLATP 078 SUBDIVISIONNAME TR 36809-2

Neighborhood

  • School District Name: Palm Springs Unified School District
  • Census Tract: 940600

Geography

  • Subdivision Tract Number: 36809-2
  • Parcel: 673-870-033
  • Lot: 107
  • Municipality: RANCHO MIRAGE
  • Latitude: 33.8021
  • Longitude: -116.413

    Address

  • Full Address: 59 Cabernet
  • Address - House Number: 59
  • Address - Street Name: Cabernet
  • State: CA
  • City Name: Rancho Mirage
  • Carrier Code: C026
  • 4-Digit Zip Code: 5676
  • Zip Code: 92270

Valuation

    Tax

  • Tax Year: 2023
  • Tax Amount: $1,215,996
  • Initial Tax Delinquent Year: 2021
  • Tax Rate Code Area: 017-185

    Appraisal Valuation

  • Standard Deviation: 0.1813
  • Valuation Date: Jan 31, 2024
  • Confidence Score: 76
  • Final Value: 964,789
  • High Value: 1,139,745
  • Low Value: 789,833

    Market Valuation

  • Market Total Value: $670,950

    Assessments Valuation

  • Assessed Year: 2023
  • Assessed Total Value: $790,704
  • Assessed Land Value: $208,080
  • Assessed Improvements Value: $582,624

    Sales

  • Current Sale Contract Date: Apr 12, 2021
  • Current Sale Recording Date: Apr 19, 2021
  • Current Sale Price:
  • Current Sale Document Type: 36
  • Current Sale Input Document Number: 2021-0240564
  • Previous Sale Recording Date: Dec 31, 2019
  • Previous Sale Contract Date: Dec 12, 2019
  • Previous Sale Amount: $465,000
  • Previous Sale Document Type: 36
Data used for valuation calculations is provided by RealtyHop, and other third party sources

Comparables

Unit
Status
Type
Beds
Baths
ft²
Price/ft²
Asking Price
Listed On
Closing Price
Sold On
HOA + Taxes

About Riverside


Similar Homes for Sale

Currently no similar homes around

Nearby Rentals

Unit for rent at 31759 Shelter, THOUSAND PALMS, CA, 92276

$2,700 /mo

  • 3 Beds
  • 2 Baths
  • 1,424 ft²
31759 Shelter, THOUSAND PALMS, CA, 92276 Listing by Maria Adair
Unit for rent at 468 Sunningdale Drive, RANCHO MIRAGE, CA, 92270

$2,800 /mo

  • 1 Bed
  • 2 Baths
  • 1,049 ft²
468 Sunningdale Drive, RANCHO MIRAGE, CA, 92270 Listing by Karen Webster
Unit for rent at 31578 Via Ventana, THOUSAND PALMS, CA, 92276

$2,450 /mo

  • 2 Beds
  • 1 Bath
  • 1,164 ft²
31578 Via Ventana, THOUSAND PALMS, CA, 92276 Listing by Carmen Franco


Frequently Asked Questions

When was property at 59 Cabernet built and last sold?
The property at 59 Cabernet was built in 2019 and last sold on Apr 12, 2021 for $760,000.
How much is this home worth?
The estimated value of the home located at 59 Cabernet is $883,356.
What are some comparable homes to 59 Cabernet?
There are currently no comparable homes to 59 Cabernet.