See Home Value
$1,600,000
● House - Off Market

5876 Ocean View Dr

Oakland, CA 94618
bedrooms
3 Beds
bathrooms
1 Bath, 1 Half Bath
square feet
2,018 Ft²
$1,839,756
RealtyHop Estimate
26.97%
Since Apr 1, 2019
CA-San Francisco
Primary Model

About This Property

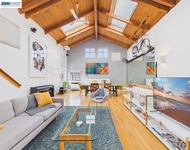
Stunning Rockridge Craftsman located just 2 blocks from the best of College Ave. Boasting a 79 WalkScore this home is a commuter's dream just minutes from Rockridge BART and Hwy 24 on-ramps. Light-filled living room w/coved bay windows, wood burning fireplace and artisan crown moldings. The formal dining room with period built-ins connects to the recently updated chef's kitchen. Ready for your next culinary adventure, updates include mahogany cabinets, stone countertops, cozy breakfast bar, and stainless appliances. Large family room leading out to the gardens and deck for entertaining. 3 bedrooms up with renovated hall bath & private rear gardens w/outdoor fireplace, sports court & drought-tolerant gardens.
Unit Size
2,018 Ft²
Days on Market
33 days
Land Size
0.10 acres
Price per sqft
$718
Property Type
House
Property Taxes
-
HOA Dues
-
Year Built
1912

Payment Calculator

Cap Rate Calculator

Last updated: 4 months ago (bridgeMLS/CCAR/Bay East AOR #40852374)

Price History

Date / Event Date Event Price
Mar 10, 2025 Sold
Sold
Feb 7, 2025 Listed by Compass $1,495,000
Listed by Compass
Enjoy the best of urban living and casual charm in this updated 4BR/1.5BA Craftsman home with ADU in the heart of Rockridge. A terraced succulent garden welcomes you to the 2014 SQFT home with original details and modern upgrades. Easy flow leads from the living room with stately fireplace to the dining room with original built-ins and whimsical wallpaper. The dining room is open to the kitchen with quartz countertops, stainless steel appliances, and playful tile backsplash. A large family room with windows facing the yard is just the right place to gather. For easy indoor/outdoor living, step onto the deck overlooking the level backyard with space for dining al fresco and a concrete gas fireplace for ambiance. Inside, a powder room completes the main floor. Upstairs boasts a large primary bedroom, a private room overlooking the garden, and cheerful tween-sized quarters. The fourth bedroom doubles as an office and includes stackable laundry. A generous full bath with double vanity completes this level. Nestled at the rear of the property is the 339 SQFT studio ADU with a kitchenette and full bath. Shopping, dining, and transportation on College Ave along with esteemed Chabot Elementary make great neighbors! Recent significant upgrades include Romex wiring, AC, and owned solar.
Mar 11, 2019 Sold
Sold
Feb 6, 2019 Listed by THE GRUBB COMPANY $1,449,000
Listed by THE GRUBB COMPANY
Nov 22, 2018 No longer available -
No longer available
Show More

Property Highlights

Garage
Fireplace

Building Info

Overview

    General

  • Year Built: 1912
  • Effective Year Built: 1912
  • Building Count: 1
  • Total Rooms: 8
  • Bedroom Count: 3
  • Bathroom Count: 2
  • Full Bathrooms: 1
  • Partial Bathrooms: 2
  • Building Condition: 3
  • Building Quality: 7
  • Construction Type: 17
  • Building Style: 31
  • Exterior Walls Type: 18
  • Interior Walls Type: 0
  • Roof Shape Type: 0
  • Roof Cover Type: 3
  • Floor Count: 200
  • Living Units: 1
  • Floor Cover: 0
  • Basement Type: 0
  • Basement Area: 0
  • Garage Type: 7
  • Parking Space Count: 1
  • Patio Type: 0
  • Porch Type: 0
  • Pool Type: 0

    Dimensions

  • Lot Size Square Feet: 4,400
  • Lot Size Depth Feet: 1,100
  • Lot Size Frontage Feet: 400
  • Total Building Area: 2,018
  • Building Area: 2,018
  • Building Area Measurement: L

    Heating and Cooling

  • Fireplace Count: 1
  • Air Conditioning: 0
  • Heating: 7
  • Heated Square Feet: 2,018
  • Heating Fuel Type: 0

    Utilities

  • Sewer System: 1
  • Water Service: 2

Building

  • Building Type: 0
  • Property Class: R
  • Subdivision: HILLSIDE TERRACE
  • Land Acres: 0000000101
  • Standard Land Use Code: 1101
  • County Land Use Code: 2502
  • Legal Description 1: LOT: 00007 BLK: AR: 048A PAGE: 7053

Neighborhood

  • School District Name: Oakland Unified School District
  • Census Tract: 400300

Geography

  • Assessors Map Reference: 4-D4
  • Parcel: 48A-7053-7
  • Lot: 39
  • Municipality: CITY OF OAKLAND
  • Latitude: 37.8458
  • Longitude: -122.246

    Address

  • Full Address: 5876 Ocean View Dr
  • Address - House Number: 5876
  • Address - Street Name: Ocean View
  • Address - Suffix Type: Dr
  • State: CA
  • City Name: Oakland
  • Carrier Code: C002
  • 4-Digit Zip Code: 1535
  • Zip Code: 94618

Valuation

    Tax

  • Tax Year: 2022
  • Tax Amount: $2,474,098
  • Tax Rate Code Area: 17-003

    Appraisal Valuation

  • Standard Deviation: 0.2009
  • Valuation Date: Jul 12, 2023
  • Confidence Score: 73
  • Final Value: 1,723,358
  • High Value: 2,069,724
  • Low Value: 1,376,992

    Assessments Valuation

  • Assessed Year: 2022
  • Assessed Total Value: $1,674,871
  • Assessed Land Value: $504,561
  • Assessed Improvements Value: $1,177,310

    Exemptions

  • Homeowner Exemption: Yes

    Sales

  • Current Sale Contract Date: Feb 26, 2019
  • Current Sale Recording Date: Mar 11, 2019
  • Current Sale Price:
  • Current Sale Document Type: 36
  • Current Sale Input Document Number: 2019043825
  • Previous Sale Recording Date: Jan 21, 2010
  • Previous Sale Contract Date: Jan 15, 2010
  • Previous Sale Amount: $725,000
  • Previous Sale Document Type: 36
Data used for valuation calculations is provided by RealtyHop, and other third party sources

Comparables

Unit
Status
Type
Beds
Baths
ft²
Price/ft²
Asking Price
Listed On
Closing Price
Sold On
HOA + Taxes

About North Oakland


Similar Homes for Sale

Currently no similar homes around

Nearby Rentals

Unit for rent at 2932 Filbert St, EMERYVILLE, CA, 94608

$4,395 /mo

  • 2 Beds
  • 2 Baths
  • 1,636 ft²
2932 Filbert St, EMERYVILLE, CA, 94608 Listing by Michael Braillard
Unit for rent at 2550 Dana St, BERKELEY, CA, 94704

$2,500 /mo

  • 1 Bed
  • 1 Bath
  • 700 ft²
2550 Dana St, BERKELEY, CA, 94704 Listing by Lucero Zapata
Unit for rent at 4202 Telegraph Ave, OAKLAND, CA, 94609

$3,920 /mo

  • 2 Beds
  • 1 Bath
  • 991 ft²
4202 Telegraph Ave, OAKLAND, CA, 94609 Listing by Daniel Boot


Frequently Asked Questions

When was property at 5876 Ocean View Drive built and last sold?
The property at 5876 Ocean View Drive was built in 1912 and last sold on Feb 26, 2019 for $1,600,000.
How much is this home worth?
The estimated value of the home located at 5876 Ocean View Drive is $1,501,637.
What are some comparable homes to 5876 Ocean View Drive?
There are currently no comparable homes to 5876 Ocean View Drive.