Check Availability
Lancaster 93536
5824 W Avenue K13
$545,000
● House - In Contract

5824 W Avenue K13

Lancaster, CA 93536
bedrooms
4 Beds
bathrooms
3 Baths
square feet
2,628 Ft²
$2,677
Est. Monthly

About This Property

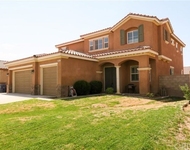
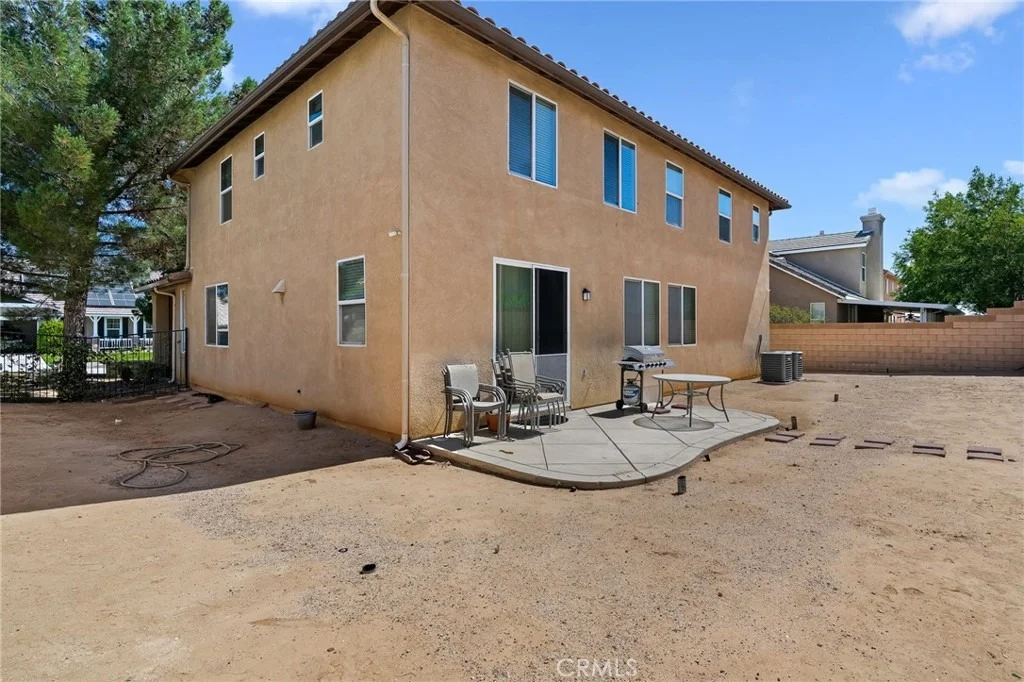
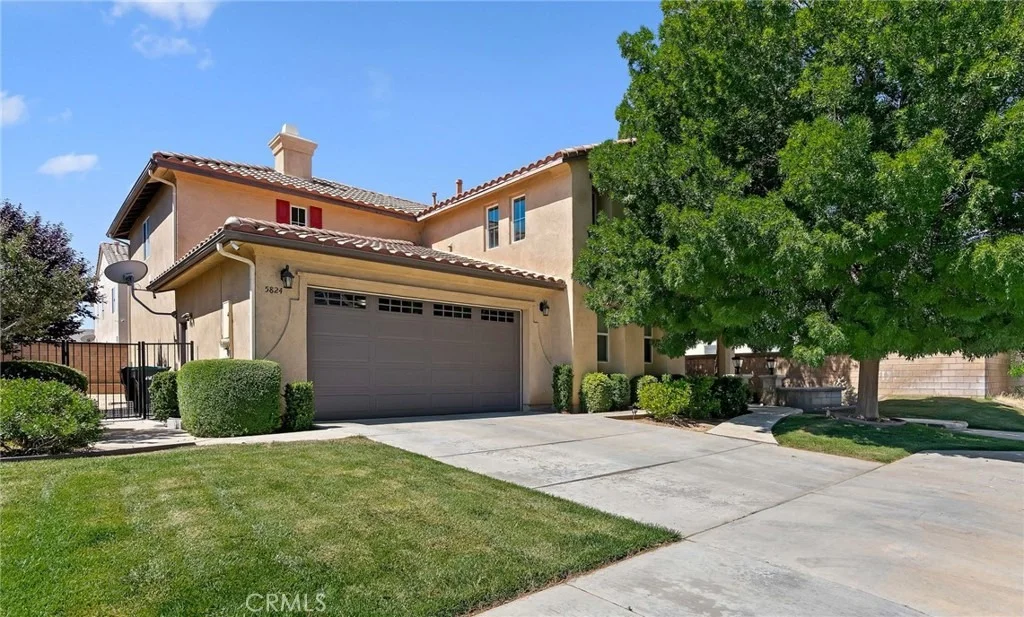
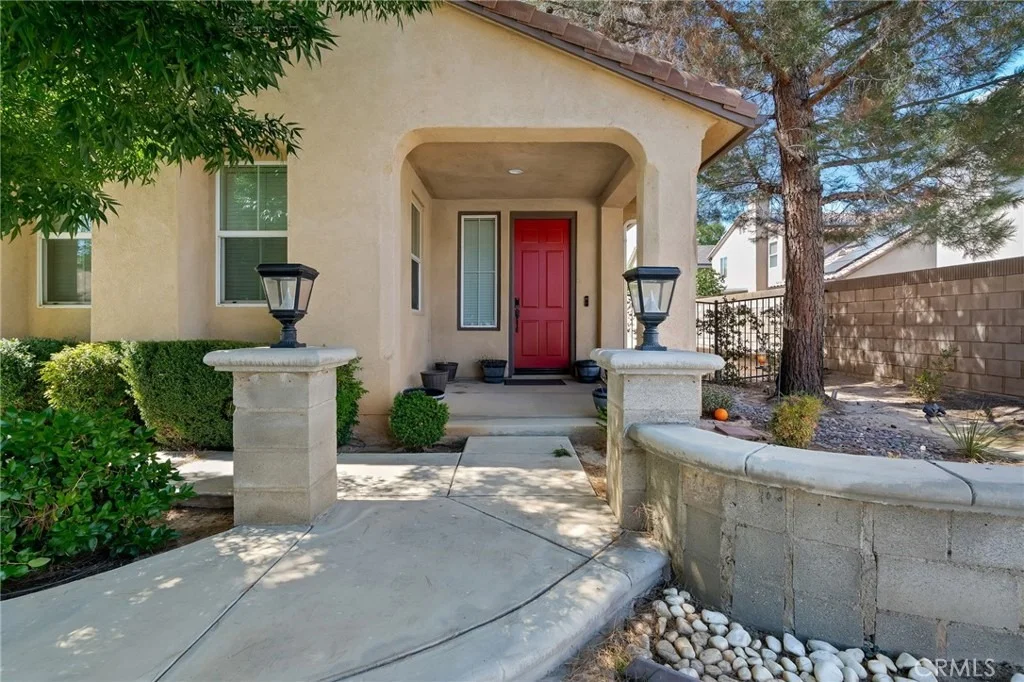
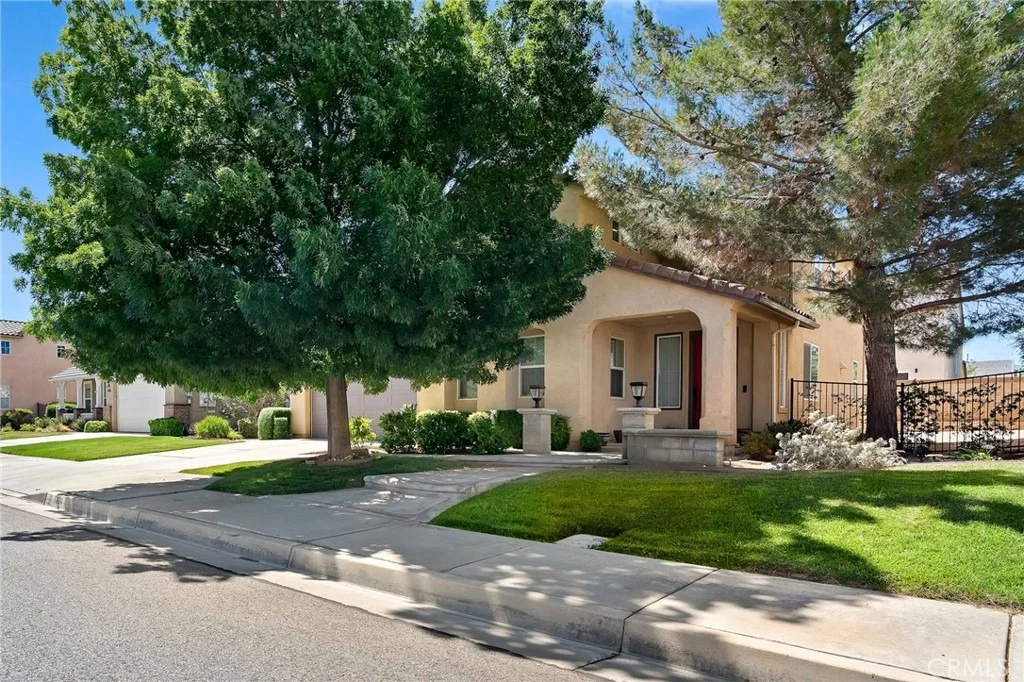
Welcome to this beautiful newer construction Quartz Hills area West Lancaster home offering over 2,628 square feet of spacious, open-concept living designed for both everyday comfort and effortless entertaining on a 6,601 square foot lot. Built in 2005, this impressive residence showcases an inviting floor plan highlighted by elegant arched passageways, generous living spaces, and an abundance of natural light throughout.

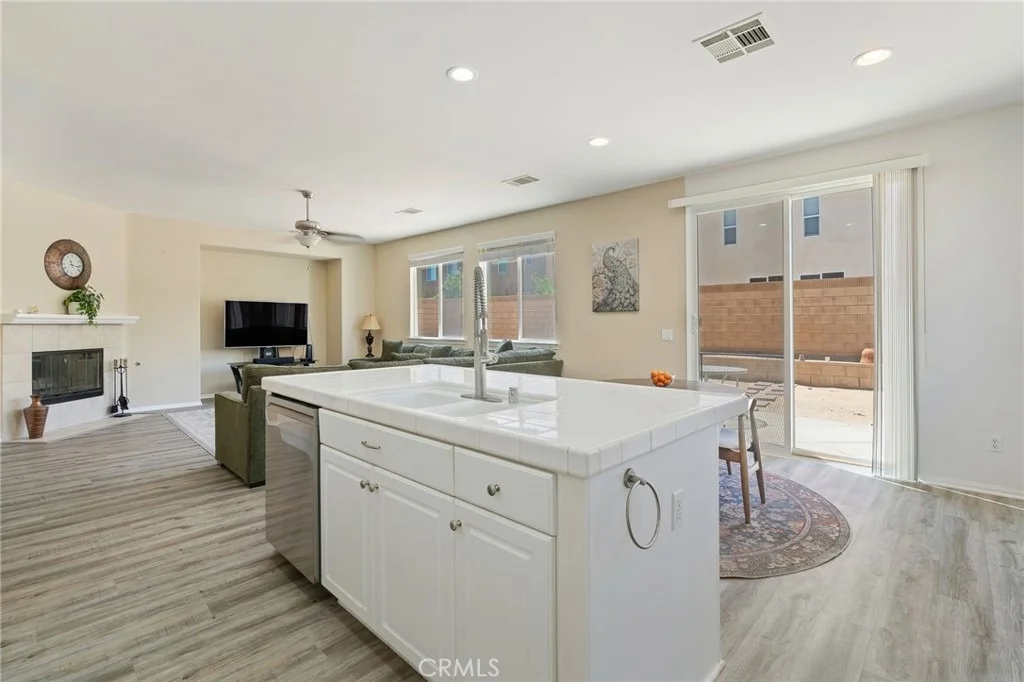
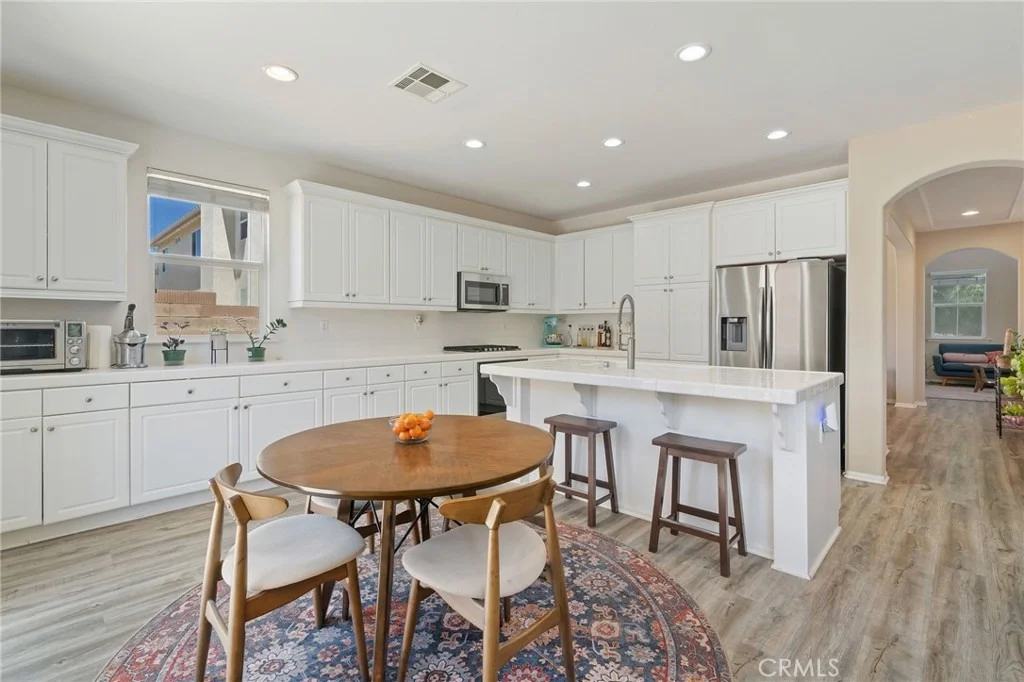
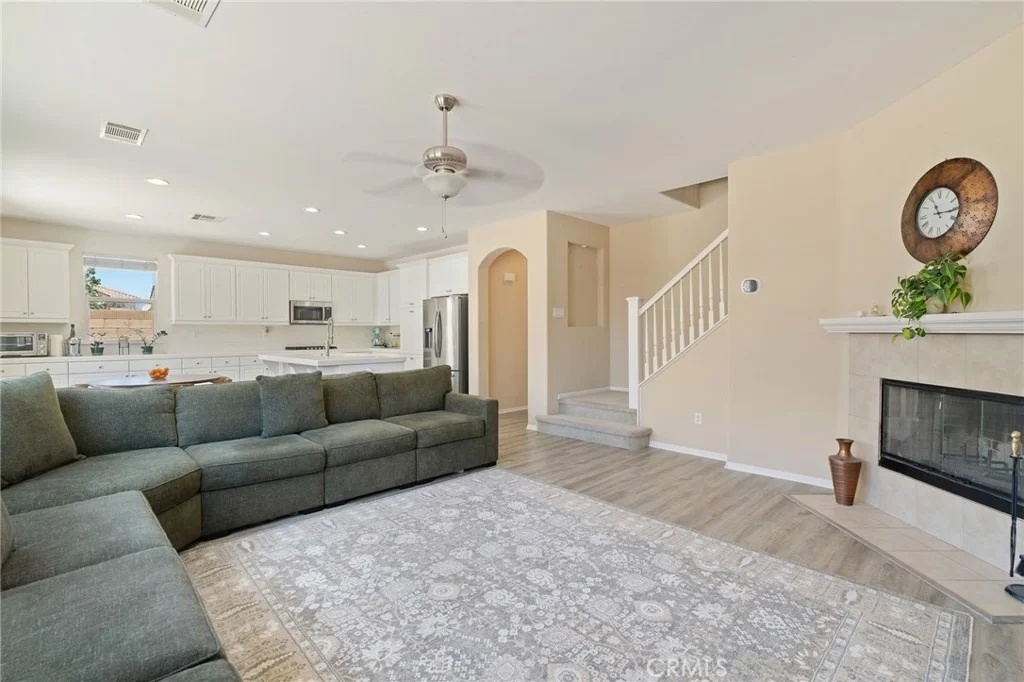
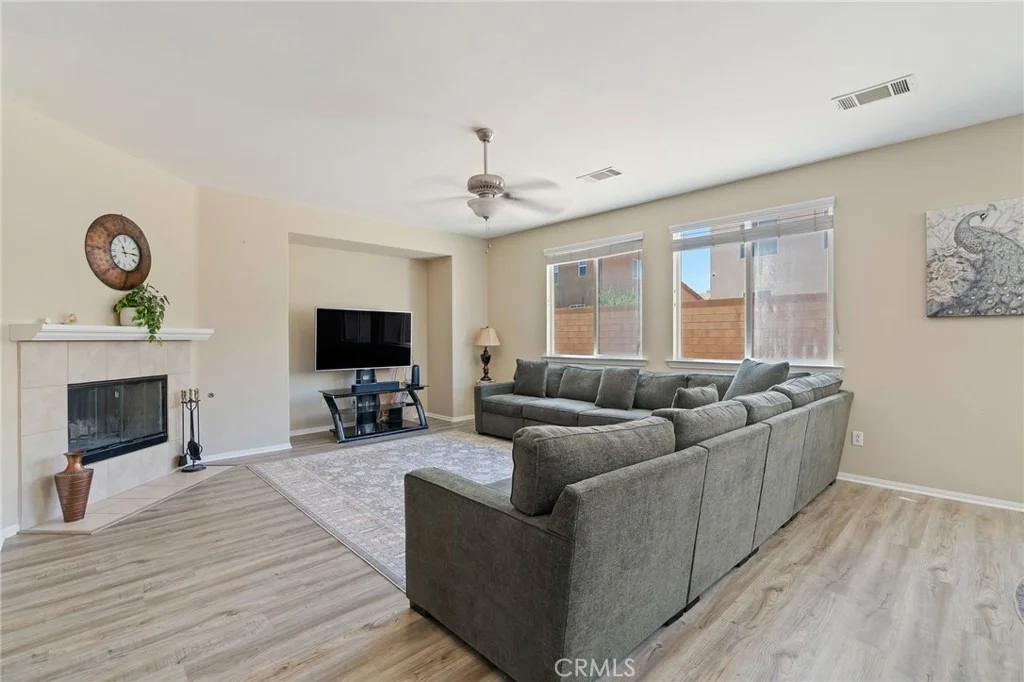
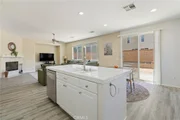
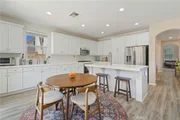
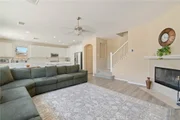
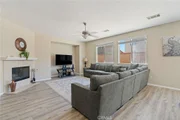
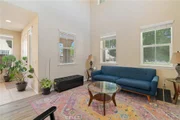
At the heart of the home is a chef's delightful kitchen featuring a center island, stainless steel appliances, built-in microwave, breakfast bar, and a casual dining area. Overlooking the expansive living room, the kitchen creates the perfect gathering space for family and friends. The living room is enhanced by a cozy fireplace, ceiling fan, and entertainment nook, making it ideal for relaxing evenings or hosting guests.

For more formal occasions, enjoy the separate formal dining room, while the spacious family room provides additional room for entertaining, movie nights, or creating a flexible living space tailored to your lifestyle. This home also features recessed lighting throughout, creating a bright and modern living environment.

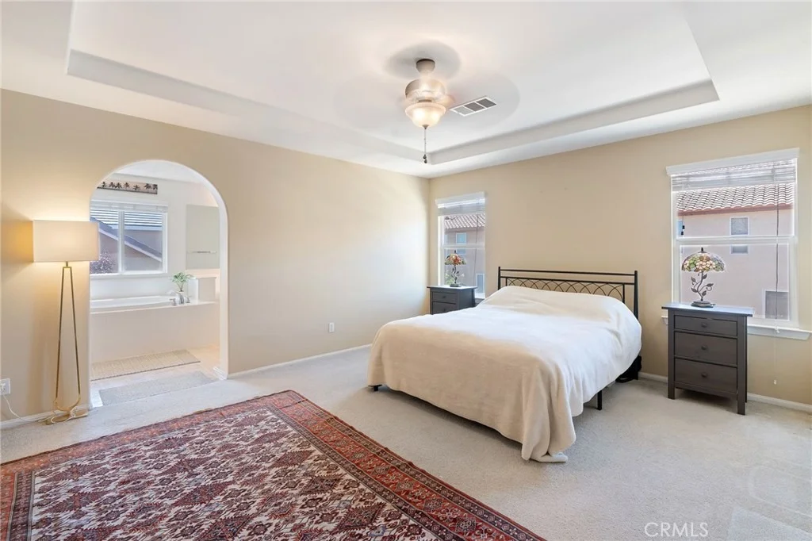
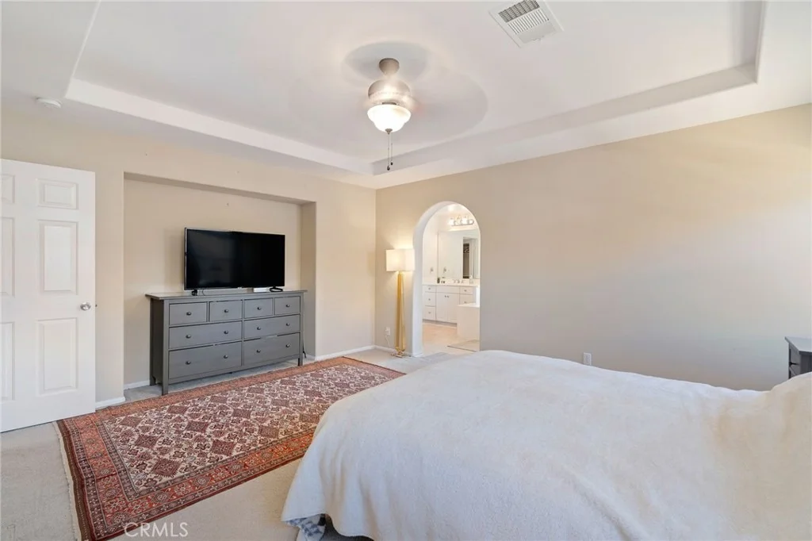
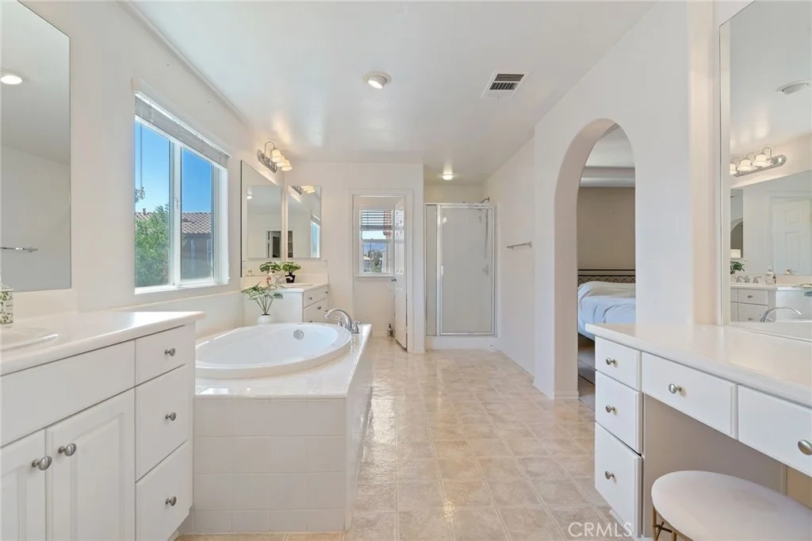
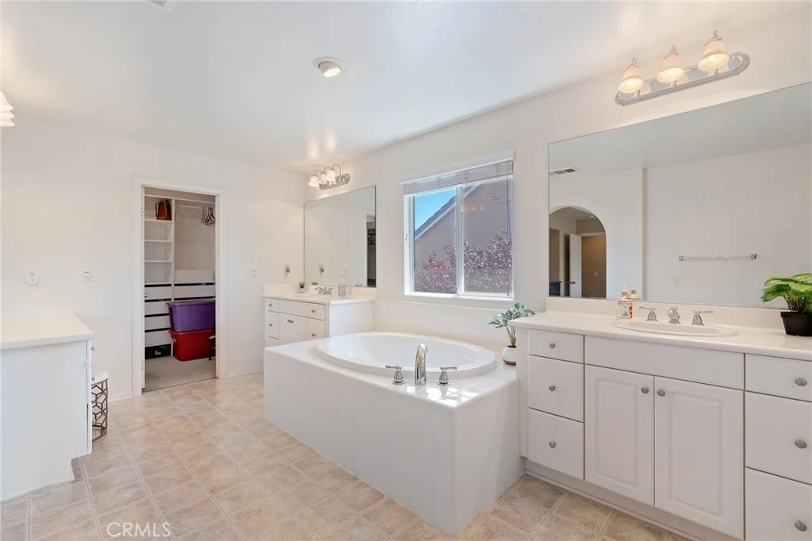
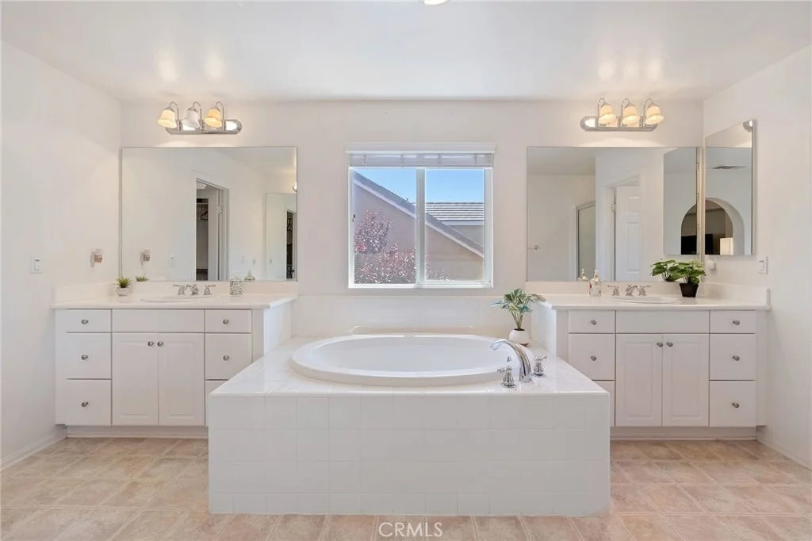
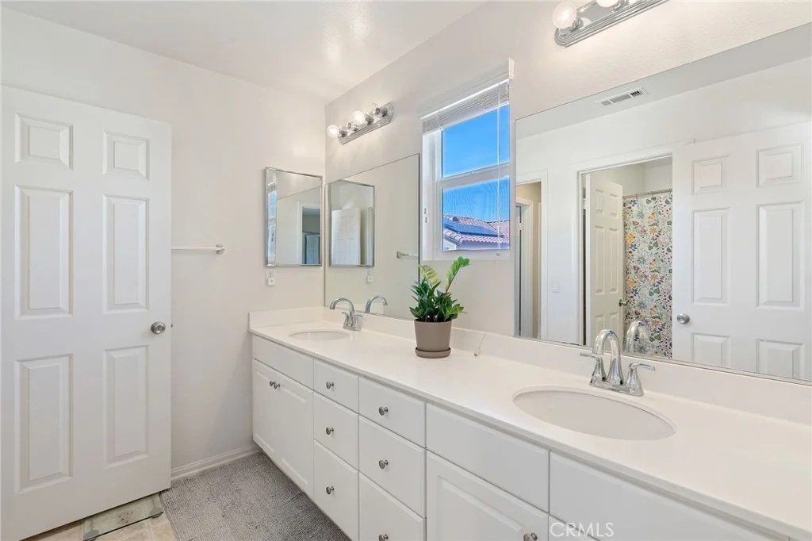
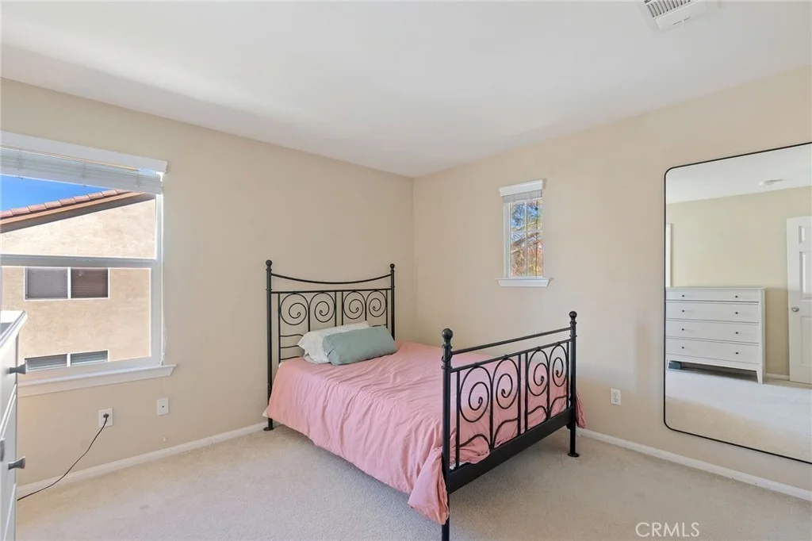
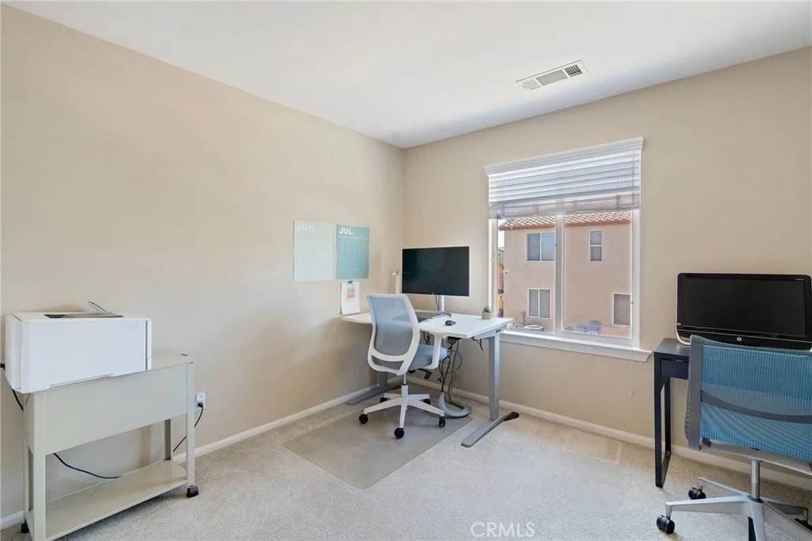
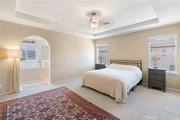
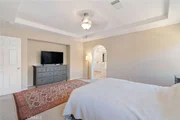
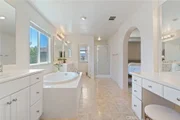
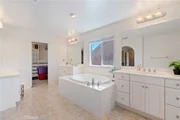
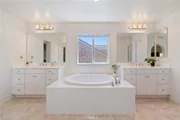
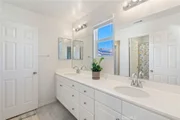
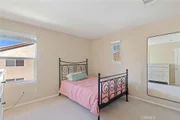
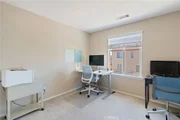
The luxurious primary suite serves as a private retreat, featuring an elegant coffered tray ceiling, walk-in closet, and a spacious en-suite bathroom complete with dual sinks separated by a deep soaking tub, plus a separate walk-in shower. Three additional generously sized bedrooms provide ample accommodations for family, guests, or home office needs. Upstairs, a large full bathroom with double vanity sinks offers convenience for the secondary bedrooms, while an additional downstairs bathroom adds functionality for guests.

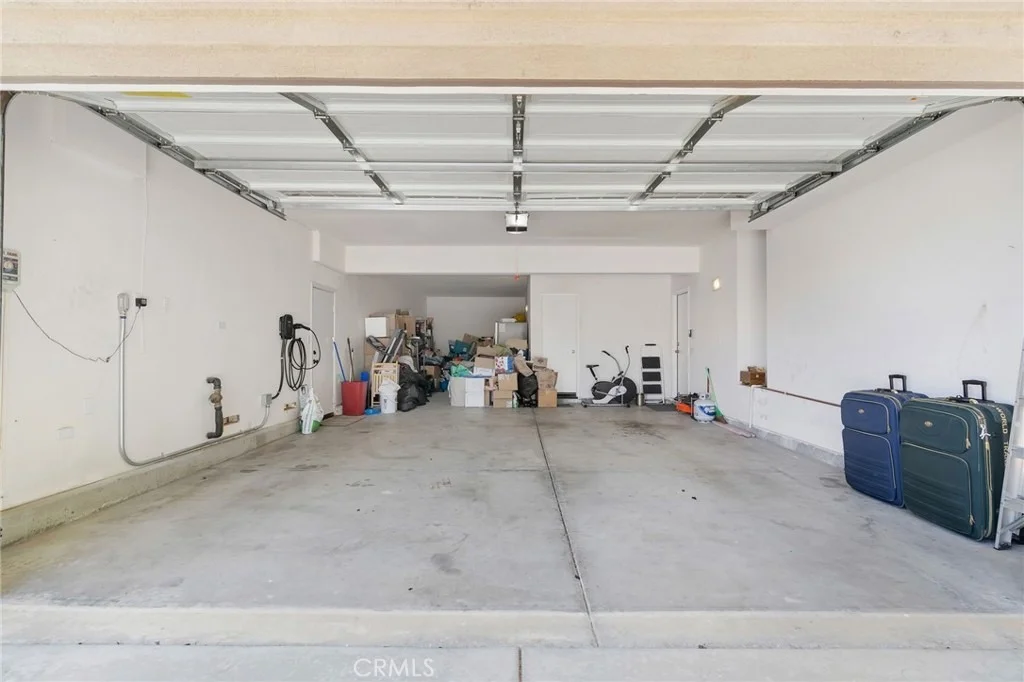
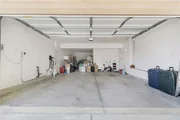
Additional highlights include an indoor laundry room, split air conditioning system for enhanced comfort and efficiency, and an oversized tandem three-car garage offering abundant parking and storage space. The garage also features a newly installed EV charger adding modern convenience for future-ready functionality.
Unit Size
2,628 Ft²
Days on Market
-
Land Size
0.15 acres
Price per sqft
$207
Property Type
House
Property Taxes
-
HOA Dues
-
Year Built
2005

Payment Calculator

Cap Rate Calculator

Last updated: 5 days ago (CRMLS #SR26163914)

Price History

Date / Event Date Event Price
Oct 29, 2026 In contract -
In contract
Oct 22, 2026 Price Decreased $545,000
↓ $25K (4.4%)
Price Decreased
Oct 3, 2026 Relisted $569,900
Relisted
Sep 20, 2026 In contract -
In contract
Sep 3, 2026 Price Decreased $569,900
↓ $25K (4.2%)
Price Decreased
Show More

Property Highlights

Garage
Air Conditioning
Fireplace
Parking Details
Has Garage
Attached Garage
Parking Features: Garage Faces Front, Garage, Side By Side, Tandem, DoorMulti
Garage Spaces: 3
Interior Details
Full Bathrooms: 3
Interior Features: Breakfast Bar, High Ceilings, Recessed Lighting, SeparateFormalDiningRoom, PrimarySuite
Appliances: Dishwasher, Disposal, Gas Oven, Gas Range, Microwave
Flooring Type: Carpet, Tile, Vinyl
Door Features: Sliding Doors
Laundry Features: Inside, Laundry Room
Has Fireplace
Fireplace Features: Living Room
Exterior Details
Square Footage: 2628
Square Footage Source: $0
Property Condition: Updated/Remodeled, Turnkey
Year Built Source: Assessor
Year Built: 2005
Builder Name: Richmond American Homes
Levels: Two
Window Features: Double Pane Windows
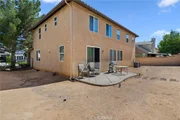
Patio and Porch Features: Concrete
Pool Features: None
Lot Features: Back Yard, Front Yard, Sprinklers In Front, Lawn
Lot Size Area: 6601
Lot Size Units: Square Feet
Lot Size Acres: 0.1515
Lot Size Square Feet: 6601
Tax Lot: 68
Water Source: Public
Utilities Details
Cooling Type: Central Air
Heating Type: Central
Sewer : Public Sewer

Building Info

Overview

    General

  • Year Built: 2005
  • Effective Year Built: 2005
  • Building Count: 1
  • Bedroom Count: 4
  • Bathroom Count: 3
  • Full Bathrooms: 3
  • Partial Bathrooms: 3
  • Building Condition: 0
  • Building Quality: 1
  • Construction Type: 17
  • Building Style: 0
  • Exterior Walls Type: 0
  • Interior Walls Type: 0
  • Roof Shape Type: 0
  • Roof Cover Type: 0
  • Living Units: 1
  • Floor Cover: 0
  • Basement Type: 0
  • Basement Area: 0
  • Garage Type: 0
  • Parking Space Count: 0
  • Patio Type: 0
  • Porch Type: 0
  • Pool Type: 0

    Dimensions

  • Lot Size Square Feet: 6,601
  • Total Building Area: 2,628
  • Building Area: 2,628
  • Building Area Measurement: L

    Heating and Cooling

  • Air Conditioning: 1
  • Heating: 3
  • Heated Square Feet: 2,628
  • Heating Fuel Type: 0

    Utilities

  • Sewer System: 0
  • Water Service: 0

Building

  • Building Type: 0
  • Property Class: R
  • Subdivision: 60889
  • Land Acres: 0000000152
  • Standard Land Use Code: 1001
  • County Land Use Code: 0100
  • Legal Description 1: TR=60889 LOT 68

Neighborhood

  • School District Name: Westside Union Elementary School District
  • Census Tract: 901101

Zoning

  • Zoning: LRR7000*

Geography

  • Subdivision Tract Number: 60889
  • Parcel: 3204-077-026
  • Lot: 68
  • Municipality: LANCASTER /QUARTZ HILL
  • Latitude: 34.6625
  • Longitude: -118.235

    Address

  • Full Address: 5824 W Avenue K13
  • Address - House Number: 5824
  • Street Direction: W
  • Address - Street Name: Avenue K13
  • State: CA
  • City Name: Lancaster
  • Carrier Code: C074
  • 4-Digit Zip Code: 5620
  • Zip Code: 93536

Valuation

    Tax

  • Tax Year: 2022
  • Tax Amount: $800,298
  • Tax Rate Code Area: 14-890

    Appraisal Valuation

  • Standard Deviation: 0.2241
  • Valuation Date: Aug 04, 2023
  • Confidence Score: 69
  • Final Value: 565,875
  • High Value: 692,690
  • Low Value: 439,060

    Assessments Valuation

  • Assessed Year: 2023
  • Assessed Total Value: $555,900
  • Assessed Land Value: $216,240
  • Assessed Improvements Value: $339,660

    Sales

  • Current Sale Contract Date: Dec 01, 2021
  • Current Sale Recording Date: Dec 09, 2021
  • Current Sale Price:
  • Current Sale Document Type: 36
  • Current Sale Input Document Number: 21-1836939
  • Previous Sale Recording Date: Dec 16, 2009
  • Previous Sale Contract Date: Nov 18, 2009
  • Previous Sale Amount: $225,500
  • Previous Sale Document Type: 36
Data used for valuation calculations is provided by RealtyHop, and other third party sources

Comparables

Unit
Status
Type
Beds
Baths
ft²
Price/ft²
Asking Price
Listed On
Closing Price
Sold On
HOA + Taxes

About Lancaster


Similar Homes for Sale

Currently no similar homes around

Nearby Rentals

Unit for rent at 6106 W Avenue K1, LANCASTER, CA, 93536

$3,500 /mo

  • 5 Beds
  • 3 Baths
  • 3,419 ft²
6106 W Avenue K1, LANCASTER, CA, 93536 Listing by Ness Krief
Unit for rent at 6570 W Avenue L12, CA, 93536

$1,645 /mo

  • 1 Bed
  • 1 Bath
6570 W Avenue L12 #100, CA, 93536 Listing by Rick Rivera
Unit for rent at 4631 W Avenue M8, LANCASTER, CA, 93536

$3,300 /mo

  • 4 Beds
  • 2 Baths
  • 2,226 ft²
4631 W Avenue M8, LANCASTER, CA, 93536 Listing by Gevorg Sahakyan


Frequently Asked Questions

When was property at 5824 West Avenue K13 built and last sold?
The property at 5824 West Avenue K13 was built in 2005 and last sold on Dec 1, 2021 for $545,000.
How much is this home worth?
The estimated value of the home located at 5824 West Avenue K13 is $556,232.
What are some comparable homes to 5824 West Avenue K13?
There are currently no comparable homes to 5824 West Avenue K13.