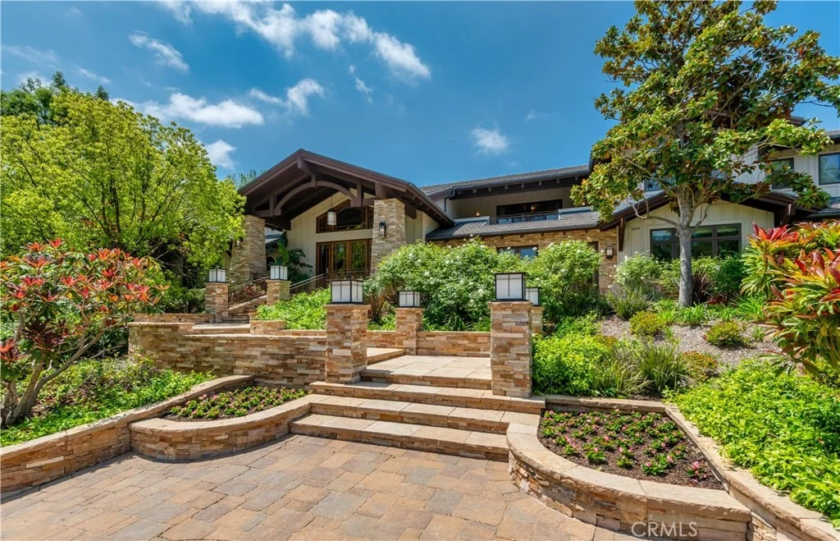
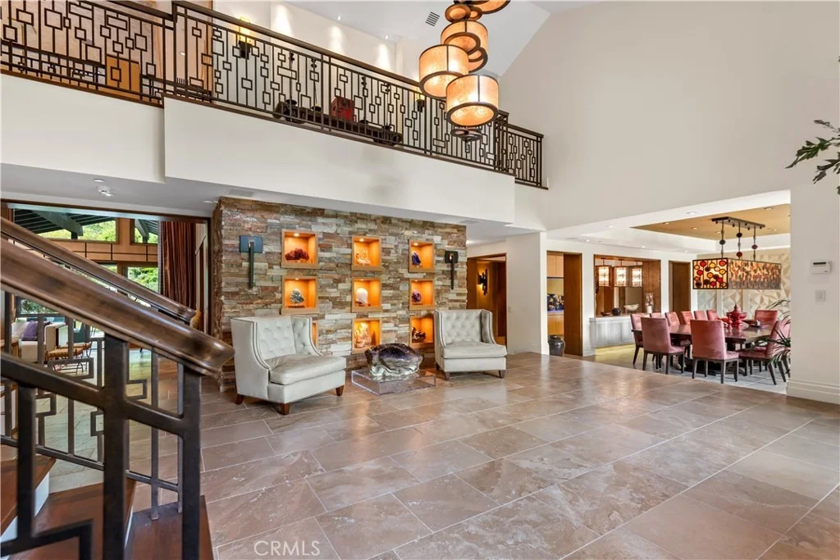
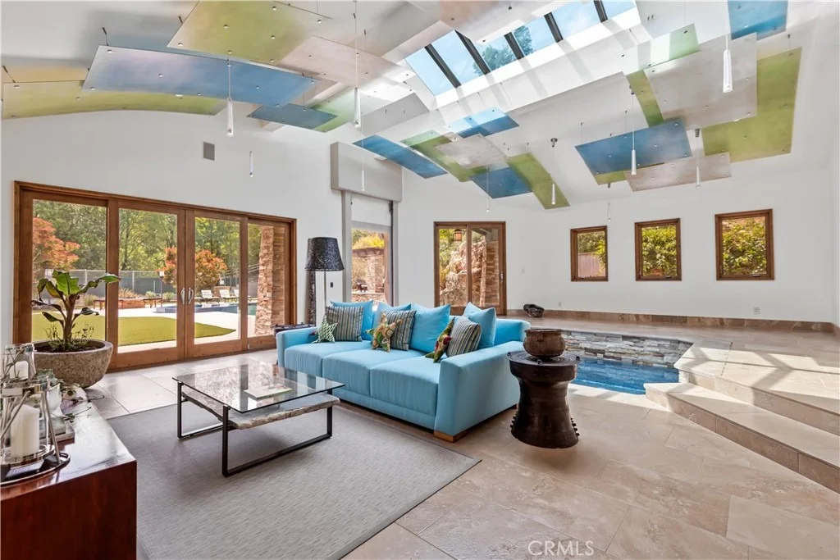
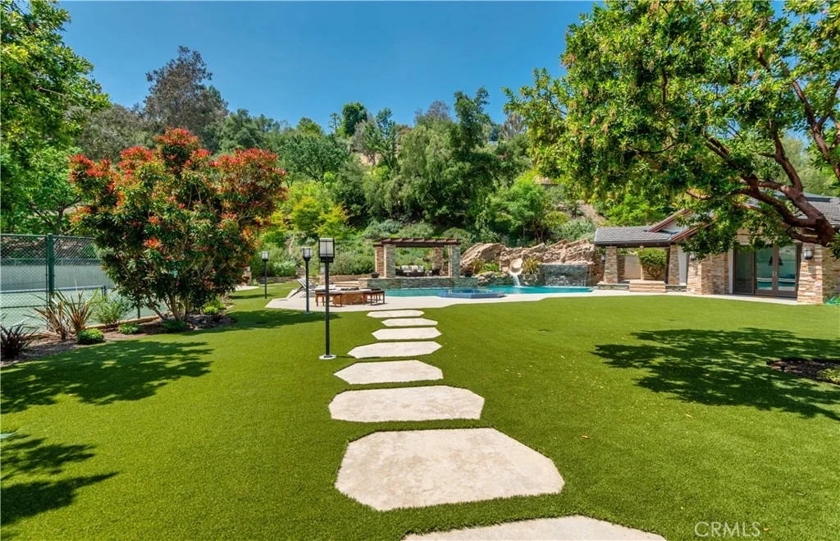
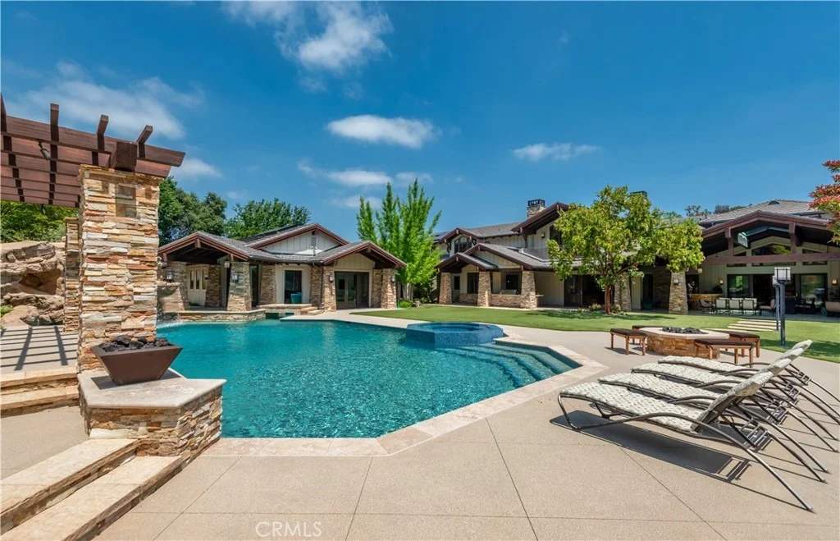
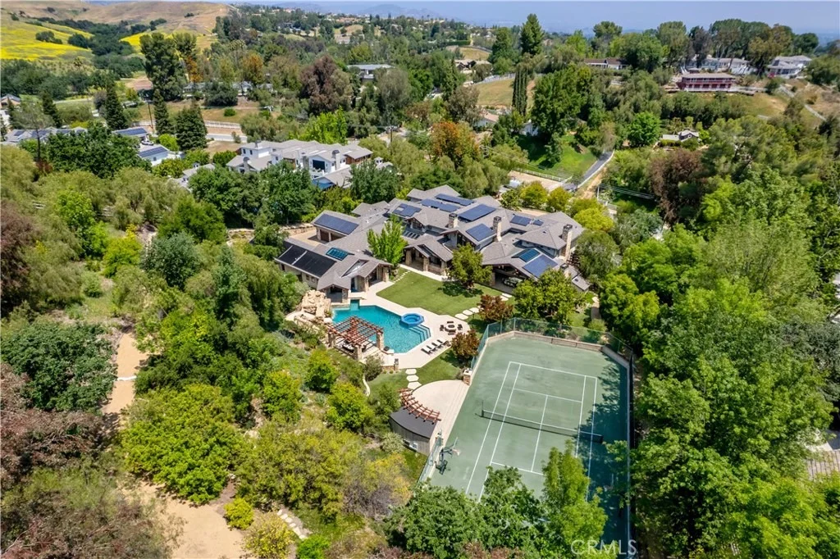
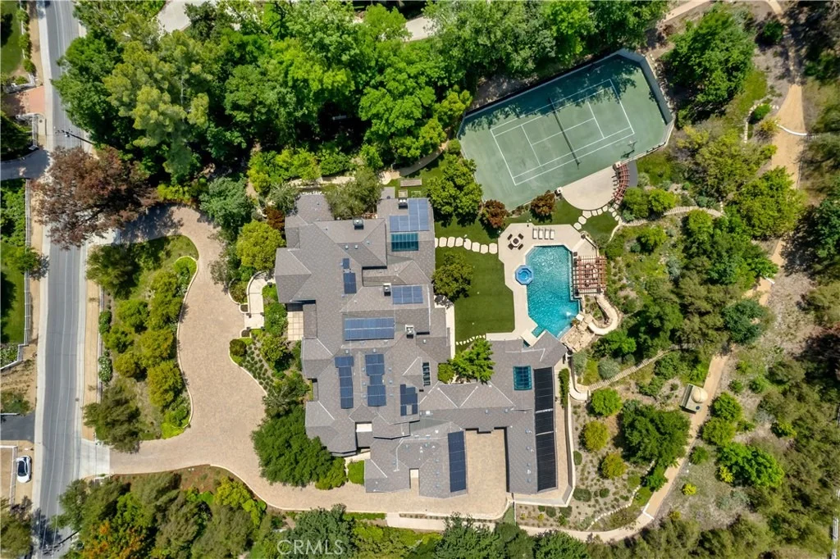
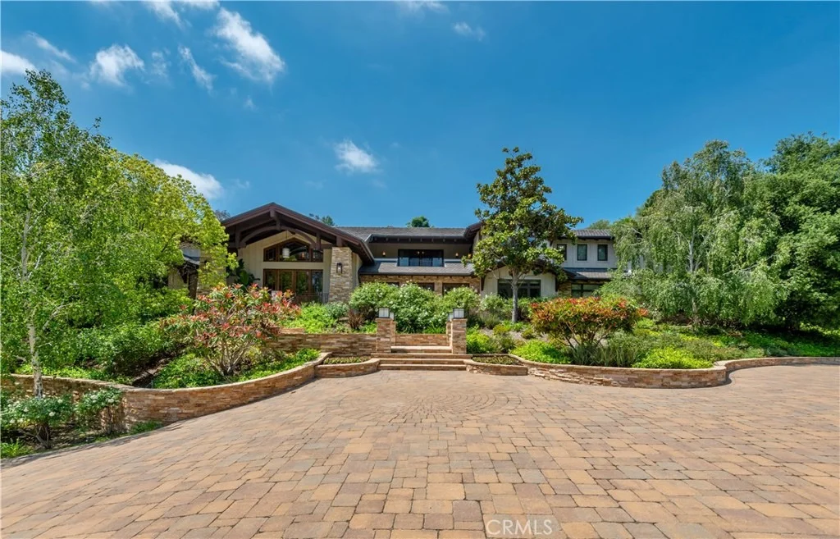
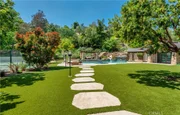
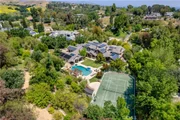
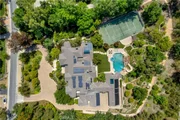
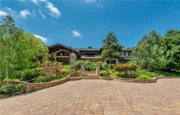
A wonderfully private, nearly 3 acre lot showcases this stellar,
privately gated custom estate where "Frank Lloyd Wright meets
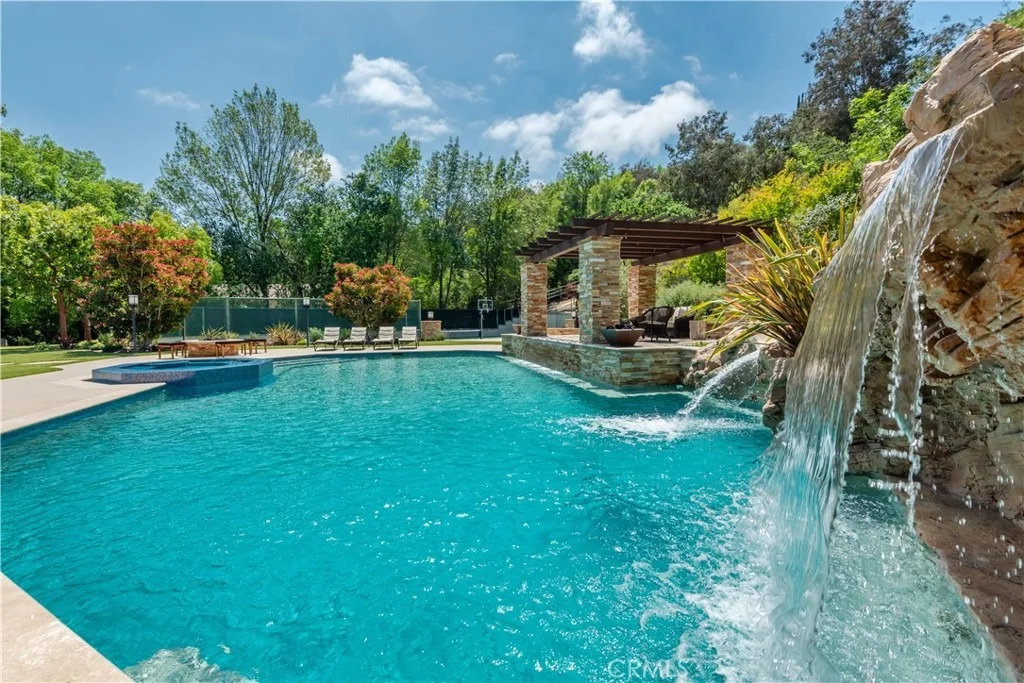
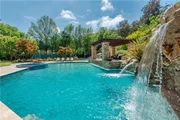
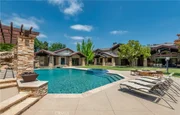
Mondrian" complete with its own tennis court, a swim through
outdoor/indoor pool with swim jets, waterfalls, waterslide & spa,
over twenty fruit trees, organic vegetable garden, big outdoor
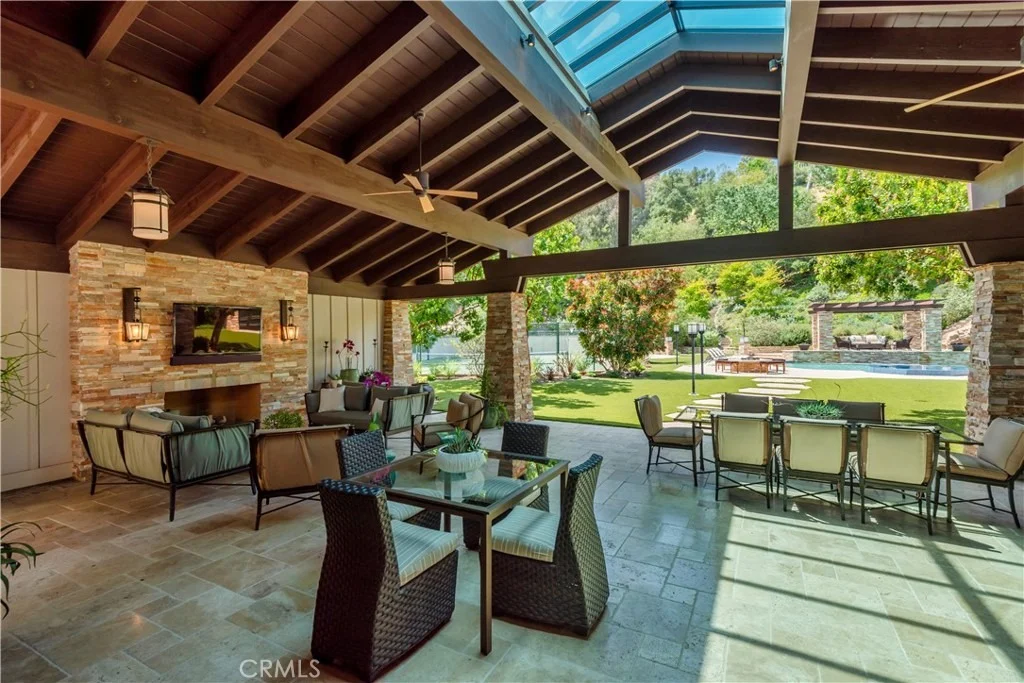
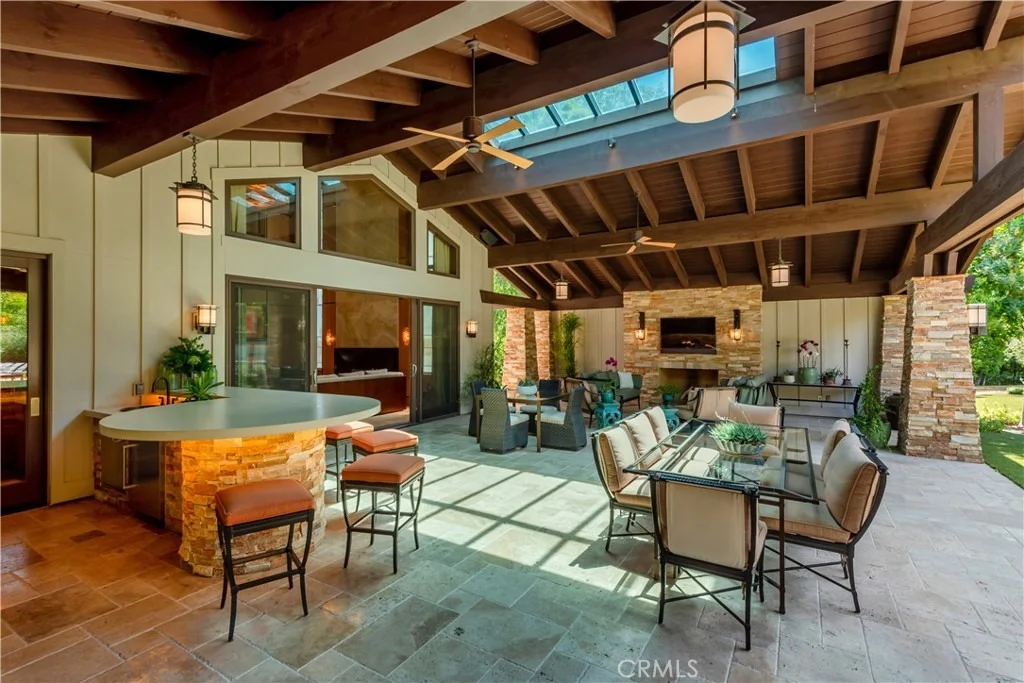
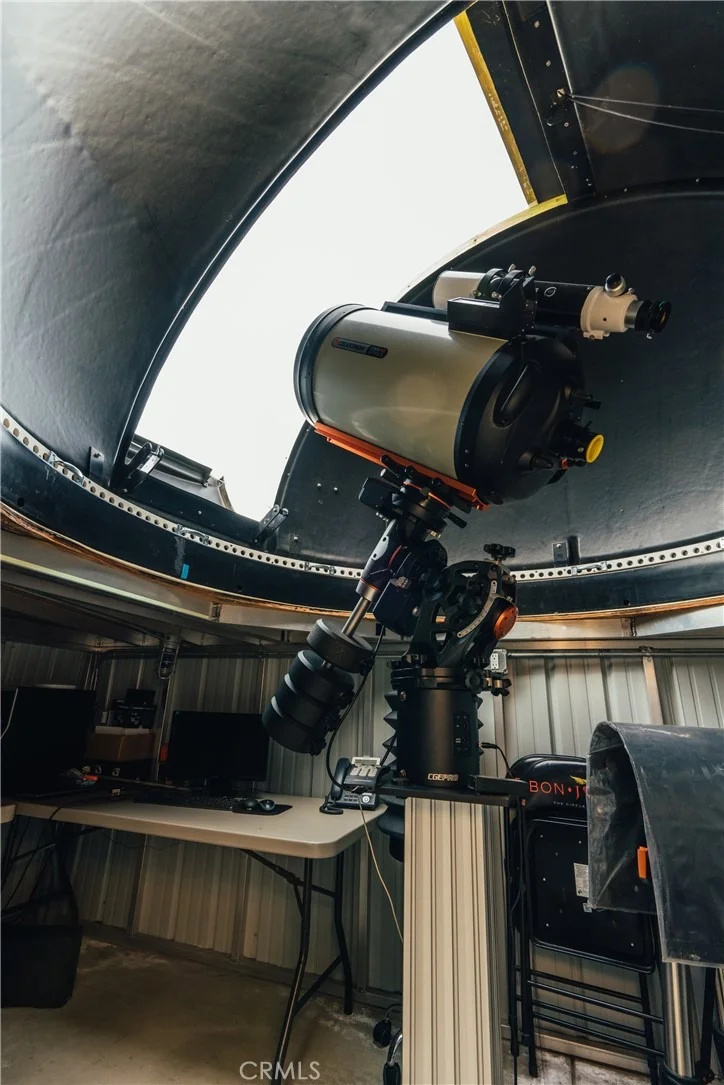
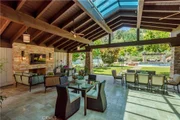
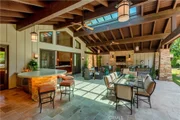
patio with fireplace, and an observatory with a 14" reflector
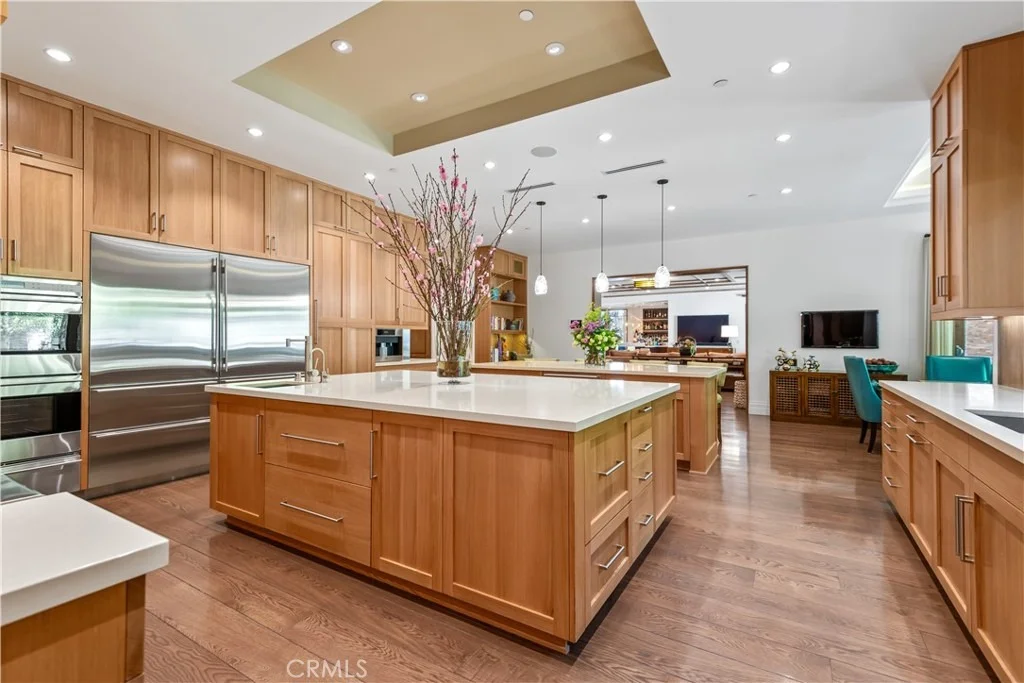
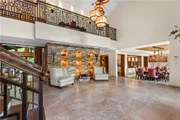
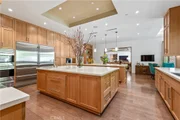
telescope. Interior highlights include a beautiful chef's kitchen
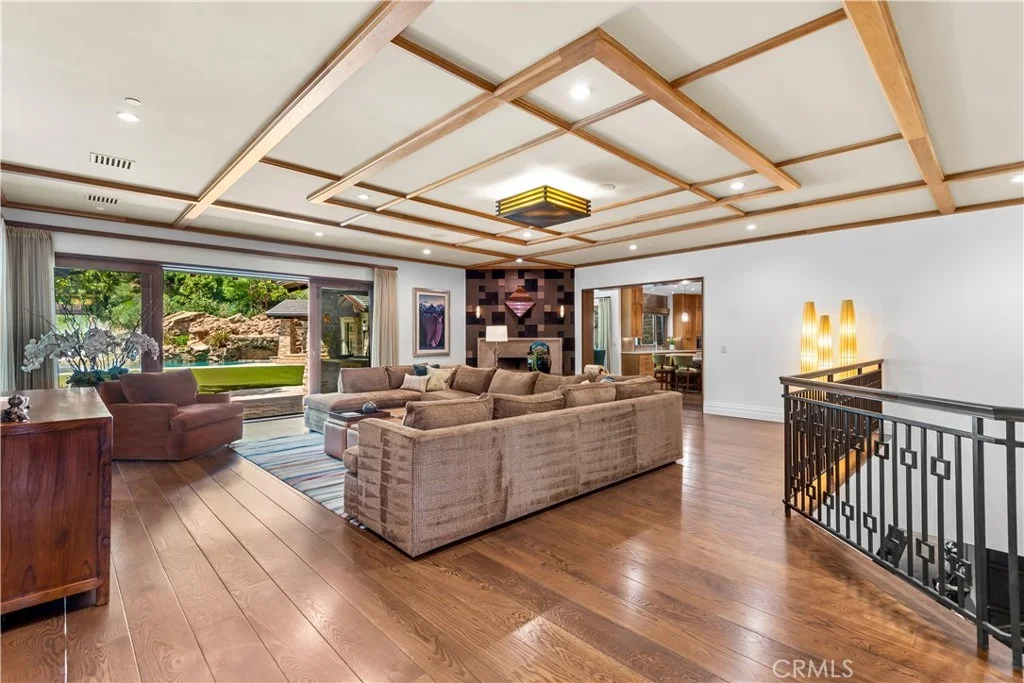
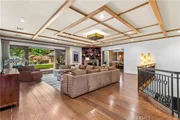
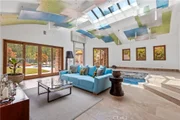
with dual islands & large breakfast room, opening to the spacious
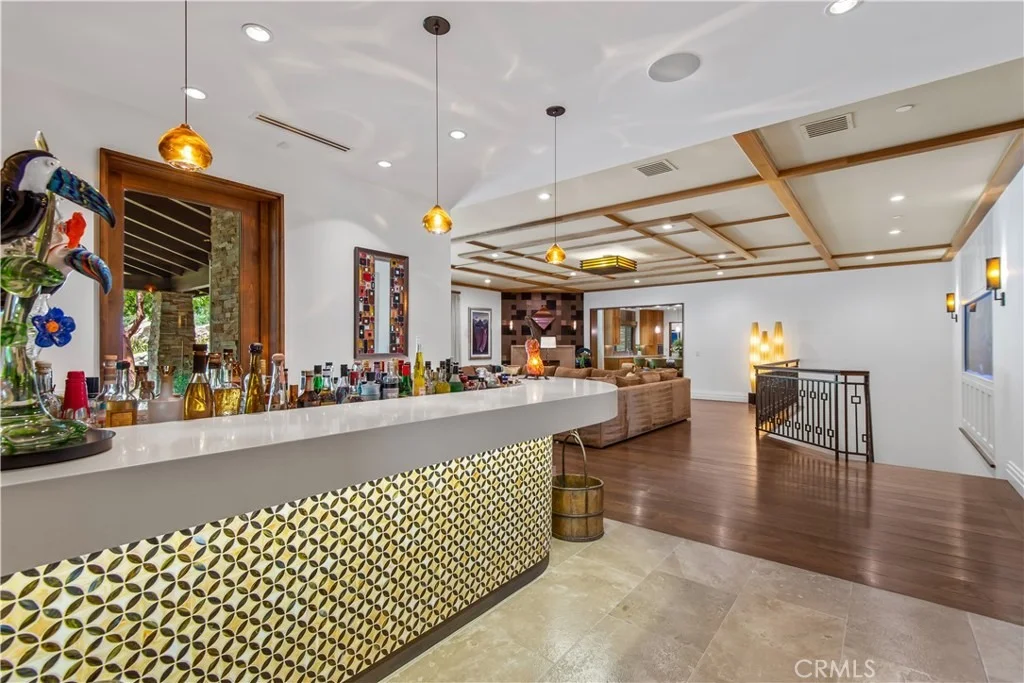
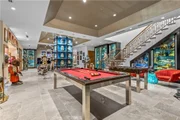
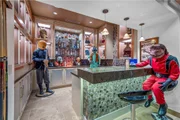
family room with sliding walls of glass, plus an adjoining lounge
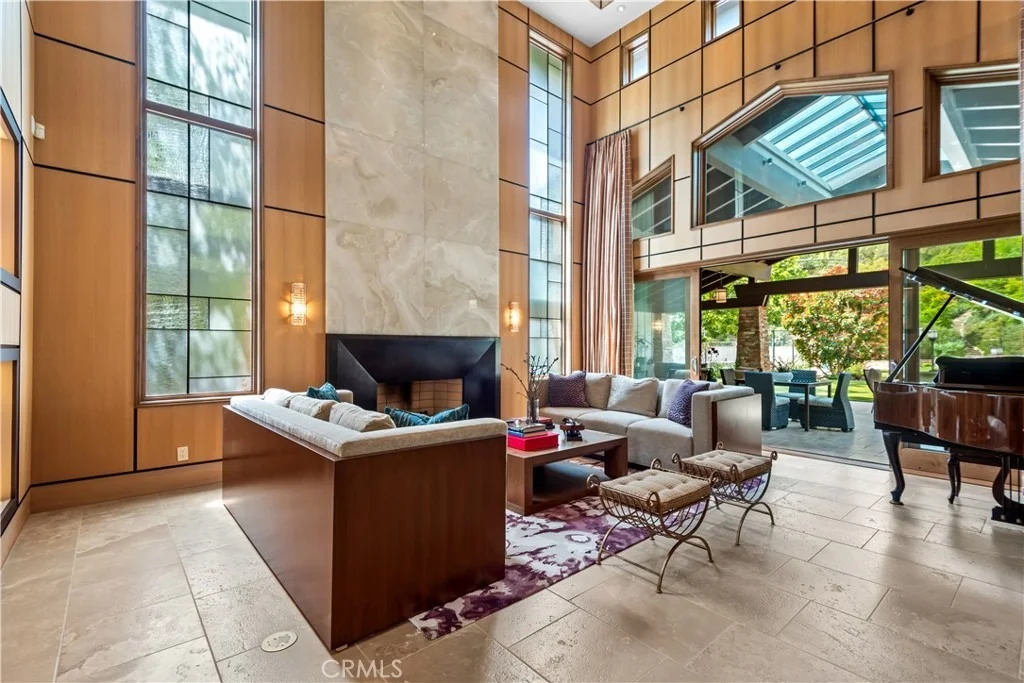
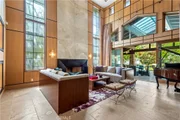
with wet bar, beautiful living room with 25' tall ceilings & Onyx
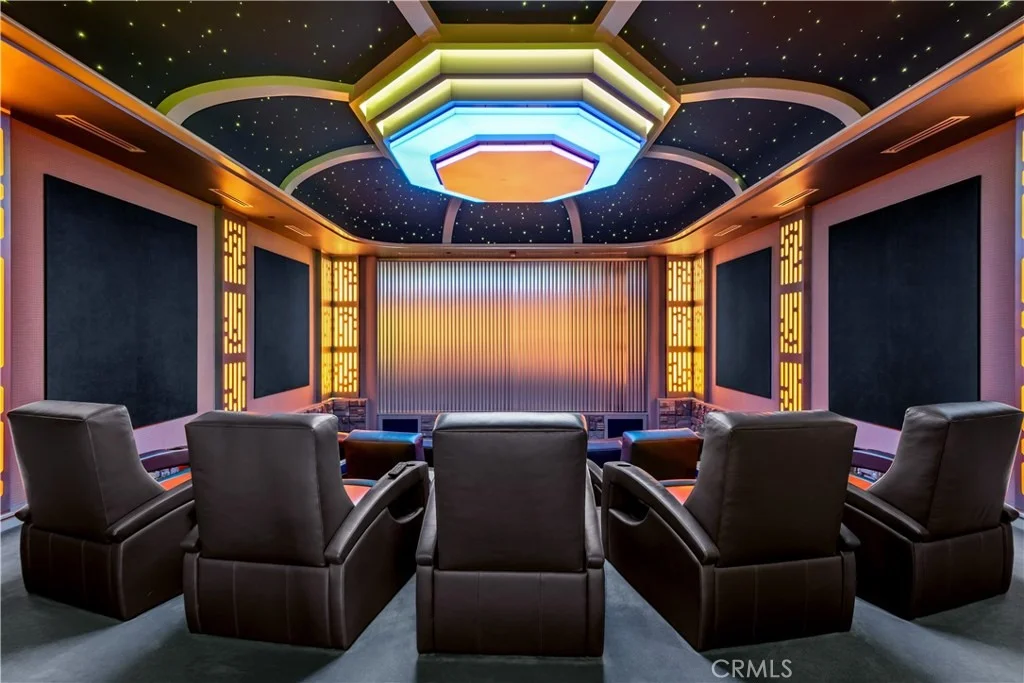
wall, a built-in 750 gallon fish tank, an amazing, one-of-a-kind,
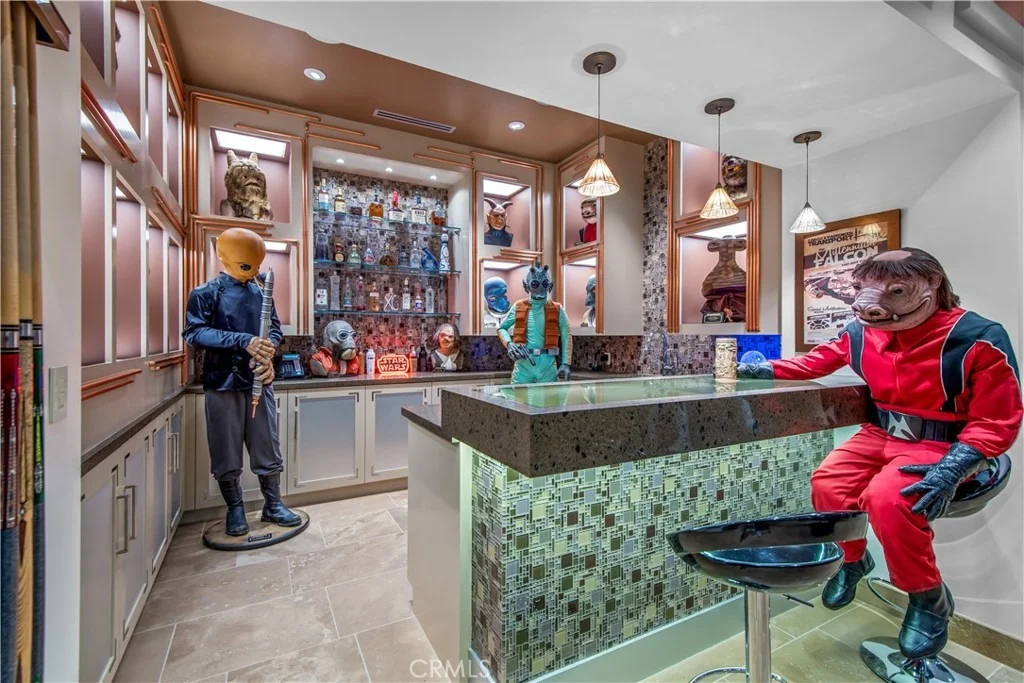
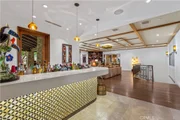
Octo-light home theater with 19' diagonal screen, plus a cantina
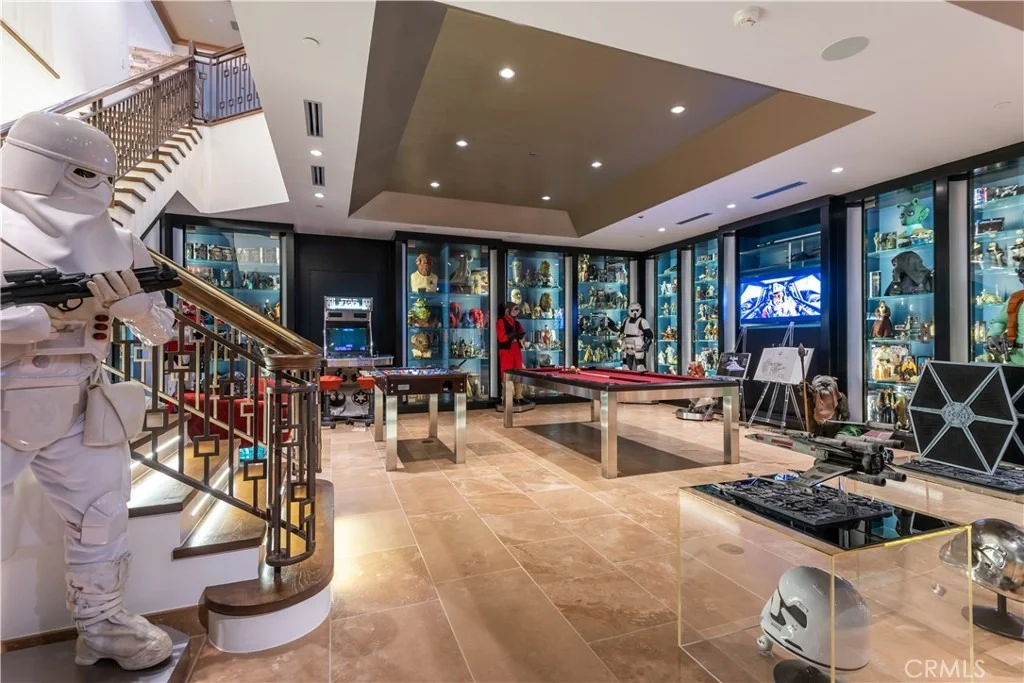
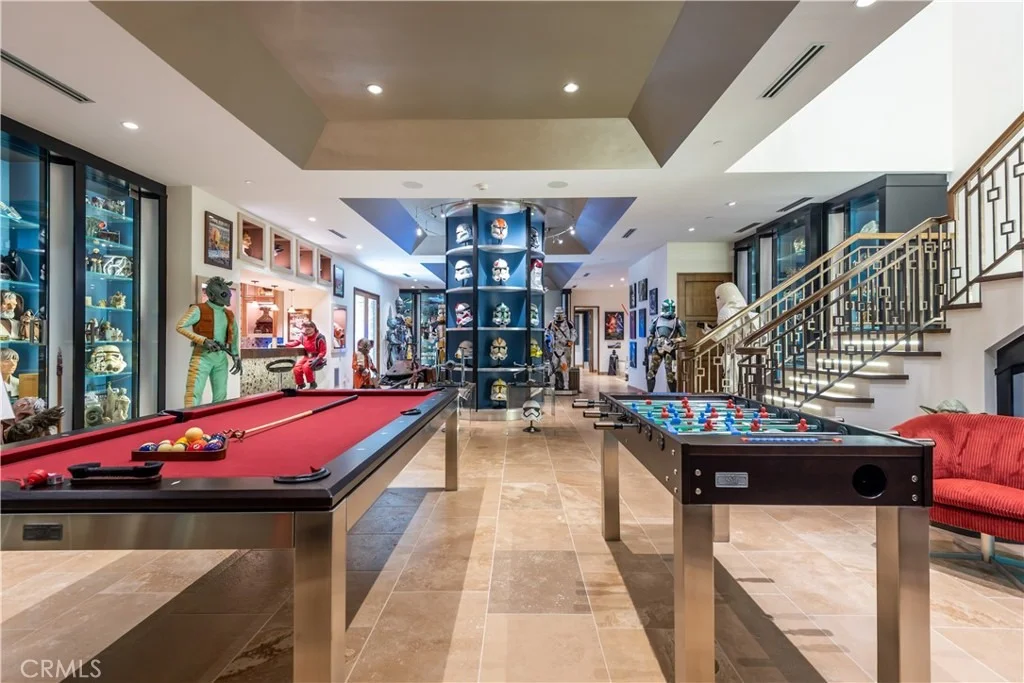
bar, acoustically shielded music room, wine room, professional,
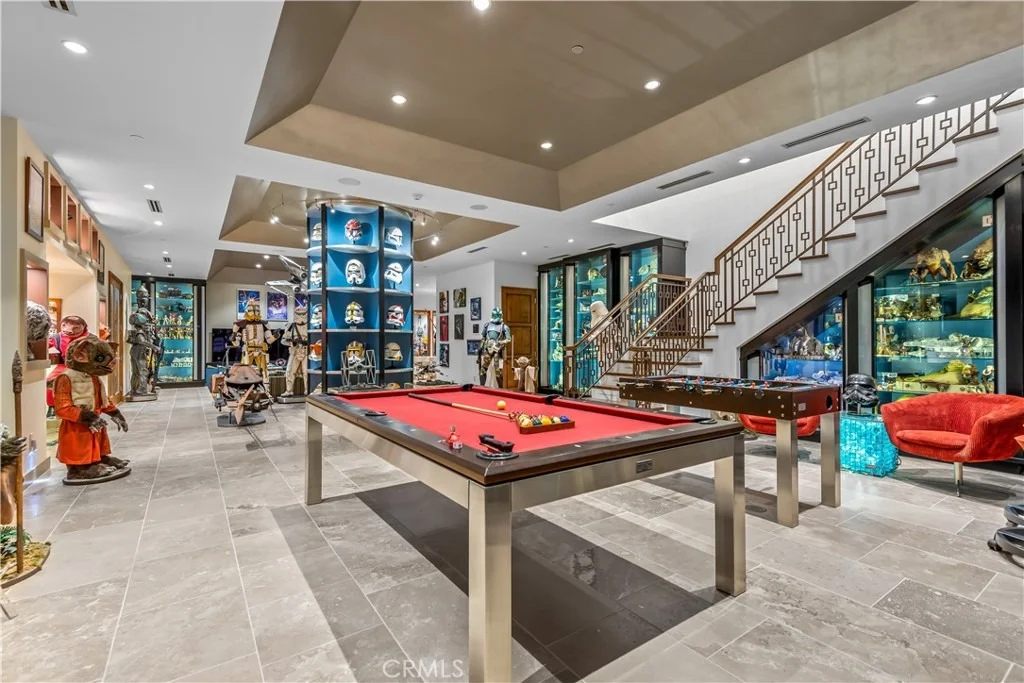
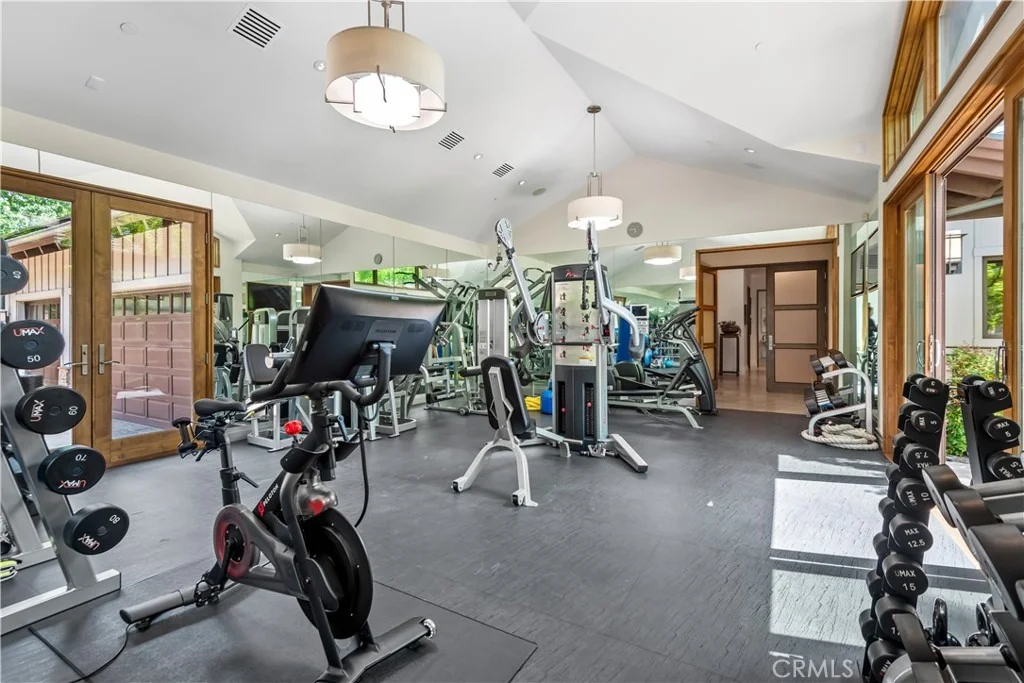
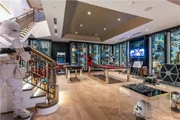
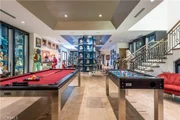
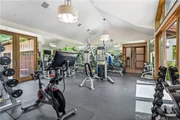
entertainment grade game room, mirrored gym with deluge shower,
steam & massage room, a children's study and custom office. There
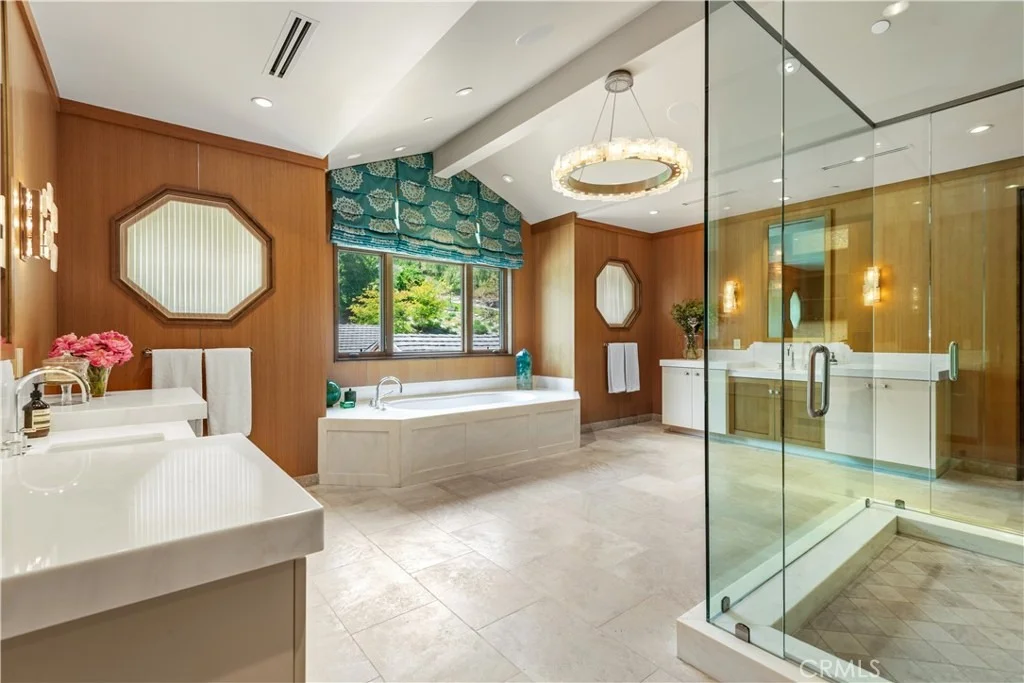
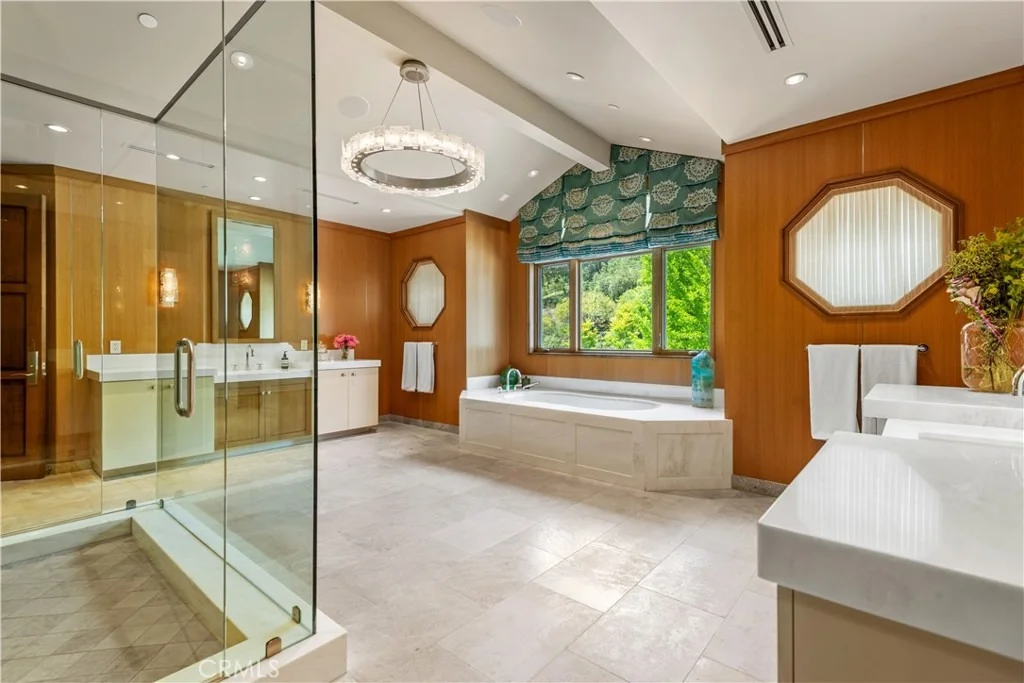
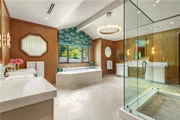
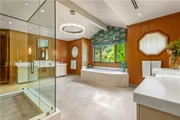
are six en suite bedrooms including the superb primary suite
complete with a glass encased shower, soaking tub, fireplace, and
large walk-out balcony overlooking the lush private grounds.
Additional amenities include a Crestron-controlled smart home
system by Bliss Home Automation, a 24 kilowatt photo-voltaic solar
system with energy monitor, rooftop solar heating system, an
elevator, plus front and rear staircases, circular driveway, and
two, 3-car garages. The grounds also include a half-basketball
court, full barbecue center with wood-burning pizza oven,
indoor/outdoor bar, firepit, a gentle hiking trail through the
trees and to the observatory, and loads of entertaining space.
Based on our analysis, the cap rate of this property is 1.25%. A negative cap rate indicates that the property might not be feasible as an income-producing asset. The median cap rate for a near zip code 11238 is 4.23%.
How much can I actually make?
Actual monthly rental income may vary between $4,760 and $7,140 depending on unit-specific characteristics. You can change the amount using the slider to further explore.
How is cap rate calculated?
Cap Rate = Net Operating Income (NOI) / Property Asset Value.
When calculating the cap rate, we assume 100% occupancy. Leverage (mortgage) is not considered.
Parking Features: Direct Access, Driveway, Garage, Garage Door Opener, Private, Garage Faces Side, Side By Side, DoorMulti, DrivewayUpSlopeFromStreet
Garage Spaces: 6
Interior Details
Half Bathrooms: 4
Full Bathrooms: 7
Interior Features: Wet Bar, Breakfast Bar, Built-in Features, Eat-in Kitchen, Elevator, High Ceilings, Open Floorplan, Pantry, Stone Counters, Smart Home, Entrance Foyer, Balcony, BreakfastArea, SeparateFormalDiningRoom, MultipleStaircases, TwoStoryCeilings, BedroomOnMainLevel, DressingArea, PrimarySuite, UtilityRoom, WalkInPantry
Appliances: Convection Oven, Double Oven, Dishwasher, Freezer, Disposal, Gas Range, Gas Water Heater, Ice Maker, Microwave, Refrigerator, Range Hood, Water Heater, Dryer, Washer, SixBurnerStove, Barbecue
Flooring Type: Carpet, Stone, Wood
Door Features: Sliding Doors
Laundry Features: Inside, Laundry Room
Has Fireplace
Fireplace Features: Family Room, Free Standing, Living Room, Bedroom, Outside
Basement: Finished
Exterior Details
Square Footage: 18183
Square Footage Source: $0
Security Features: Security System, Gated with Guard, Gated Community
Pool Features: Gas Heat, Heated, Private, Solar Heat, Waterfall, Association
Pool is Private
Lot Features: Back Yard, Close to Clubhouse, Front Yard, Garden, Sprinklers In Rear, Sprinklers In Front, Landscaped, Rectangular Lot, Sloped Up, HorseProperty, Lawn, LotOver40000Sqft, NearPark, SprinklersTimer, SprinklersOnSide, SprinklerSystem, StreetLevel, Trees, Walkstreet, Yard
Lot Size Area: 128353
Lot Size Units: Square Feet
Lot Size Acres: 2.9466
Lot Size Square Feet: 128353
Tax Lot: 37
Water Source: Public
Utilities Details
Cooling Type: Central Air
Heating Type: Central
Sewer : Public Sewer
Location Details
HOA/Condo/Coop Amenities: Sport Court, Meeting Room, Barbecue, Picnic Area, Playground, Pool, Recreation Room, Tennis Court(s), Trail(s), ControlledAccess, HorseTrails, OutdoorCookingArea, Pickleball
HOA Fee: $0
HOA Fee Frequency: Annually
Building Info
Overview
General
Year Built:
2012
Effective Year Built:
2012
Building Count:
1
Total Rooms:
13
Bedroom Count:
6
Bathroom Count:
11
Full Bathrooms:
11
Partial Bathrooms:
11
Building Condition:
0
Building Quality:
10
Construction Type:
17
Building Style:
0
Exterior Walls Type:
0
Interior Walls Type:
0
Roof Shape Type:
0
Roof Cover Type:
0
Living Units:
1
Floor Cover:
0
Basement Type:
0
Basement Area:
0
Garage Type:
0
Parking Space Count:
1
Patio Type:
0
Porch Type:
0
Pool Type:
8
Dimensions
Lot Size Square Feet:
128,395
Lot Size Depth Feet:
4,500
Lot Size Frontage Feet:
2,750
Total Building Area:
18,183
Building Area:
18,183
Building Area Measurement:
L
Heating and Cooling
Air Conditioning:
1
Heating:
3
Heated Square Feet:
18,183
Heating Fuel Type:
0
Utilities
Sewer System:
0
Water Service:
0
Building
Building Type:
0
Property Class:
R
Subdivision:
HIDDEN HILLS
Land Acres:
0000002948
Standard Land Use Code:
1001
County Land Use Code:
0103
Legal Description 1:
*TR=RECORD OF SURVEY AS PER BK 72 PG 3-6 OF R S*LOT COM NW ON NE LINE OF LOT 36 60.7 FT FROM MOST E COR OF SD LOT TH N 20 4926 W 236.31 FT TH S 69 1034 W 55 FT TH S 59 1714 W 400 FT TH S 22 36 AND LOT/SEC 37
Neighborhood
School District Name:
Las Virgenes Unified School District
By proceeding, you consent to receive calls and texts at the number you provided, including marketing by autodialer and prerecorded and artificial voice, and email, from realtor.com and others about your inquiry and other home-related matters, but not as a condition of purchase (More...)California Privacy Notice
By submitting your information, you agree RealtyHop can share your information with its network of real estate &
mortgage professionals (or through their agents) and consent to receive marketing emails, calls, & texts related
to your inquiry (including via automatic telephone dialing system, or artificial or pre-recorded voice technology)
from Movoto or their affiliates to the email address or number you provided.
By proceeding, you agree to our Terms of Service. California Privacy Notice
















































 Your Privacy Choices
Phone: 425-283-2930
Address: 335 Madison Avenue, New York, NY 10017