The big-ticket improvements are done. The possibilities are yours.
At 5809 Stone Spring, some of the most valuable improvements are
the ones you don't immediately see. Three new furnaces, two new
heat pumps, a newer roof & new hot water heater, represent a
significant investment in the home's major systems. Now comes the
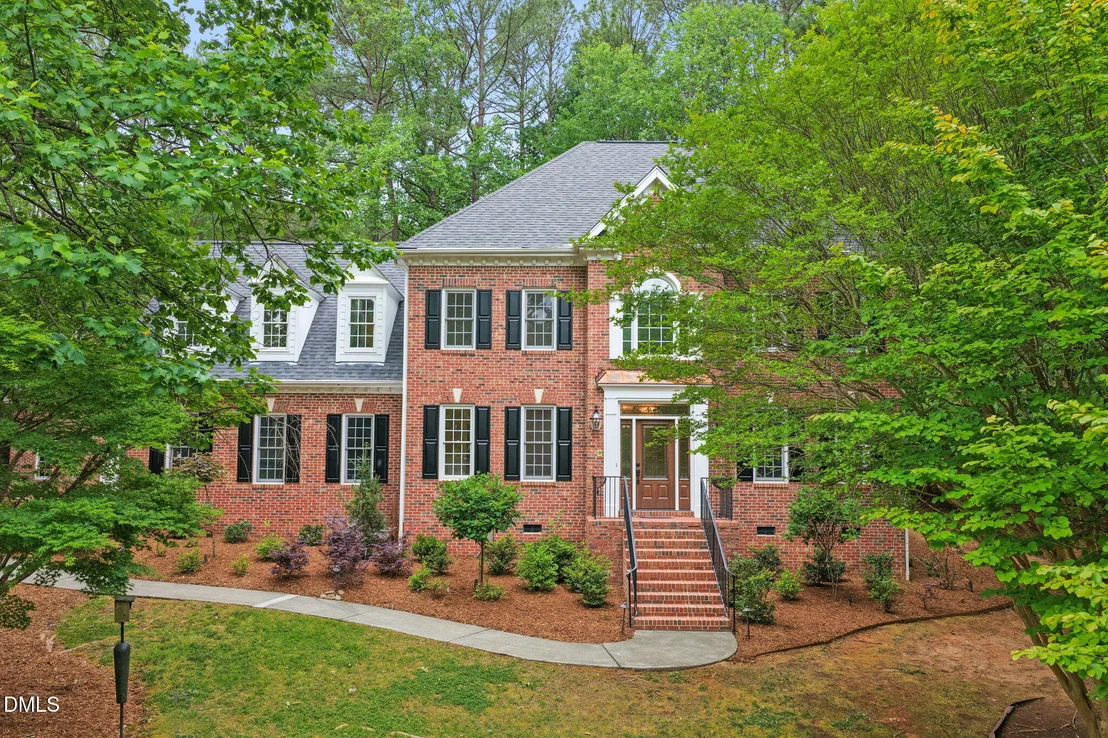
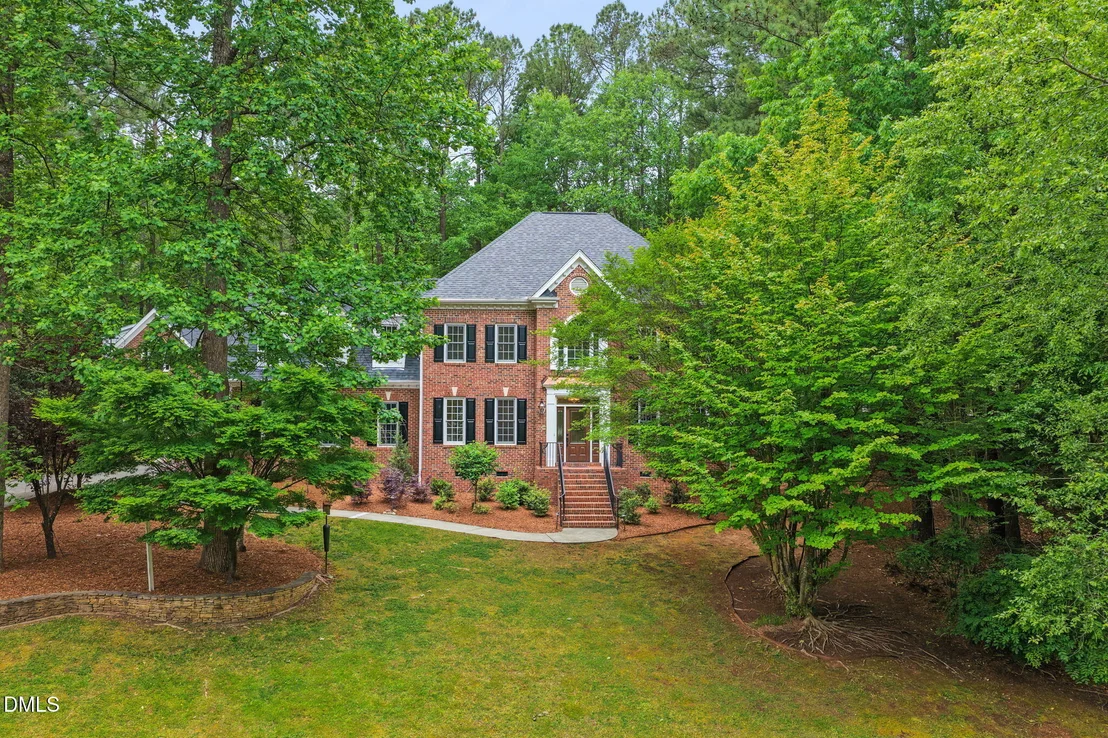
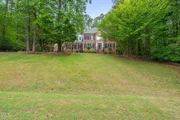
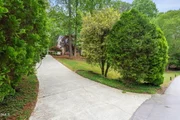
opportunity to make it your own. Tucked at the end of a quiet North
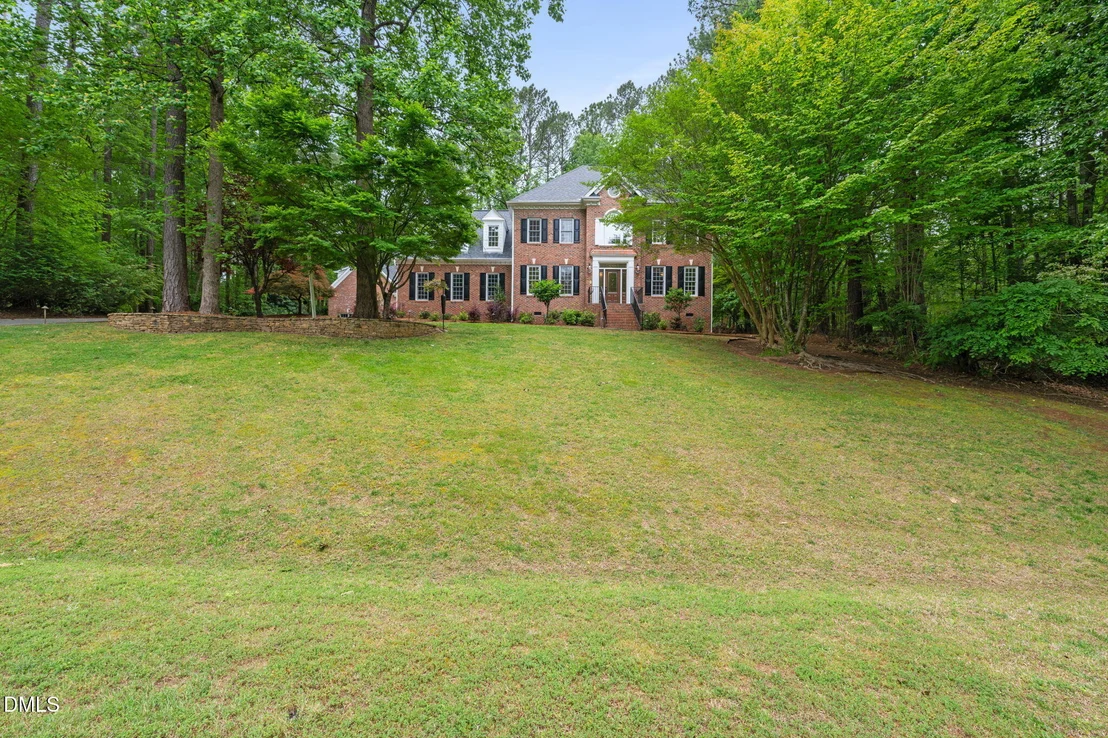
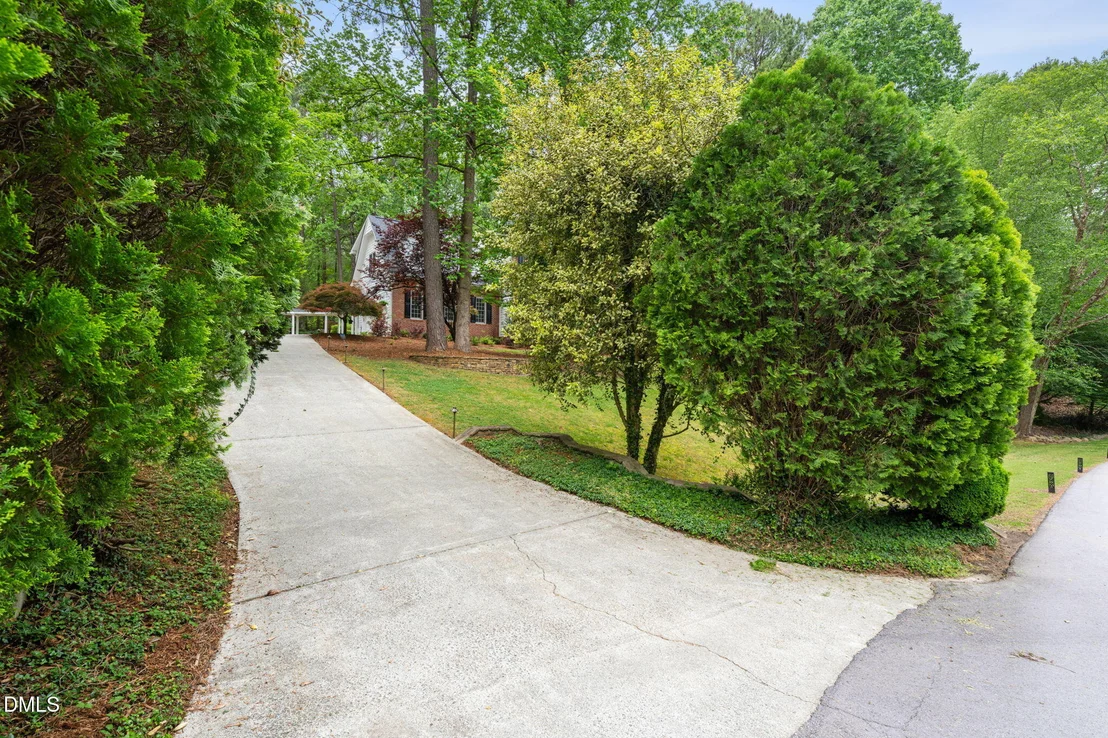
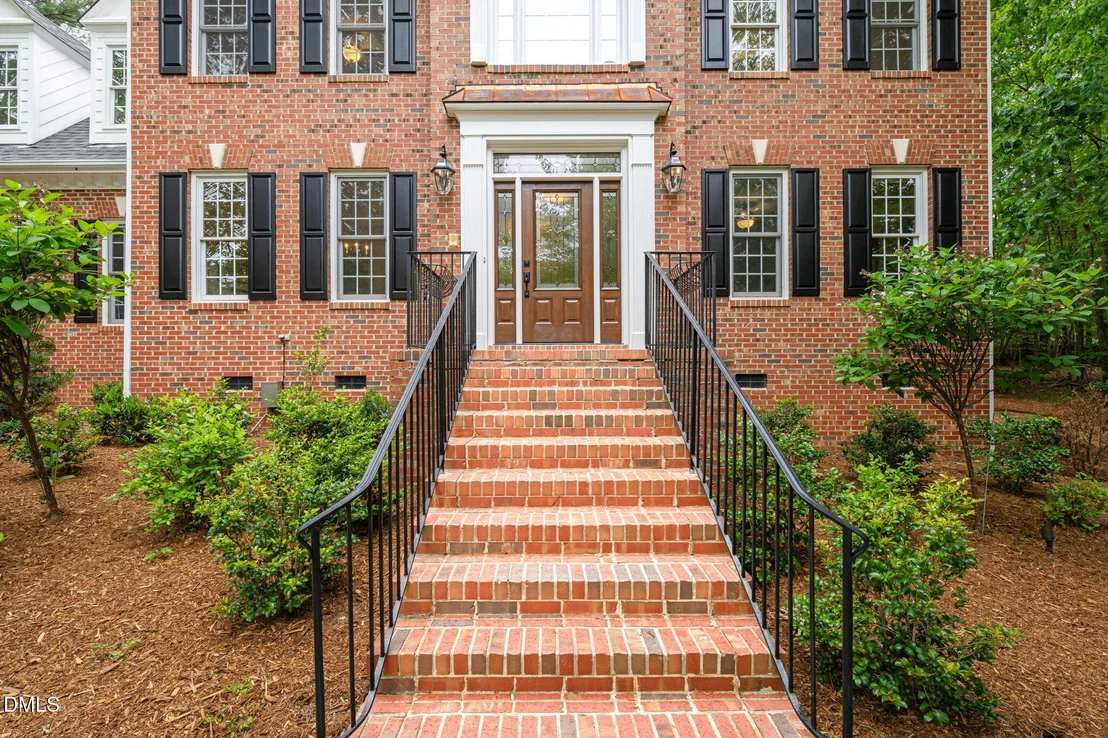
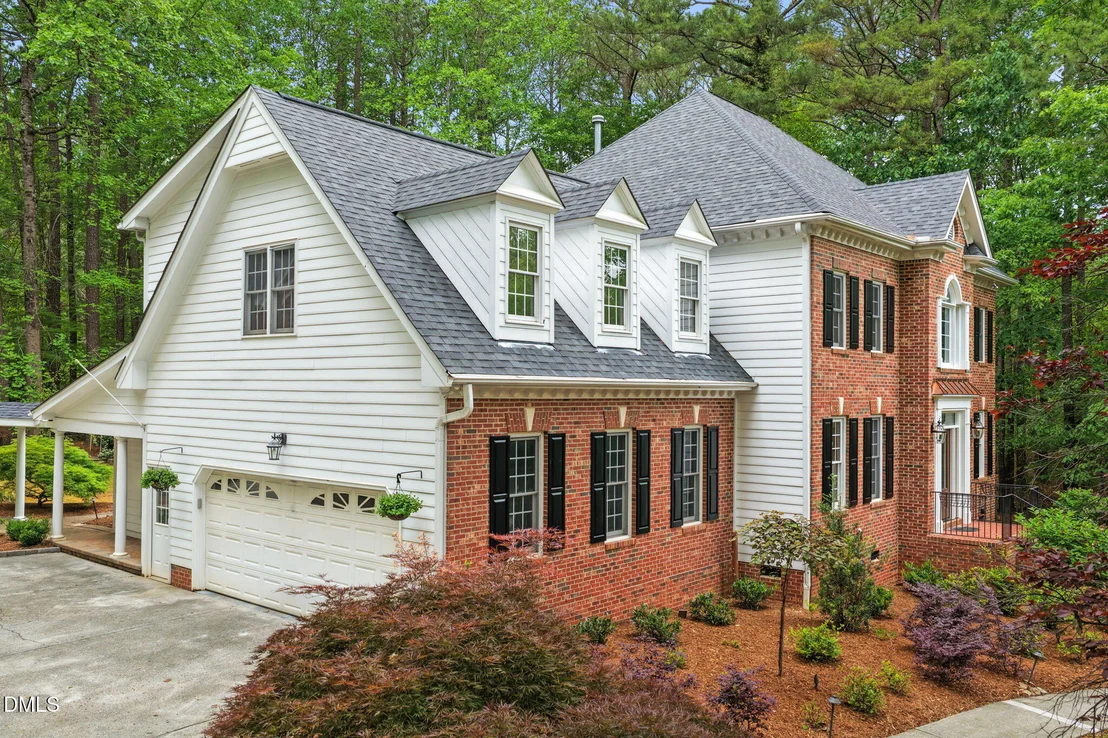
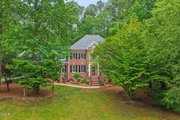
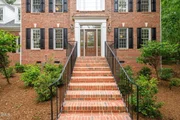
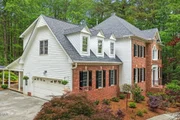
Raleigh cul-de-sac on over an acre, this classic brickfront home
delivers privacy, exceptional space, and flexibility that's
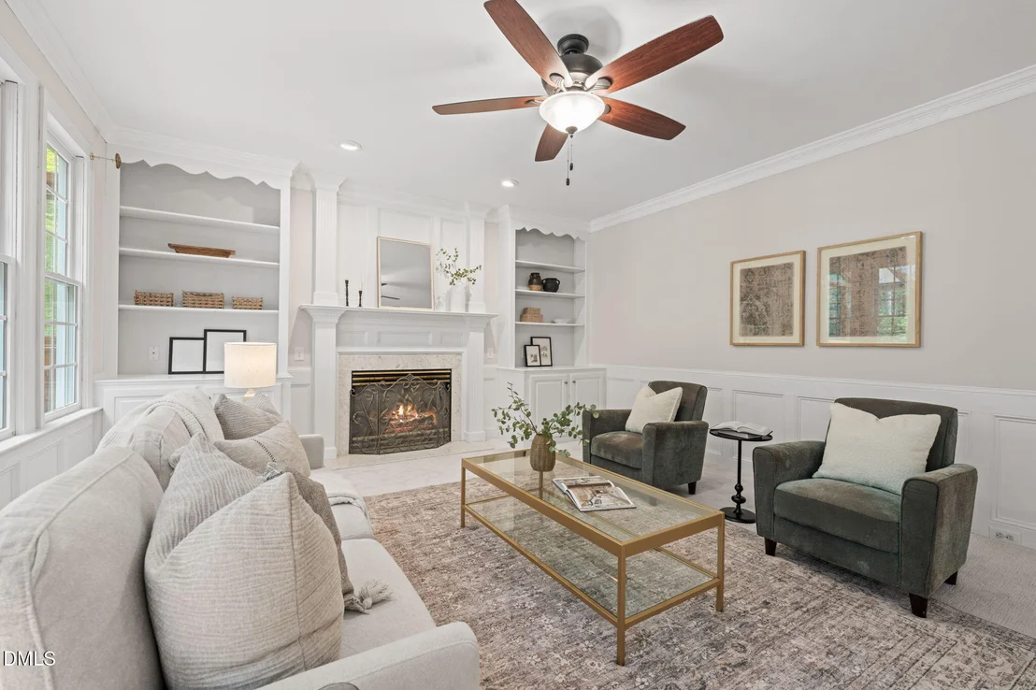
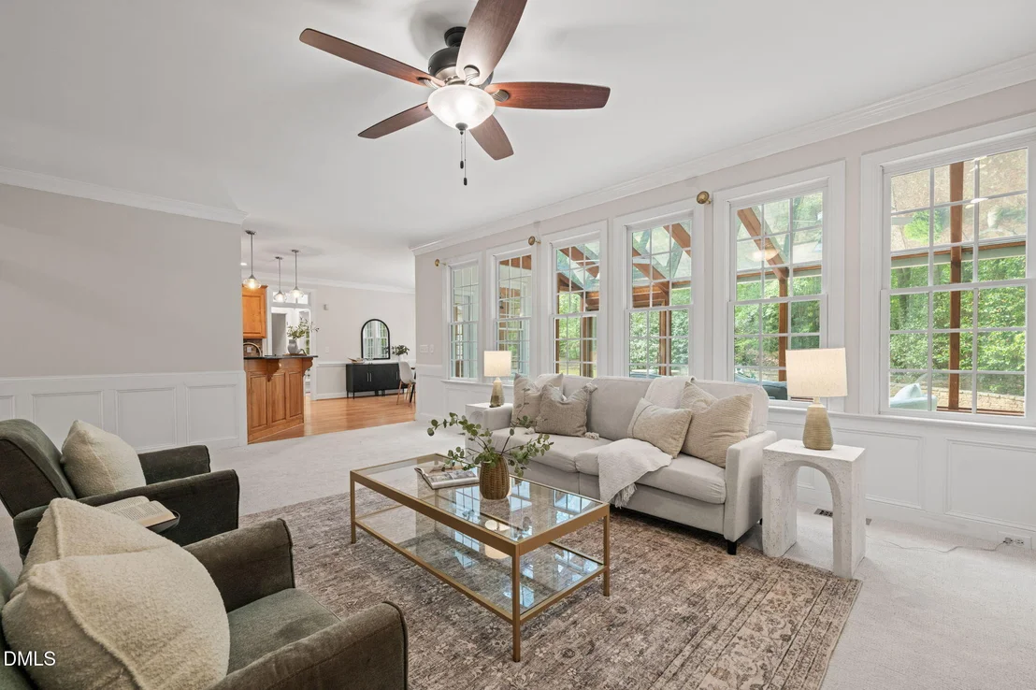
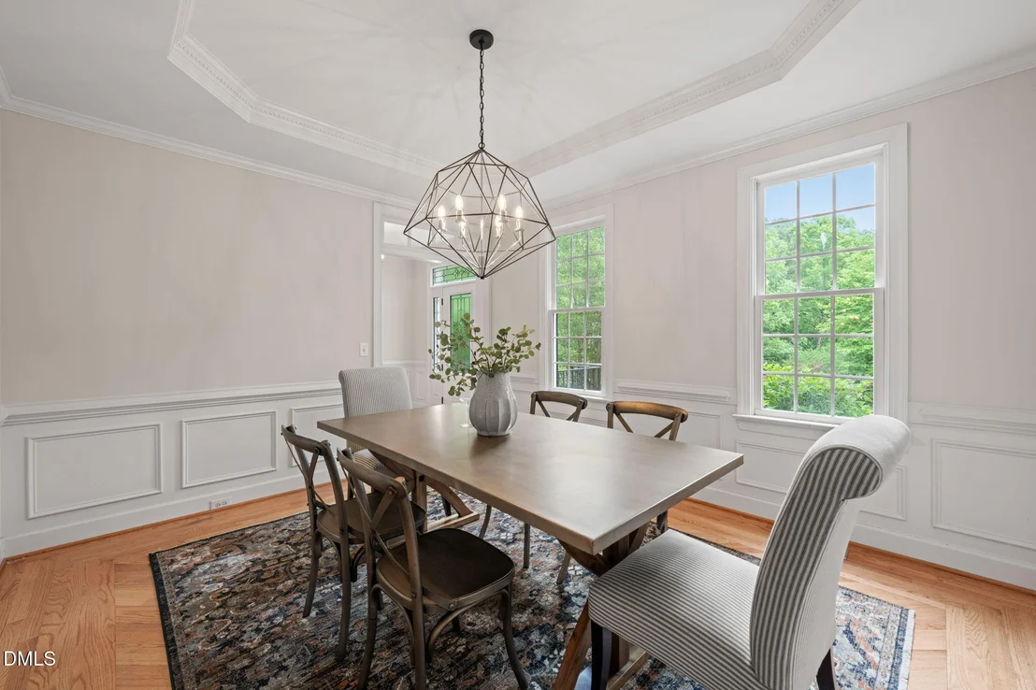
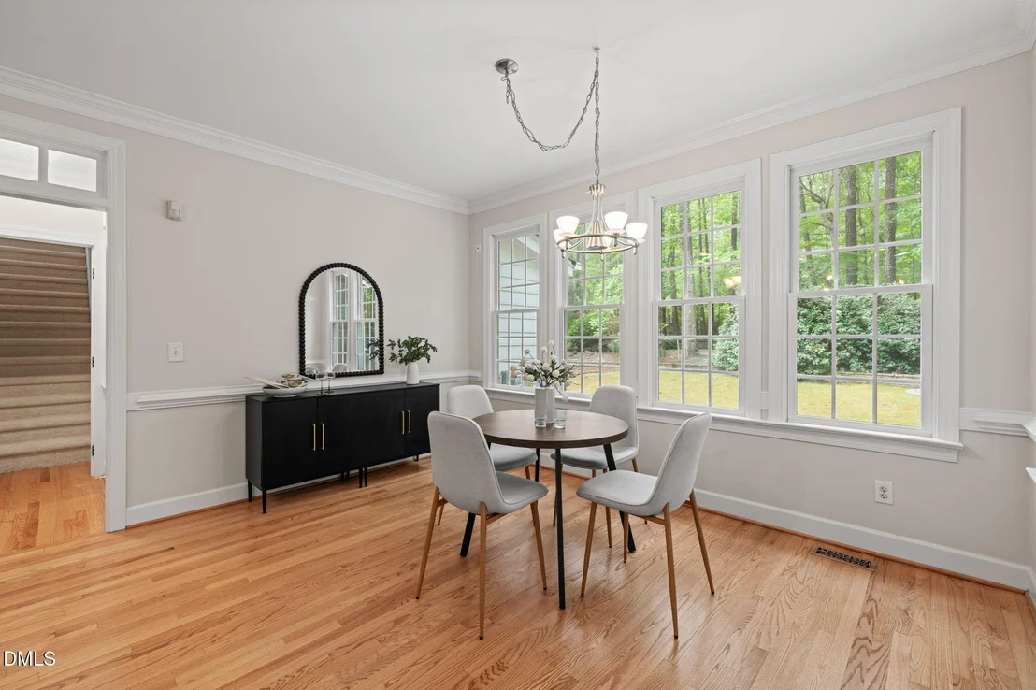
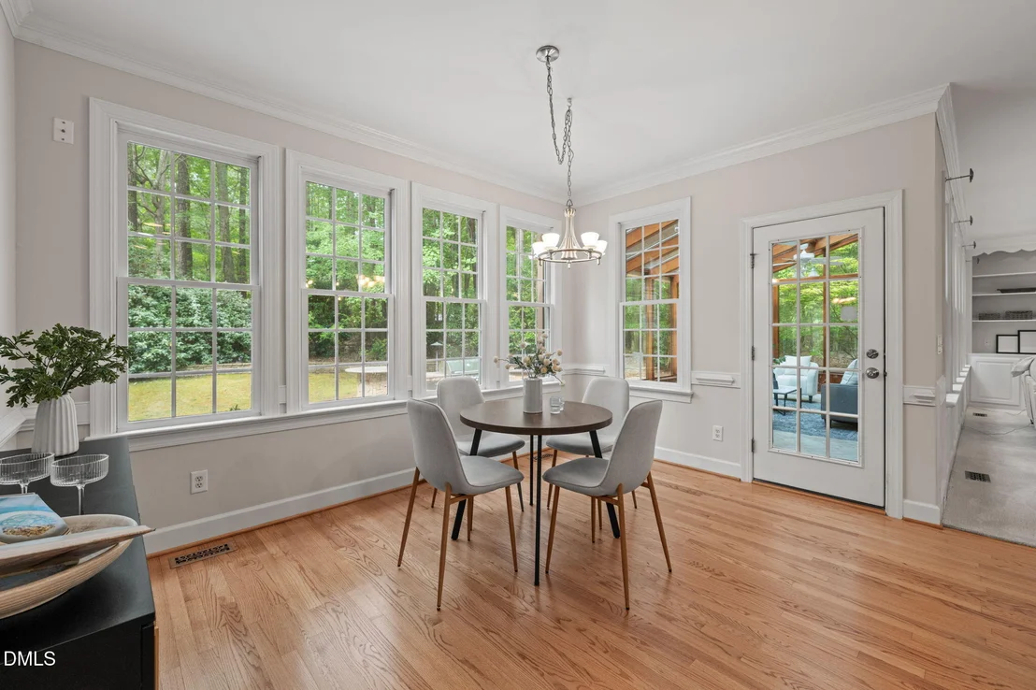
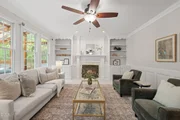
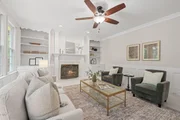
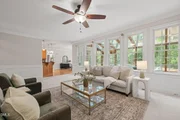
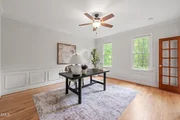
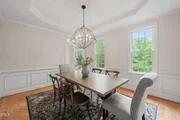
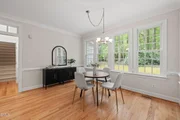
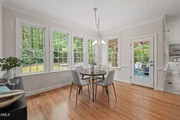
increasingly hard to find. Inside, fresh paint, hardwood floors,
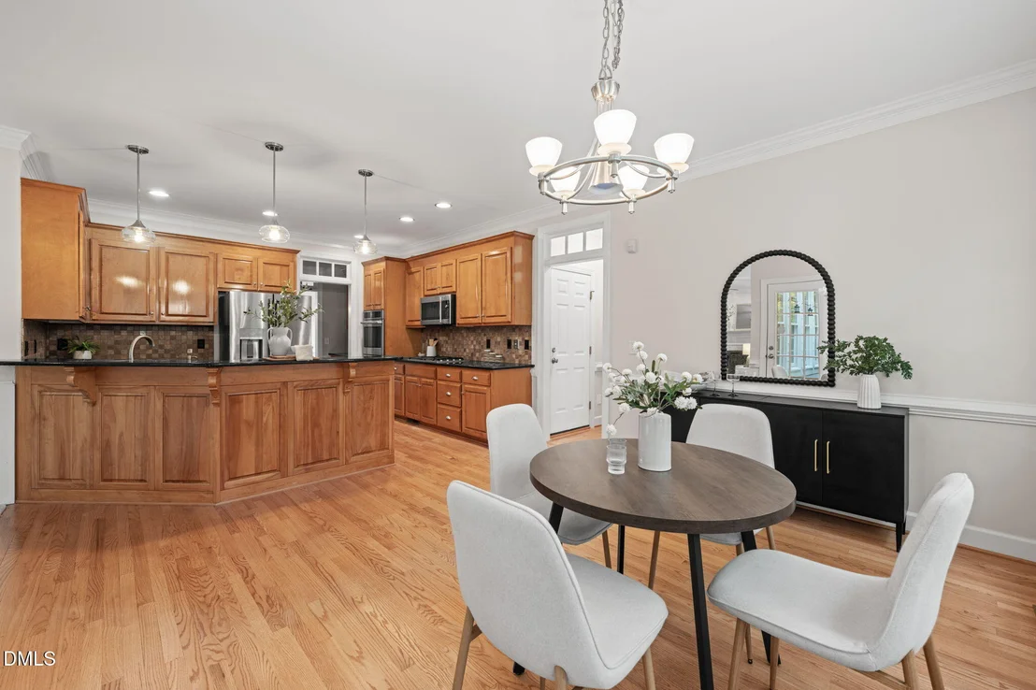
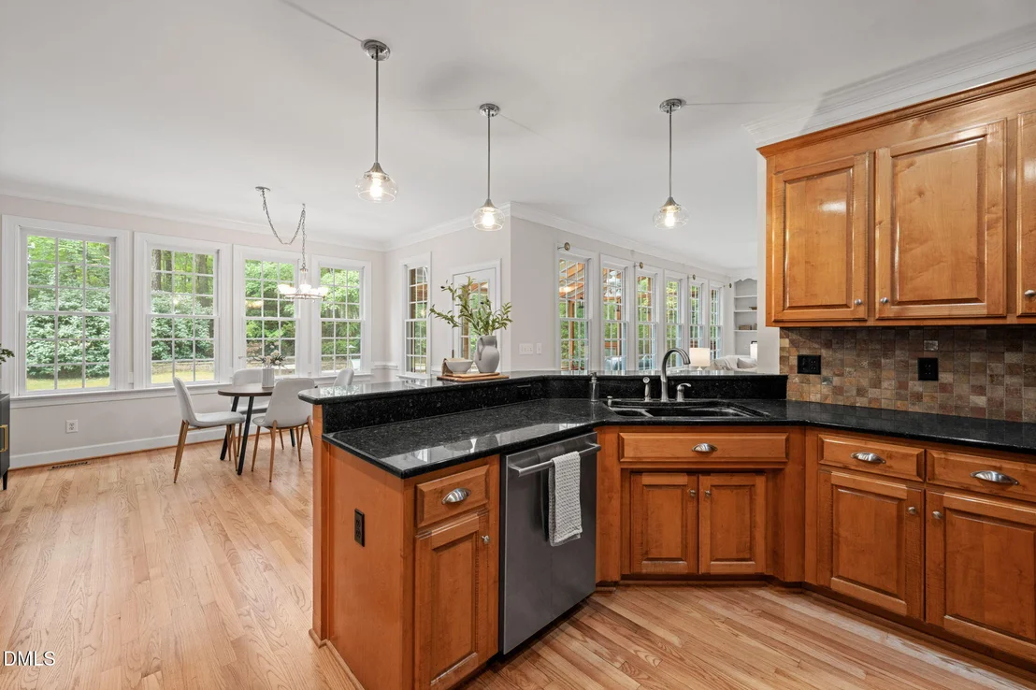
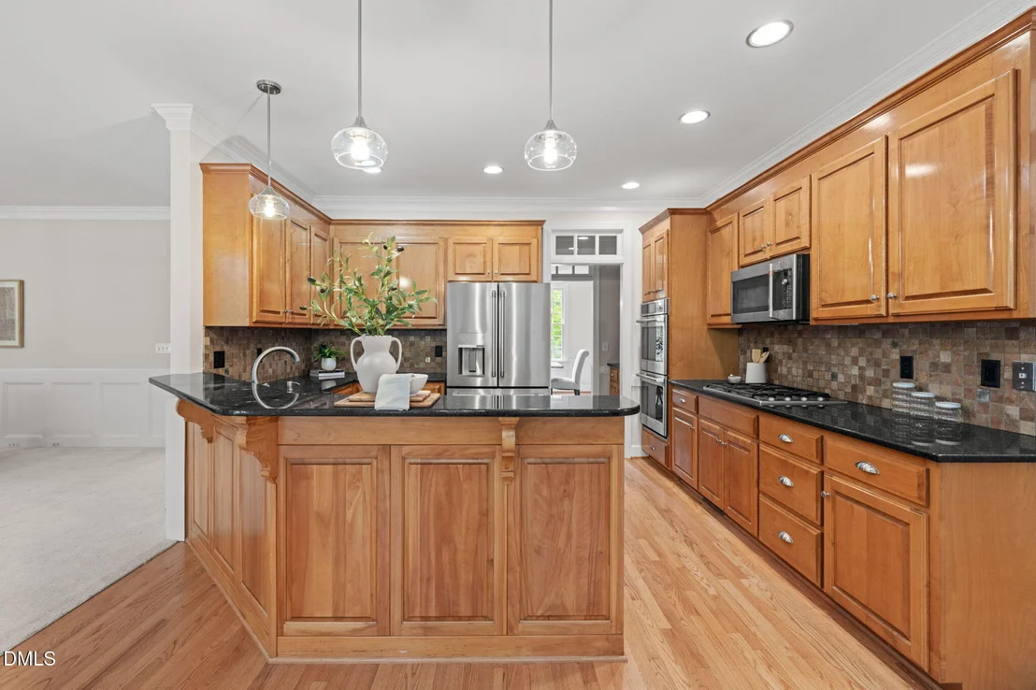
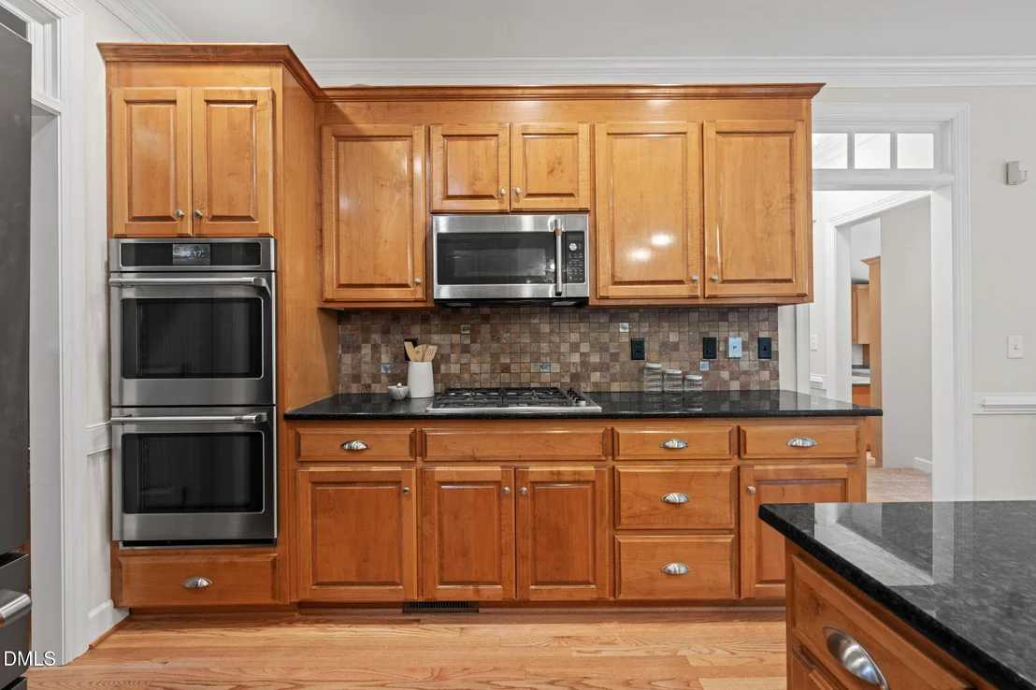
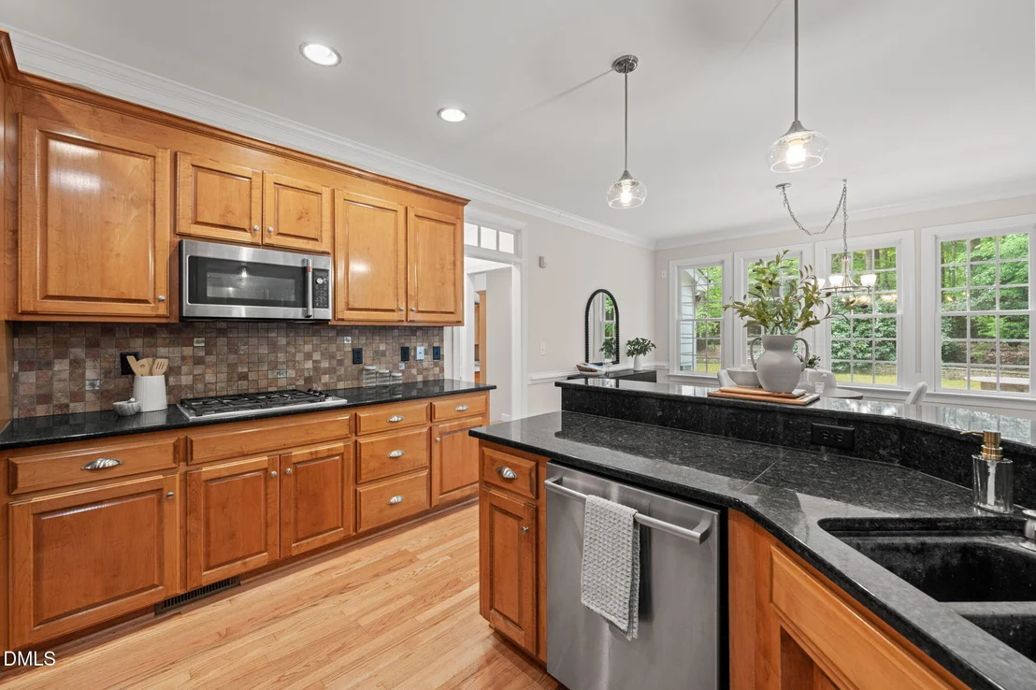
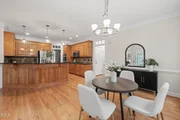
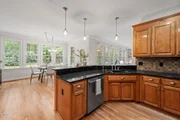
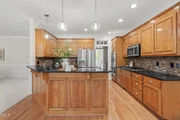
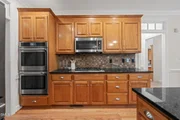
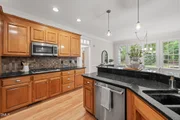
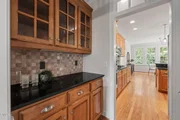
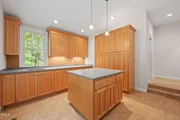
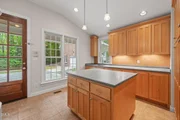
and detailed millwork create a welcoming foundation. The kitchen
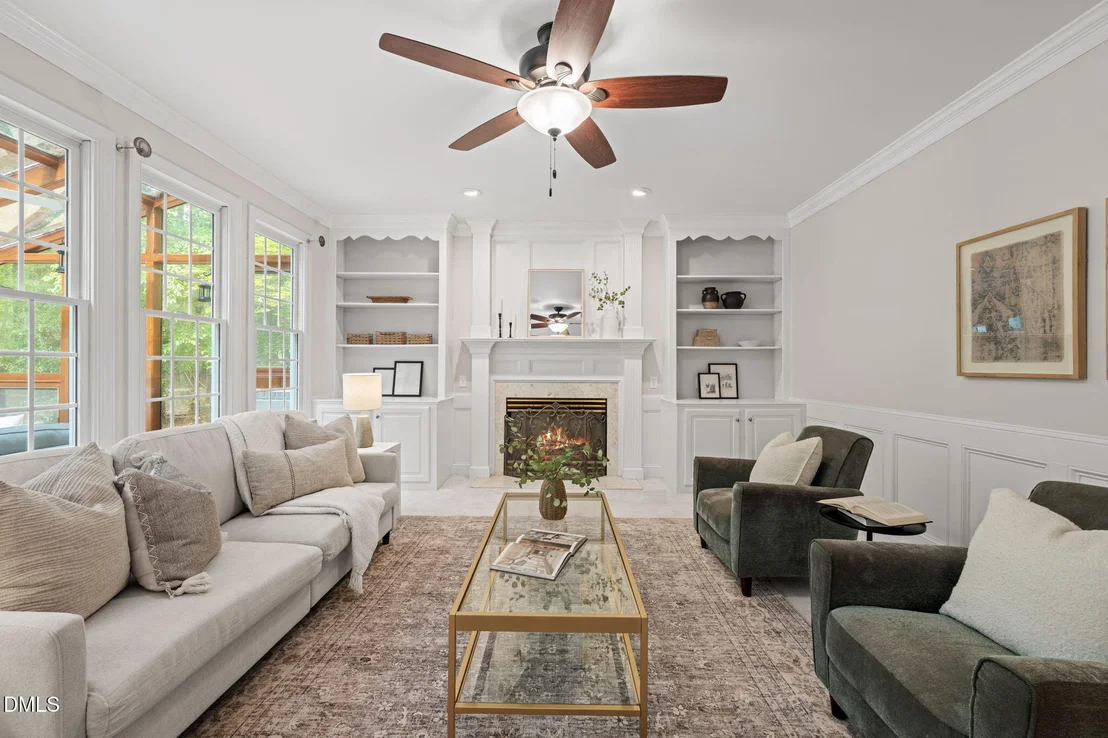
features a Wolf cooktop and opens to the family room, while a
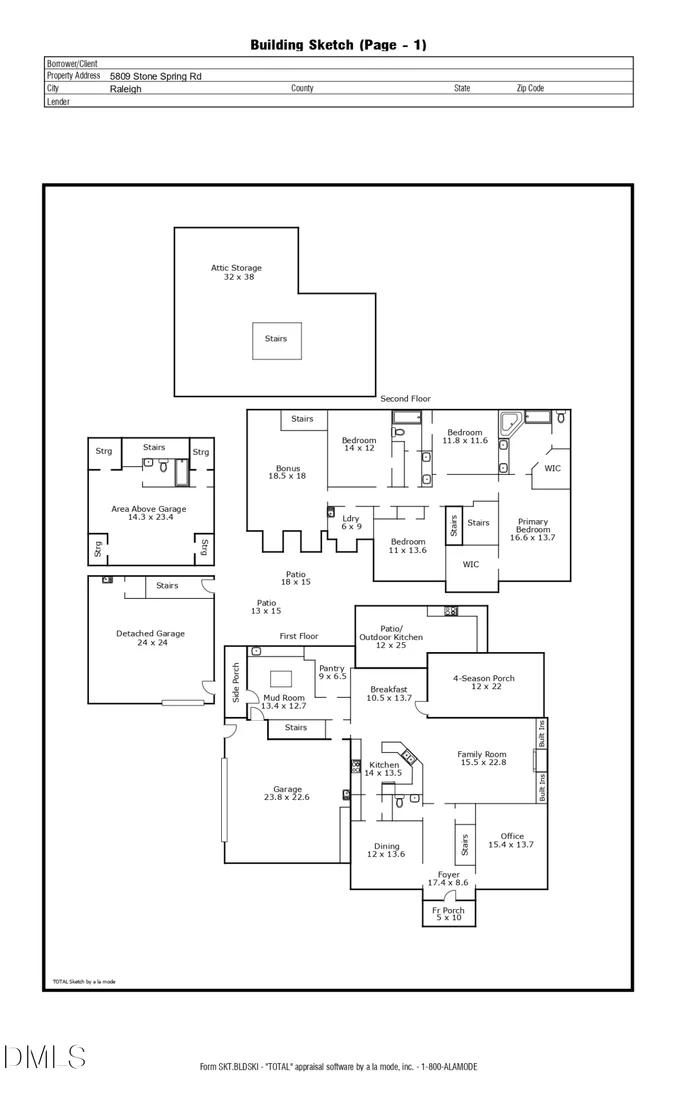
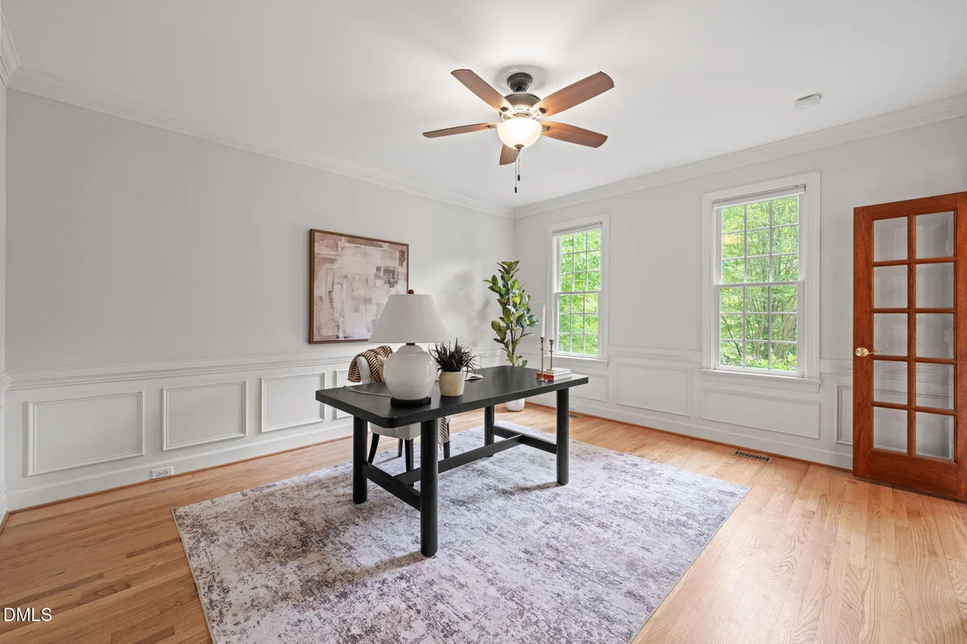
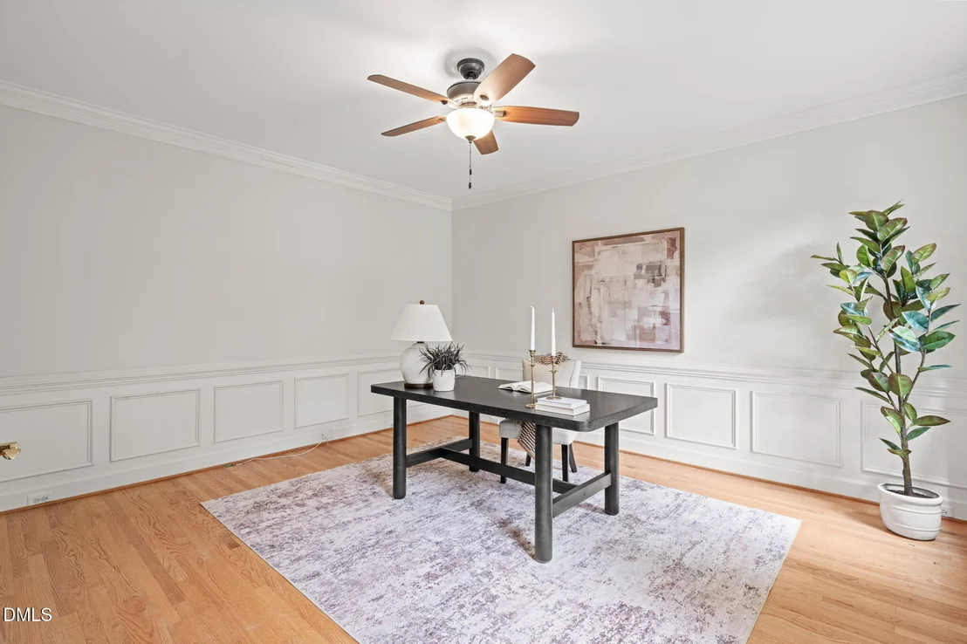
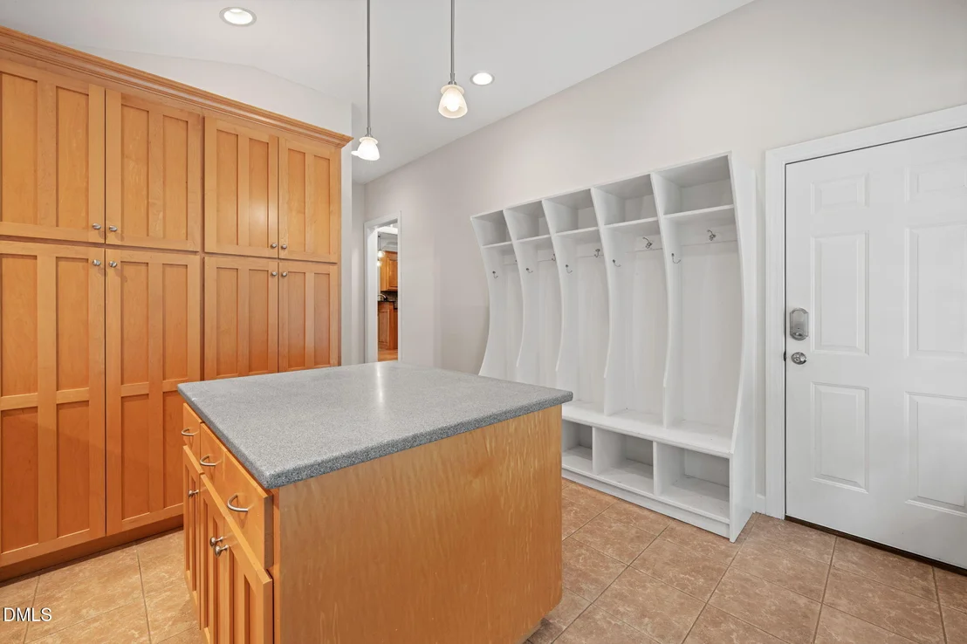
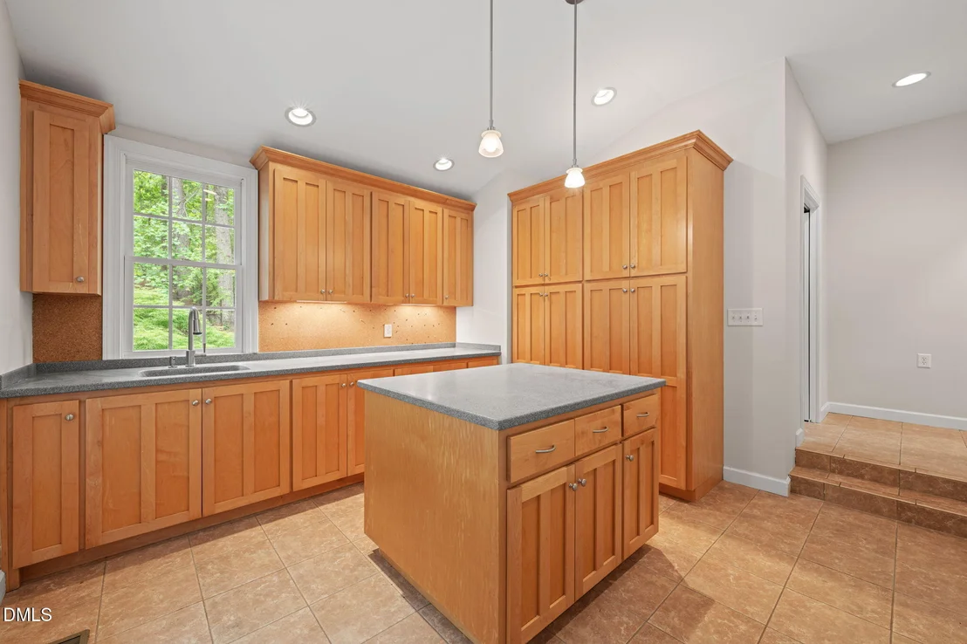
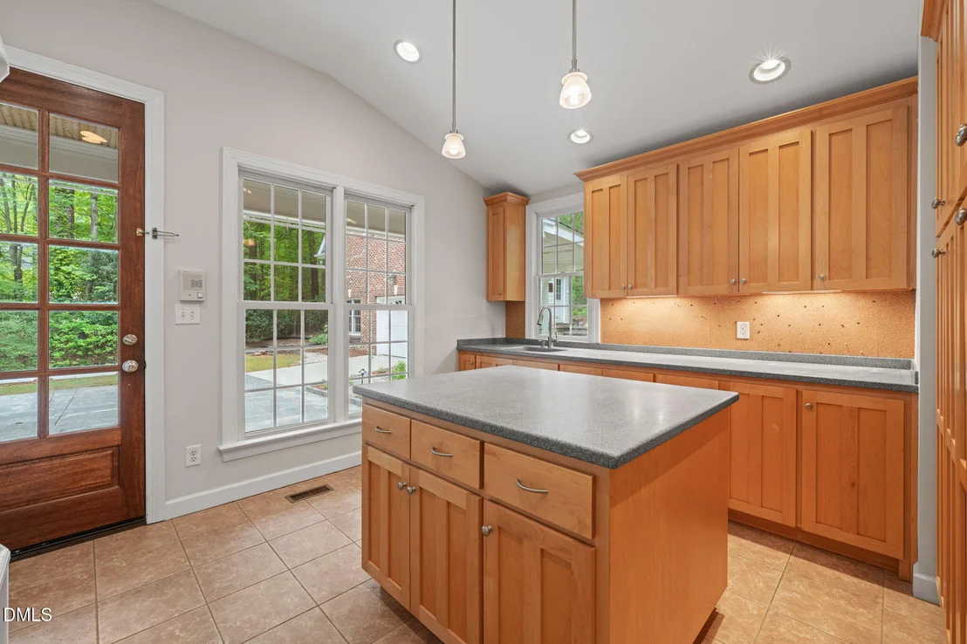
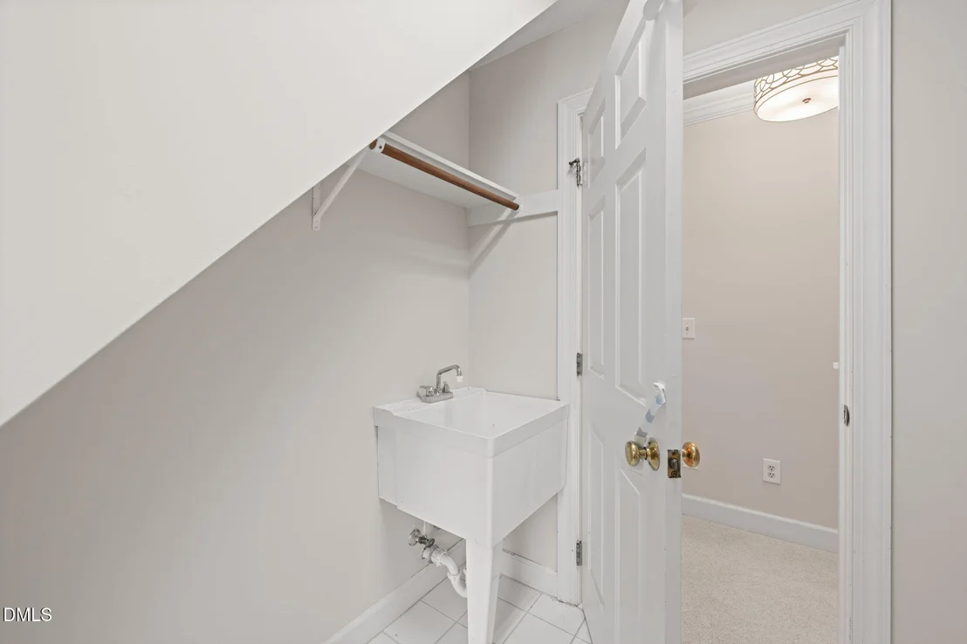
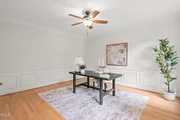
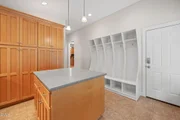
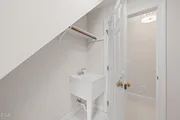
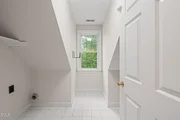
dedicated home office, an oversized mudroom with an island and
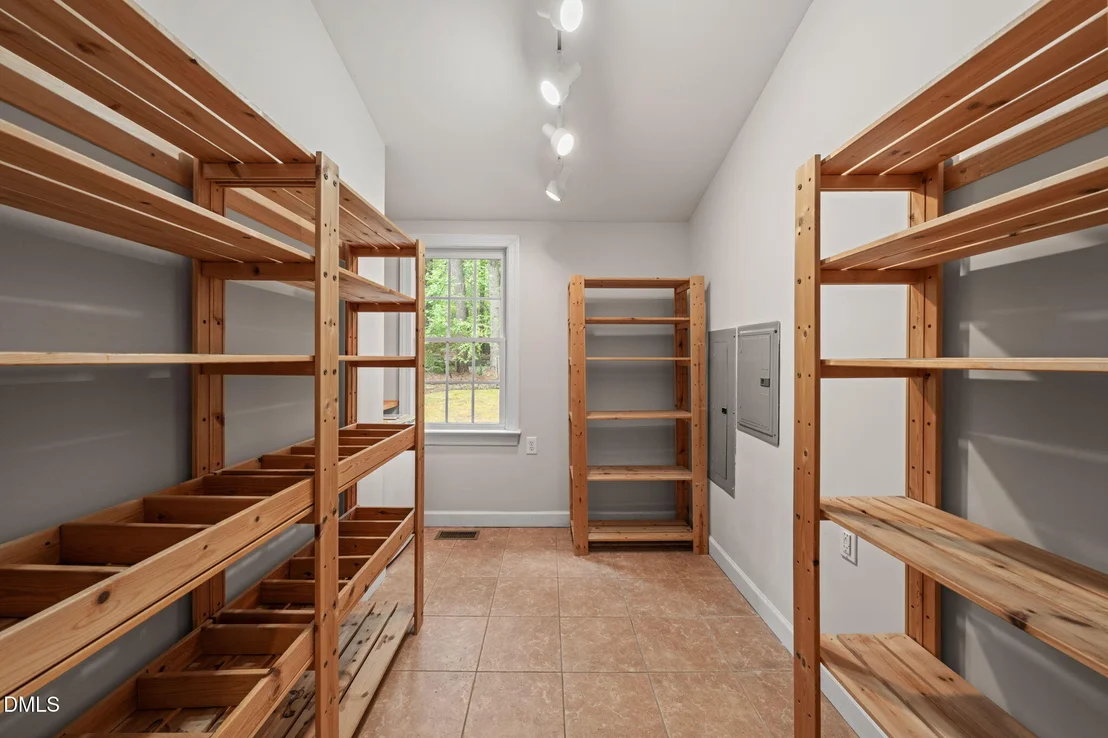
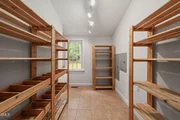
sink, and an enormous walk-in pantry make everyday living
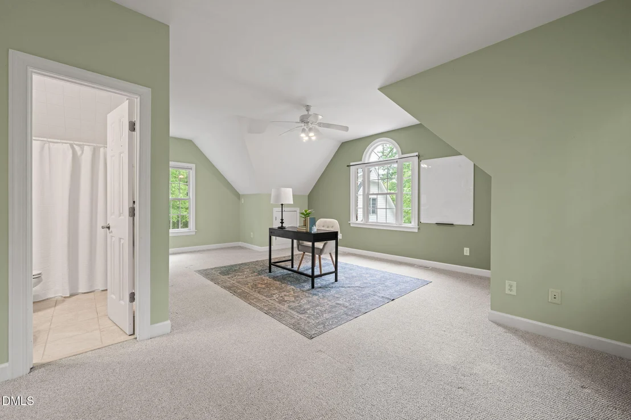
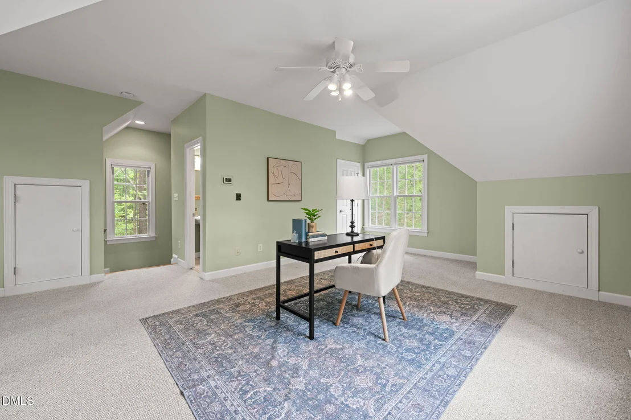
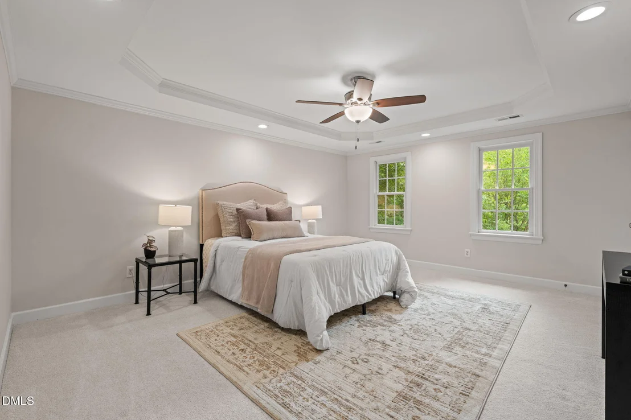
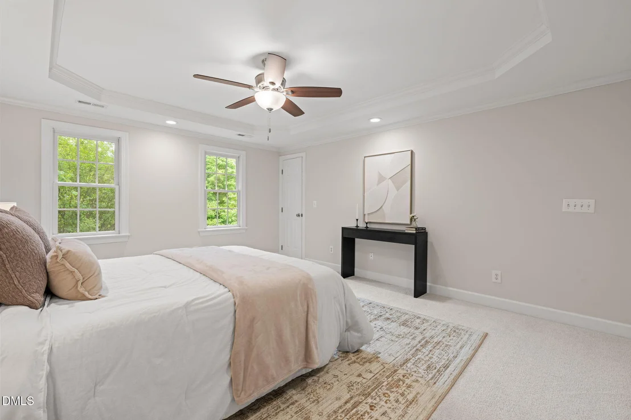
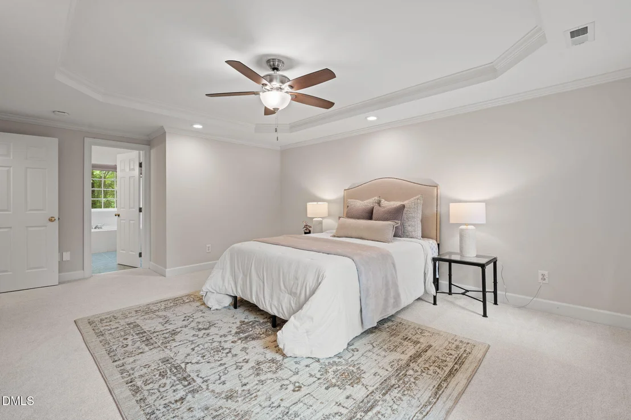
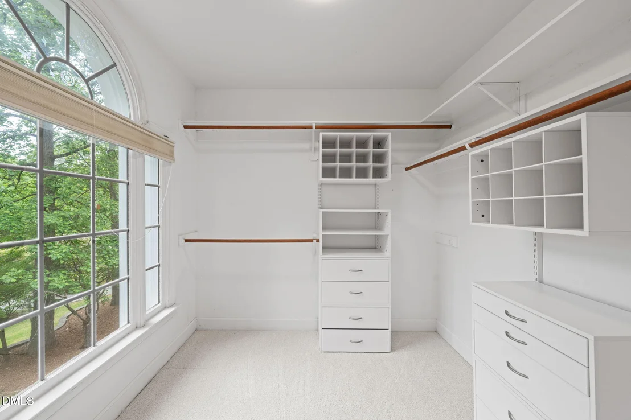
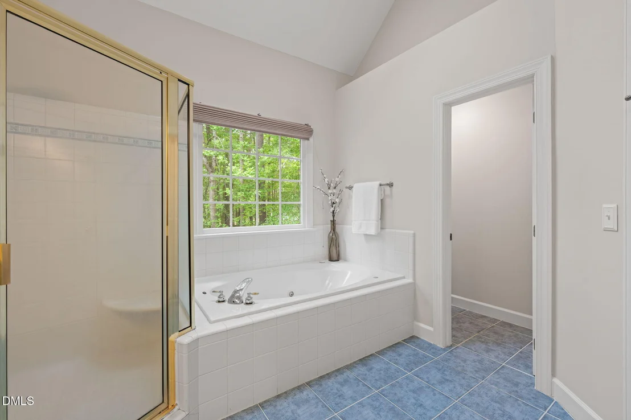
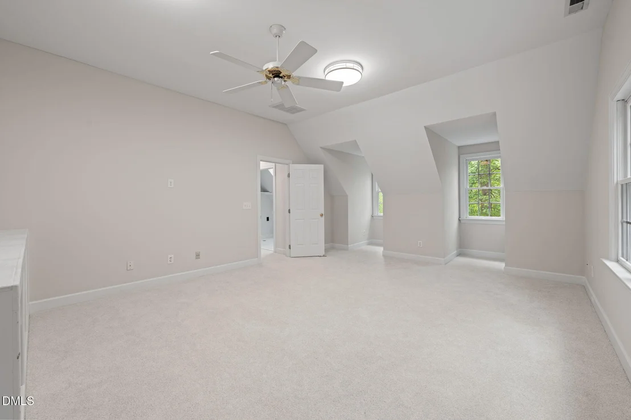
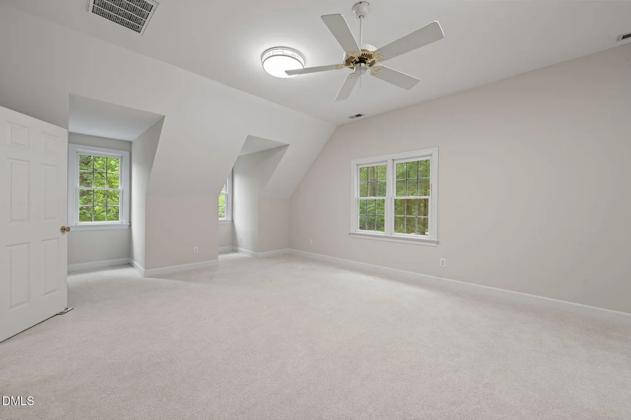
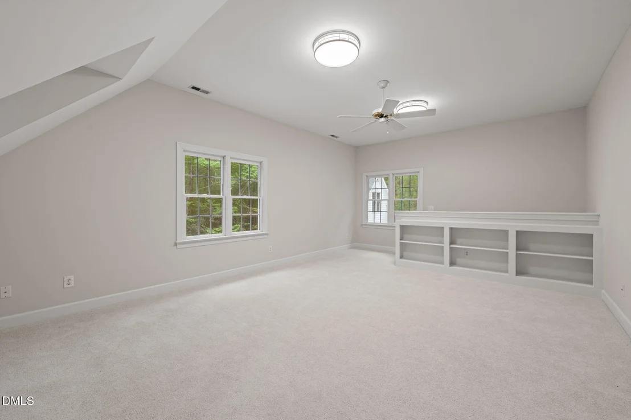
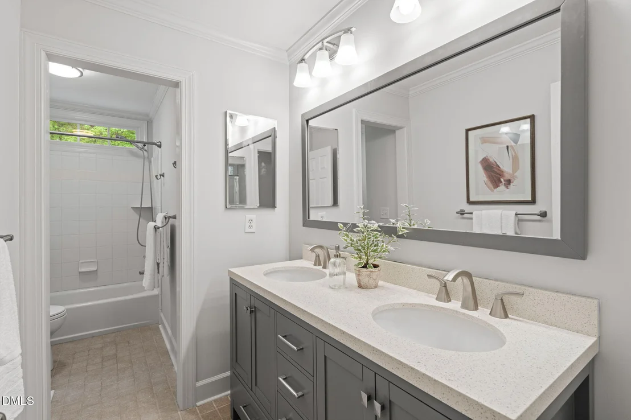
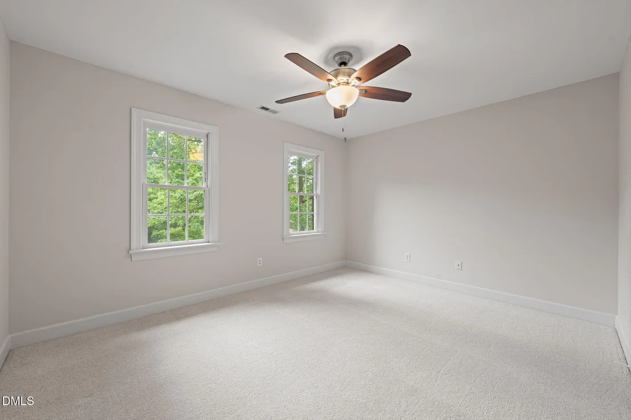
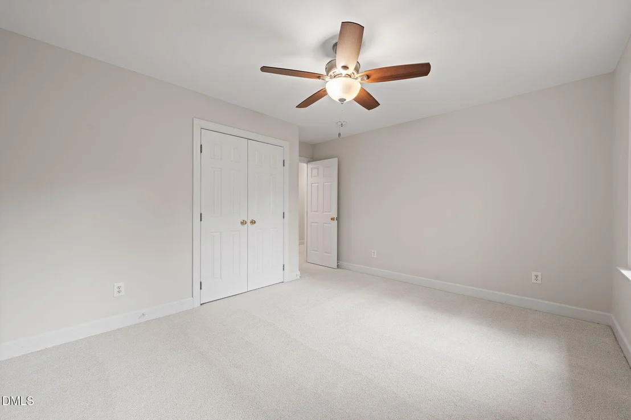
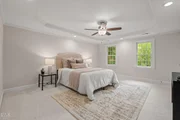
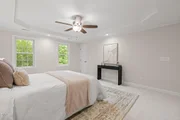
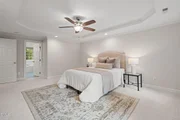
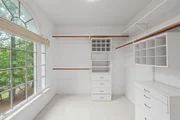
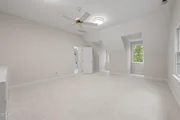
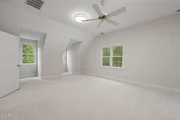
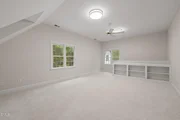
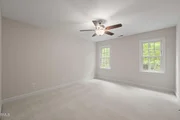
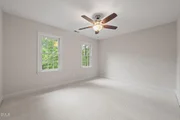
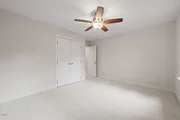
effortless. Upstairs, the spacious primary suite, three additional
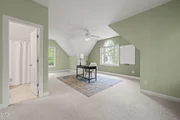
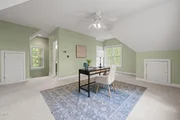
bedrooms, and a large bonus room offer room to spread out. A
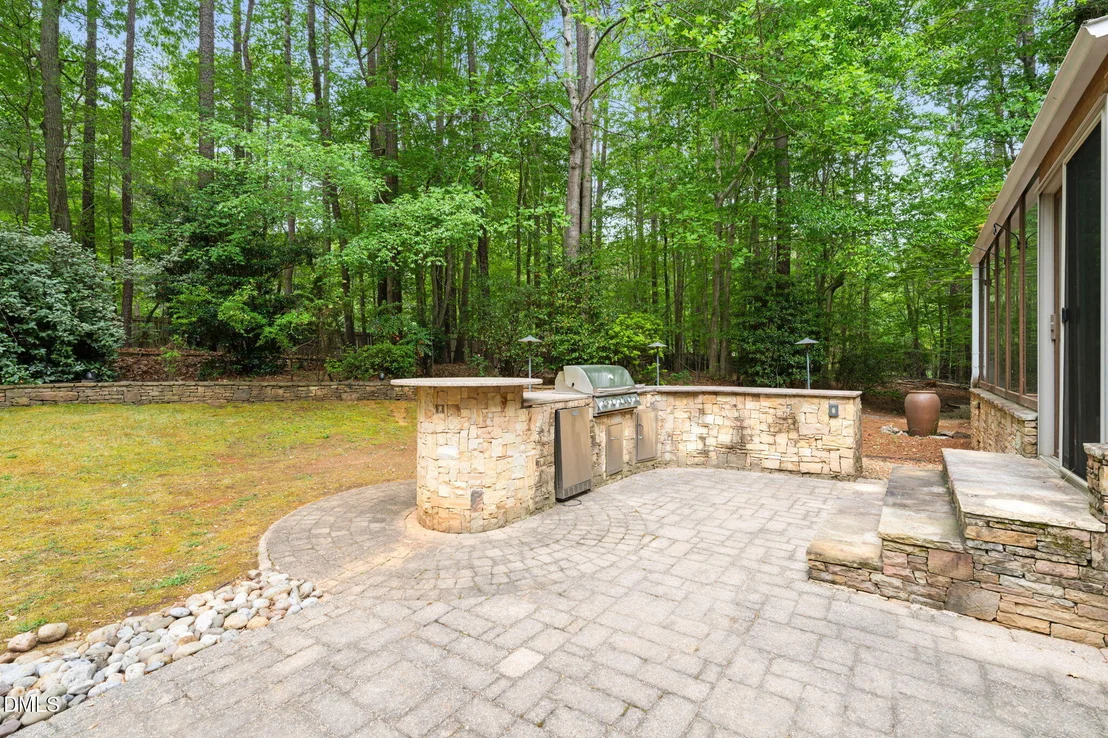
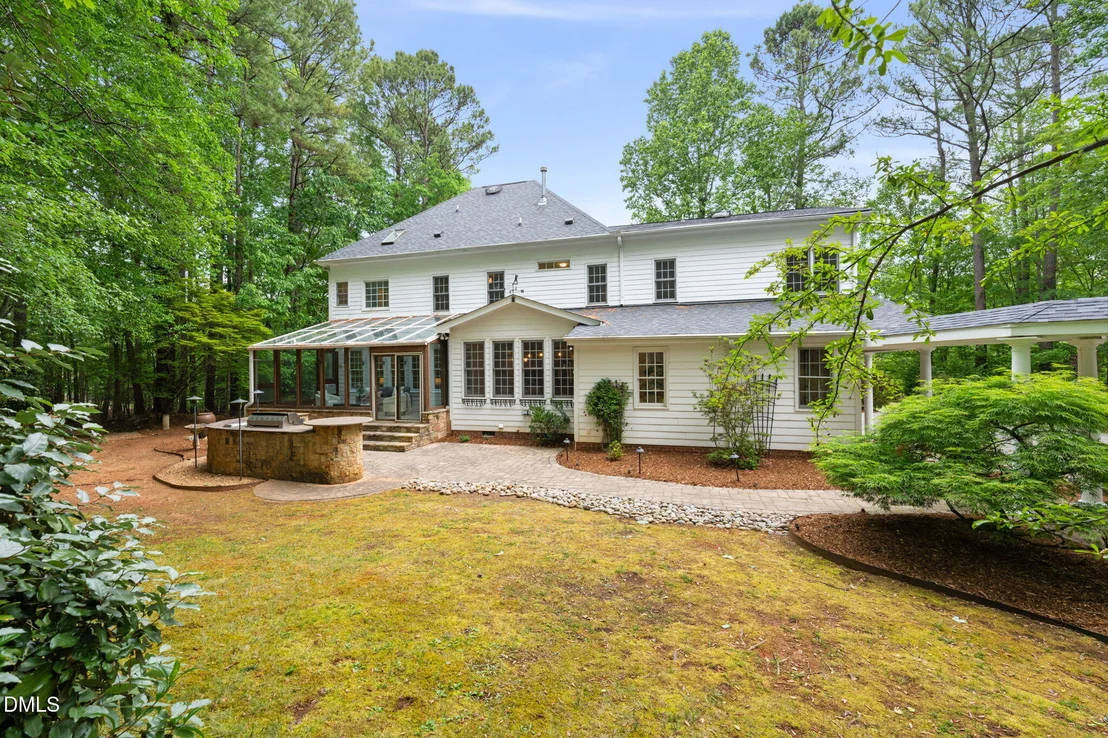
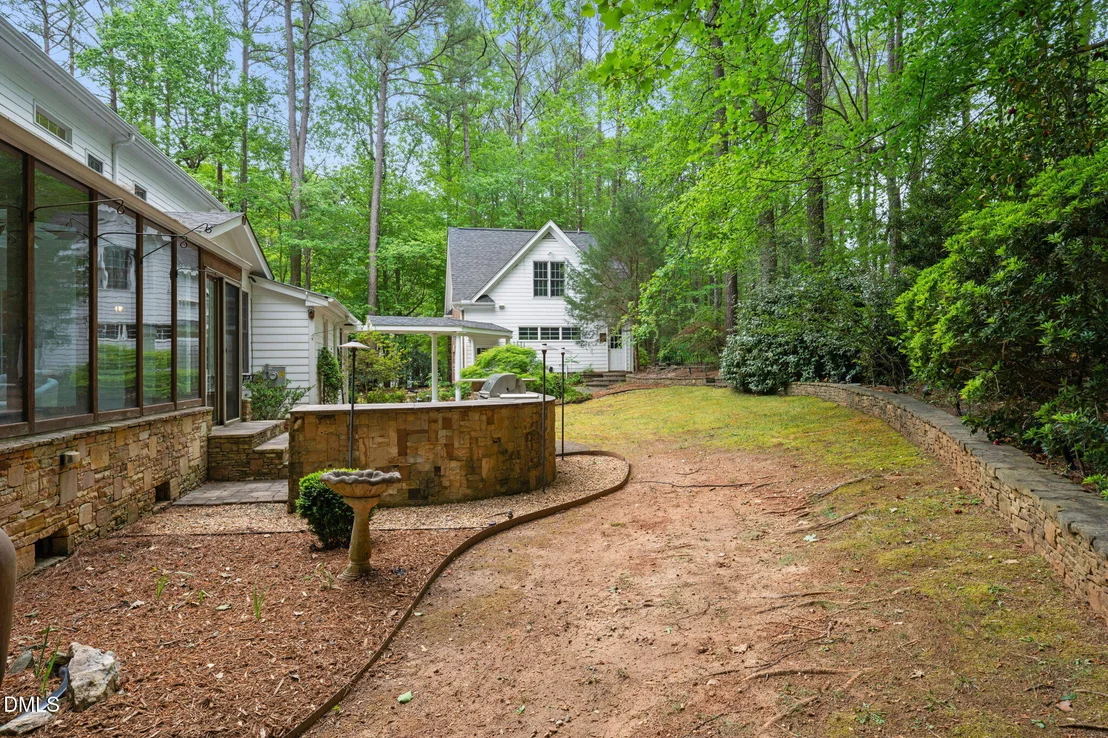
walk-up third floor adds storage and future possibilities. Outside,
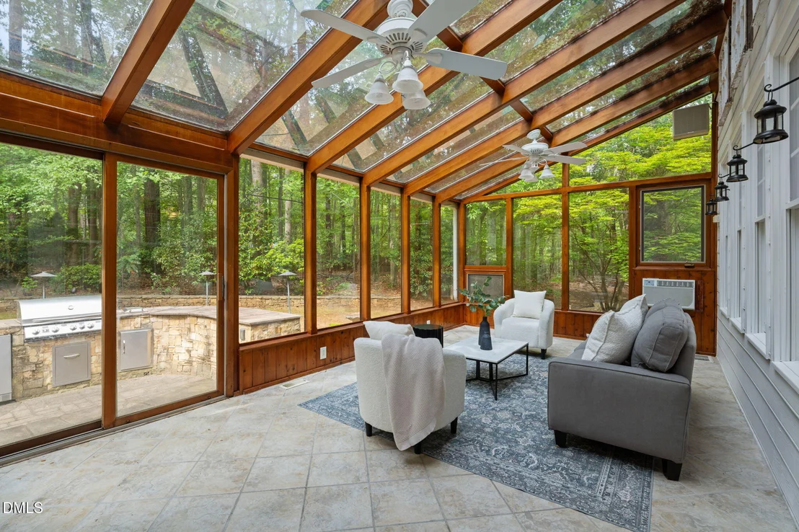
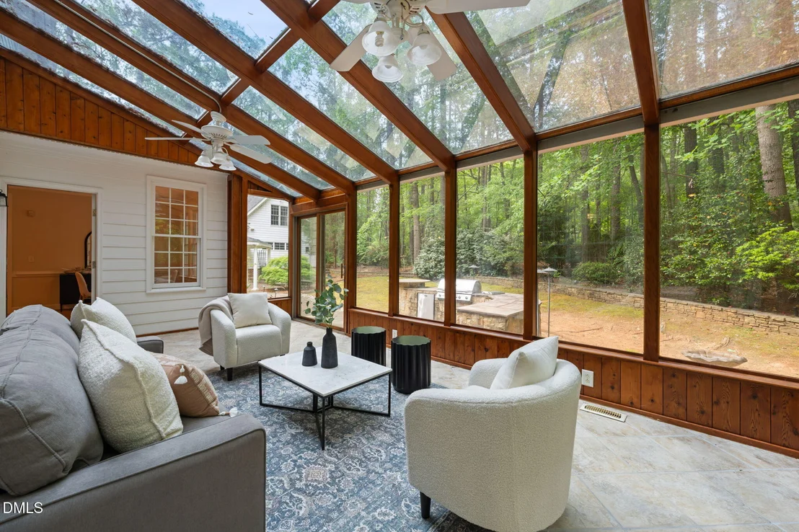
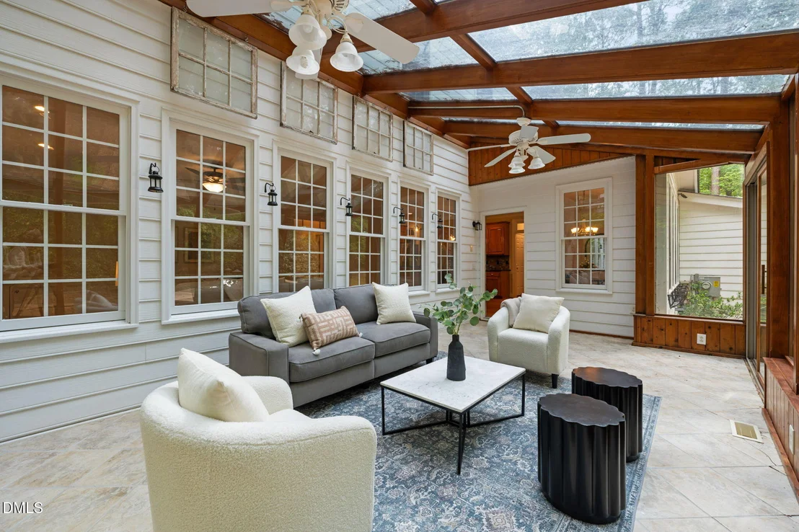
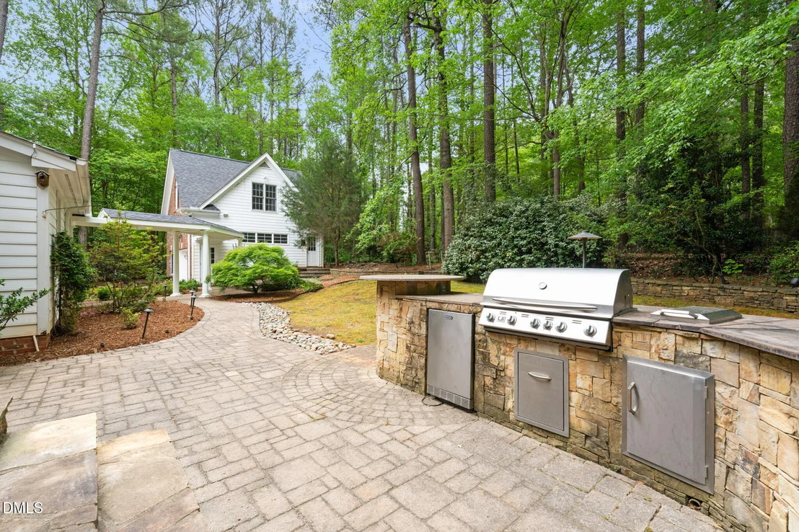
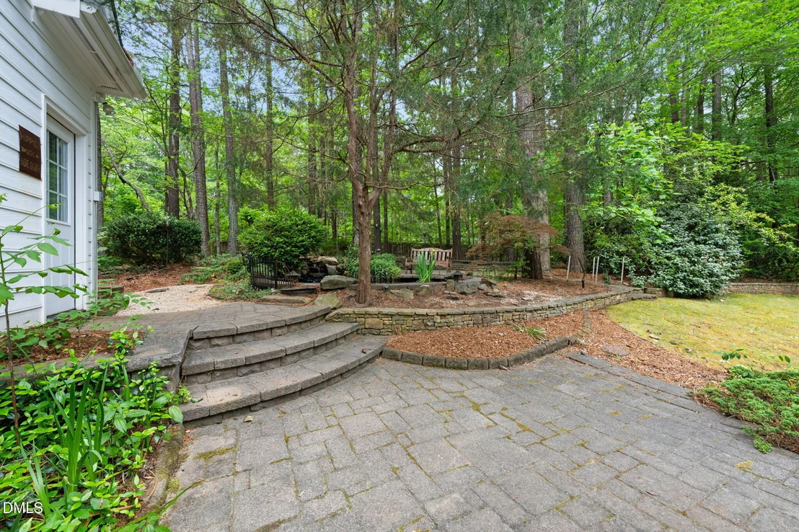
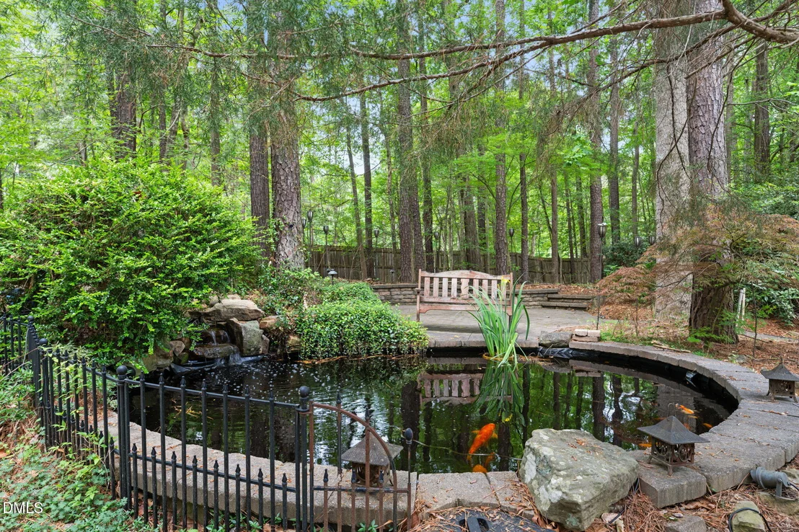
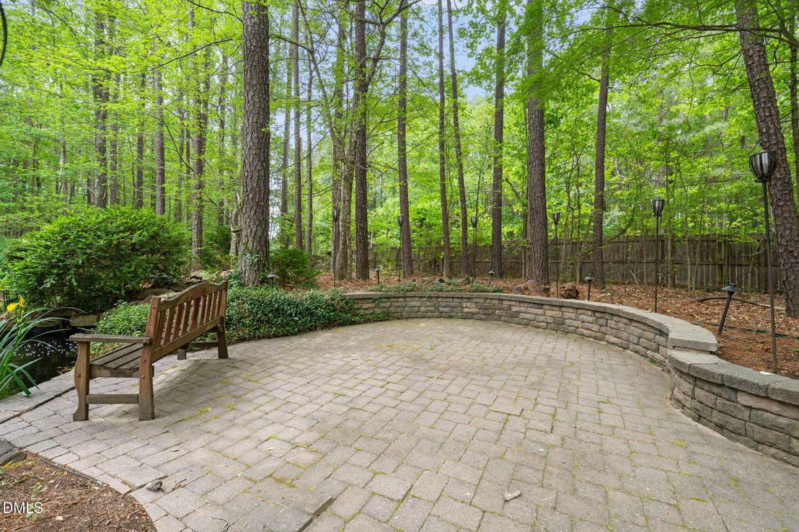
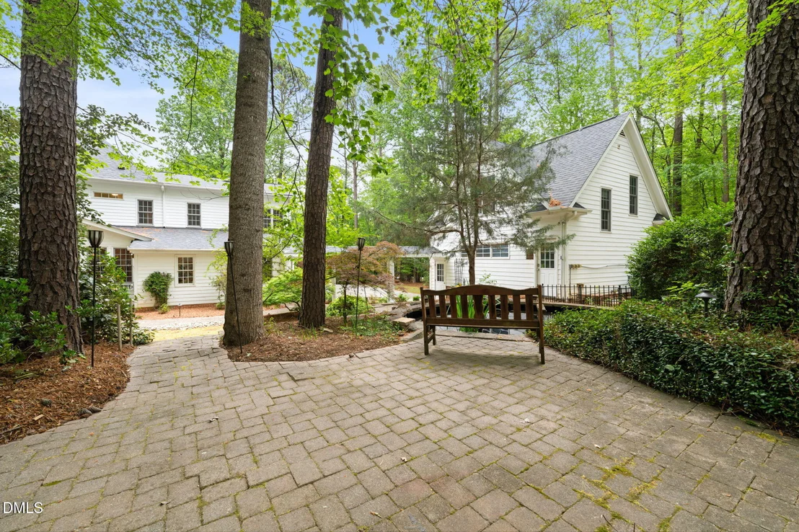
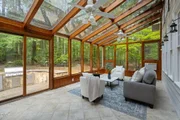
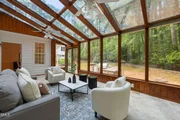
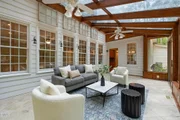
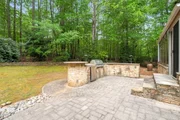
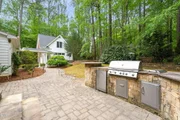
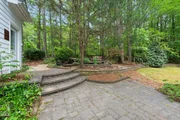
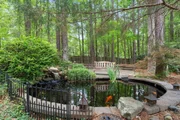
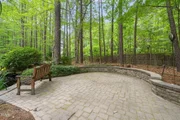
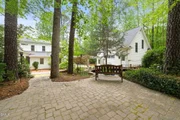
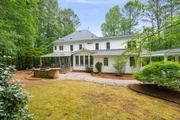
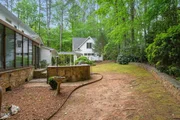
a sunroom overlooks the private backyard with mature landscaping, a
koi pond, and an outdoor kitchen, creating a beautiful setting for
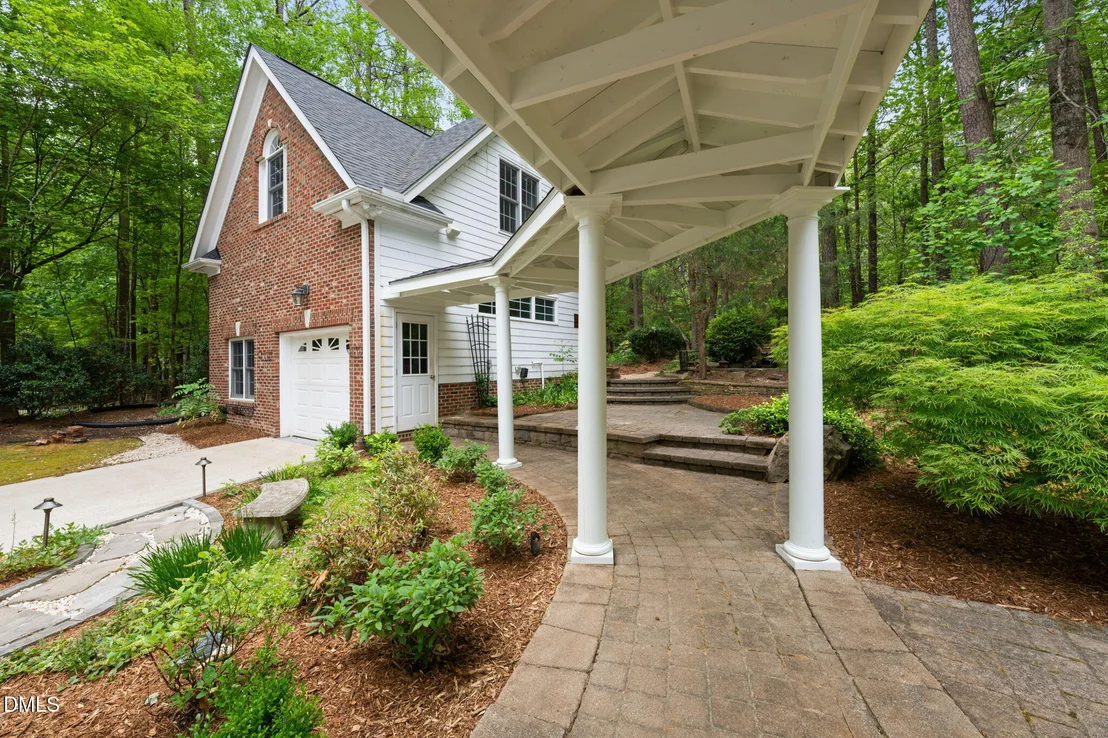
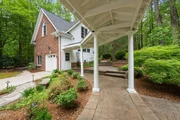
entertaining or relaxing. The detached garage takes flexibility to
another level, with an oversized bay for a boat, workshop, or
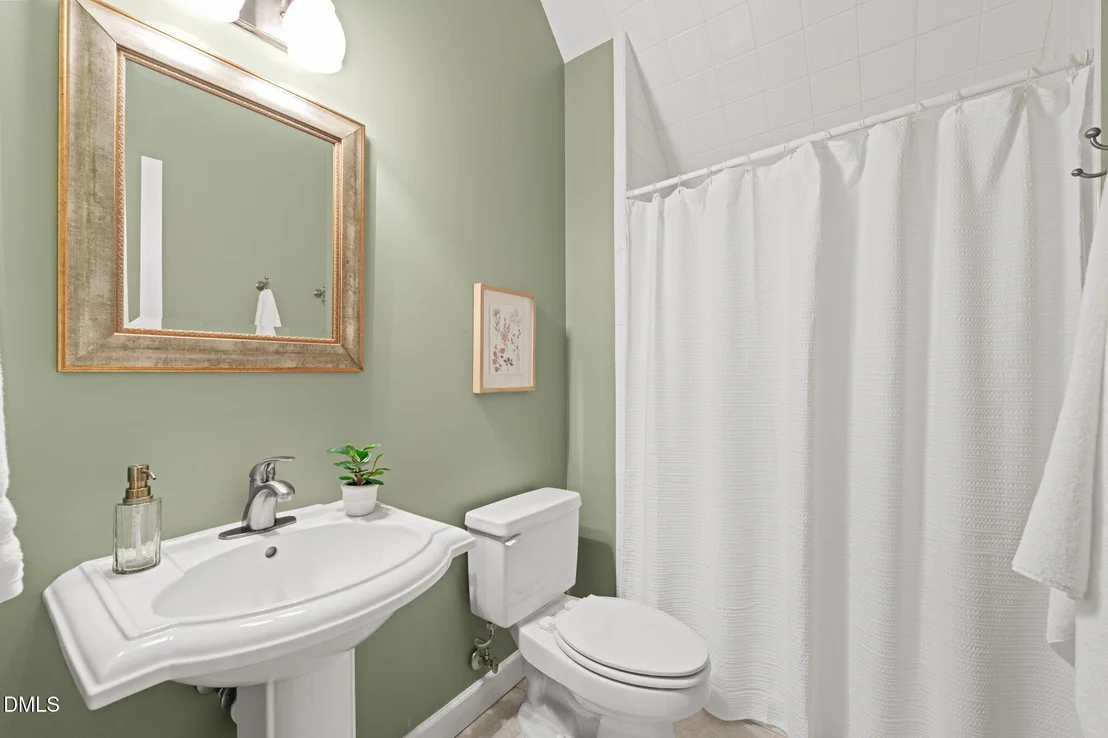
additional vehicles, plus finished living space above with a full
bath and closet. Perfect for guests, a private office, studio, or
extended family. Minutes from RDU, RTP, Falls Lake, and Leesville
Road schools, this property combines North Raleigh convenience with
over an acre of privacy. Major improvements completed. Incredible
flexibility. A home ready for your vision.
Based on our analysis, the cap rate of this property is 1.25%. A negative cap rate indicates that the property might not be feasible as an income-producing asset. The median cap rate for a near zip code 11238 is 4.23%.
How much can I actually make?
Actual monthly rental income may vary between $4,760 and $7,140 depending on unit-specific characteristics. You can change the amount using the slider to further explore.
How is cap rate calculated?
Cap Rate = Net Operating Income (NOI) / Property Asset Value.
When calculating the cap rate, we assume 100% occupancy. Leverage (mortgage) is not considered.
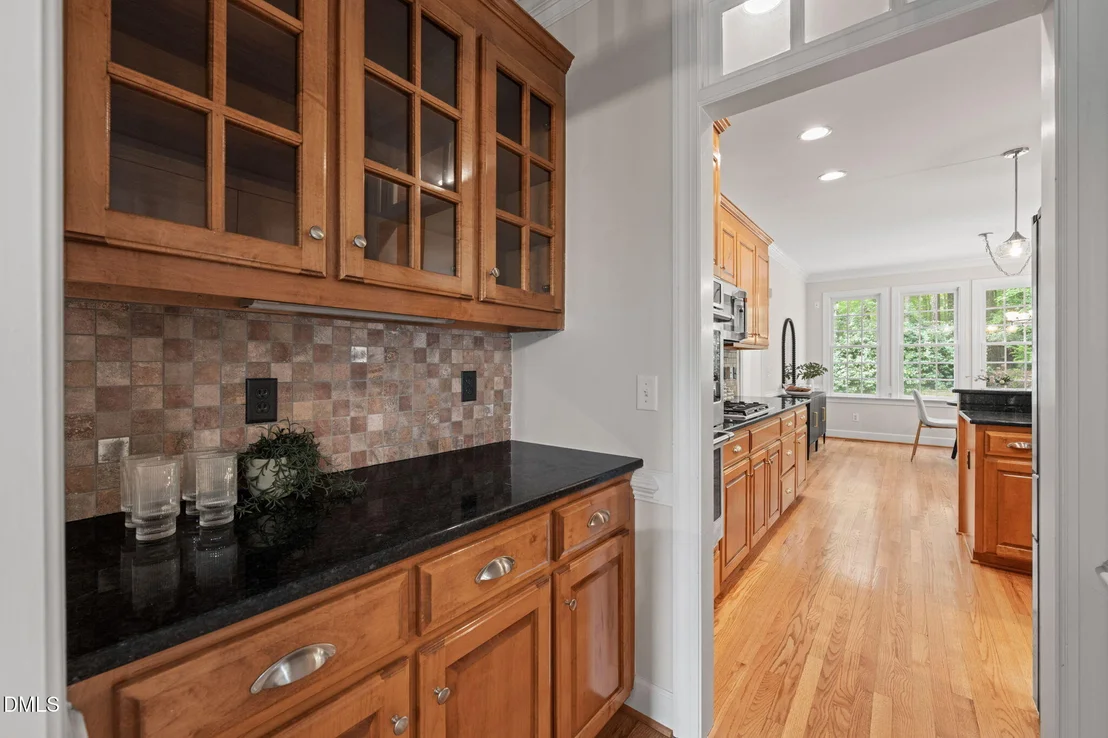
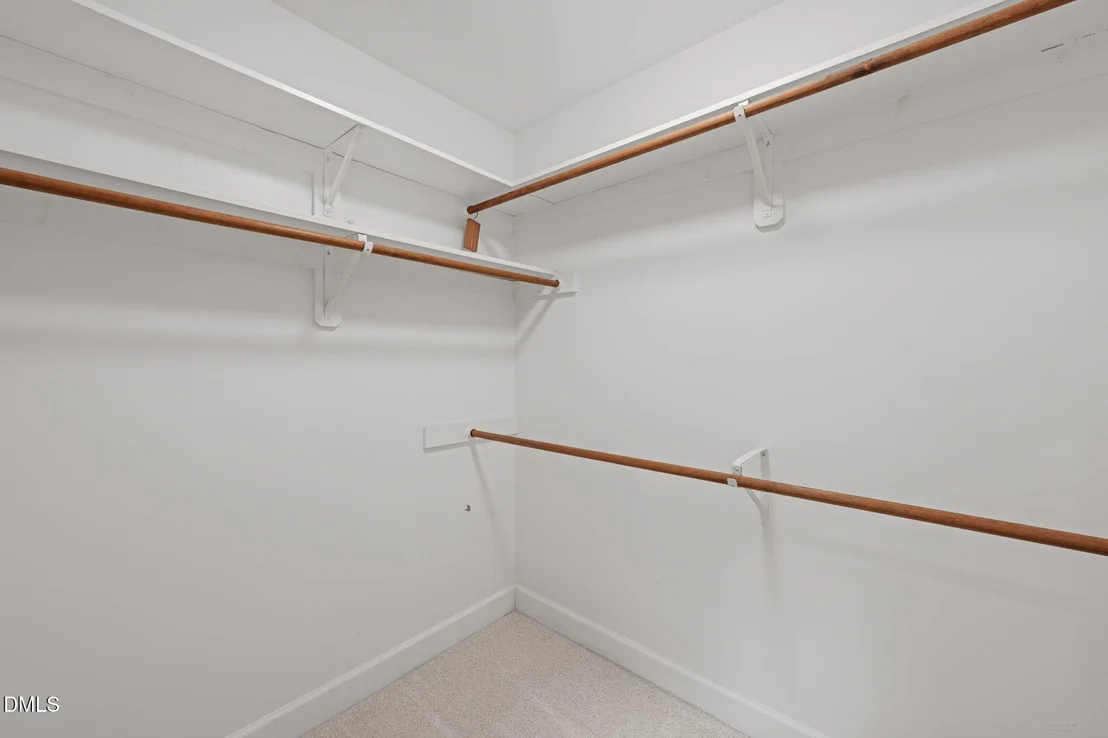
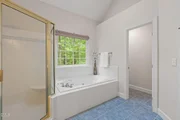
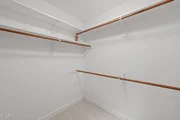
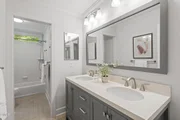
Interior Features: Bookcases, Built-in Features, Ceiling Fan(s), Crown Molding, Double Vanity, Entrance Foyer, Granite Counters, High Ceilings, Open Floorplan, Pantry, Recessed Lighting, Soaking Tub, Storage, Tray Ceiling(s), Walk-In Closet(s), Bathtub/Shower Combination, Butler's Pantry, Room Over Garage, Separate Shower, Smooth Ceilings, Walk-In Shower, Water Closet
Appliances: Cooktop, Dishwasher, Disposal, Gas Cooktop, Gas Water Heater, Microwave, Plumbed For Ice Maker, Refrigerator, Stainless Steel Appliance(s), Wall Oven
Flooring Type: Carpet, Hardwood, Tile
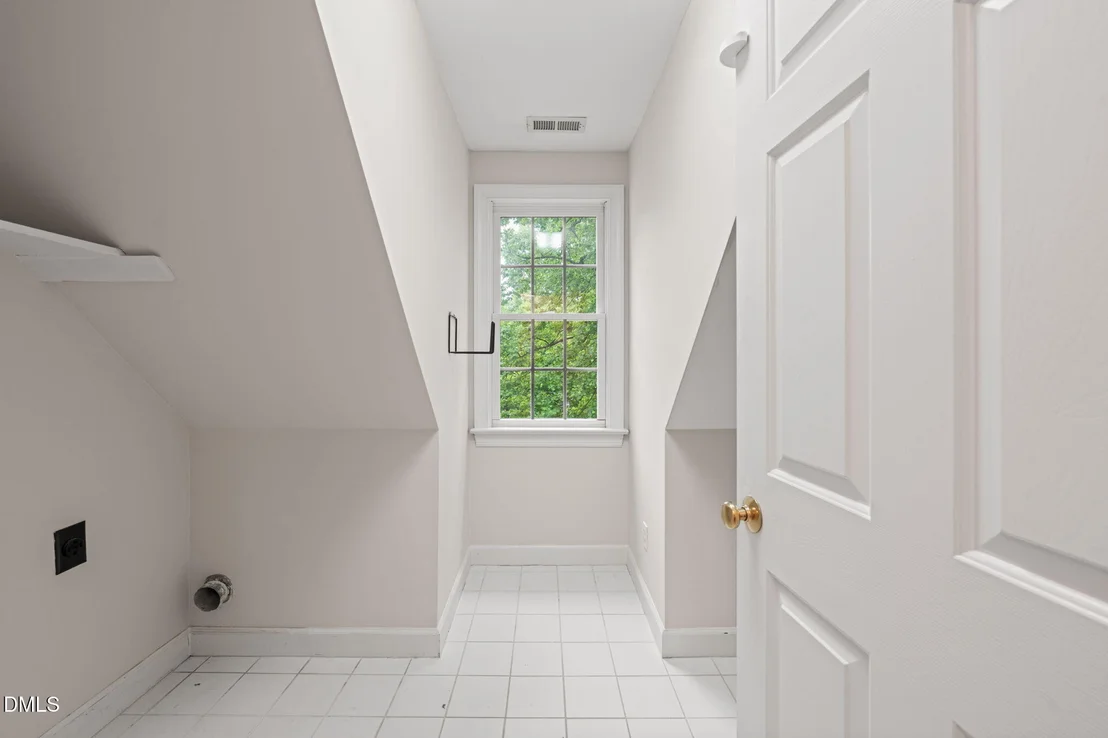
Laundry Features: Inside, Laundry Room, Sink
Rooms: 11
Has Fireplace
Fireplaces: 1
Exterior Details
Square Footage: 3866
Architectural Style: Traditional
Year Built: 1998
Building Area Total: 3866
Levels: Two
Other Structures: Garage(s), Second Garage
Construction Materials: Brick, HardiPlank Type
Patio and Porch Features: Front Porch, Patio, Porch, Rear Porch, Side Porch
Lot Features: Back Yard, Cul-De-Sac, Front Yard, Garden, Landscaped, Many Trees, Private, Waterfall
Lot Size Area: 1.18
Lot Size Units: Acres
Lot Size Acres: 1.18
Lot Size Square Feet: 51401
Water Source: Community Water
Financial Details
Tax Map Number: 76
Tax Assessed Value: $846,201
Tax Annual Amount: $5,602
Utilities Details
Cooling Type: Central Air, Electric
Heating Type: Central, Electric, Forced Air, Natural Gas
Sewer : Public Sewer
Location Details
HOA/Condo/Coop Fee Includes: None
HOA/Condo/Coop Amenities: None
HOA Fee: $250
HOA Fee Frequency: Annually
Building Info
Overview
General
Year Built:
1998
Effective Year Built:
1998
Bedroom Count:
0
Bathroom Count:
3
Full Bathrooms:
3
Partial Bathrooms:
3
Building Condition:
6
Building Quality:
0
Construction Type:
6
Building Style:
15
Exterior Walls Type:
0
Interior Walls Type:
0
Roof Shape Type:
8
Roof Cover Type:
0
Floor Count:
200
Living Units:
1
Floor Cover:
0
Basement Type:
5
Basement Area:
0
Garage Type:
7
Garage Square Area:
568
Parking Space Count:
0
Patio Type:
0
Porch Type:
0
Pool Type:
0
Dimensions
Lot Size Square Feet:
51,401
Total Building Area:
3,754
Building Area:
3,754
Building Area Measurement:
E
Heating and Cooling
Fireplace Count:
1
Air Conditioning:
1
Heating:
3
Heated Square Feet:
3,754
Heating Fuel Type:
3
Utilities
Sewer System:
5
Water Service:
6
Building
Building Type:
0
Property Class:
R
Subdivision:
REV BOULDER CREEK SUB
Land Acres:
0000001180
Standard Land Use Code:
1001
County Land Use Code:
01
Legal Description 1:
LO76 REV BOULDER CREEK SUB BM1996-01209
By proceeding, you consent to receive calls and texts at the number you provided, including marketing by autodialer and prerecorded and artificial voice, and email, from realtor.com and others about your inquiry and other home-related matters, but not as a condition of purchase (More...)California Privacy Notice
By submitting your information, you agree RealtyHop can share your information with its network of real estate &
mortgage professionals (or through their agents) and consent to receive marketing emails, calls, & texts related
to your inquiry (including via automatic telephone dialing system, or artificial or pre-recorded voice technology)
from Movoto or their affiliates to the email address or number you provided.
By proceeding, you agree to our Terms of Service. California Privacy Notice

























 Your Privacy Choices
Phone: 425-283-2930
Address: 335 Madison Avenue, New York, NY 10017