


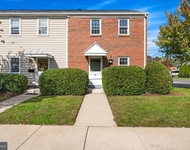
580 SENTINEL RD


About This Property
As you step inside, you'll immediately be greeted by the warm and inviting atmosphere that permeates every corner of this residence. With three spacious bedrooms and an additional room that can serve as a nursery or a home office, you'll have plenty of space to accommodate your household. The possibilities are endless!
Prepare to be amazed by the massive conservatory, boasting tall ceilings, twelve skylights, and floor-to-ceiling windows. This incredible space floods the interior with natural light, creating a serene ambiance that will make every moment spent here feel like a retreat. Imagine indulging in a morning coffee while basking in the gentle rays of sunshine or hosting unforgettable gatherings in this breathtaking setting.
One of the bedrooms in this remarkable home is truly a gem. Spanning over 600 square feet, it presents an excellent opportunity for an in-law suite. Complete with a private entrance, patio, and en-suite bath, this space offers both convenience and privacy. It's the ideal retreat for long-term visitors or even a multi-generational living arrangement.
Outside, you'll discover a fully fenced-in yard, providing security and tranquility. There's ample room to create your own private oasis, with plenty of space for a future pool, outdoor entertaining area, or lush gardens. The home already features a fully screened in gazebo with electric. Enjoy endless summer days and create memories that will last a lifetime in this delightful outdoor haven.
But the wonders of this home don't end there. A bonus unfinished second floor eagerly awaits your personal touch. Whether you envision additional bedrooms, a hobby room, or even a new bathroom (in addition to the existing 3.5 bathrooms), the expansive potential of this area ensures that your home will continue to evolve with your changing needs.
For those who desire even more space, a dry basement awaits, ready to be transformed into the ultimate entertainment zone, a home gym, or a cozy retreat for relaxation. The possibilities are limited only by your imagination.
Location-wise, this home couldn't be more perfect. With easy access to the upper elementary, middle and high school, Baker elementary school, Centerton Square with its fantastic shopping options, and major transportation routes such as 295, the turnpike, and route 38, convenience is at your doorstep. This prime location ensures that everything you need is just a stone's throw away, while still providing a tranquil sanctuary to retreat to at the end of the day.
Don't miss out on the opportunity to make this extraordinary property your forever home. Schedule your showing today and allow yourself to be enchanted by the endless possibilities that await you in this remarkable residence. Your dream home is here, waiting for you.
Payment Calculator
Your Estimated Monthly Payment
Cap Rate Calculator
What does this mean?
Based on our analysis, the cap rate of this property is 1.25%. A negative cap rate indicates that the property might not be feasible as an income-producing asset. The median cap rate for a near zip code 11238 is 4.23%.
How much can I actually make?
Actual monthly rental income may vary between $4,760 and $7,140 depending on unit-specific characteristics. You can change the amount using the slider to further explore.
How is cap rate calculated?
Cap Rate = Net Operating Income (NOI) / Property Asset Value.
When calculating the cap rate, we assume 100% occupancy. Leverage (mortgage) is not considered.
Cap Rate provided by RealtyHop and RentHop, learn more about cap rate here.
Price History
| Date / Event | Date | Event | Price |
|---|---|---|---|
| Jun 30, 2023 | Sold | ||
| Sold | |||
| May 26, 2023 | In contract | - | |
| In contract | |||
| May 17, 2023 | Listed by Coldwell Banker Realty | $895,000 | |
| Listed by Coldwell Banker Realty | |||
| Jan 7, 2021 | Sold | ||
| Sold | |||
| Jul 20, 2020 | Listed by Coldwell Banker Realty | $609,000 | |
| Listed by Coldwell Banker Realty | |||
| | |||
|
Expanded, updated custom ranch in sought-after Stanwick Glen neighborhood offers bright, airy living spaces filled with natural light. Its walkable location near local schools, dog park, farmer s market and town is under 3 miles to Wegmans or Costco and just 15 miles from Center City Philadelphia. Sunny open floor plan of 4,000+ square-feet presents single-level living with a floored walk-up attic for future finishing and attached two-car garage to handle storage needs. Interior highlights include hardwood floors, neutral paint colors, recessed lights, large windows and numerous glass doors. Spacious living and dining rooms invite special occasions, while the fireside family room, private office and roomy updated kitchen with white cabinets, granite countertops and sun-splashed dining area enhance the flowing layout. Sliding French doors in the kitchen connect to a 1,200 square-foot cathedral ceiling conservatory featuring a dramatic window wall, skylights and built-ins overlooking manicured landscaping and oversized screened gazebo with electric. Generous master suite addition has private entry and full bath. This master suite with private side entry is perfect for an in-law suite or home office. Rear brick patio, open green lawns and established plantings create a serene, park-like setting on over a half-acre of property. This lovely home is located along a low-traffic street with pedestrian-friendly sidewalks. Excellent location for commuters with easy access to I-295, I-95 and Philadelphia International Airport.
| |||
Property Highlights
Building Info
Comparables
Status
Price/ft²
Listed On
Sold On
About Burlington
Similar Homes for Sale
Currently no similar homes aroundNearby Rentals

Coldwell Banker Realty
Last Updated: 4 hours ago
Data Source: Bright MLS , MLS# NJBL2046482
 Your Privacy Choices
Phone: 425-283-2930
Address: 335 Madison Avenue, New York, NY 10017