


58 River Street #7


About This Property
Payment Calculator
Your Estimated Monthly Payment
Cap Rate Calculator
What does this mean?
Based on our analysis, the cap rate of this property is 1.25%. A negative cap rate indicates that the property might not be feasible as an income-producing asset. The median cap rate for a near zip code 11238 is 4.23%.
How much can I actually make?
Actual monthly rental income may vary between $4,760 and $7,140 depending on unit-specific characteristics. You can change the amount using the slider to further explore.
How is cap rate calculated?
Cap Rate = Net Operating Income (NOI) / Property Asset Value.
When calculating the cap rate, we assume 100% occupancy. Leverage (mortgage) is not considered.
Cap Rate provided by RealtyHop and RentHop, learn more about cap rate here.
Price History
| Date / Event | Date | Event | Price |
|---|---|---|---|
| Nov 12, 2020 | Sold | ||
| Sold | |||
| Aug 31, 2020 | Listed by J. Barrett & Company | $1,050,000 | |
| Listed by J. Barrett & Company | |||
| | |||
|
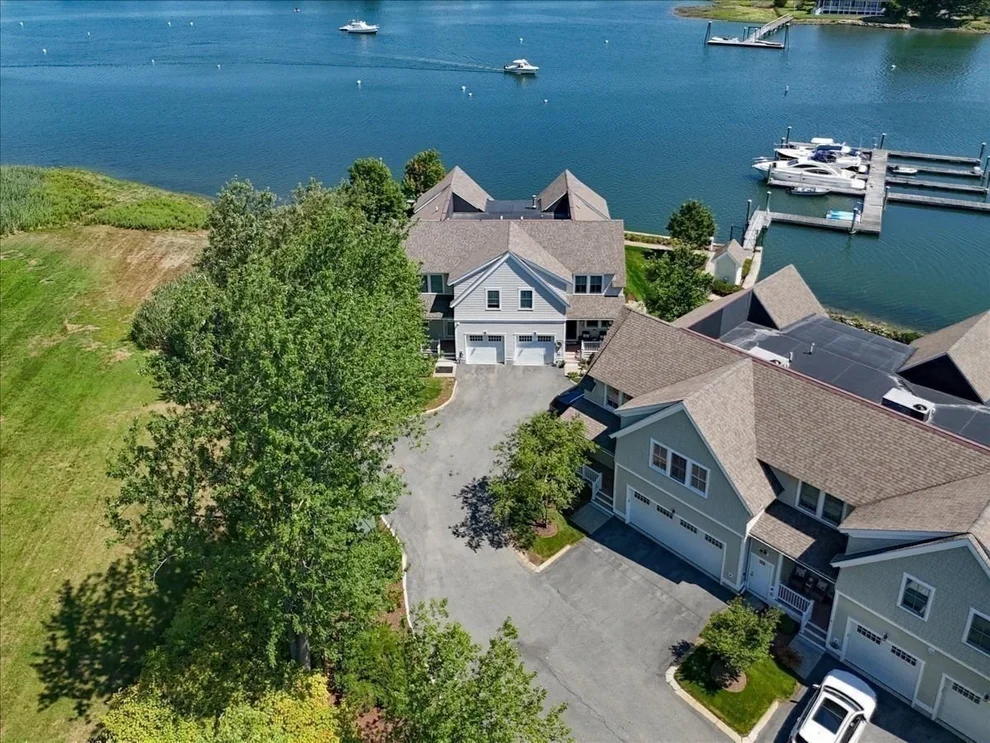
Come to Mariners Point. Pets Welcome! Coastal living with view of your private dock/slip while sitting in your living room. Luxury unit with hardwood floors on all levels. High quality craftsmanship, custom designed & architectural molding. Impeccably clean-Like new. Stunning kitchen has Energy Star appliances, gas stove with double ovens, wine chiller, wine rack, glass tile and large pantry closet. Gas line added to back deck for your Grill. Surround sound to set the mood in the home & alarm system to activate. Second floor offers the large master bedroom with views & perfectly designed Master Bath with Marble floor and separate generous shower. Deep Soaking Tub to unwind. Two Large Closets plus a Walk-In. Other two bedrooms have plenty of light, large closets and ceiling fans. Laundry is conveniently located on the second floor. Over-sized one car garage with high ceilings & plenty of Storage Space for your other toys. Sunrises & water views will steal your heart. OPEN THIS WEEKEND!
| |||
Property Highlights
Comparables
Status
Price/ft²
Listed On
Sold On
Past Sales
| Date | Unit | Beds | Baths | Sqft | Price | Closed | Listed By |
|---|---|---|---|---|---|---|---|
|
04/16/2026
|
3 Bed
|
2 Bath
|
3285 ft²
|
$1,799,000
3 Bed
2 Bath
3285 ft²
|
$1,615,000
-10.23%
07/31/2026
|
Michelle Mineo
Coldwell Banker Realty - Beverly
| |
|
04/10/2023
|
3 Bed
|
3 Bath
|
2151 ft²
|
$1,350,000
3 Bed
3 Bath
2151 ft²
|
$1,383,000
+2.44%
05/30/2023
|
Ellen Hazo
William Raveis the Dolores Person
| |
|
02/14/2022
|
3 Bed
|
3 Bath
|
2267 ft²
|
$1,350,000
3 Bed
3 Bath
2267 ft²
|
$1,300,000
-3.70%
03/28/2022
|
Steven Graczyk
J. Barrett & Company
| |
|
09/28/2021
|
3 Bed
|
3 Bath
|
3285 ft²
|
$1,500,000
3 Bed
3 Bath
3285 ft²
|
$1,462,500
-2.50%
11/30/2021
|
Michelle Mineo
Coldwell Banker Realty - Beverly
| |
|
08/31/2020
|
3 Bed
|
3 Bath
|
2103 ft²
|
$1,050,000
3 Bed
3 Bath
2103 ft²
|
$925,000
-11.90%
11/12/2020
|
Terri Sheppard
J. Barrett & Company
|
Building Info
 Your Privacy Choices
Phone: 425-283-2930
Address: 335 Madison Avenue, New York, NY 10017