See Home Value
Danvers 01923
58 River Street #7
$925,000
● Condo - Off Market

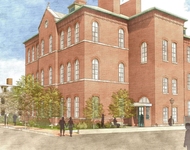
58 River Street #7

Danvers, MA 01923
bedrooms
3 Beds
bathrooms
3 Baths, 1 Half Bath
square feet
2,103 Ft²
$1,342,804
RealtyHop Estimate
27.89%
Since Dec 1, 2020
MA-Boston
Primary Model

About This Property

Come to Mariners Point. Pets Welcome! Coastal living with view of your private dock/slip while sitting in your living room. Luxury unit with hardwood floors on all levels. High quality craftsmanship, custom designed & architectural molding. Impeccably clean-Like new. Stunning kitchen has Energy Star appliances, gas stove with double ovens, wine chiller, wine rack, glass tile and large pantry closet. Gas line added to back deck for your Grill. Surround sound to set the mood in the home & alarm system to activate. Second floor offers the large master bedroom with views & perfectly designed Master Bath with Marble floor and separate generous shower. Deep Soaking Tub to unwind. Two Large Closets plus a Walk-In. Other two bedrooms have plenty of light, large closets and ceiling fans. Laundry is conveniently located on the second floor. Over-sized one car garage with high ceilings & plenty of Storage Space for your other toys. Sunrises & water views will steal your heart. OPEN THIS WEEKEND!
Unit Size
2,103 Ft²
Days on Market
-
Land Size
-
Price per sqft
$499
Property Type
Condo
Property Taxes
$877
HOA Dues
$650
Year Built
-

Payment Calculator

Cap Rate Calculator

Last updated: 5 years ago (MLSPIN #72718381)

Price History

Date / Event Date Event Price
Nov 12, 2020 Sold
Sold
Aug 31, 2020 Listed by J. Barrett & Company $1,050,000
Listed by J. Barrett & Company

Property Highlights

Air Conditioning
Garage
Fireplace
Interior Details
Level: First
Width: 14
Length: 19
Features: Flooring - Hardwood, Pantry, Countertops - Stone/Granite/Solid, Kitchen Island, Open Floorplan, Recessed Lighting, Stainless Steel Appliances, Wine Chiller, Gas Stove, Lighting - Pendant, Crown Molding
Area: 266
Level: Second
Features: Bathroom - Double Vanity/Sink, Bathroom - Tiled With Shower Stall, Closet - Linen, Flooring - Marble, Countertops - Stone/Granite/Solid, Jacuzzi / Whirlpool Soaking Tub, Recessed Lighting
Level: Second
Features: Ceiling Fan(s), Closet, Flooring - Hardwood, Recessed Lighting
Width: 11
Length: 12
Area: 132
Features: Ceiling Fan(s), Closet, Flooring - Hardwood, Recessed Lighting
Width: 10
Length: 19
Area: 190
Level: Second
Features: Bathroom - Half, Flooring - Stone/Ceramic Tile
Level: First
Features: Bathroom - Full, Ceiling Fan(s), Walk-In Closet(s), Flooring - Hardwood, High Speed Internet Hookup, Recessed Lighting, Closet - Double
Level: Second
Length: 14
Width: 18
Area: 252
Features: Bathroom - With Tub & Shower, Flooring - Stone/Ceramic Tile, Countertops - Stone/Granite/Solid, Recessed Lighting
Level: Second
Features: Yes
Half Bathrooms: 1
Full Bathrooms: 2
Interior Features: Ceiling Fan(s), Open Floorplan, Recessed Lighting, Slider, Lighting - Sconce, Crown Molding, Living/Dining Rm Combo, Central Vacuum, Wired for Sound
Appliances: Disposal, Microwave, Washer, Dryer, ENERGY STAR Qualified Refrigerator, ENERGY STAR Qualified Dishwasher, Vacuum System, Range - ENERGY STAR, Tank Water Heater, Plumbed For Ice Maker, Utility Connections for Gas Range, Utility Connections for Gas Oven
Flooring Type: Wood, Tile, Flooring - Hardwood
Laundry Features: Second Floor, Washer Hookup
Rooms: 6
Has Fireplace
Fireplaces: 1
Basement: N
Parking Details
Has Garage
Attached Garage
Parking Features: Attached, Garage Door Opener, Storage, Common
Garage Spaces: 1
Exterior Details
Entry Level: 1
Security Features: Security System
Year Built Source: Public Records
Year Built Details: Actual
PropertySubType: Condominium
Building Name: Mariners Point
Structure Type: Townhouse
Stories (Total): 2
Building Area Units: Square Feet
Window Features: Window(s) - Picture, Insulated Windows
Construction Materials: Frame
Patio and Porch Features: Deck - Composite
Lead Paint: None
Lot Size Units: Acres
Zoning: R1
Parcel Number: 1881420
Water Source: Public
Financial Details
Tax Map Number: 060
Tax Assessed Value: $806,100
Tax Annual Amount: $10,528
Utilities Details
Utilities: for Gas Range, for Gas Oven, Washer Hookup, Icemaker Connection
Cooling Type: Central Air
Heating Type: Forced Air, Natural Gas, Fireplace(s)
Sewer : Public Sewer
Location Details
HOA/Condo/Coop Fee Includes: Insurance, Maintenance Structure, Road Maintenance, Maintenance Grounds, Snow Removal, Trash
HOA/Condo/Coop Amenities: Boat Dock
Association Fee Frequency: Monthly
HOA Fee: $650
Community Features: Park, Walk/Jog Trails, Highway Access, Marina, Public School
Pets Allowed: Yes
Complex is Completed
Management: Professional - Off Site

Comparables

Unit
Status
Type
Beds
Baths
ft²
Price/ft²
Asking Price
Listed On
Closing Price
Sold On
HOA + Taxes

Past Sales

Date Unit Beds Baths Sqft Price Closed Listed By
20260416 Unit 3
04/16/2026
3
3 Bed
2 Bath
3285 ft²
$1,799,000
bedrooms
3 Bed
bathrooms
2 Bath
square feet
3285 ft²
$1,615,000 -10.23%
07/31/2026
Michelle Mineo
Coldwell Banker Realty - Beverly
20230410 Unit 11
04/10/2023
11
3 Bed
3 Bath
2151 ft²
$1,350,000
bedrooms
3 Bed
bathrooms
3 Bath
square feet
2151 ft²
$1,383,000 +2.44%
05/30/2023
Ellen Hazo
William Raveis the Dolores Person
20220214 Unit 9
02/14/2022
9
3 Bed
3 Bath
2267 ft²
$1,350,000
bedrooms
3 Bed
bathrooms
3 Bath
square feet
2267 ft²
$1,300,000 -3.70%
03/28/2022
Steven Graczyk
J. Barrett & Company
20210928 Unit 3
09/28/2021
3
3 Bed
3 Bath
3285 ft²
$1,500,000
bedrooms
3 Bed
bathrooms
3 Bath
square feet
3285 ft²
$1,462,500 -2.50%
11/30/2021
Michelle Mineo
Coldwell Banker Realty - Beverly
20200831 Unit 7
08/31/2020
7
3 Bed
3 Bath
2103 ft²
$1,050,000
bedrooms
3 Bed
bathrooms
3 Bath
square feet
2103 ft²
$925,000 -11.90%
11/12/2020
Terri Sheppard
J. Barrett & Company

Building Info

58 River Street 58 River Street, Danvers, MA 01923
  • 1 Unit for Sale
More about this Building
58 River Street
Want to find out who owns 58 River Street, Danvers, MA 01923? Get detailed property transactions here.

About Danvers


Similar Homes for Sale

Currently no similar homes around

Nearby Rentals

Unit for rent at 160 Federal St, Salem, MA, 01970

$1,725 /mo

  • 1 Bed
  • 1 Bath
160 Federal St, Salem, MA, 01970 Listing by Rick Rivera