See Home Value
Danvers 01923
58 River Street #3
$1,462,500
● Condo - Off Market

58 River Street #3

Danvers, MA 01923
bedrooms
3 Beds
bathrooms
3 Baths
square feet
3,285 Ft²
$1,692,125
RealtyHop Estimate
12.81%
Since Dec 1, 2021
MA-Boston
Primary Model

About This Property

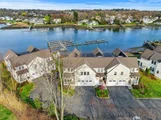
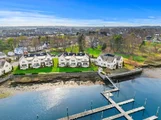
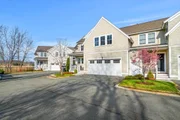
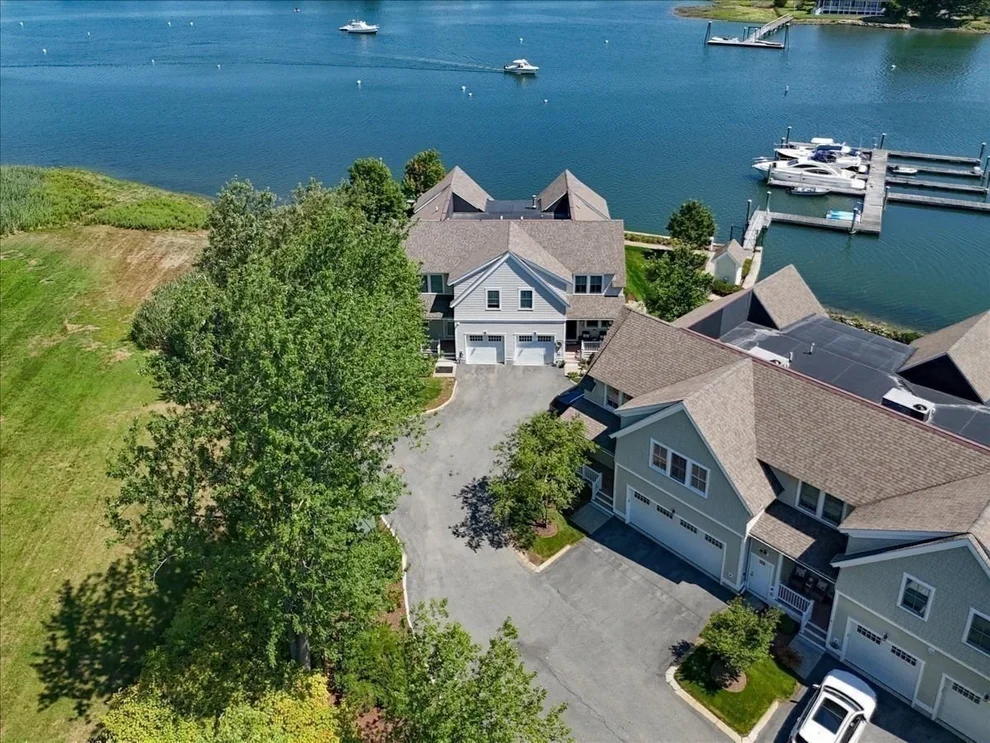
Watch the sunrise and moonrise from this impeccable waterfront end unit townhouse.  This unit is one of only two oversized units at Mariners Point Condominiums with a desirable first floor master bedroom with master bath and a two car garage with storage.  Dock your boat in your private boat slip.  Bright and spacious end unit with hardwood floors on all levels. High quality craftsmanship, custom designed with architectural molding. Impeccably clean-like new. Stunning kitchen has Energy Star appliances, gas stove with double ovens, wine chiller and a large closet. Home is wired for surround sound. Second floor offers 2 large bedrooms and a large loft area with water views.  Custom window shades throughout. Laundry is conveniently located on the first floor.
Unit Size
3,285 Ft²
Days on Market
-
Land Size
-
Price per sqft
$457
Property Type
Condo
Property Taxes
$1,077
HOA Dues
$905
Year Built
-

Payment Calculator

Cap Rate Calculator

Last updated: 5 years ago (MLSPIN #72900961)

Price History

Date / Event Date Event Price
Jul 31, 2026 Sold
Sold
Jun 22, 2026 In contract -
In contract
May 11, 2026 Price Decreased $1,699,000
↓ $100K (5.6%)
Price Decreased
Apr 16, 2026 Listed by Coldwell Banker Realty - Beverly $1,799,000
Listed by Coldwell Banker Realty - Beverly
Begin each day with breathtaking views of the Danvers River from this exceptional waterfront end unit townhouse at Mariners Point. One of only two oversized residences, this rare offering features 9 foot ceilings on both levels, a desirable first floor primary suite, and a private two car garage with storage. Enjoy true riverfront living with your own private boat slip just steps from the home. The light filled interior showcases hardwood floors throughout, custom moldings, and refined craftsmanship. The upgraded kitchen features new countertops, gas cooking with double ovens, a wine chiller, and generous cabinetry. The first floor primary suite offers a private bath and nearby laundry. Upstairs are two spacious bedrooms, a renovated guest bath with soaking tub, and a versatile loft overlooking the dramatic two story great room and water views. A rare opportunity to own a premier waterfront retreat
Nov 30, 2021 Sold
Sold
Show More

Property Highlights

Air Conditioning
Garage
Parking Available
Fireplace
Interior Details
Level: First
Features: Flooring - Hardwood, Open Floorplan
Level: First
Features: Bathroom - Half
Level: Second
Features: Ceiling Fan(s), Walk-In Closet(s), Flooring - Wood
Width: 15
Length: 15
Area: 225
Features: Ceiling Fan(s), Closet, Flooring - Wood
Width: 20
Length: 20.5
Area: 410
Level: Second
Features: Ceiling Fan(s), Flooring - Wood, Open Floorplan
Level: First
Features: Bathroom - Full, Bathroom - Double Vanity/Sink, Bathroom - Tiled With Shower Stall
Level: First
Features: Bathroom - Full, Ceiling Fan(s), Walk-In Closet(s), Flooring - Wood
Level: First
Length: 12.5
Width: 14.5
Area: 181.25
Level: First
Features: Ceiling Fan(s), Vaulted Ceiling(s), Flooring - Wood, Open Floorplan
Features: Bathroom - Full, Bathroom - Tiled With Tub & Shower
Level: Second
Features: Yes
Half Bathrooms: 1
Full Bathrooms: 2
Interior Features: Open Floorplan, Loft, Central Vacuum, Wired for Sound
Appliances: Range, Dishwasher, Disposal, Microwave, Refrigerator, Freezer, Washer, Dryer, Vacuum System, Gas Water Heater, Plumbed For Ice Maker, Utility Connections for Gas Range, Utility Connections for Gas Oven, Utility Connections for Gas Dryer
Flooring Type: Wood, Tile, Flooring - Wood
Laundry Features: Laundry Closet, Main Level, Gas Dryer Hookup, In Unit, Washer Hookup
Rooms: 6
Has Fireplace
Fireplace Features: Living Room
Fireplaces: 1
Basement: N
Parking Details
Has Garage
Attached Garage
Parking Features: Attached, Garage Door Opener, Storage, Off Street, Paved
Garage Spaces: 2
Exterior Details
Entry Level: 1
Security Features: Security System
Year Built Source: Public Records
Year Built Details: Approximate
PropertySubType: Condominium
Building Name: Mariners Point Condominium
Structure Type: Townhouse
Stories (Total): 2
Building Area Units: Square Feet
Window Features: Screens
Construction Materials: Frame
Patio and Porch Features: Covered
Lead Paint: None
Lot Size Units: Acres
Zoning: res
Parcel Number: 4946427
Water Source: Public
Financial Details
Tax Assessed Value: $968,100
Tax Annual Amount: $12,924
Utilities Details
Utilities: for Gas Range, for Gas Oven, for Gas Dryer, Washer Hookup, Icemaker Connection
Cooling Type: Central Air
Heating Type: Central, Forced Air
Sewer : Public Sewer
Location Details
HOA/Condo/Coop Fee Includes: Insurance, Maintenance Structure, Maintenance Grounds, Snow Removal, Trash
HOA/Condo/Coop Amenities: Boat Dock
Association Fee Frequency: Monthly
HOA Fee: $905
Community Features: Shopping, Park, Walk/Jog Trails, Medical Facility, Marina
Pets Allowed: Yes w/ Restrictions
Complex is Completed
Management: Professional - Off Site

Comparables

Unit
Status
Type
Beds
Baths
ft²
Price/ft²
Asking Price
Listed On
Closing Price
Sold On
HOA + Taxes

Past Sales

Date Unit Beds Baths Sqft Price Closed Listed By
20260416 Unit 3
04/16/2026
3
3 Bed
2 Bath
3285 ft²
$1,799,000
bedrooms
3 Bed
bathrooms
2 Bath
square feet
3285 ft²
$1,615,000 -10.23%
07/31/2026
Michelle Mineo
Coldwell Banker Realty - Beverly
20230410 Unit 11
04/10/2023
11
3 Bed
3 Bath
2151 ft²
$1,350,000
bedrooms
3 Bed
bathrooms
3 Bath
square feet
2151 ft²
$1,383,000 +2.44%
05/30/2023
Ellen Hazo
William Raveis the Dolores Person
20220214 Unit 9
02/14/2022
9
3 Bed
3 Bath
2267 ft²
$1,350,000
bedrooms
3 Bed
bathrooms
3 Bath
square feet
2267 ft²
$1,300,000 -3.70%
03/28/2022
Steven Graczyk
J. Barrett & Company
20210928 Unit 3
09/28/2021
3
3 Bed
3 Bath
3285 ft²
$1,500,000
bedrooms
3 Bed
bathrooms
3 Bath
square feet
3285 ft²
$1,462,500 -2.50%
11/30/2021
Michelle Mineo
Coldwell Banker Realty - Beverly
20200831 Unit 7
08/31/2020
7
3 Bed
3 Bath
2103 ft²
$1,050,000
bedrooms
3 Bed
bathrooms
3 Bath
square feet
2103 ft²
$925,000 -11.90%
11/12/2020
Terri Sheppard
J. Barrett & Company

Building Info

58 River Street 58 River Street, Danvers, MA 01923
  • 2 Units for Sale
More about this Building
58 River Street
Want to find out who owns 58 River Street, Danvers, MA 01923? Get detailed property transactions here.

About Danvers


Similar Homes for Sale

Currently no similar homes around

Nearby Rentals

Unit for rent at 160 Federal St, Salem, MA, 01970

$1,725 /mo

  • 1 Bed
  • 1 Bath
160 Federal St, Salem, MA, 01970 Listing by Rick Rivera