


83
Map


58 Miara Street


About This Property
Listed By
Payment Calculator
Your Estimated Monthly Payment
Cap Rate Calculator
What does this mean?
Based on our analysis, the cap rate of this property is 1.25%. A negative cap rate indicates that the property might not be feasible as an income-producing asset. The median cap rate for a near zip code 11238 is 4.23%.
How much can I actually make?
Actual monthly rental income may vary between $4,760 and $7,140 depending on unit-specific characteristics. You can change the amount using the slider to further explore.
How is cap rate calculated?
Cap Rate = Net Operating Income (NOI) / Property Asset Value.
When calculating the cap rate, we assume 100% occupancy. Leverage (mortgage) is not considered.
Cap Rate provided by RealtyHop and RentHop, learn more about cap rate here.
Price History
| Date / Event | Date | Event | Price |
|---|---|---|---|
| Jun 21, 2026 | Listed by Keller Williams Realty West Monmouth | $950,000 | |
| Listed by Keller Williams Realty West Monmouth | |||
| Jun 5, 2026 | Listed by KELLER WILLIAMS WEST MONMOUTH | $950,000 | |
| Listed by KELLER WILLIAMS WEST MONMOUTH | |||
   | |||
|
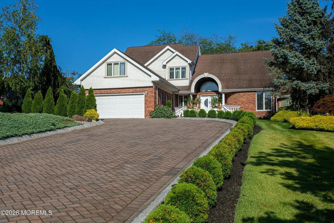
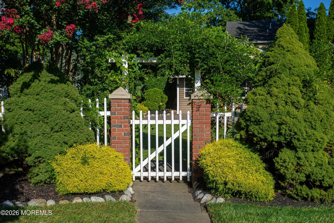
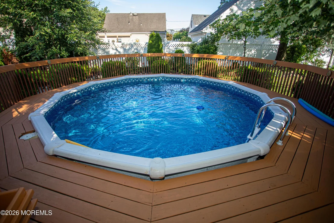
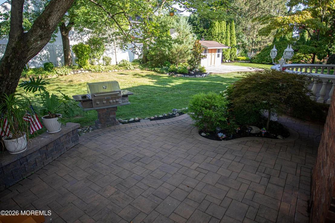
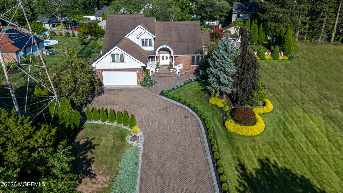
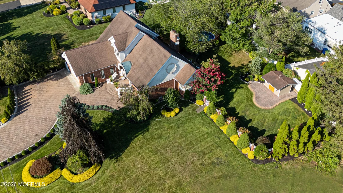
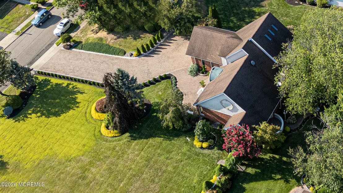
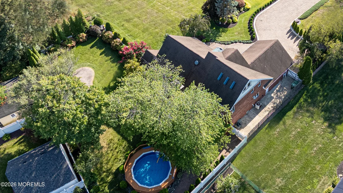
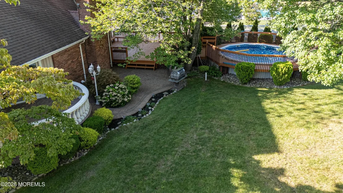
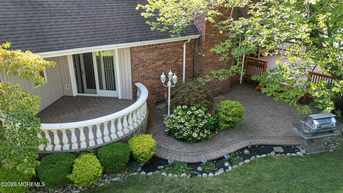
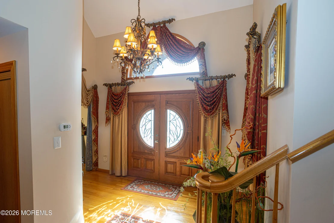
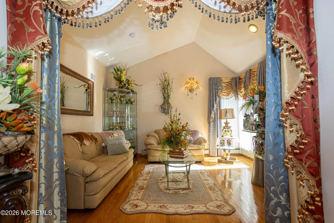
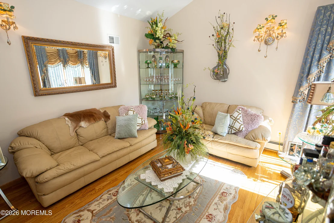
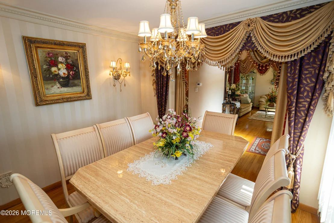
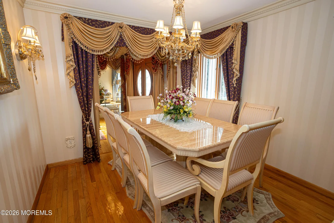
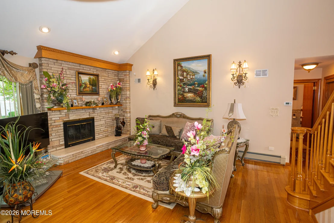
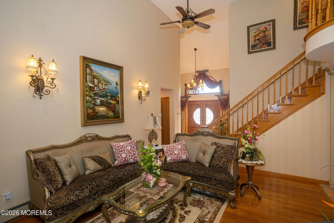
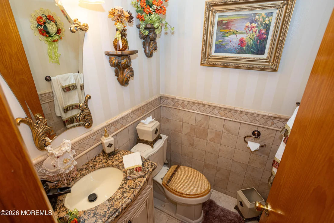
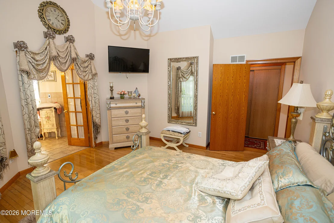
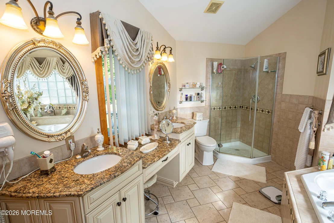
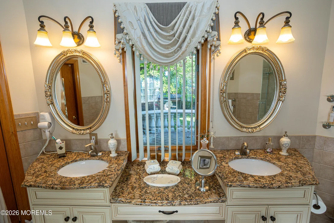
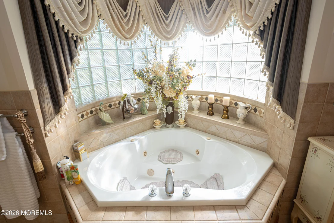
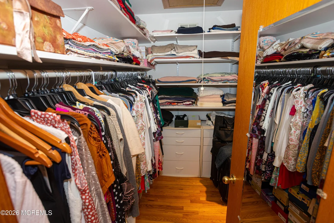
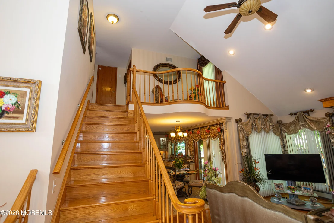
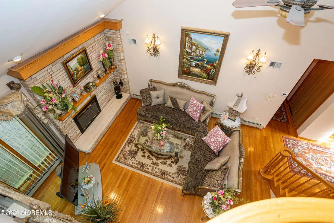
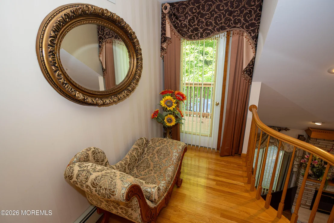
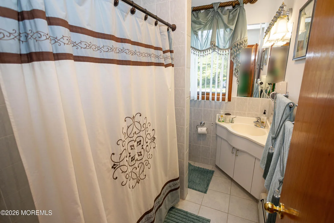
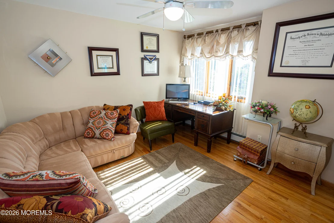
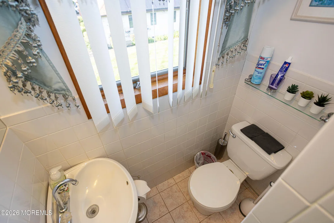
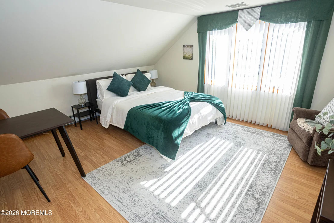
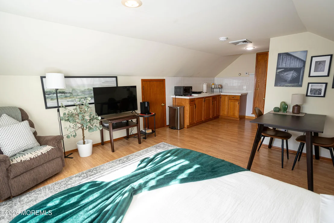
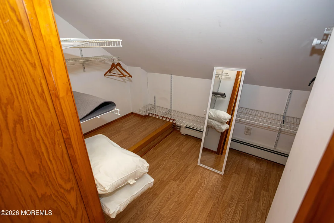
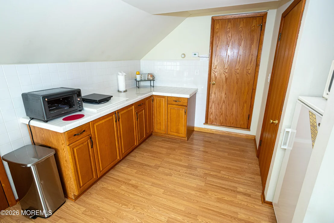
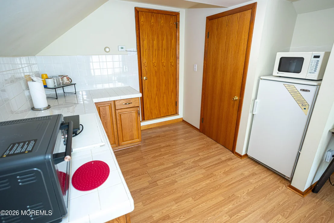
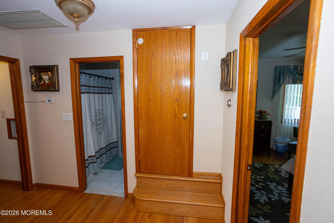
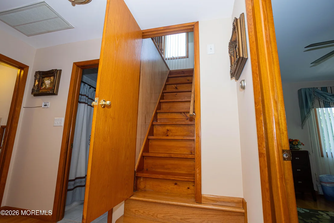
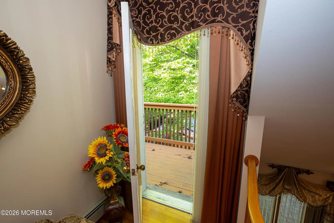
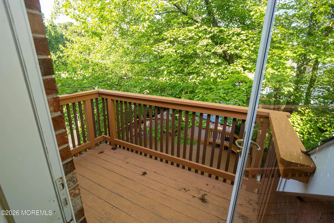
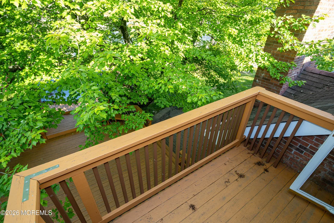
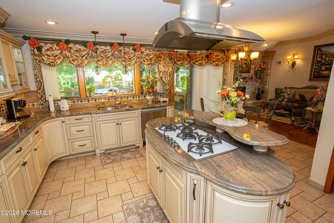
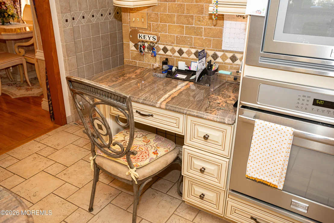
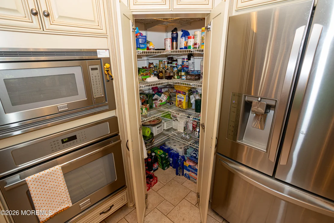
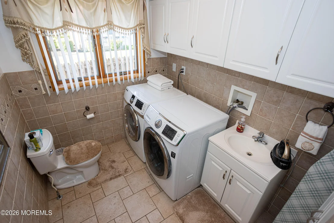
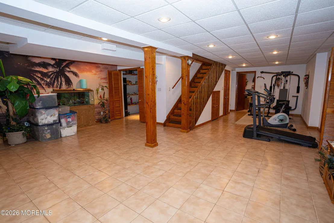
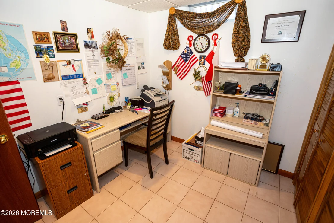
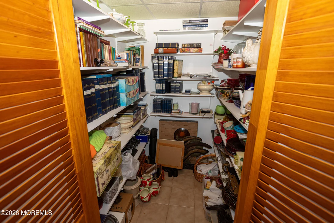
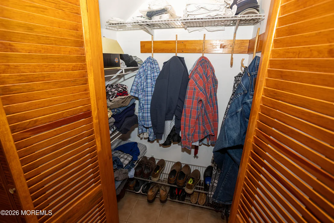
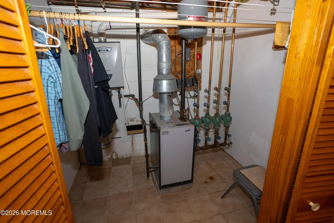
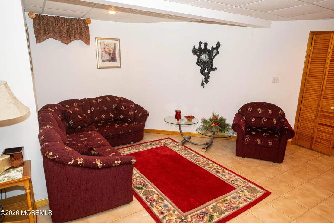
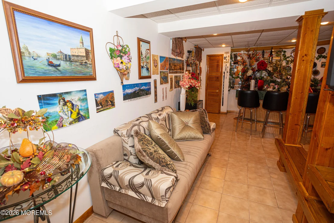
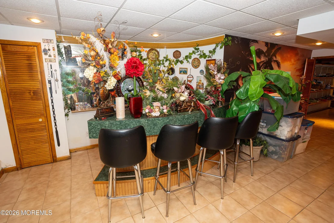
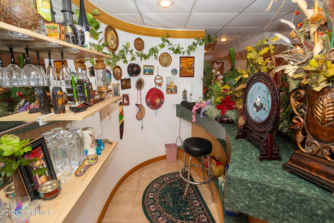
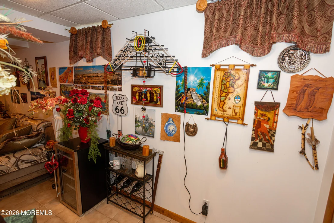
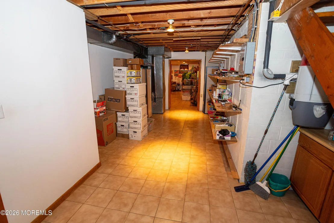
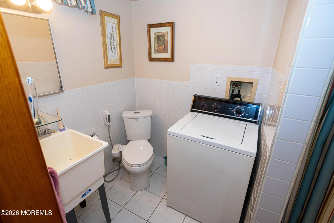
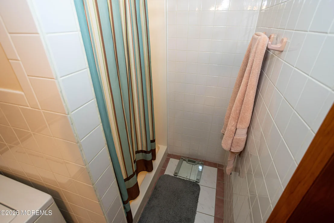
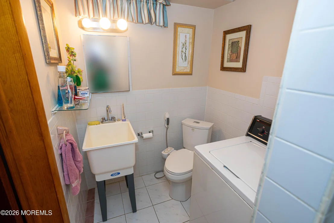
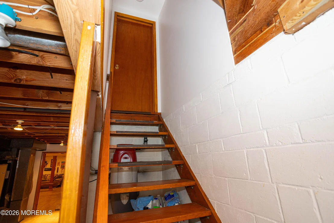
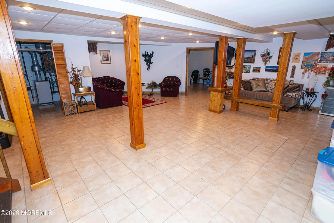
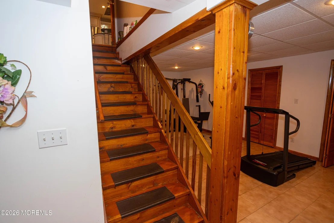
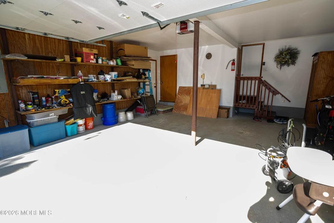
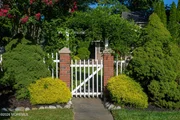
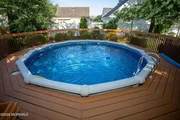
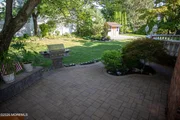
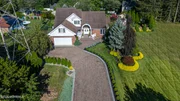
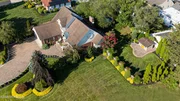
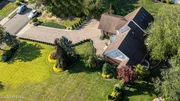
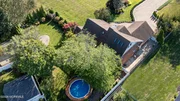
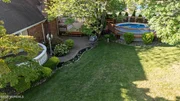
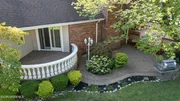
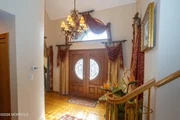
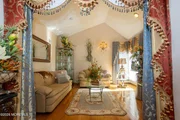
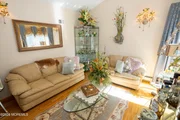
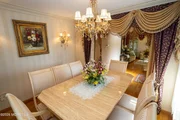
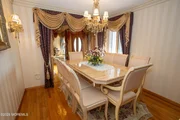
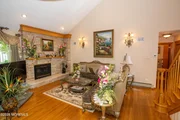
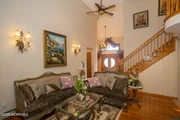
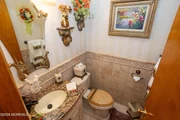
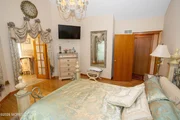
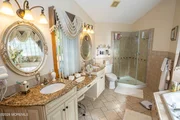
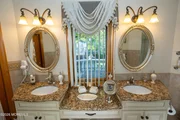
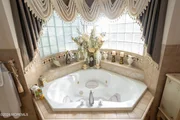
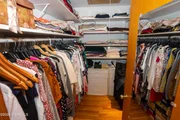
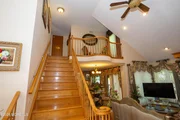
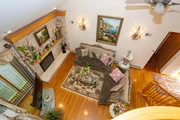
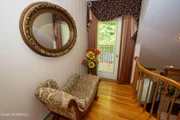
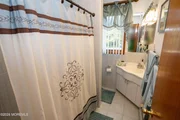
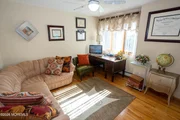
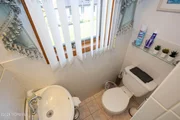
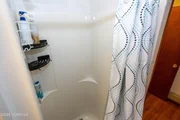
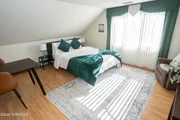
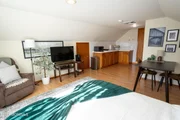
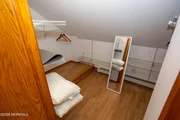
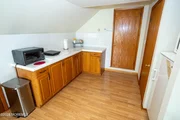
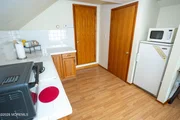
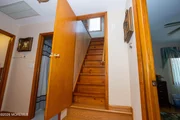
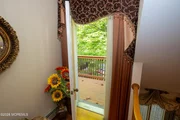
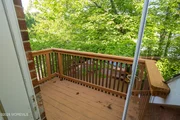
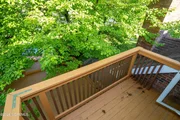
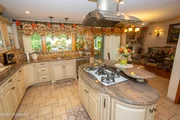
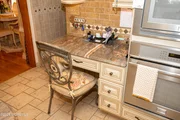
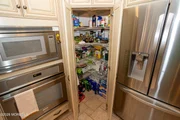
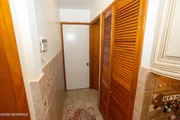
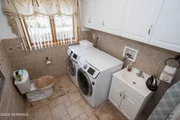
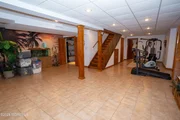
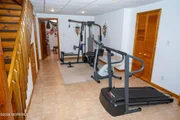
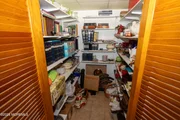
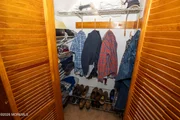
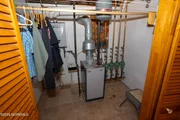
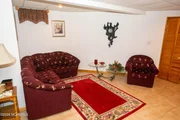
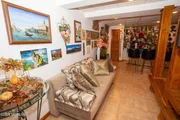
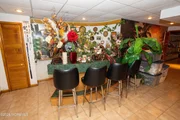
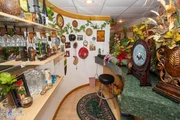
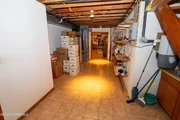
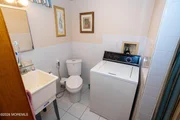
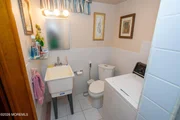
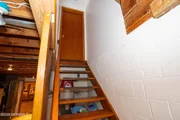
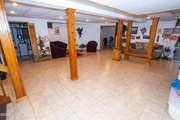
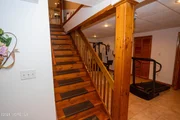
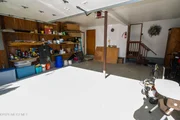
Welcome to this spectacular custom two-story entry Colonial situated on a 126x212 lot on a cul-de-sac offering 5 bedrooms, 4 full baths, and 2 half baths, designed for comfortable everyday living and entertaining. The first floor primary suite features sliders leading to a private concrete veranda, a spacious walk in closet, and a luxurious ensuite bath complete with jacuzzi soaking tub, stall shower, double granite top vanity, and elegant ceramic tile flooring. The grand entry foyer welcomes you with beautiful hardwood floors that continue through the formal living room, formal dining room, and spacious family room featuring a cozy gas fireplace. The gourmet eat in kitchen is a chef's dream, showcasing custom wood cabinetry with decorative glass doors, granite countertops stone backsplash, center island with cooktop, wall oven, stainless steel appliances, radiant heated floors, recessed lights, crown moldings, and a built in desk area accented by decorative pendant lighting. The second level offers three generously sized bedroom plus a private extended faimily suite featuring a separate entrance through the garage, kitchenette, walk in closet, and full bath. The third level provides a fifth bedroom retreat with hardwood flooring and additional living space. The fully finished basement expands your living area with a recreation room, den, dry bar, storage room, two zone central air and a second laundry area. Additional features include a main level laundry room, gas BB Hot water heat, 2 zone central air, central vacuum system, alarm system, ring doorbell, ceiling fans front and rear sprinkler systems, and abundant storage throughout. Outdoor amenities include sliders leading to an expansive 26'x20' deck, and above ground pool surrounded by decking, a paver patio with gas grill, and storage shed with electric service, Full Huge paver driveway with luxury steps and decorative columns. This exceptional home offers space, luxury, and flexibility for multi generational living while providing all amenities today's buyers desire.
| |||
| Jun 11, 2022 | No longer available | - | |
| No longer available | |||
| May 8, 2022 | No longer available | - | |
| No longer available | |||
| Apr 18, 2022 | Listed by CENTURY 21 MAIN STREET REALTY | $839,900 | |
| Listed by CENTURY 21 MAIN STREET REALTY | |||
| | |||
|
Welcome home to this gorgeous 5 bedrooms, 4 full and 2 half bathrooms, Colonial style, located on dead end street in Sayreville. Featuring a wonderful floor plan that is suitable for entertaining, family gathering, or to enjoy a quiet night at home near the fireplace. This home is loaded with upgrades and is beautiful throughout. Enter the home and you will be greeted by home splendor. Futures: a welcoming foyer with nice chandelier: elegant formal living room with wood burning fireplace and dining room, hardwood floors and crown molding, gourmet eat in kitchen with upgraded granite countertop, nice cabinets, large island, pantry and stain steel appliance. Beautiful sliding door to outside deck decorated with custom railing and columns, next to swimming pool. Master bedroom on first floor with private jacuzzi style bathtub and dressing room. Second floor has 3 bedrooms and 2 bath and third floor has 1 bedroom with electric heating and sky view. Finished basement offer rec rooms, entertaining room with a bar, full bath and plenty of extra space for storage. At the end of long driveway finished with paver block find a 2-car garage with electric door opener. multi zone heating system and 2 zone central air condition. Vinyl private fencing and extra patio for barbecue There are more features, but you have to come to see everything
| |||

Property Highlights
Building Info
Comparables
Status
Price/ft²
Listed On
Sold On
About Sayreville
Similar Homes for Sale
Currently no similar homes aroundNearby Rentals

Last Updated: 4 months ago
Data Source: MOMMLS, MLS# 22618798



































 Your Privacy Choices
Phone: 425-283-2930
Address: 335 Madison Avenue, New York, NY 10017