See Home Value
$1,500,000
● House - Off Market

58 Buckeye Ave

Oakland, CA 94618
bedrooms
4 Beds
bathrooms
3 Baths
square feet
2,002 Ft²
$1,606,031
RealtyHop Estimate
26.46%
Since Jul 1, 2018
CA-San Francisco
Primary Model

About This Property

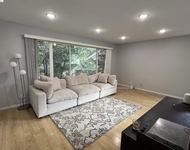
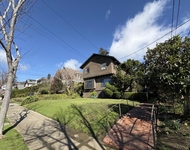
Wake up to ever-changing vistas of the San Francisco skyline and Bay before heading around the corner for a coffee and groceries at Village Market from this privately situated and updated 4BD/3BA Upper Rockridge contemporary.  This level-in retreat enjoys abundant natural light, an open floorplan with vaulted ceilings, double paned windows, recently renovated baths and seamless indoor outdoor living. Entertain in the light and airy living/dining great room with gleaming parquet floors and level out access to a large view deck. Keep an eye on the action from the adjacent kitchen featuring glass front cabinets and stainless appliances. 2 bedrooms & 2 baths are on the main level, including one with its own bath. The upper level has 2 bedrooms incl. a luxurious master suite with panoramic views, double closets and a spa-like bath with freestanding tub & walk-in shower. Great indoor/outdoor flow to the wrap-around patio with mature terraced gardens and the view deck. Views:  Downtown
Unit Size
2,002 Ft²
Days on Market
51 days
Land Size
0.11 acres
Price per sqft
$634
Property Type
House
Property Taxes
-
HOA Dues
-
Year Built
1972

Payment Calculator

Cap Rate Calculator

Last updated: 4 months ago (bridgeMLS/CCAR/Bay East AOR #40820928)

Price History

Date / Event Date Event Price
Sep 22, 2025 Sold
Sold
Sep 2, 2025 In contract -
In contract
Aug 14, 2025 Listed by Compass $1,495,000
Listed by Compass
Stylishly updated and move in ready 4BD/3BA/2,035± sq. ft. contemporary style home located in an ideal Upper Rockridge location featuring an open floorplan, abundant natural light, seamless indoor/outdoor flow, and a wonderful view deck offering SF, Bay, Golden Gate and Bay Bridge views. Smartly updated with white oak floors on the entry level, heat pump (heat and a/c), newer roof, open shelving in the kitchen, and updated bathrooms. Enter into a spacious great room that connects the living, dining and kitchen areas; 2 bedrooms (one en-suite) and laundry are on the entry level. Upper level provides two bedrooms including a luxurious primary suite with a vaulted ceiling, Bay and Bridge views, primary bath with shower, freestanding tub and dual sink vanity. Multiple outdoor entertaining spaces with the view deck off the great room as well as a patio with pavers. A visual delight with gorgeous mature plantings on the street and in the terraced garden. Centrally located near shopping, dining and amenities like Village Market, Montclair, Rockridge, and Lake Temescal with convenient freeway and BART access. This captivating home is a true urban oasis where stylish comfort, a gracious floorplan and amazing views integrate into the friendly and coveted Upper Rockridge community. Views: Downtown
Jun 29, 2018 Sold
Sold
May 9, 2018 Listed by The GRUBB Company $1,270,000
Listed by The GRUBB Company
Show More

Property Highlights

Fireplace

Building Info

Overview

    General

  • Year Built: 1972
  • Effective Year Built: 1981
  • Building Count: 1
  • Total Rooms: 8
  • Bedroom Count: 4
  • Bathroom Count: 3
  • Full Bathrooms: 3
  • Partial Bathrooms: 3
  • Building Condition: 3
  • Building Quality: 7
  • Construction Type: 17
  • Building Style: 16
  • Exterior Walls Type: 18
  • Interior Walls Type: 0
  • Roof Shape Type: 0
  • Roof Cover Type: 8
  • Floor Count: 150
  • Living Units: 1
  • Floor Cover: 0
  • Basement Type: 0
  • Basement Area: 0
  • Garage Type: 3
  • Parking Space Count: 1
  • Patio Type: 0
  • Porch Type: 0
  • Pool Type: 0
  • Location Influence Type: 69

    Dimensions

  • Lot Size Square Feet: 4,602
  • Total Building Area: 2,002
  • Gross Building Area: 2,002
  • Building Area: 2,002
  • Building Area Measurement: L

    Heating and Cooling

  • Fireplace Count: 1
  • Air Conditioning: 0
  • Heating: 4
  • Heated Square Feet: 2,002
  • Heating Fuel Type: 3

    Utilities

  • Sewer System: 1
  • Water Service: 2

Building

  • Building Type: 0
  • Property Class: R
  • Subdivision: MOUNT ARARAT
  • Land Acres: 0000000106
  • Standard Land Use Code: 1001
  • County Land Use Code: 1100
  • Legal Description 1: LOT: 00001 BLK: AR: 048B PAGE: 7128

Neighborhood

  • School District Name: Oakland Unified School District
  • Census Tract: 404200

Zoning

  • Zoning: R30

Geography

  • Assessors Map Reference: 4-E5
  • Parcel: 48B-7128-1
  • Block: A
  • Lot: 7
  • Municipality: CITY OF OAKLAND
  • Latitude: 37.8413
  • Longitude: -122.235

    Address

  • Full Address: 58 Buckeye Ave
  • Address - House Number: 58
  • Address - Street Name: Buckeye
  • Address - Suffix Type: Ave
  • State: CA
  • City Name: Oakland
  • Carrier Code: C011
  • 4-Digit Zip Code: 2202
  • Zip Code: 94618

Valuation

    Tax

  • Tax Year: 2022
  • Tax Amount: $2,377,810
  • Tax Rate Code Area: 17-001

    Appraisal Valuation

  • Standard Deviation: 0.1976
  • Valuation Date: Jul 12, 2023
  • Confidence Score: 73
  • Final Value: 1,948,823
  • High Value: 2,334,047
  • Low Value: 1,563,599

    Assessments Valuation

  • Assessed Year: 2022
  • Assessed Total Value: $1,601,284
  • Assessed Land Value: $482,485
  • Assessed Improvements Value: $1,125,799

    Exemptions

  • Homeowner Exemption: Yes

    Sales

  • Current Sale Contract Date: Jun 24, 2018
  • Current Sale Recording Date: Jun 29, 2018
  • Current Sale Price:
  • Current Sale Document Type: 36
  • Current Sale Input Document Number: 2018129387
  • Previous Sale Recording Date: Apr 22, 2016
  • Previous Sale Contract Date: Apr 18, 2016
  • Previous Sale Amount: $1,456,000
  • Previous Sale Document Type: 36
Data used for valuation calculations is provided by RealtyHop, and other third party sources

Comparables

Unit
Status
Type
Beds
Baths
ft²
Price/ft²
Asking Price
Listed On
Closing Price
Sold On
HOA + Taxes

About North Hills


Similar Homes for Sale

Currently no similar homes around

Nearby Rentals

Unit for rent at 2636 Warring St, BERKELEY, CA, 94704

$3,500 /mo

  • 2 Beds
  • 1 Bath
  • 700 ft²
2636 Warring St, BERKELEY, CA, 94704 Listing by Natalya Blair
Unit for rent at 2629 Piedmont Avenue, BERKELEY, CA, 94704

$2,950 /mo

  • 1 Bed
  • 1 Bath
  • 802 ft²
2629 Piedmont Avenue #E, BERKELEY, CA, 94704 Listing by Kenji Yoshioka
Unit for rent at 94 Bayo Vista Avenue, OAKLAND, CA, 94611

$2,200 /mo

  • 1 Bed
  • 1 Bath
  • 753 ft²
94 Bayo Vista Avenue, OAKLAND, CA, 94611 Listing by Angelica Piceno


Frequently Asked Questions

When was property at 58 Buckeye Avenue built and last sold?
The property at 58 Buckeye Avenue was built in 1972 and last sold on Jun 24, 2018 for $1,500,000.
How much is this home worth?
The estimated value of the home located at 58 Buckeye Avenue is $1,493,687.
What are some comparable homes to 58 Buckeye Avenue?
There are currently no comparable homes to 58 Buckeye Avenue.