by RH Advisors

Check Availability
$949,000
● House - In Contract

5861 41st Drive

New York, NY 11377
bedrooms
3 Beds
bathrooms
1 Bath
square feet
1,190 Ft²
$5,165
Est. Monthly

About This Property

A MUST SEE!

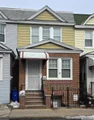
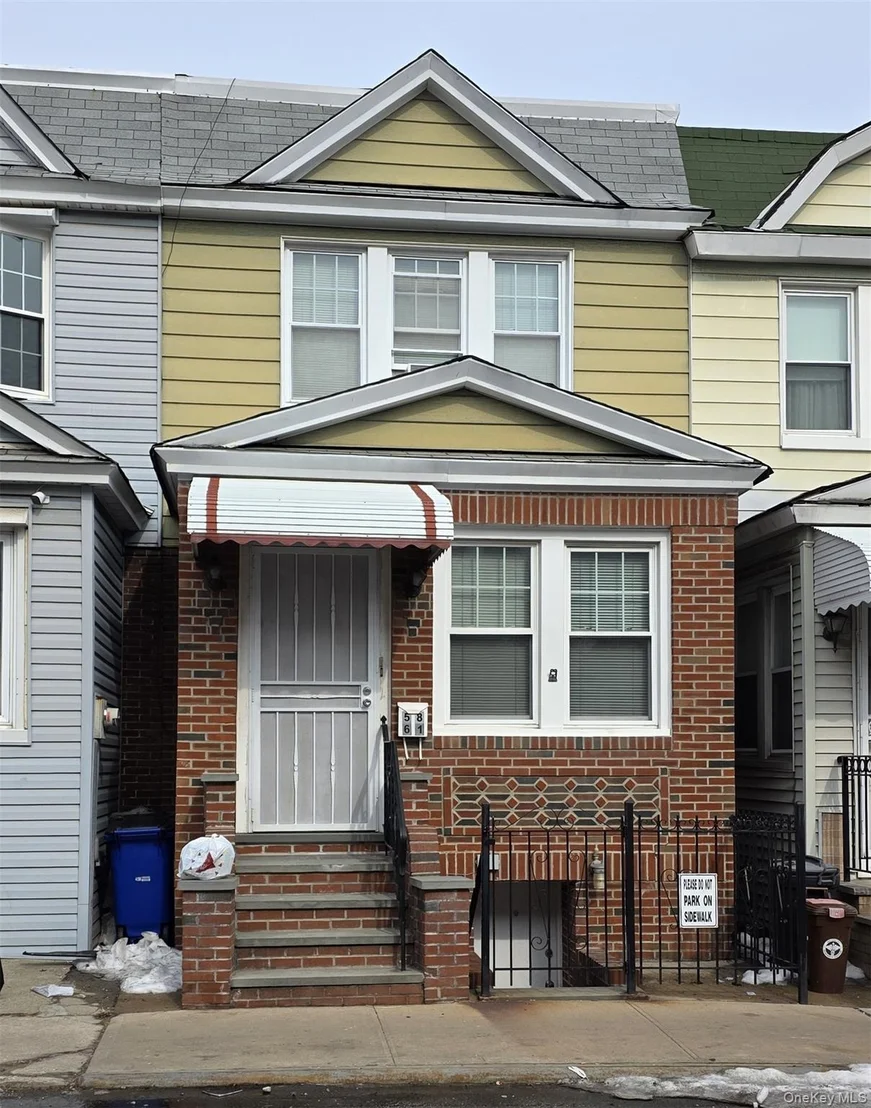
This well-maintained and beautiful home is ideal for a large and or extended family. Offering

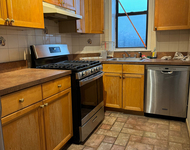
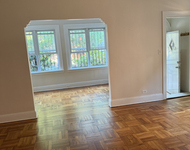
high ceilings, hardwood flooring, spacious cabinetry, and a newer gas boiler and water heater. The first floor

features an entry foyer, an open kitchen layout with tile flooring, a large living room, and

a dining room. The second floor features 3 bedrooms and a full bathroom with tiled floors and

walls. The finished basement features a private front entry door.  This is a well-maintained home that is within walking distance to NYC

Subway & LIRR, local shops, restaurants, and supermarkets.
Unit Size
1,190 Ft²
Days on Market
-
Land Size
0.03 acres
Price per sqft
$797
Property Type
House
Property Taxes
$505
HOA Dues
-
Year Built
1920

Listed By

Mark G. Minsky CBR
Keller Williams Points North

Payment Calculator

Cap Rate Calculator

Last updated: 8 months ago (OneKey MLS #KEY962230)

Price History

Date / Event Date Event Price
Mar 15, 2026 In contract -
In contract
Feb 16, 2026 Listed by Realty 123 Inc $949,000
Listed by Realty 123 Inc

Property Highlights

Parking Available
Parking Details
Parking Features: On Street
Interior Details
Full Bathrooms: 1
Interior Features: Ceiling Fan(s), Crown Molding, Eat-in Kitchen, Entrance Foyer, High Ceilings, Natural Woodwork, Formal Dining, Washer/Dryer Hookup
Appliances: Dishwasher, Oven, Refrigerator, Washer, Gas Water Heater
Flooring Type: Hardwood
Rooms: 8
Basement: Partially Finished
Exterior Details
Has Property Attached
Square Footage: 1190
Square Footage Source: $0
Property Condition: Actual
Architectural Style: Colonial
Year Built: 1920
Building Area Total: 1190
Building Area Units: Square Feet
Window Features: Double Pane Windows
Construction Materials: Frame
Lot Size Area: 1190
Lot Size Units: Square Feet
Lot Size Acres: 0.0273
Lot Size Square Feet: 1190
Lot Size Dimensions: 16x74
Water Source: Public
Financial Details
Tax Assessed Value: $56,640
Tax Annual Amount: $6,058
Utilities Details
Cooling Type: Wall/Window Unit(s)
Heating Type: Natural Gas, Steam
Sewer : Public Sewer

Building Info

Overview

    General

  • Year Built: 1920
  • Building Count: 1
  • Floor Count: 2
  • Total Unit Count: 1
  • Residential Unit Count: 1
  • Basement Type: 2

    Dimensions

  • Lot Area Sqft: 1,190
  • Lot Size Depth Feet: 74
  • Lot Size Frontage Feet: 16
  • Building Depth: 40
  • Building Frontage: 15
  • Gross Building Area: 1,190

    Building Floor Area

  • Residential Building Floor Area: 1,190

    Floor Area Ratio

  • Built Floor Area Ratio: 1
  • Residential Floor Area Ratio: 1
  • Facilities Floor Area Ratio: 2

Building

  • Building Type: A5
  • Lot Type: 5
  • Land Use: 01
  • Irregular Lot Code: N
  • Proximity Code: 3
  • Extension Code: N

Neighborhood

  • Community District: 402
  • City Council District: 26
  • Police Precinct: 108
  • Fire Company: E292
  • Health Area: 920
  • Sanitation District Borough: 4
  • Sanitation Subsection: 1C
  • School District: 30

Zoning

  • Split Boundary Zone Indicator: N
  • Zoning: R5B

Geography

  • Borough Name: QN
  • Borough Code: 4
  • Block: 1332
  • Lot: 165
  • Borough Block Lot: 4013320165

    Address

  • Full Address: 58-61 41 Drive
  • Zip Code: 11377

Valuation

    Assessments Valuation

  • Assessed Total Value: $53,460
  • Assessed Land Value: $13,320

    Exemptions

  • Exempt Total Value: $3,380
Data used for valuation calculations is provided by RealtyHop, and other third party sources

Comparables

Unit
Status
Type
Beds
Baths
ft²
Price/ft²
Asking Price
Listed On
Closing Price
Sold On
HOA + Taxes

About Northwestern Queens


Similar Homes for Sale

Currently no similar homes around

Nearby Rentals

Unit for rent at 40-4 36th Avenue, Long Island City, NY 11101

$3,350 /mo

  • 2 Beds
  • 1 Bath
  • 802 ft²
40-4 36th Avenue #3, Long Island City, NY 11101 Listing by Barry Greenberg
Unit for rent at 35-20 Leverich Street, Jackson Heights, NY, 11372

$1,939 - $2,089 /mo

  • Studio
  • 1 Bath
  • 546 ft²
35-20 Leverich Street, Jackson Heights, NY, 11372 Listing by Luz M. Hurtado
Unit for rent at 35-22 89th Street, Jackson Heights, NY 11372

$3,000 /mo

  • 1 Bed
  • 1 Bath
35-22 89th Street #1, Jackson Heights, NY 11372 Listing by Juliana de Paula


Frequently Asked Questions

When was property at 58-61 41st Drive built and last sold?
The property at 58-61 41st Drive was built in 1920 and last sold on Jan 1, 1970 for $0.
How much is this home worth?
The estimated value of the home located at 58-61 41st Drive is $950,201.
What are some comparable homes to 58-61 41st Drive?
There are currently no comparable homes to 58-61 41st Drive.