


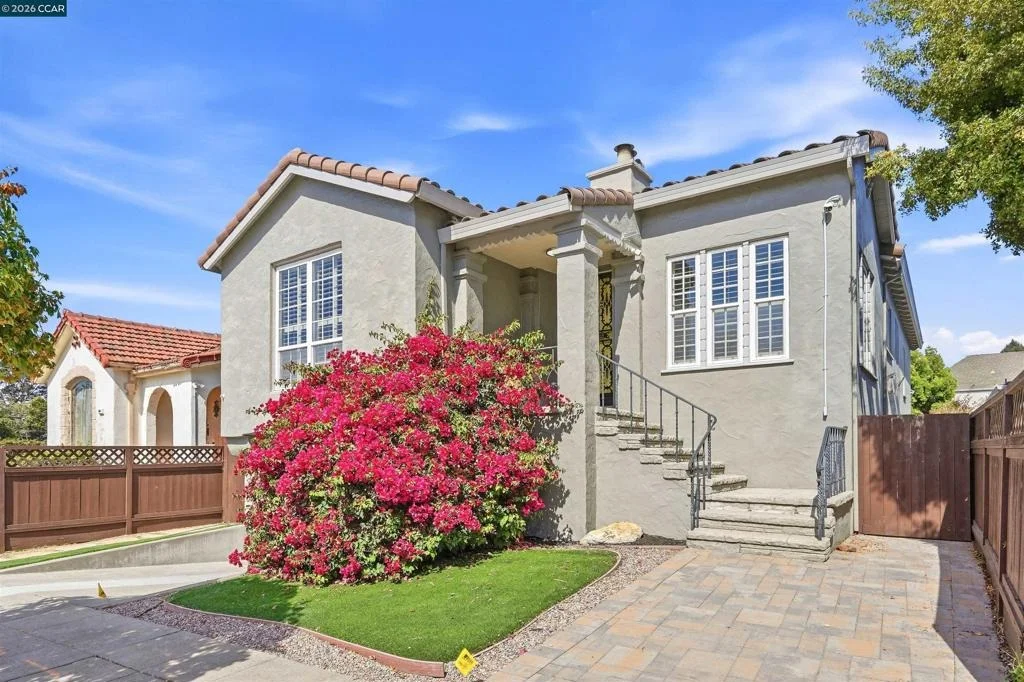
576 57th St.


About This Property
Listed By

Payment Calculator
Your Estimated Monthly Payment
Cap Rate Calculator
What does this mean?
Based on our analysis, the cap rate of this property is 1.25%. A negative cap rate indicates that the property might not be feasible as an income-producing asset. The median cap rate for a near zip code 11238 is 4.23%.
How much can I actually make?
Actual monthly rental income may vary between $4,760 and $7,140 depending on unit-specific characteristics. You can change the amount using the slider to further explore.
How is cap rate calculated?
Cap Rate = Net Operating Income (NOI) / Property Asset Value.
When calculating the cap rate, we assume 100% occupancy. Leverage (mortgage) is not considered.
Cap Rate provided by RealtyHop and RentHop, learn more about cap rate here.
Price History
| Date / Event | Date | Event | Price |
|---|---|---|---|
| Oct 16, 2026 | Price Decreased |
$1,049,000
↓ $150K
(12.5%) | |
| Price Decreased | |||
| Sep 25, 2026 | Listed by eXp Realty of California, Inc. | $1,199,000 | |
| Listed by eXp Realty of California, Inc. | |||
| Jun 29, 2026 | Sold | ||
| Sold | |||
| Jun 11, 2026 | Listed by England Properties | $950,000 | |
| Listed by England Properties | |||
 | |||
|
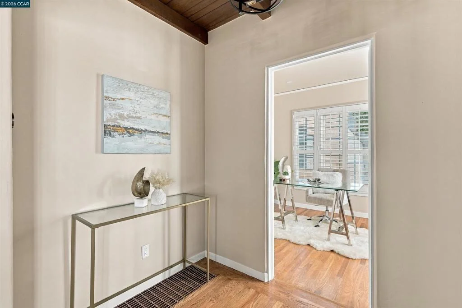
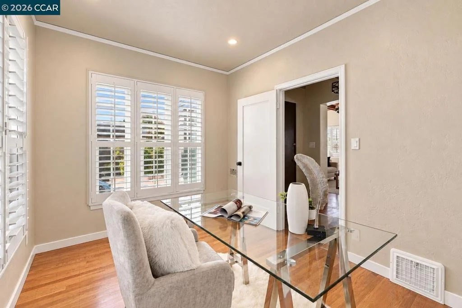
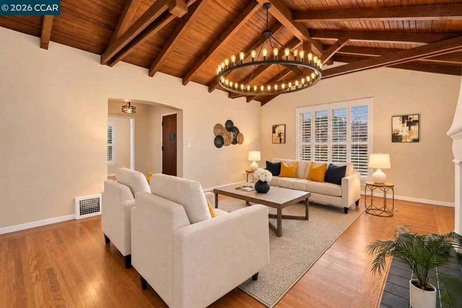
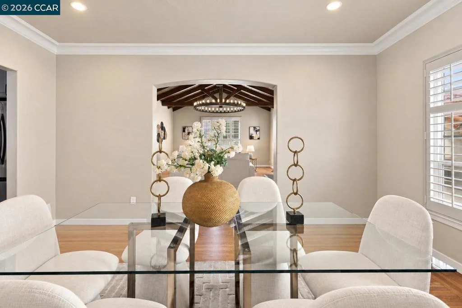
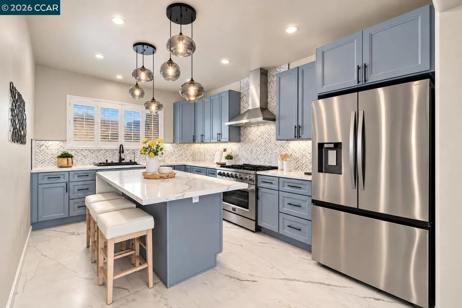
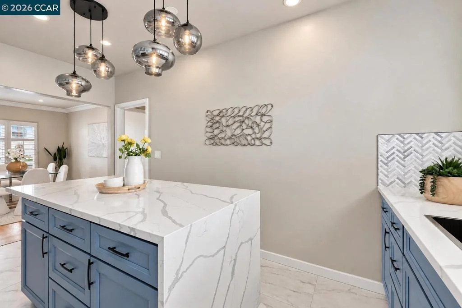
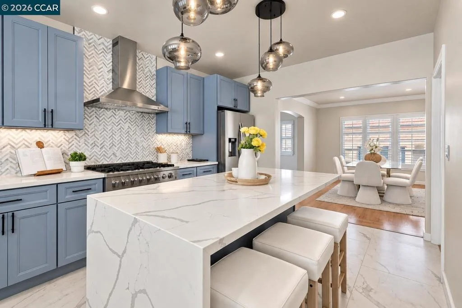
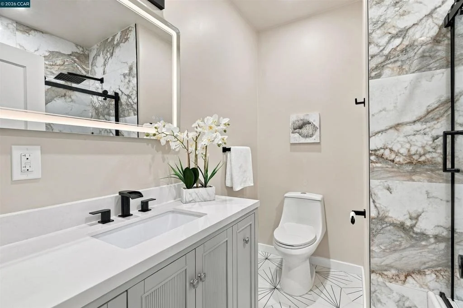
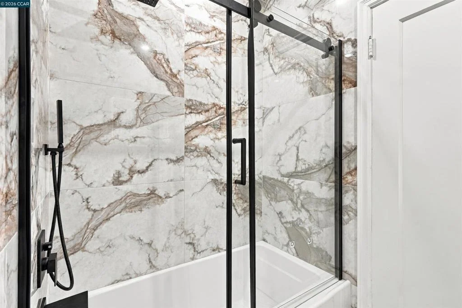
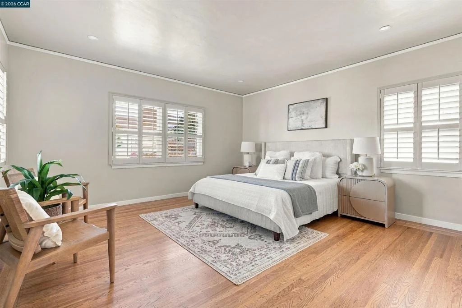
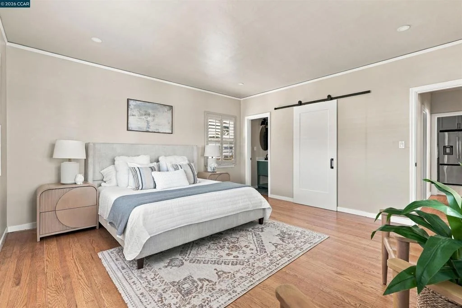
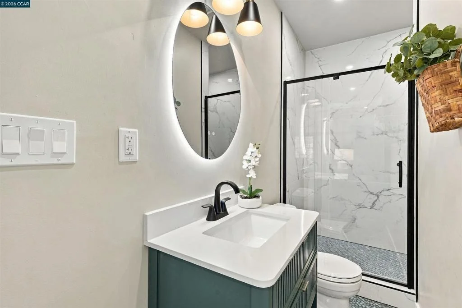
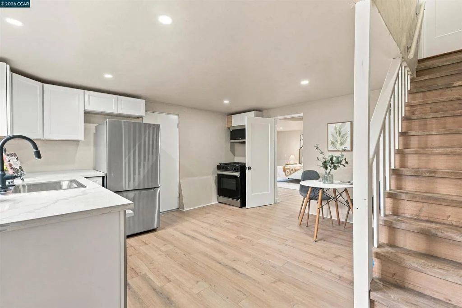
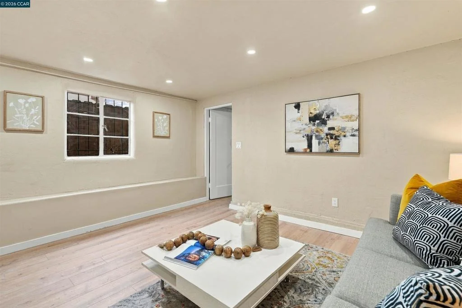
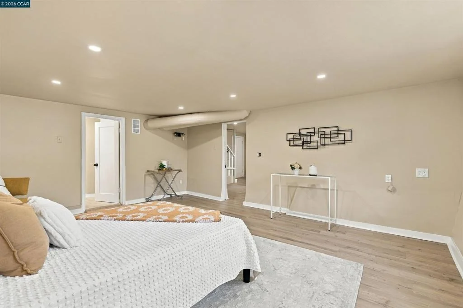
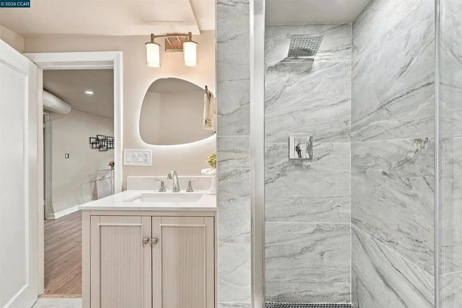
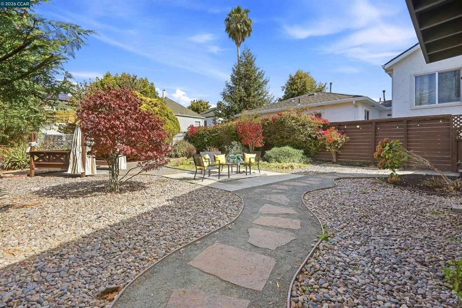
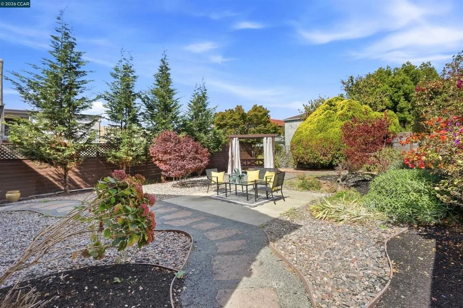
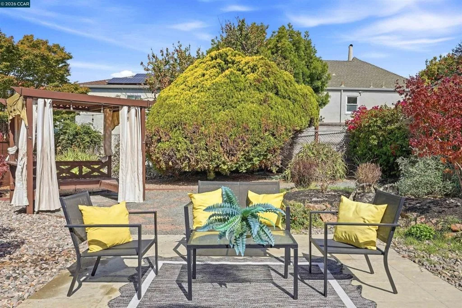
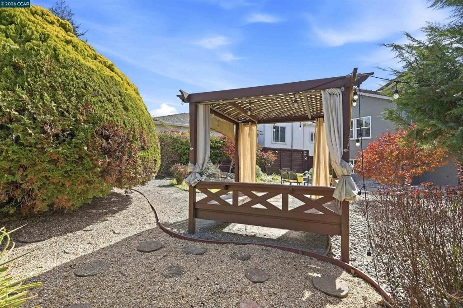
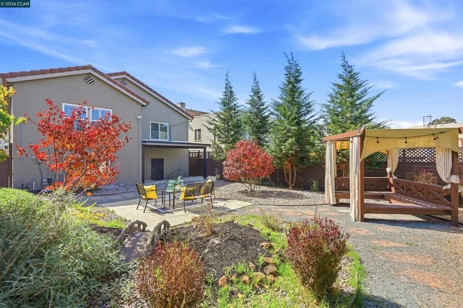
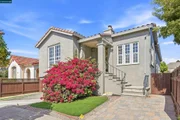
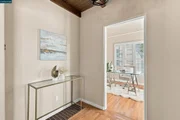
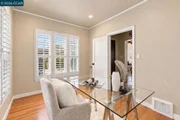
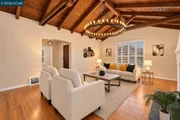
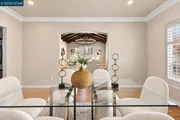
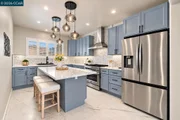
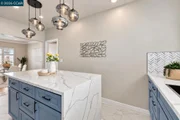
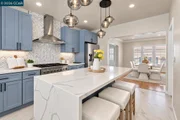
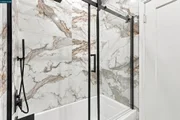
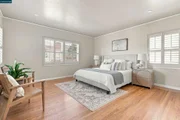
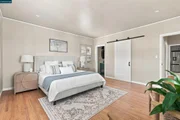
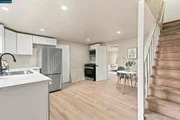
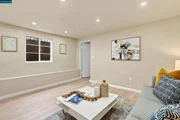
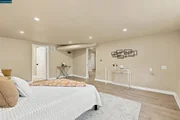
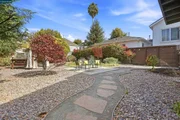
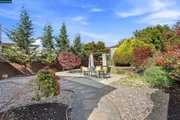
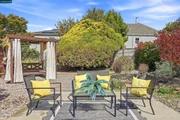
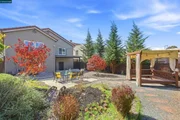
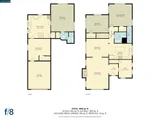
Located in Oakland's highly sought-after Bushrod/Temescal neighborhood, 576 57th Street is a captivating Tudor-inspired residence that seamlessly blends timeless architectural character with modern comfort. Cherished by the same family for more than three decades, this lovingly maintained home reflects a rare level of pride of ownership and thoughtful stewardship. Encompassing approximately 1,648 square feet, the home lives significantly larger than its two-bedroom, two-bath configuration suggests, offering a versatile floor plan and an abundance of flexible living space. A welcoming front porch overlooks the charming front garden, creating a warm and inviting introduction to this exceptional property. Inside, rich hardwood floors, abundant natural light, and beautifully preserved period details create an atmosphere of warmth and sophistication. The dramatic living room is the centerpiece of the home, featuring soaring wood cathedral ceilings with custom-milled exposed timber beams that create an extraordinary sense of volume and architectural grandeur. A magnificent fireplace serves as a striking focal point, anchoring the room and providing an elegant gathering space for family and friends. The spacious living and dining rooms flow effortlessly together, creating an ideal setting for both everyday living and entertaining. Large windows frame garden views and fill the home with natural light, while the sunny eat-in kitchen offers a seamless blend of vintage charm and everyday functionality. Upstairs, two generously sized bedrooms provide peaceful retreats, each offering ample closet space and pleasant outlooks. The home's thoughtful layout balances openness with privacy, creating comfortable spaces for both relaxation and productivity. The lower level features a substantial rumpus room, adjacent half bath, and laundry area, offering exceptional flexibility for a media room, home office, guest accommodations, fitness space, or additional recreation area. Direct interior access from the garage adds convenience to daily living. Outside, the beautifully landscaped grounds showcase mature palm trees, lush lawn areas, productive fruit trees, and multiple outdoor spaces designed for entertaining, gardening, or simply enjoying Oakland's temperate climate. The private backyard provides a tranquil setting that feels worlds away while remaining moments from neighborhood amenities. A rare offering in one of Oakland's most beloved neighborhoods.
| |||
Property Highlights
Building Info
Comparables
Status
Price/ft²
Listed On
Sold On
About North Oakland
Similar Homes for Sale
Currently no similar homes aroundNearby Rentals

Last Updated: 4 days ago
Data Source: CRMLS, MLS# 41149344































 Your Privacy Choices
Phone: 425-283-2930
Address: 335 Madison Avenue, New York, NY 10017