Check Availability
Newton 02468 Waban
575 Chestnut Street
$1,698,000
● House - For Sale

575 Chestnut Street

Newton, MA 02468
bedrooms
3 Beds
bathrooms
2 Baths, 1 Half Bath
square feet
2,771 Ft²
$9,604
Est. Monthly

About This Property

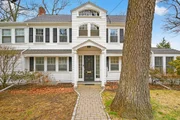
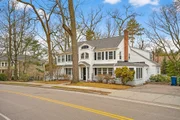
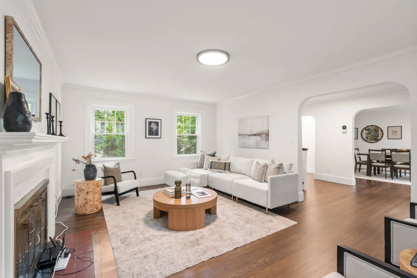
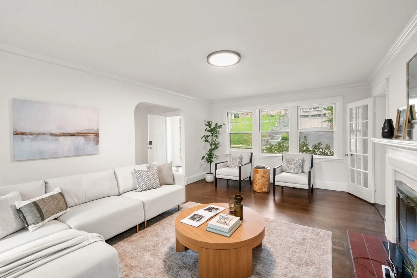
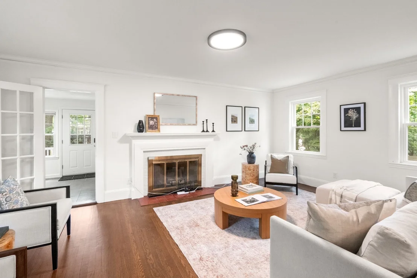
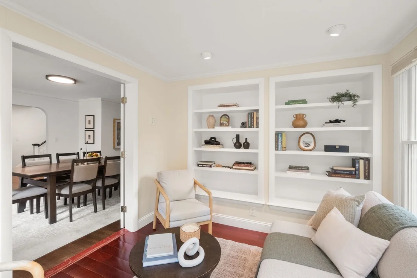
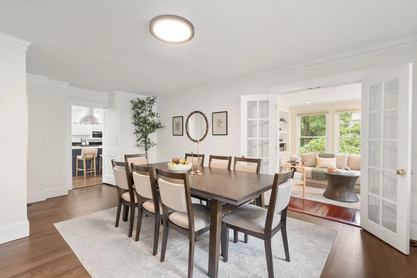
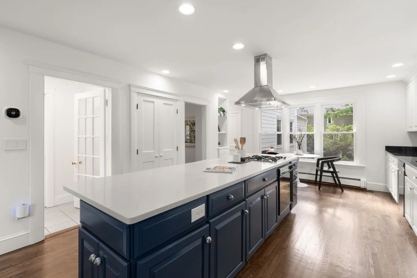
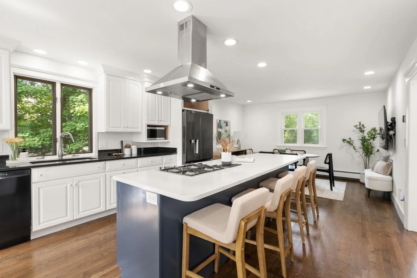
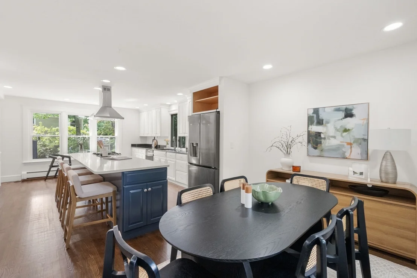
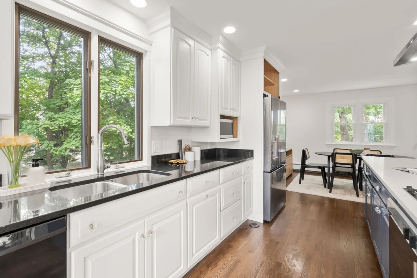
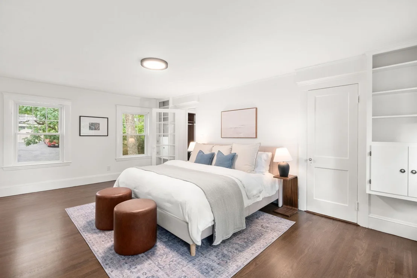
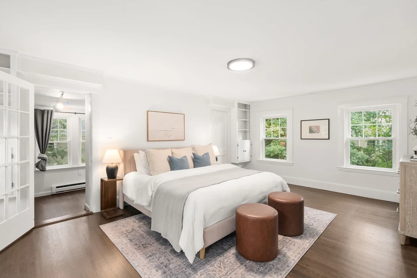
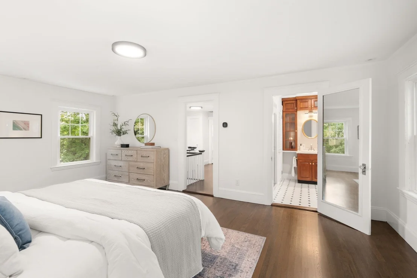
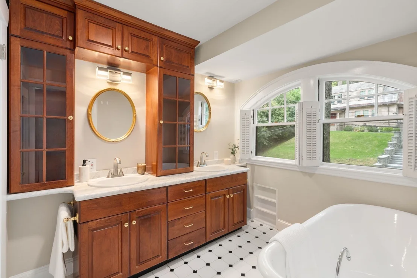
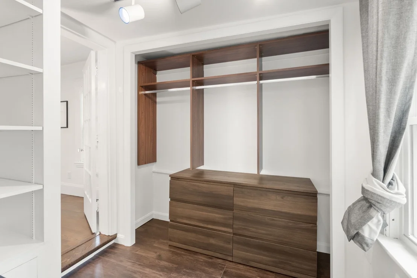
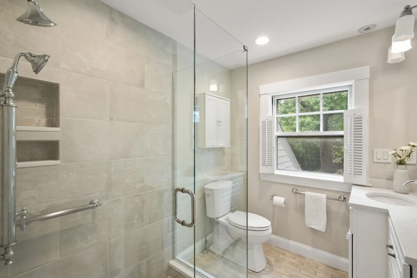
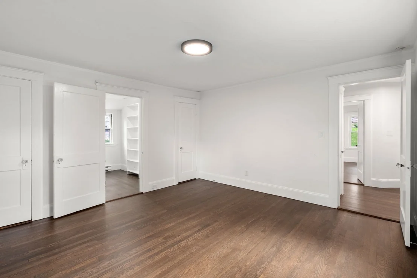
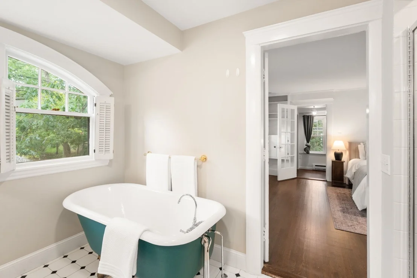
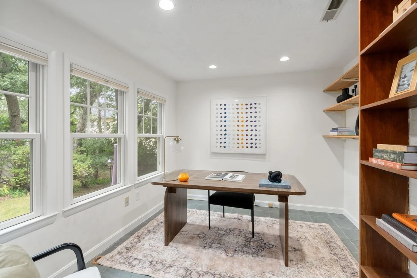
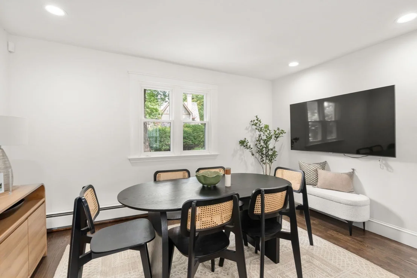
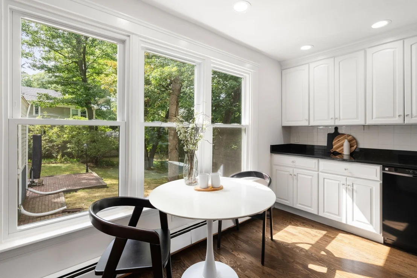
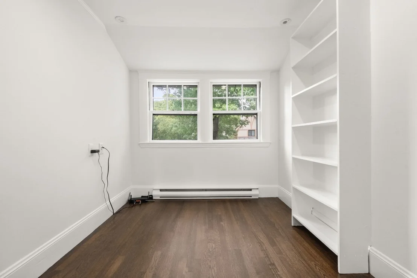
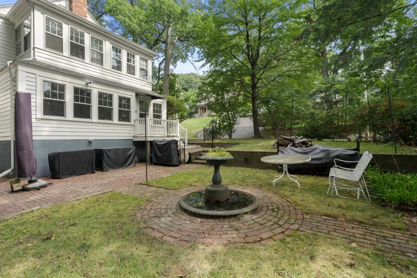
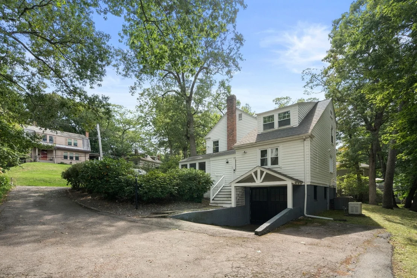
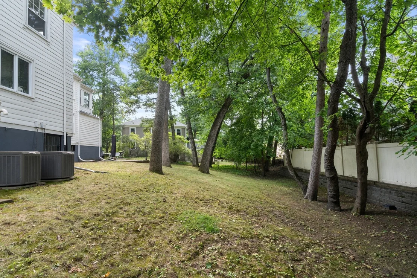
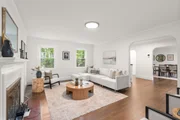
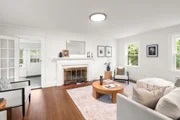
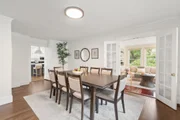
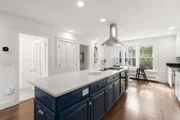
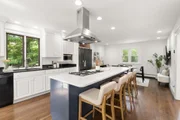
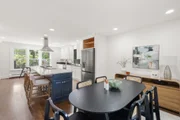
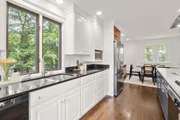
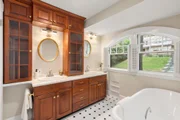
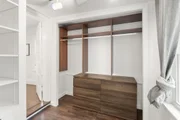
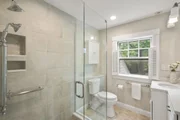
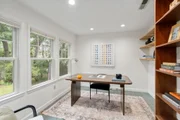
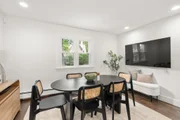
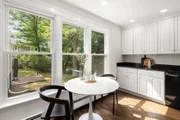
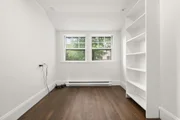
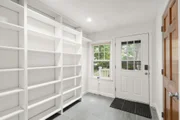
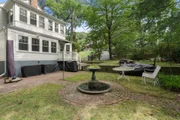
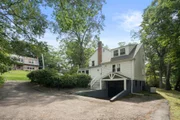
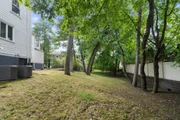
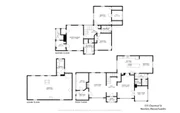
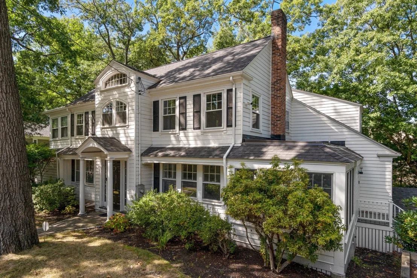
Waban! Nestled in a highly desirable and exceptionally convenient neighborhood, this gracious Colonial offers timeless character, generous living spaces and wonderful versatility on approximately one-third of an acre. A tiled vestibule framed by full-length sidelights provides a welcoming introduction to the home. The inviting interior features well-proportioned rooms and a spacious eat-in kitchen with a substantial center island and cooktop, ideal for everyday living and entertaining. Three generously sized bedrooms include a lovely primary suite featuring a walk-in closet illuminated by two expansive windows and an en suite bath with a classic clawfoot tub, separate shower, double sinks and charming arched windows. An exceptional feature of this home is the flexibility of the home office which offers a separate waiting area with built-in bookshelves and its own private entrance-an ideal arrangement for working from home, meeting with clients or creating a private professional space. Set on a beautiful 13,537 square foot lot, the property offers a wonderful combination of indoor comfort and outdoor space in one of Newton's most sought-after villages. Enjoy close proximity to Waban Square with its shops, restaurants, neighborhood amenities, Angier Elementary as well as the school bus pick up and drop off for Brown and NSHS. Near Cold Spring Park, Mass General Brigham Newton-Wellesley Hospital, and the Riverside D Line for convenient access into Boston. Commuting by car? Route 9, the Mass Pike and Route 95 are quite close! A special opportunity to enjoy classic Colonial architecture, flexible living and an outstanding location!
Unit Size
2,771 Ft²
Days on Market
-
Land Size
0.31 acres
Price per sqft
$613
Property Type
House
Property Taxes
$1,266
HOA Dues
-
Year Built
1920

Listed By

The Optimium Team
eXp Realty LLC - Corporate Office

Payment Calculator

Cap Rate Calculator

Last updated: 9 days ago (MLSPIN #73579711)

Price History

Date / Event Date Event Price
Sep 18, 2026 Listed by Gibson Sotheby's International Realty $1,698,000
Listed by Gibson Sotheby's International Realty
Jul 1, 2026 No longer available -
No longer available
May 13, 2026 Price Decreased $1,750,000
↓ $50K (2.8%)
Price Decreased
Mar 25, 2026 Listed by Kingston Real Estate & Management $1,800,000
Listed by Kingston Real Estate & Management
Stately Colonial set on ~1/3 acre in a highly desirable, ultra-convenient neighborhood—where timeless architecture meets thoughtful modern updates. A tiled vestibule entry with full-length sidelights sets the tone, leading into a home rich with character and classic detail. The spacious eat-in kitchen features a substantial island with gas cooktop, ideal for both everyday living and entertaining. The primary suite offers a sunlit walk-in closet and a beautifully appointed ensuite bath with clawfoot tub, separate shower, double vanity, and charming arched windows. Two dedicated home offices—one with private entrance and waiting room with built-ins—offer exceptional flexibility for work-from-home & client-facing use. Spacious backyard complete with large patio and mature trees. Recent upgrades include refinished hardwood floors throughout, updated electrical and HVAC systems, many new Harvey windows,
Feb 2, 2024 Sold
Sold
Show More

Property Highlights

Garage
Parking Available
Air Conditioning
Fireplace
Parking Details
Has Garage
Attached Garage
Has Open Parking
Parking Features: Attached, Paved, Off Street, Driveway, Paved
Garage Spaces: 1
Open Parking Spaces: 5
Interior Details
Half Bathrooms: 1
Full Bathrooms: 2
Interior Features: Entrance Foyer, Den, Home Office-Separate Entry, Bonus Room
Appliances: Gas Water Heater, Oven, Dishwasher, Disposal, Microwave, Refrigerator, Range Hood, Cooktop
Flooring Type: Hardwood
Laundry Features: In Basement
Rooms: 9
Has Fireplace
Fireplaces: 1
Basement: Full, Partially Finished, Walk-Out Access, Interior Entry, Garage Access, Radon Remediation System
Exterior Details
Square Footage: 2771
Architectural Style: Colonial
Year Built Source: Public Records
Year Built: 1920
Waterfront Features: Lake/Pond, 1 to 2 Mile To Beach, Beach Ownership(Public)
Building Area Total: 2771
Building Area Units: Square Feet
Construction Materials: Frame
Patio and Porch Features: Patio
Lot Features: Sloped
Lot Size Area: 0.31
Lot Size Units: Acres
Lot Size Acres: 0.31
Lot Size Square Feet: 13537
Water Source: Public
Financial Details
Tax Assessed Value: $1,568,500
Tax Annual Amount: $15,194
Utilities Details
Cooling Type: Central Air
Heating Type: Forced Air
Sewer : Public Sewer

Building Info

Overview

    General

  • Year Built: 1920
  • Effective Year Built: 1920
  • Building Count: 1
  • Total Rooms: 9
  • Bedroom Count: 4
  • Bathroom Count: 3
  • Full Bathrooms: 2
  • Partial Bathrooms: 3
  • Building Condition: 6
  • Building Quality: 0
  • Construction Type: 3
  • Building Style: 5
  • Exterior Walls Type: 18
  • Interior Walls Type: 0
  • Roof Shape Type: 1
  • Roof Cover Type: 15
  • Floor Count: 200
  • Living Units: 1
  • Floor Cover: 0
  • Basement Type: 7
  • Basement Area: 1,340
  • Garage Type: 17
  • Parking Space Count: 1
  • Patio Type: 0
  • Porch Type: 0
  • Pool Type: 0

    Dimensions

  • Lot Size Square Feet: 13,537
  • Total Building Area: 2,771
  • Gross Building Area: 4,296
  • Building Area: 2,771
  • Building Area Measurement: L

    Heating and Cooling

  • Fireplace Count: 1
  • Air Conditioning: 13
  • Heating: 10
  • Heated Square Feet: 2,771
  • Heating Fuel Type: 6

    Utilities

  • Sewer System: 0
  • Water Service: 0

Building

  • Building Type: 0
  • Property Class: R
  • Land Acres: 0000000311
  • Standard Land Use Code: 1001
  • County Land Use Code: 101

Neighborhood

  • School District Name: Newton School District
  • School Tax School District: NEWTON SD
  • Census Tract: 374400

Zoning

  • Zoning: SR2

Geography

  • Account Number: 53034 0015
  • District: 207
  • Parcel: NEWT S:53 B:034 L:0015
  • Block: 34
  • Lot: 15
  • Municipality: NEWTON
  • Latitude: 42.3303
  • Longitude: -71.2258

    Address

  • Full Address: 575 Chestnut St
  • Address - House Number: 575
  • Address - Street Name: Chestnut
  • Address - Suffix Type: St
  • State: MA
  • City Name: Waban
  • Carrier Code: C045
  • 4-Digit Zip Code: 1225
  • Zip Code: 02468

Valuation

    Tax

  • Tax Year: 2024
  • Tax Amount: $1,511,100
  • Initial Tax Delinquent Year: 2023

    Appraisal Valuation

  • Standard Deviation: 0.0773
  • Valuation Date: Mar 13, 2024
  • Confidence Score: 94
  • Final Value: 1,713,269
  • High Value: 1,845,861
  • Low Value: 1,580,677

    Assessments Valuation

  • Assessed Year: 2024
  • Assessed Total Value: $1,548,300
  • Assessed Land Value: $1,106,500
  • Assessed Improvements Value: $441,800

    Sales

  • Current Sale Contract Date: Feb 02, 2024
  • Current Sale Recording Date: Feb 02, 2024
  • Current Sale Price:
  • Current Sale Document Type: O
  • Current Sale Input Document Number: 11639
  • Previous Sale Recording Date: Jul 12, 1994
  • Previous Sale Amount: $449,500
  • Previous Sale Document Type: 27

    Financing

  • First Mortgage Financing Type: ADJ
Data used for valuation calculations is provided by RealtyHop, and other third party sources

Comparables

Unit
Status
Type
Beds
Baths
ft²
Price/ft²
Asking Price
Listed On
Closing Price
Sold On
HOA + Taxes

About Waban


Similar Homes for Sale

Currently no similar homes around

Nearby Rentals


Frequently Asked Questions

When was property at 575 Chestnut Street built and last sold?
The property at 575 Chestnut Street was built in 1920 and last sold on Feb 2, 2024 for $1,585,000.
How much is this home worth?
The estimated value of the home located at 575 Chestnut Street is $1,713,941.
What are some comparable homes to 575 Chestnut Street?
There are currently no comparable homes to 575 Chestnut Street.