See Home Value
$850,000
● House - Off Market

5744 Grisborne Ave

Oakland, CA 94611
bedrooms
1 Bed
bathrooms
1 Bath
square feet
902 Ft²
$829,356
RealtyHop Estimate
27.79%
Since Oct 1, 2018
CA-San Francisco
Primary Model

About This Property

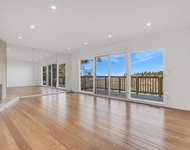
Absolutely charming storybook Tudor blocks to Montclair Village! This 1++ bed/ 1 bath home exudes charm and comfort. The enchanting living room features vaulted ceilings, hardwood floors and an inviting fireplace. Close by find the dining room also with wood floors and a large picture window. Wander into the bright kitchen complete with a built in desk and cabinetry. A door from the kitchen leads out to the backyard making for easy summer living! The spacious bedroom with an additional adjoining room is perfect for a sitting area or nursery. The grounds of this home are just lovely and filled with colorful plantings, a brick patio and an oversized 376 sq ft garage (measured). Do not miss the detached structure - measured at 136 sq ft - ideal for a home office! Best of all, this home is located just blocks to Montclair Village where you will find countless shops, restaurants and transport options! Top rated public schools are also moments away!
Unit Size
902 Ft²
Days on Market
30 days
Land Size
0.07 acres
Price per sqft
$720
Property Type
House
Property Taxes
-
HOA Dues
-
Year Built
1926

Payment Calculator

Cap Rate Calculator

Last updated: 5 months ago (bridgeMLS/CCAR/Bay East AOR #40834562)

Price History

Date / Event Date Event Price
Aug 23, 2023 No longer available -
No longer available
Jul 8, 2023 Price Increased $1,200,000
↑ $205K (20.6%)
Price Increased
Jul 1, 2023 Listed by Highland Partners $995,000
Listed by Highland Partners
Perfect Storybook Cottage with all the upgrades! Uber charming yet completely modern, bright and open living awaits you in this 3 bed 2 bath top to bottom remodel (all done with permits). Tons of natural light in this Montclair home tucked in nicely on a quiet street steps from Thornhill Elementary (and numerous preschools) & close to town and Hwy 13. Retrofitted foundation, copper piping and sewer-lateral done, drainage, Nest thermostat and security equip, new 95% efficiency furnace, air conditioning, fencing, hardwood floors, high voltage vehicle charging unit. Nice little backyard with landscape lighting and a separate (reinforced) she-shed with power. Tons of storage with a large sealed crawlspace and attic that spans majority of house. Transparently priced! The manager has listed the unit size as 1110 square feet.
Sep 14, 2018 Sold
Sold
Aug 15, 2018 Listed by COMPASS $649,000
Listed by COMPASS

Property Highlights

Garage
Parking Available
Fireplace

Building Info

Overview

    General

  • Year Built: 1926
  • Effective Year Built: 1945
  • Building Count: 1
  • Total Rooms: 5
  • Bedroom Count: 1
  • Bathroom Count: 1
  • Full Bathrooms: 1
  • Partial Bathrooms: 1
  • Building Condition: 0
  • Building Quality: 7
  • Construction Type: 17
  • Building Style: 16
  • Exterior Walls Type: 0
  • Interior Walls Type: 0
  • Roof Shape Type: 0
  • Roof Cover Type: 0
  • Floor Count: 100
  • Living Units: 1
  • Floor Cover: 0
  • Basement Type: 0
  • Basement Area: 0
  • Garage Type: 7
  • Parking Space Count: 0
  • Patio Type: 0
  • Porch Type: 0
  • Pool Type: 0

    Dimensions

  • Lot Size Square Feet: 3,240
  • Total Building Area: 838
  • Building Area: 838
  • Building Area Measurement: L

    Heating and Cooling

  • Air Conditioning: 0
  • Heating: 0
  • Heated Square Feet: 838
  • Heating Fuel Type: 0

    Utilities

  • Sewer System: 0
  • Water Service: 0

Building

  • Building Type: 0
  • Property Class: R
  • Land Acres: 0000000074
  • Standard Land Use Code: 1001
  • County Land Use Code: 1100
  • Legal Description 1: LOT: 00019 BLK: AR: 048G PAGE: 7420

Neighborhood

  • School District Name: Oakland Unified School District
  • Census Tract: 404400

Geography

  • Assessors Map Reference: 6-B6
  • Parcel: 48G-7420-19
  • Municipality: CITY OF OAKLAND
  • Latitude: 37.8346
  • Longitude: -122.213

    Address

  • Full Address: 5744 Grisborne Ave
  • Address - House Number: 5744
  • Address - Street Name: Grisborne
  • Address - Suffix Type: Ave
  • State: CA
  • City Name: Oakland
  • Carrier Code: C066
  • 4-Digit Zip Code: 2158
  • Zip Code: 94611

Valuation

    Tax

  • Tax Year: 2022
  • Tax Amount: $1,431,390
  • Tax Rate Code Area: 17-003

    Appraisal Valuation

  • Standard Deviation: 0.2098
  • Valuation Date: Aug 04, 2023
  • Confidence Score: 71
  • Final Value: 1,270,034
  • High Value: 1,536,535
  • Low Value: 1,003,534

    Assessments Valuation

  • Assessed Year: 2022
  • Assessed Total Value: $917,694
  • Assessed Land Value: $268,048
  • Assessed Improvements Value: $649,646

    Sales

  • Current Sale Contract Date: Sep 13, 2018
  • Current Sale Recording Date: Sep 14, 2018
  • Current Sale Price:
  • Current Sale Document Type: 36
  • Current Sale Input Document Number: 2018179581
  • Previous Sale Recording Date: Mar 31, 2004
  • Previous Sale Contract Date: Mar 25, 2004
  • Previous Sale Amount: $530,000
  • Previous Sale Document Type: 36
Data used for valuation calculations is provided by RealtyHop, and other third party sources

Comparables

Unit
Status
Type
Beds
Baths
ft²
Price/ft²
Asking Price
Listed On
Closing Price
Sold On
HOA + Taxes

About North Hills


Similar Homes for Sale

Currently no similar homes around

Nearby Rentals

Unit for rent at 5945 Girvin Dr, OAKLAND, CA, 94611

$5,395 /mo

  • 3 Beds
  • 2 Baths
  • 1,852 ft²
5945 Girvin Dr, OAKLAND, CA, 94611 Listing by Maya Clark


Frequently Asked Questions

When was property at 5744 Grisborne Avenue built and last sold?
The property at 5744 Grisborne Avenue was built in 1926 and last sold on Sep 13, 2018 for $850,000.
How much is this home worth?
The estimated value of the home located at 5744 Grisborne Avenue is $1,183,165.
What are some comparable homes to 5744 Grisborne Avenue?
There are currently no comparable homes to 5744 Grisborne Avenue.