by Global Lifestyle Properties

Check Availability
$478,000
↓ $19K (3.8%)
● House - For Sale

5719 MAIDENSTONE WAY

PALMETTO, FL 34221
bedrooms
4 Beds
bathrooms
3 Baths, 1 Half Bath
square feet
2,624 Ft²
$3,409
Est. Monthly
$495
HOA / Fees

About This Property

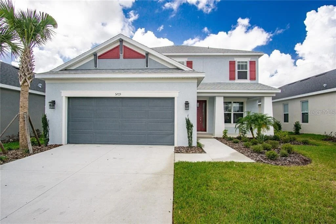
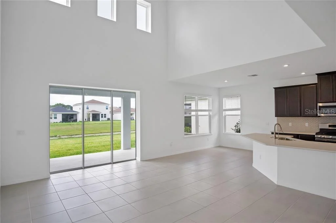
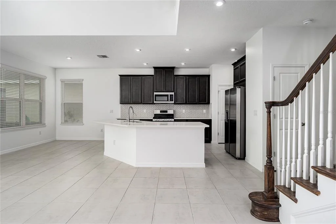
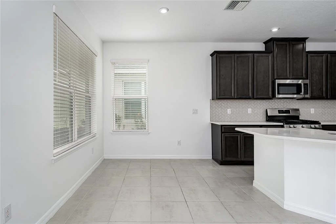
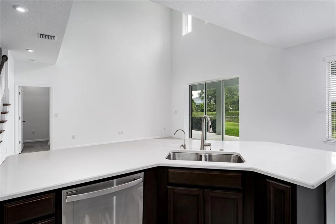
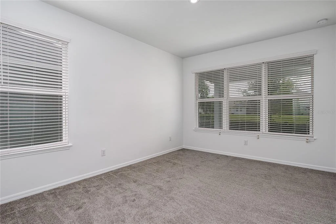
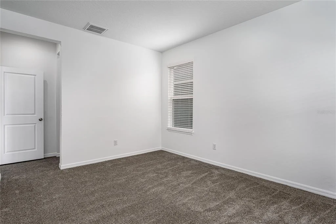
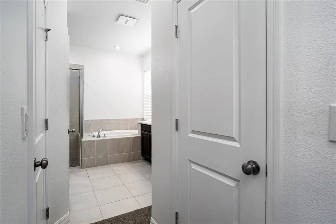
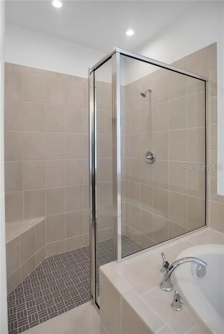
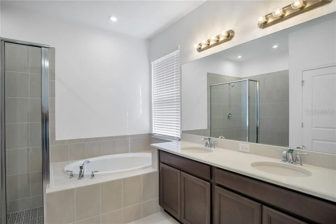
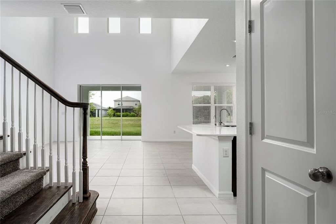
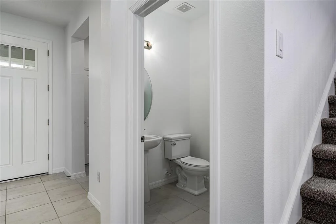
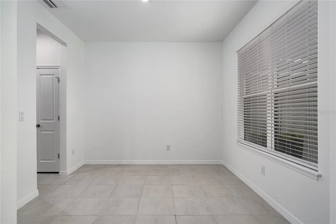
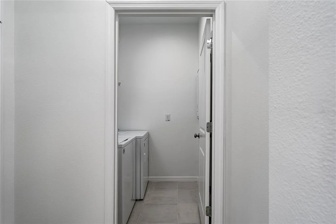
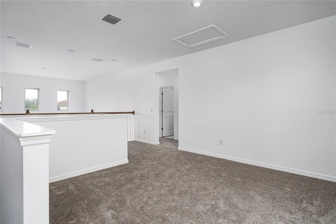
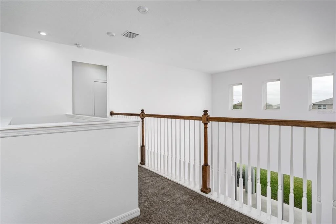
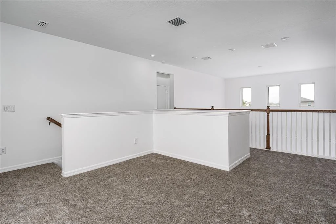
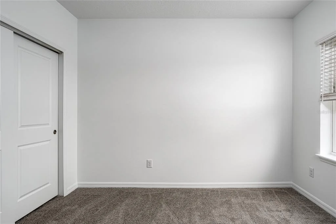
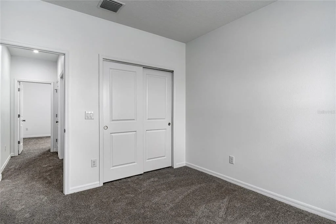
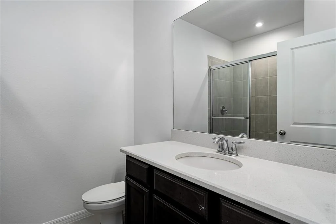
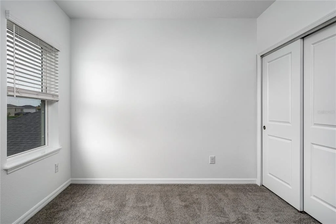
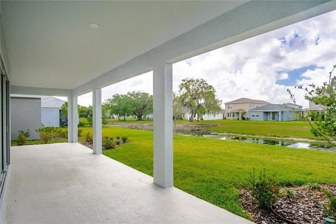
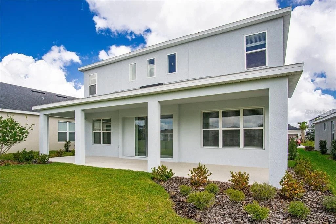
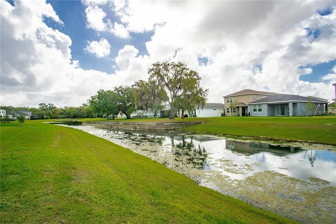
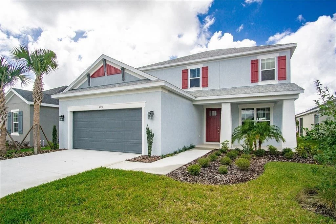
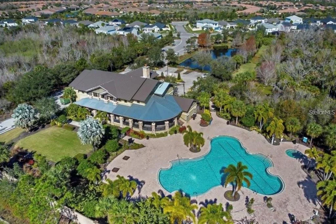
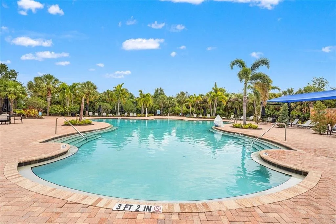
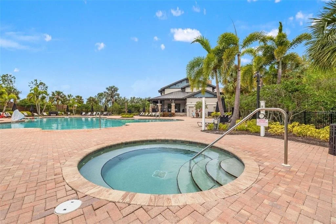
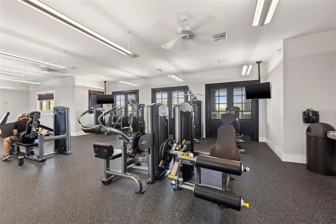
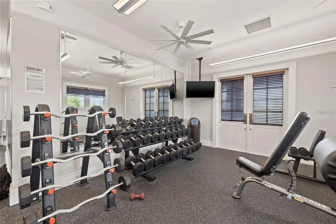
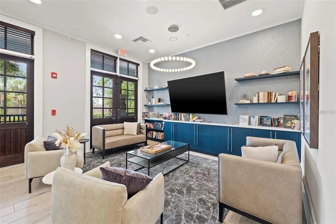
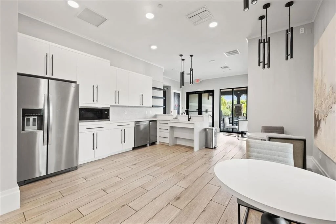
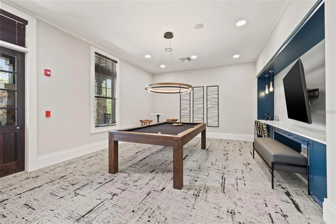
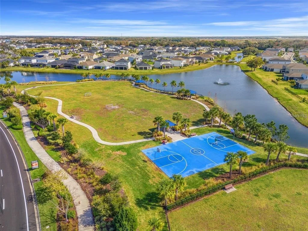
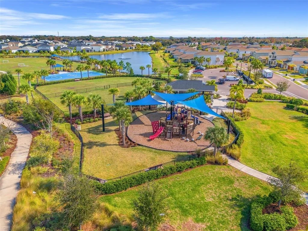
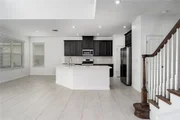
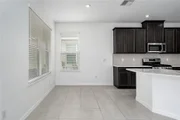
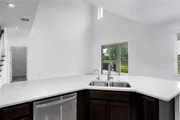
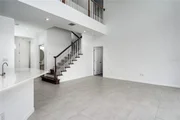
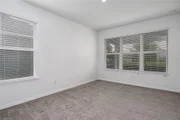
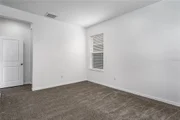
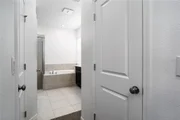
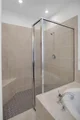
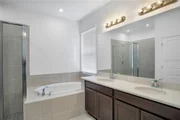
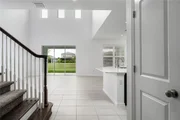
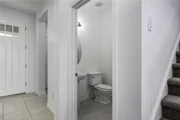
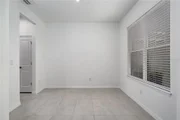
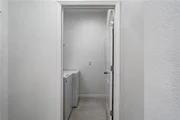
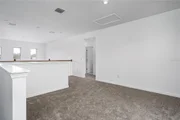
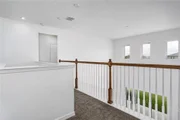
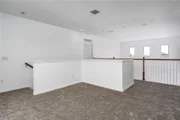
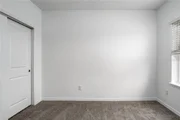
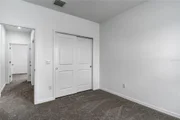
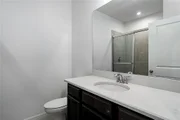
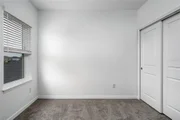
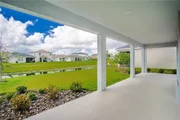
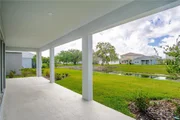
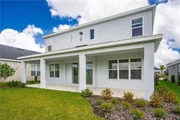
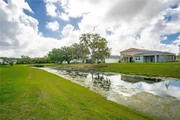
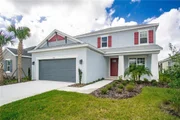
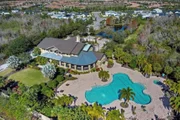
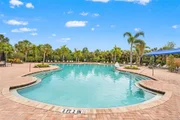
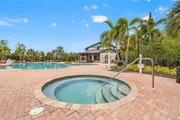
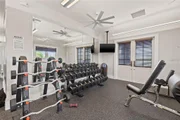
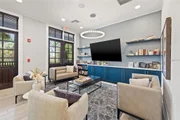
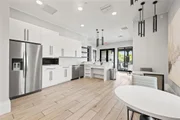
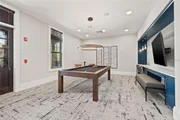
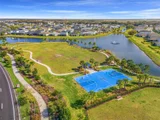
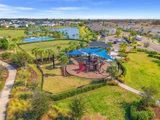
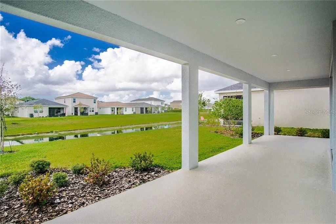
OVER 2,800 SQ. FT. • FIRST-FLOOR PRIMARY SUITE • TWO WALK-IN CLOSETS • POND VIEW • 4 BEDROOMS + LOFT + OFFICE • 3.5 BATHS • MOVE-IN READY. Why wait to build when this spacious, move-in-ready home already offers the upgrades, space, and flexibility today's buyers are searching for? Located in the highly desirable Eaves Bend at Artisan Lakes, this beautifully updated residence offers over 2,800 square feet of thoughtfully designed living space, featuring 4 bedrooms, 3.5 bathrooms, a large loft, dedicated office space, and a first-floor primary suite. Freshly painted throughout and featuring brand-new carpet and a brand-new refrigerator, this home is ready for its next owner. From the moment you step inside, you'll appreciate the bright, open-concept layout designed for both comfortable everyday living and effortless entertaining. The spacious living room, dining area, and kitchen flow seamlessly together, creating an inviting atmosphere filled with natural light and beautiful pond views. The heart of the home is the well-appointed kitchen, featuring granite countertops, abundant cabinetry, a spacious pantry, stainless steel appliances, a natural gas range, and ample counter space for meal preparation and entertaining. Whether hosting holiday gatherings or enjoying a quiet evening at home, this kitchen was designed to bring people together. One of the home's most sought-after features is the private first-floor primary suite. This spacious owner's retreat offers the convenience of first-floor living while providing a peaceful escape from the rest of the home. The luxurious en-suite bathroom features dual vanities, a relaxing garden tub, a beautifully tiled walk-in shower, and two oversized walk-in closets, creating a true spa-like experience. Upstairs, you'll find three additional bedrooms, a large loft, and a versatile office or flex space that could easily serve as a second home office, playroom, media room, fitness area, homeschool space, or even a potential fifth bedroom. The flexible floor plan provides endless possibilities to fit your lifestyle both now and in the future. Step outside and discover one of the home's most impressive features: an expansive covered lanai spanning approximately 400 square feet and overlooking a peaceful pond. This outdoor living space is perfect for morning coffee, weekend gatherings, outdoor dining, or simply relaxing while enjoying the tranquil water views and Florida sunshine. Additional features include a dedicated laundry room with washer and dryer included, abundant storage throughout, and the added peace of mind of being located in Flood Zone X. Residents of Eaves Bend enjoy access to exceptional resort-style amenities including a clubhouse, fitness center, resort-style swimming pool and spa, fire pit, grilling stations, playgrounds, basketball court, soccer field, dog parks, and scenic walking and jogging trails. With low HOA fees and outstanding amenities, Artisan Lakes continues to be one of the area's most sought-after communities. Ideally located near I-75, you'll enjoy convenient access to Tampa, St. Petersburg, Bradenton, Sarasota, Lakewood Ranch, and the world-famous beaches of Anna Maria Island. Shopping, dining, healthcare facilities, and the exciting growth and development along the Moccasin Wallow corridor are all just minutes away.

Unit Size
2,624 Ft²
Days on Market
152 days
Land Size
0.14 acres
Price per sqft
$182
Property Type
House
Property Taxes
$566
HOA Dues
$495
Year Built
2021

Listed By

Payment Calculator

Cap Rate Calculator

Last updated: 24 days ago (Stellar MLS #A4695370)

Price History

Date / Event Date Event Price
Jul 31, 2026 Price Decreased $478,000
↓ $19K (3.8%)
Price Decreased
Jul 10, 2026 Price Decreased $497,000
↓ $22K (4.2%)
Price Decreased
May 29, 2026 Listed by LESLIE WELLS REALTY, INC. $519,000
Listed by LESLIE WELLS REALTY, INC.
Aug 4, 2021 Sold
Sold

Property Highlights

Garage
Air Conditioning
Parking Details
Has Garage
Attached Garage
Garage Spaces: 2
Interior Details
Half Bathrooms: 1
Full Bathrooms: 3
Interior Features: High Ceilings, Open Floorplan, Stone Counters, Walk-In Closet(s), Living Room/Dining Room Combo, Primary Bedroom Main Floor, Thermostat
Appliances: Dishwasher, Dryer, Microwave, Range, Range Hood, Refrigerator, Washer
Flooring Type: Carpet, Ceramic Tile
Door Features: Sliding Doors
Laundry Features: Gas Dryer Hookup, Laundry Room
Rooms: 3
Exterior Details
Square Footage: 2624
Square Footage Source: $0
Property Condition: Completed
Year Built: 2021
Building Area Total: 3652
Levels: Two
Building Area Units: Square Feet
Construction Materials: Block, Stucco
Lot Size Area: 6292
Lot Size Units: Square Feet
Lot Size Acres: 0.14
Lot Size Square Feet: 6292
Tax Lot: 315
Water Source: Private
Financial Details
Tax Annual Amount: $6,793
Lease Considered: Yes
Utilities Details
Cooling Type: Central Air
Heating Type: Central, Natural Gas
Sewer : Public Sewer
Location Details
HOA/Condo/Coop Fee Includes: Maintenance Grounds, Manager, Recreational Facilities
HOA/Condo/Coop Amenities: Basketball Court, Fitness Center, Playground, Pool, Spa/Hot Tub
HOA Fee: $495
HOA Fee Frequency: Quarterly

Building Info

Overview

    General

  • Year Built: 2021
  • Effective Year Built: 2021
  • Building Count: 1
  • Bedroom Count: 4
  • Bathroom Count: 4
  • Full Bathrooms: 3
  • Partial Bathrooms: 4
  • Bathroom Plumbing Fixtures: 19
  • Building Condition: 7
  • Building Quality: 7
  • Construction Type: 0
  • Building Style: 0
  • Exterior Walls Type: 12
  • Interior Walls Type: 0
  • Roof Shape Type: 7
  • Roof Cover Type: 3
  • Floor Count: 200
  • Floor Cover: 0
  • Basement Type: 0
  • Basement Area: 0
  • Garage Type: 1
  • Garage Square Area: 484
  • Parking Space Count: 0
  • Patio Type: 0
  • Porch Type: 102
  • Pool Type: 0
  • Location Influence Type: 118

    Dimensions

  • Lot Size Square Feet: 6,292
  • Total Building Area: 3,652
  • Gross Building Area: 3,652
  • Building Area: 2,624
  • Building Area Measurement: L

    Heating and Cooling

  • Air Conditioning: 1
  • Heating: 3
  • Heated Square Feet: 2,624
  • Heating Fuel Type: 0

    Utilities

  • Sewer System: 0
  • Water Service: 0

Building

  • Building Type: 0
  • Property Class: R
  • Subdivision: ARTISAN LAKES EAVES BEND PHASE I SP A-K
  • Land Acres: 0000000144
  • Standard Land Use Code: 1001
  • County Land Use Code: 0100
  • Legal Description 1: LOT 315, ARTISAN LAKES EAVES BEND PH I SUBPH A-K PI#6109.3925/9

Neighborhood

  • School District Name: Manatee County School District
  • School Tax School District: MCPA&MCPS
  • Census Tract: 001915

Zoning

  • Zoning: PD-MU

Geography

  • Parcel: 6109-3925-9
  • Lot: 315
  • Meridian: SEC 16 TWN 33S RNG 18E
  • Municipality: UNINCORPORATED
  • Latitude: 27.6072
  • Longitude: -82.505

    Address

  • Full Address: 5719 Maidenstone Way
  • Address - House Number: 5719
  • Address - Street Name: Maidenstone
  • Address - Suffix Type: Way
  • State: FL
  • City Name: Palmetto
  • Carrier Code: R016
  • 4-Digit Zip Code: 2255
  • Zip Code: 34221

Valuation

    Tax

  • Total Area: 1,184
  • Tax Year: 2021
  • Tax Amount: $165,159
  • Tax Rate Code Area: 1

    Appraisal Valuation

  • Standard Deviation: 0.1899
  • Valuation Date: Jan 03, 2024
  • Confidence Score: 74
  • Final Value: 559,553
  • High Value: 665,813
  • Low Value: 453,292

    Market Valuation

  • Market Total Value: $436,071
  • Market Land Value: $56,100
  • Market Improvement Value: $379,971

    Assessments Valuation

  • Assessed Year: 2023
  • Assessed Total Value: $436,071
  • Assessed Land Value: $56,100
  • Assessed Improvements Value: $379,971

    Sales

  • Current Sale Contract Date: Jul 13, 2021
  • Current Sale Recording Date: Aug 04, 2021
  • Current Sale Price:
  • Current Sale Document Type: 68
  • Current Sale Input Document Number: 202141103632
Data used for valuation calculations is provided by RealtyHop, and other third party sources

Comparables

Unit
Status
Type
Beds
Baths
ft²
Price/ft²
Asking Price
Listed On
Closing Price
Sold On
HOA + Taxes

About Artisan Lakes


Similar Homes for Sale

Currently no similar homes around

Nearby Rentals

Unit for rent at 11580 69th Place E, PALMETTO, FL, 34221

$3,600 /mo

  • 5 Beds
  • 4 Baths
  • 3,336 ft²
11580 69th Place E, PALMETTO, FL, 34221 Listing by John Werner
Unit for rent at 10319 Saint Francis Terrace, PALMETTO, FL, 34221

$3,000 /mo

  • 2 Beds
  • 2 Baths
  • 1,700 ft²
10319 Saint Francis Terrace, PALMETTO, FL, 34221 Listing by Matt Moore
Unit for rent at 7566 Sea Oak Court, PARRISH, FL, 34219

$2,500 /mo

  • 3 Beds
  • 2 Baths
  • 1,807 ft²
7566 Sea Oak Court, PARRISH, FL, 34219 Listing by Jeremy Hartmark


Frequently Asked Questions

When was property at 5719 Maidenstone Way built and last sold?
The property at 5719 Maidenstone Way was built in 2021 and last sold on Jul 13, 2021 for $369,128.
How much is this home worth?
The estimated value of the home located at 5719 Maidenstone Way is $486,150.
What are some comparable homes to 5719 Maidenstone Way?
There are currently no comparable homes to 5719 Maidenstone Way.