Check Availability
Passaic 07470
57 Riverlawn Dr
$349,000
● House - In Contract

57 Riverlawn Dr

Wayne Twp., NJ 07470
bedrooms
2 Beds
bathrooms
1 Bath
$2,005
Est. Monthly

About This Property

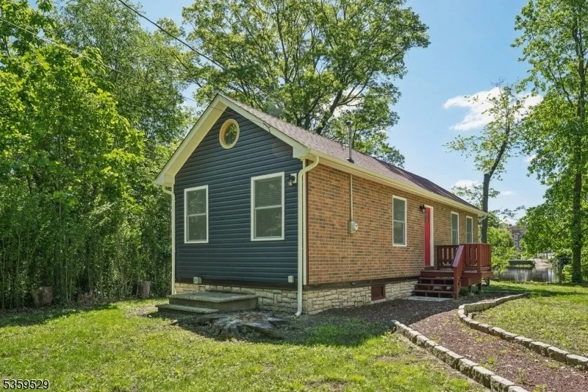
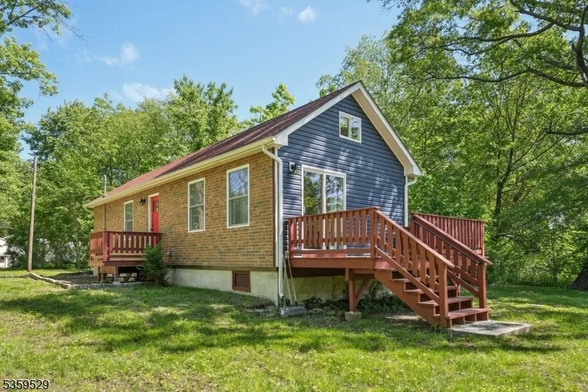
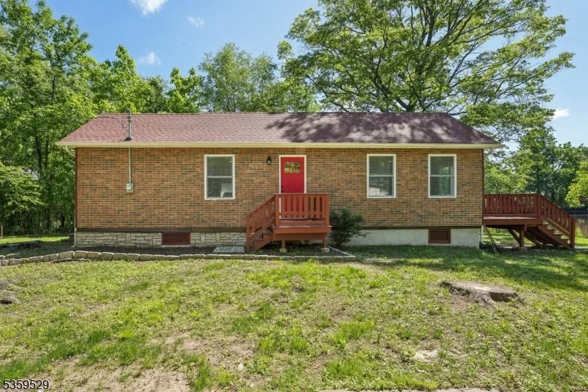
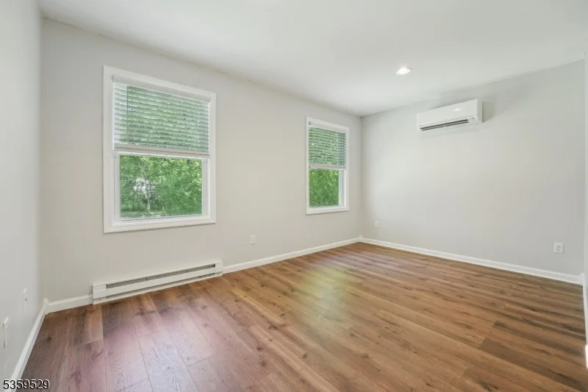
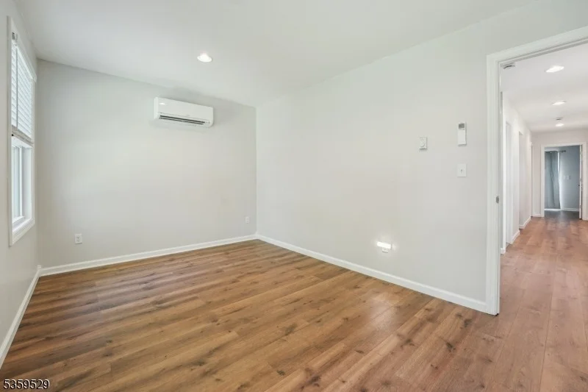
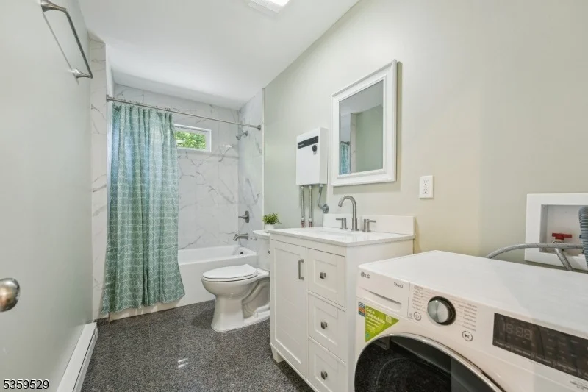
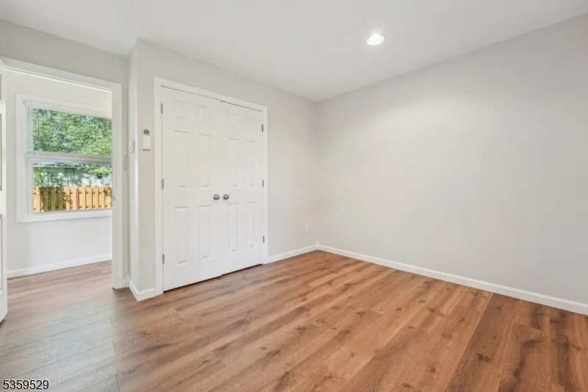
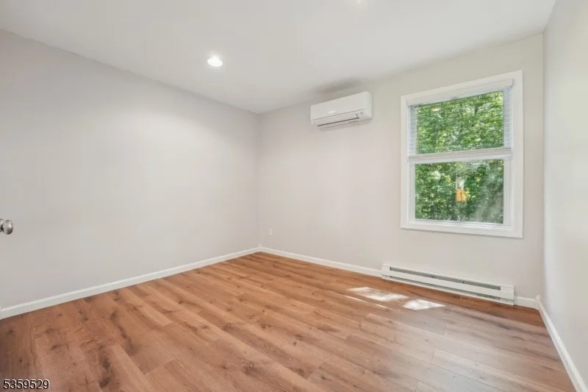
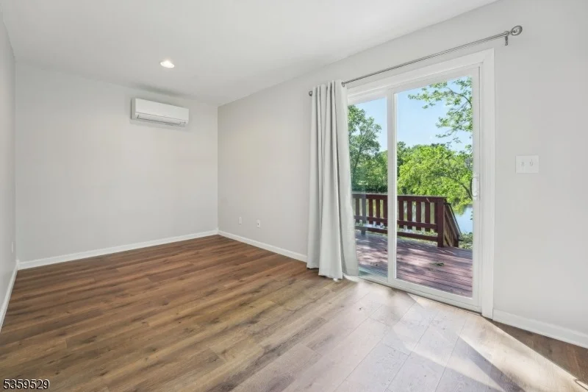
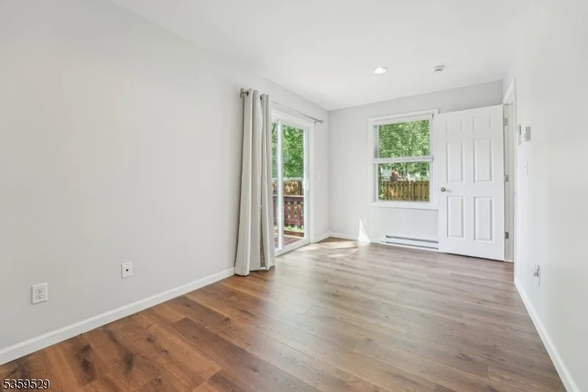
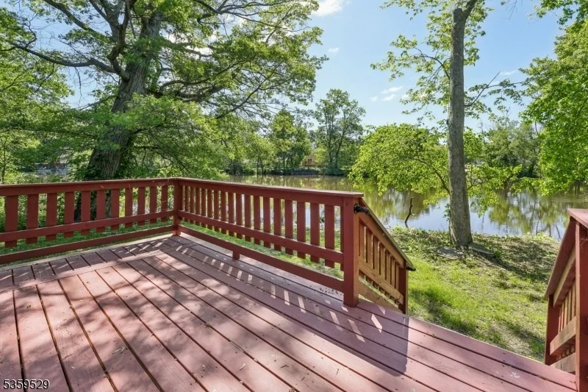
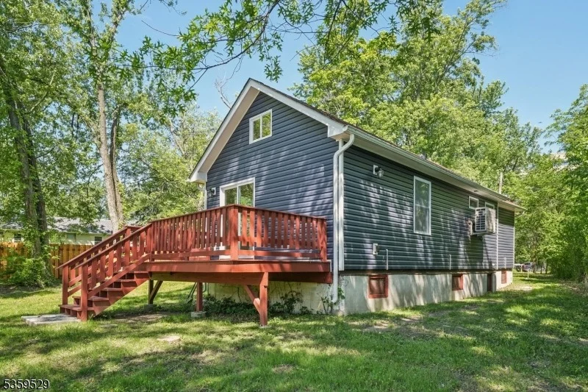
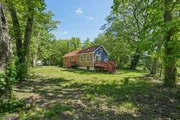
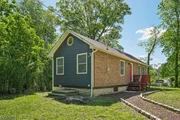
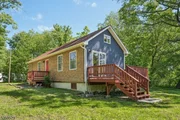
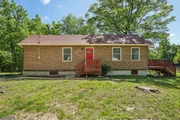
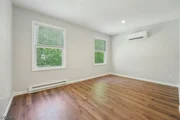
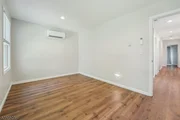
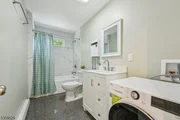
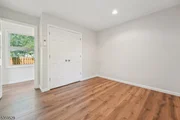
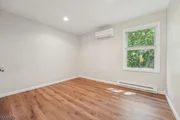
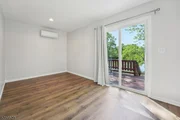
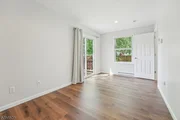
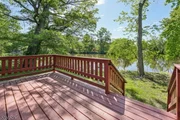
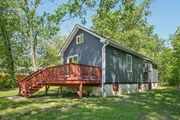
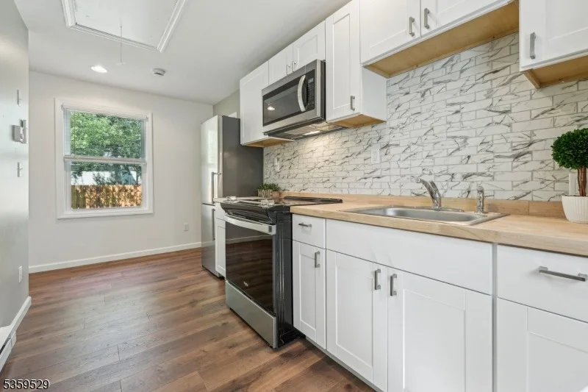
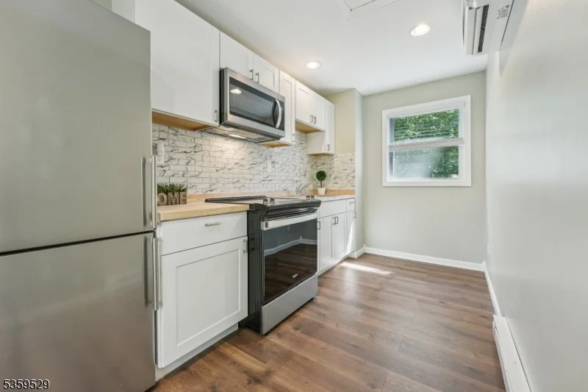
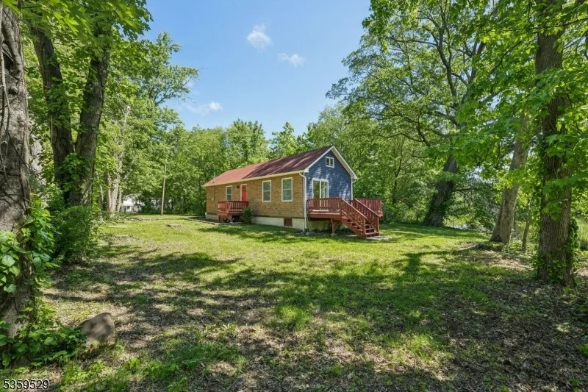
Welcome to your beautifully renovated 2-bedroom raised ranch, where comfort and charm come together in every detail. Step inside to a bright and airy space filled with natural light and stylish finishes. The gorgeous kitchen features classic white shaker cabinets and rich butcher block countertops perfect for cooking and gathering. You'll love the spacious full bath with sleek, modern fixtures, and the recessed lighting that adds a cozy glow throughout. Enjoy year-round comfort with ductless split AC units and beautiful wood laminate flooring that flows seamlessly from room to room. The inviting living room opens to a lovely deck through sliding glass doors, where you can take in breathtaking views of the river. Close to NYC transportation, shopping and restaurants. This is more than a home it's your own private paradise. Sale includes two lots (lots 2 and 3) for a total of 0.25 acre.
Unit Size
-
Days on Market
-
Land Size
0.25 acres
Price per sqft
-
Property Type
House
Property Taxes
$291
HOA Dues
-
Year Built
1935

Listed By

FRANK G. CONTURSO
FRANK G. CONTURSO
KELLER WILLIAMS SUBURBAN REALT

Payment Calculator

Cap Rate Calculator

Last updated: 27 days ago (GSMLS #3999555)

Price History

Date / Event Date Event Price
Oct 3, 2026 In contract -
In contract
Jun 9, 2026 Price Decreased $349,000
↓ $20K (5.4%)
Price Decreased
Apr 30, 2026 Price Decreased $369,000
↓ $10K (2.6%)
Price Decreased
Mar 10, 2026 Price Decreased $379,000
↓ $20K (5%)
Price Decreased
Nov 26, 2025 Listed by KELLER WILLIAMS SUBURBAN REALTY $399,000
Listed by KELLER WILLIAMS SUBURBAN REALTY

Property Highlights

Air Conditioning
Parking Details
Parking Features: See Remarks
Interior Details
Full Bathrooms: 1
Interior Features: Blinds, CODetect, FireExtg, SmokeDet, TubShowr
Appliances: Disposal, Microwave, Refrigerator, Washer, Carbon Monoxide Detector, Range/Oven-Electric
Flooring Type: Laminate, Tile
Rooms: 4
Basement: Crawl Space
Exterior Details
Architectural Style: Raised Ranch
Year Built: 1935
Construction Materials: Brick, Vinyl Siding
Patio and Porch Features: Deck
Lot Features: Waterfront
Lot Size Area: 10890
Lot Size Units: Square Feet
Lot Size Acres: 0.25
Lot Size Square Feet: 10890
Water Source: Public
Financial Details
Tax Assessed Value: $55,800
Tax Annual Amount: $3,491
Utilities Details
Cooling Type: Ductless, 3 Units
Heating Type: Forced Air, Baseboard - Electric
Sewer : Septic Tank

Building Info

Overview

    General

  • Year Built: 1935
  • Effective Year Built: 1935
  • Bedroom Count: 0
  • Building Condition: 0
  • Building Quality: 0
  • Construction Type: 0
  • Building Style: 15
  • Exterior Walls Type: 0
  • Interior Walls Type: 0
  • Roof Shape Type: 0
  • Roof Cover Type: 0
  • Living Units: 1
  • Floor Cover: 0
  • Basement Type: 0
  • Basement Area: 0
  • Garage Type: 0
  • Parking Space Count: 0
  • Patio Type: 0
  • Porch Type: 0
  • Pool Type: 0

    Dimensions

  • Lot Size Square Feet: 3,746
  • Total Building Area: 747
  • Building Area: 747
  • Building Area Measurement: L

    Heating and Cooling

  • Air Conditioning: 0
  • Heating: 0
  • Heated Square Feet: 747
  • Heating Fuel Type: 0

    Utilities

  • Sewer System: 0
  • Water Service: 0

Building

  • Building Type: 0
  • Property Class: R
  • Land Acres: 0000000086
  • Standard Land Use Code: 1001
  • County Land Use Code: 2

Neighborhood

  • School District Name: Wayne Township School District
  • Census Tract: 246300

Zoning

  • Zoning: R-B

Geography

  • District: 14
  • Parcel: 14 00209-0000-00002
  • Block: 209
  • Lot: 2
  • Municipality: WAYNE TWP
  • Latitude: 40.8867
  • Longitude: -74.2488

    Address

  • Full Address: 57 Riverlawn Dr
  • Address - House Number: 57
  • Address - Street Name: Riverlawn
  • Address - Suffix Type: Dr
  • State: NJ
  • City Name: Wayne
  • Carrier Code: C011
  • 4-Digit Zip Code: 7011
  • Zip Code: 07470

Valuation

    Tax

  • Tax Year: 2022
  • Tax Amount: $315,492

    Appraisal Valuation

  • Standard Deviation: 0.2075
  • Valuation Date: Jun 14, 2023
  • Confidence Score: 71
  • Final Value: 250,305
  • High Value: 302,263
  • Low Value: 198,347

    Market Valuation

  • Market Total Value: $55,800
  • Market Land Value: $35,300
  • Market Improvement Value: $20,500

    Assessments Valuation

  • Assessed Year: 2022
  • Assessed Total Value: $55,800
  • Assessed Land Value: $35,300
  • Assessed Improvements Value: $20,500

    Sales

  • Current Sale Contract Date: Oct 03, 2017
  • Current Sale Recording Date: Nov 22, 2017
  • Current Sale Price:
  • Current Sale Document Type: 27
  • Current Sale Input Document Number: 2017057014
  • Previous Sale Recording Date: Aug 03, 2006
  • Previous Sale Contract Date: Jul 27, 2006
  • Previous Sale Amount: $215,000
  • Previous Sale Document Type: 27
Data used for valuation calculations is provided by RealtyHop, and other third party sources

Comparables

Unit
Status
Type
Beds
Baths
ft²
Price/ft²
Asking Price
Listed On
Closing Price
Sold On
HOA + Taxes

About Passaic


Similar Homes for Sale

Currently no similar homes around

Nearby Rentals

Unit for rent at 66 Passaic Ave, Fairfield Twp., 07004-3522

$3,350 /mo

  • 2 Beds
  • 2 Baths
66 Passaic Ave #17, Fairfield Twp., 07004-3522 Listing by NICOLE D. LONG
Unit for rent at 18 Chaz, Fairfield, NJ, 07004

$4,500 /mo

  • 3 Beds
  • 2 Baths
18 Chaz, Fairfield, NJ, 07004 Listing by Tracy M. Tofanelli
Unit for rent at 5 Otis Pl, Wayne Twp., 07470-7354

$2,100 /mo

  • 2 Beds
  • 1 Bath
5 Otis Pl, Wayne Twp., 07470-7354 Listing by DANUTA TYSZKA


Frequently Asked Questions

When was property at 57 Riverlawn Drive built and last sold?
The property at 57 Riverlawn Drive was built in 1935 and last sold on Oct 3, 2017 for $30,000.
How much is this home worth?
The estimated value of the home located at 57 Riverlawn Drive is $352,490.
What are some comparable homes to 57 Riverlawn Drive?
There are currently no comparable homes to 57 Riverlawn Drive.