| Date / Event | Date | Event |
Price
|
| Nov 5, 2026 | Listed by Jorge Andres Zea |
$2,786,000
|
|
Listed by Jorge Andres Zea
|
| Oct 26, 2026 | Withdrawn |
-
|
|
Withdrawn
|
| Oct 9, 2026 | Relisted |
$2,487,000
|
|
Relisted
|
| Sep 18, 2026 | Withdrawn |
-
|
|
Withdrawn
|
| Sep 15, 2026 | Price Decreased |
$2,487,000
↓ $112K
(4.3%) |
|
Price Decreased
|
| Sep 15, 2026 | Relisted |
$2,599,000
|
|
Relisted
|
| Aug 17, 2026 | Withdrawn |
-
|
|
Withdrawn
|
| Aug 15, 2026 | Price Decreased |
$2,599,000
↓ $99K
(3.7%) |
|
Price Decreased
|
| Jul 14, 2026 | Price Decreased |
$2,698,000
↓ $48K
(1.8%) |
|
Price Decreased
|
| Jun 25, 2026 | Price Decreased |
$2,746,000
↓ $50K
(1.8%) |
|
Price Decreased
|
| Jun 4, 2026 | Listed by Keller Williams Realty |
$2,796,000
|
|
Listed by Keller Williams Realty
|
| |
|
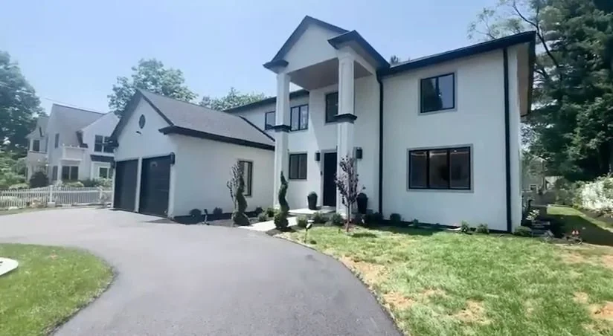
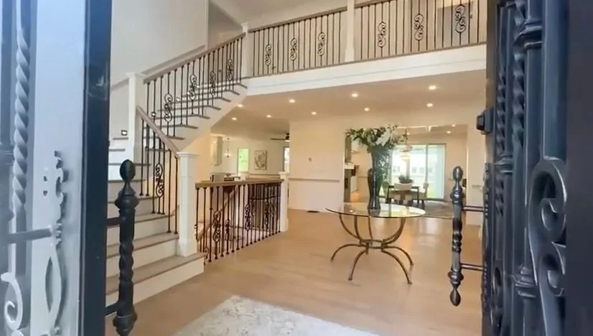
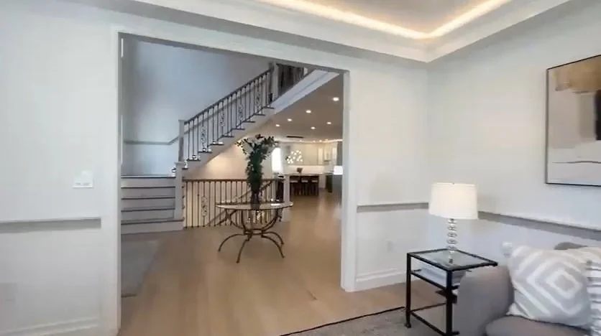
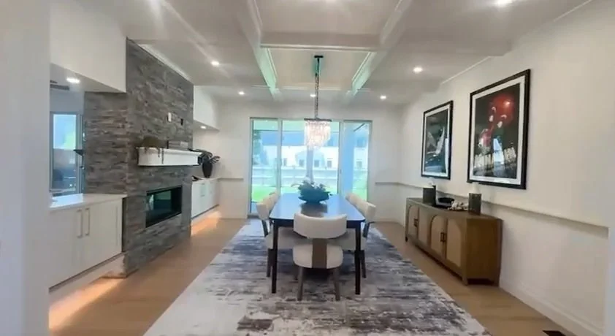
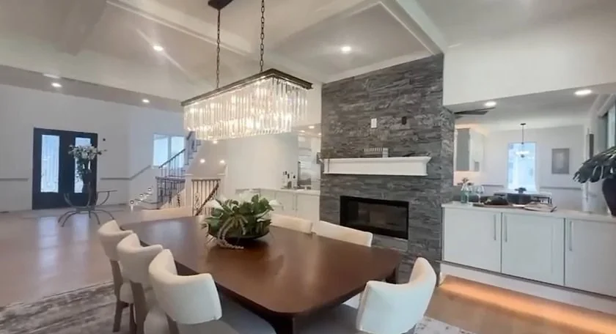
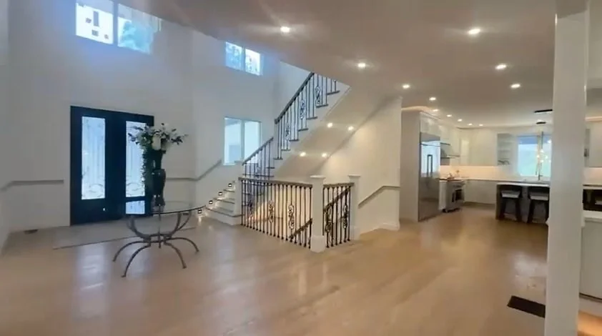
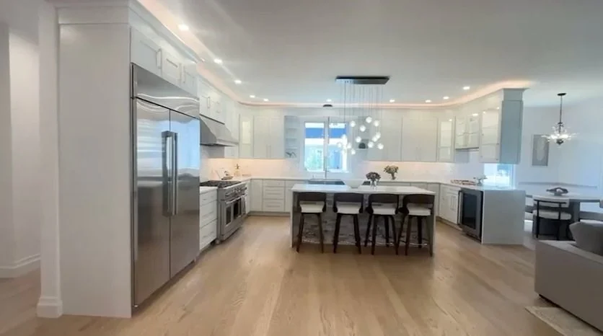
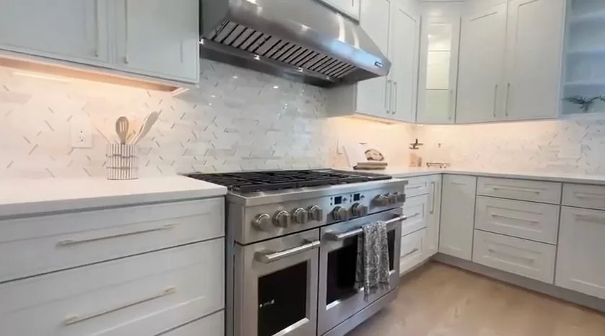
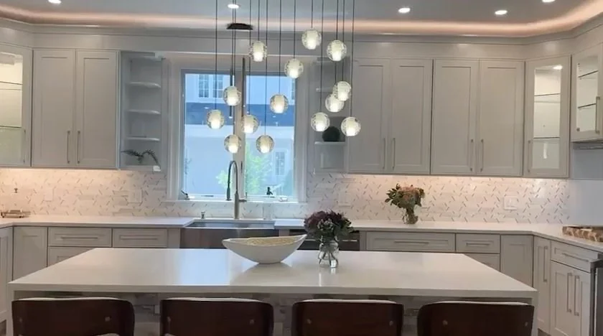
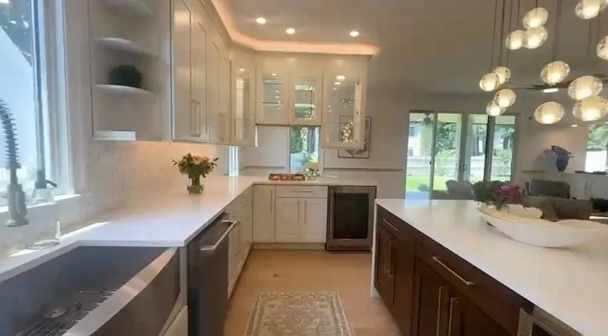
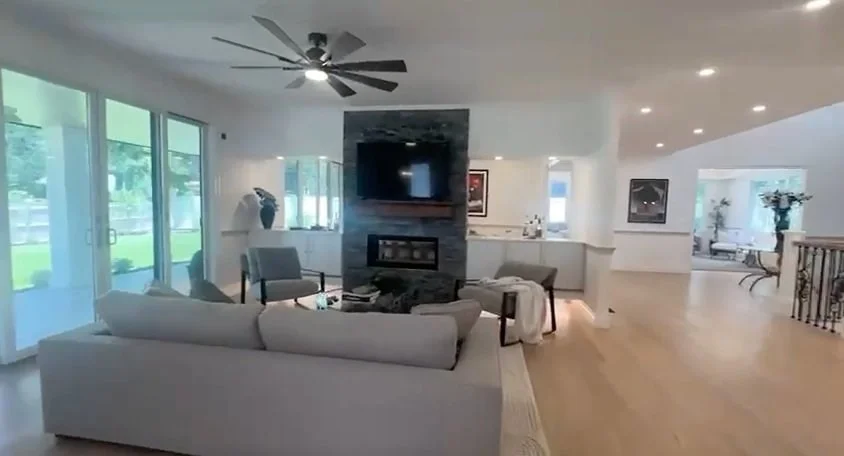
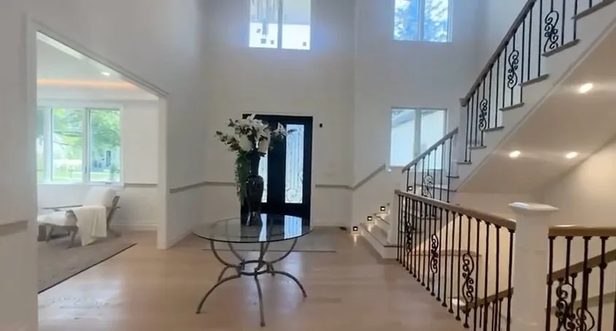
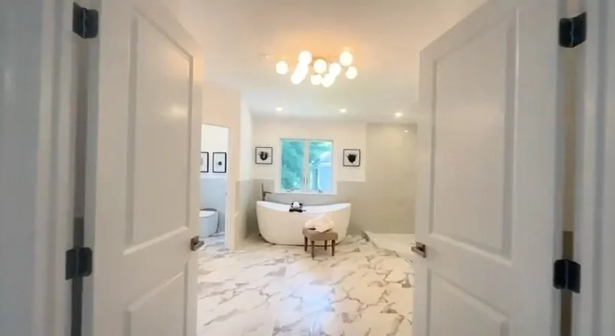
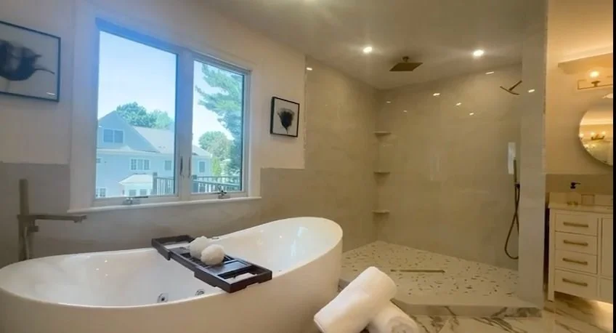
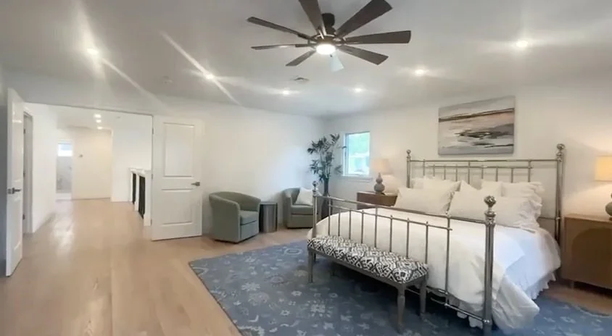
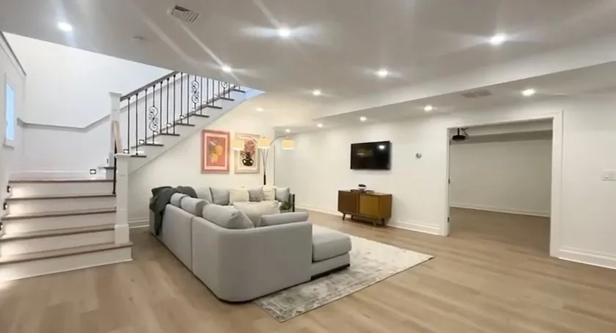
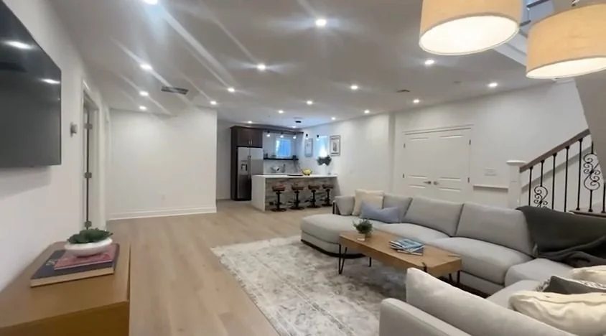
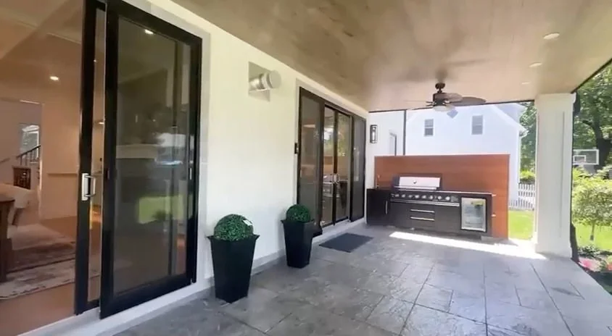
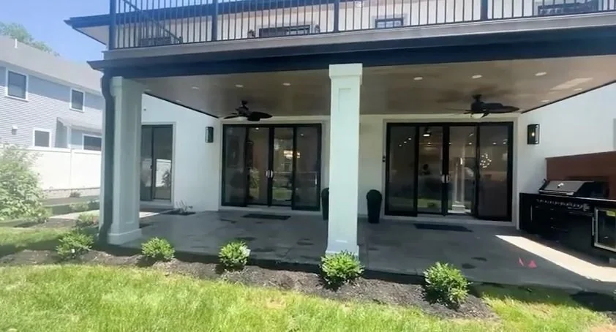
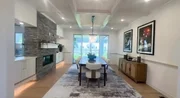
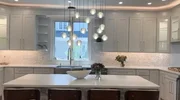
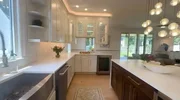
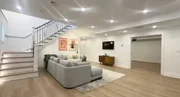
Price drop to sell! New construction offering approximately 6,000 square feet of living space in a desirable Olin College neighborhood. The versatile floor plan provides seamless indoor-outdoor living, with multiple sliders leading to a spacious patio, outdoor kitchen, and fenced backyard. The main level features a bright two-story foyer, chef's kitchen with custom cabinetry, striking double-sided fireplace, and a private office or guest bedroom. Upstairs, you'll find a luxurious primary suite with a spa-like bath, a guest suite with a private bath and exterior deck, two additional bedrooms, a spacious hall bath, and a fully equipped laundry room. The finished lower level is anything but ordinary, featuring a family room, wet bar/kitchenette, theater room, exercise room, sixth bedroom, and full bath. Additional highlights include 400-amp electrical service, stucco exterior, natural gas, on-demand hot water, security camera system, circular driveway, and high-end upgrades throughout.
|
| Jan 28, 2026 | No longer available |
-
|
|
No longer available
|
| Sep 18, 2025 | Withdrawn |
-
|
|
Withdrawn
|
| Aug 27, 2025 | Price Increased |
$2,876,000
↑ $121K
(4.4%) |
|
Price Increased
|
| Aug 6, 2025 | Price Increased |
$2,755,000
↑ $100K
(3.8%) |
|
Price Increased
|
| Aug 2, 2025 | No longer available |
-
|
|
No longer available
|
| Jul 30, 2025 | Listed by ByOwner.com |
$2,655,000
|
|
Listed by ByOwner.com
|
| |
|
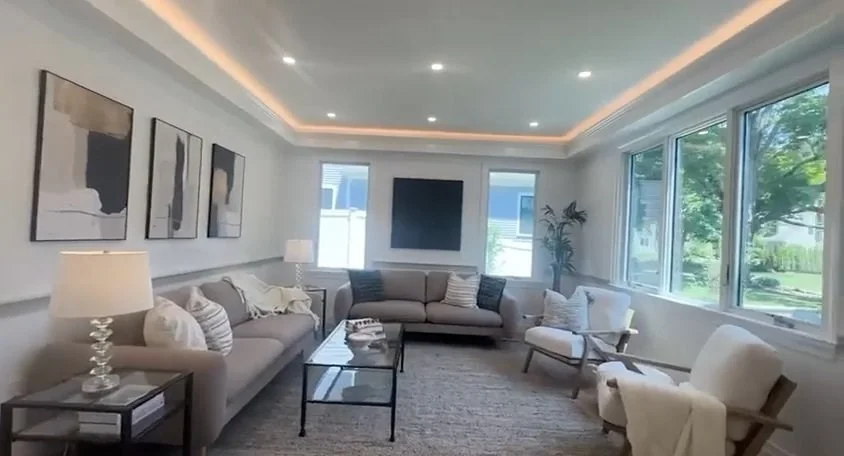
Welcome to this elegant 2025 New Residence with over 6000 ft.² of air-conditioning and heating spaces Beautifully craft living, covered neighborhood touching the town of Wellesley, Dramatic entryway with 3 levels open foyer and chandelier. First floor includes. large lobby overlooking Living room, Dining room, Family room, large Chef kitchen with top tier appliances waterfall island and minibar. Large study room, Second floor balcony landing overlooking the foyer. With double entry doors leading to the master room with large ceiling and her and hers closets and bathroom. Kids bedroom with full bath and sliding door, leading to a second floor open balcony additional two more bedrooms and convenient laundry room. Open lower level with large gathering room overlooking kitchen with waterfall Bar. Large exercise room very large bathroom and add additional bedroom. 30 feet theater room. exterior with lush of landscaping with night, low-voltage lights, covered patio with natural gas grill.and
|
| Jul 26, 2025 | Withdrawn |
-
|
|
Withdrawn
|
| Jul 23, 2025 | Price Decreased |
$2,687,000
↓ $62K
(2.3%) |
|
Price Decreased
|
| Jul 14, 2025 | Price Decreased |
$2,749,000
↓ $50K
(1.8%) |
|
Price Decreased
|
| Jun 11, 2025 | Price Decreased |
$2,799,000
↓ $76K
(2.6%) |
|
Price Decreased
|
| May 23, 2025 | Listed |
$2,875,000
|
|
Listed
|
| |
|
Welcome to this beautiful 2025 residence w/ over 6,000 square feet of meticulously crafted living space in coveted neighborhood. Every aspect has been thoughtfully designed to offer both comfort & elegance. Upon entering, you are welcomed by a grand foyer, featuring a striking open staircase & abundance of natural light creating an inviting ambiance. The chef’s kitchen showcases top-tier appliances, bespoke cabinetry & captivating waterfall island—ideal for both intimate meals & larger gatherings. A private bedroom on the first floor offers versatile accommodations for guests or in-laws, while the primary bath serves as a serene retreat, perfect for unwinding in tranquility. The lower level boasts a kitchenette, a spacious recreation area, home theater, fitness room & sixth bedroom—tailored for both refined entertaining & personal relaxation. Whether dining on the outdoor terrace w/ fully equipped kitchen or enjoying the warmth of the fireplace, this home has it all! Call today!
|
| Mar 29, 2024 | Sold | |
|
Sold
|
| Dec 5, 2023 | In contract |
-
|
|
In contract
|
| Oct 26, 2023 | Listed by Keller Williams Realty Boston South West |
$1,199,900
|
|
Listed by Keller Williams Realty Boston South West
|
| |
|
Situated between Needham and Wellesley town centers in one of the most sought after neighborhood in Needham. The house sits on a large level lot, over a 1/4 acre (10,965 sq. ft. on the deed) located in the Olin Woods neighborhood, just across from the prestigious Olin College of Engineering. The house is in need of TLC from a buyer with vision to update the house. This will enhance its value beyond what it is worth. The location speaks for itself. You are in a desirable neighborhood and have an access to Needham School District. The boiler and the oil tank are new. The gas line is on the street.
|
| Sep 26, 1972 | Sold | |
|
Sold
|




































 Your Privacy Choices
Phone: 425-283-2930
Address: 335 Madison Avenue, New York, NY 10017