


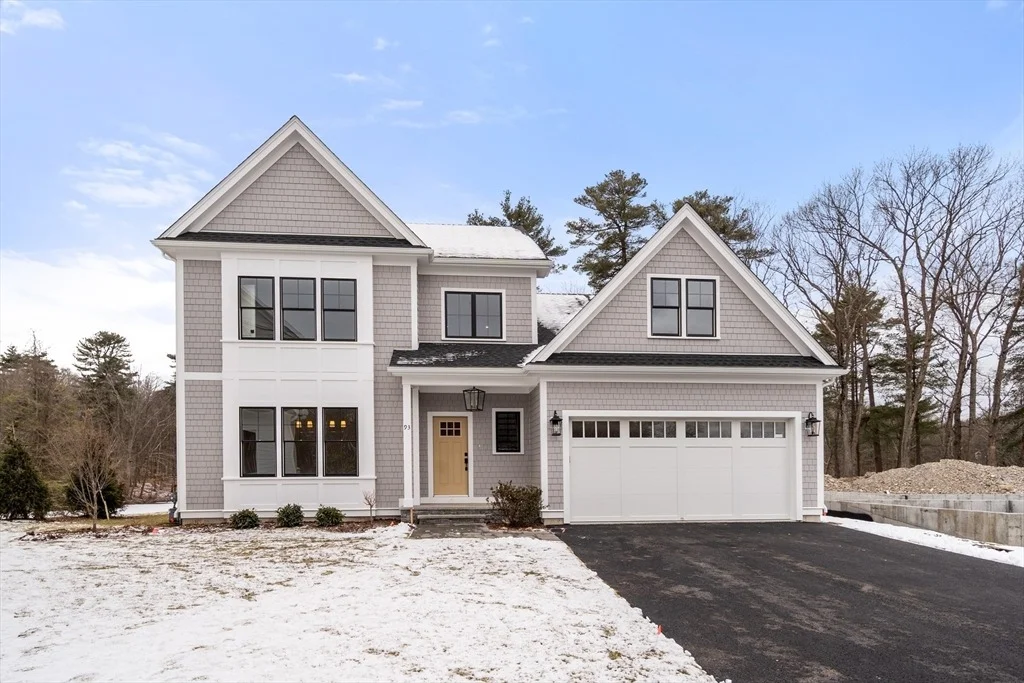

57 Horrigan Drive #3


About This Property
Payment Calculator
Your Estimated Monthly Payment
Cap Rate Calculator
What does this mean?
Based on our analysis, the cap rate of this property is 1.25%. A negative cap rate indicates that the property might not be feasible as an income-producing asset. The median cap rate for a near zip code 11238 is 4.23%.
How much can I actually make?
Actual monthly rental income may vary between $4,760 and $7,140 depending on unit-specific characteristics. You can change the amount using the slider to further explore.
How is cap rate calculated?
Cap Rate = Net Operating Income (NOI) / Property Asset Value.
When calculating the cap rate, we assume 100% occupancy. Leverage (mortgage) is not considered.
Cap Rate provided by RealtyHop and RentHop, learn more about cap rate here.
Price History
| Date / Event | Date | Event | Price |
|---|---|---|---|
| Jun 3, 2026 | Sold | ||
| Sold | |||
| May 2, 2026 | In contract | - | |
| In contract | |||
| May 2, 2026 | Relisted | $2,250,000 | |
| Relisted | |||
| Apr 29, 2026 | In contract | - | |
| In contract | |||
| Dec 10, 2025 | Listed by Coldwell Banker Realty - Westwood | $2,250,000 | |
| Listed by Coldwell Banker Realty - Westwood | |||
   | |||
|
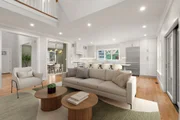
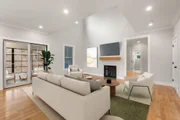
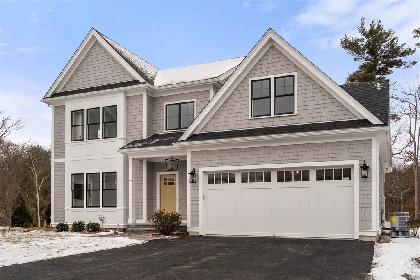
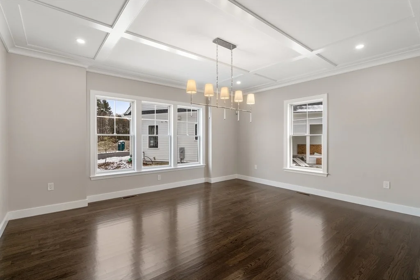
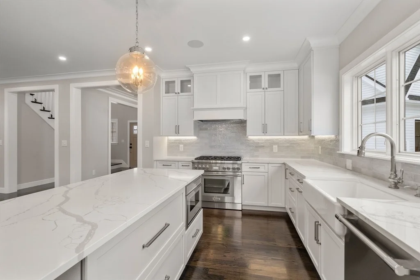
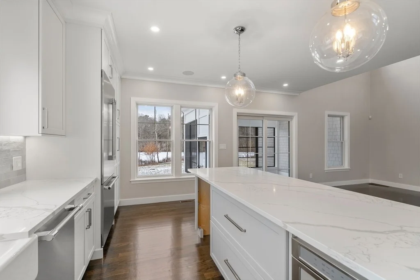
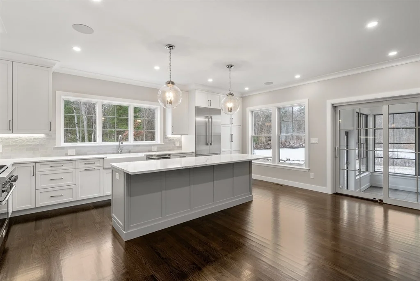
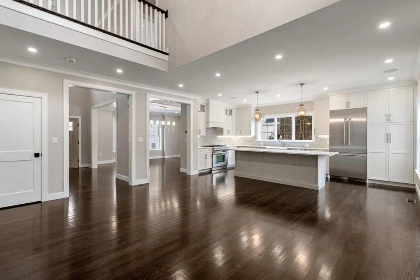
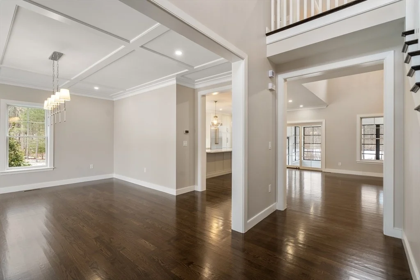
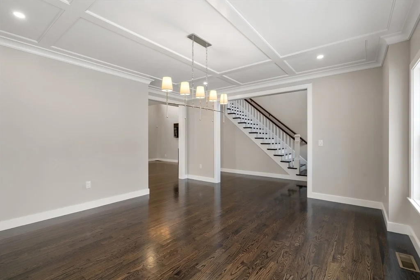
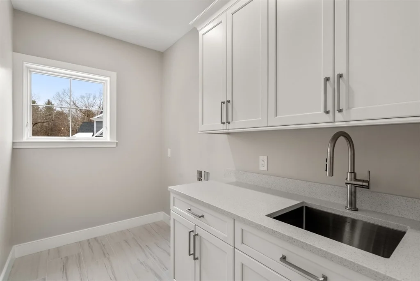
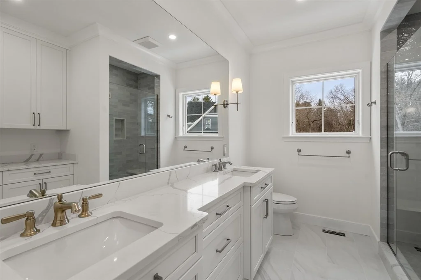
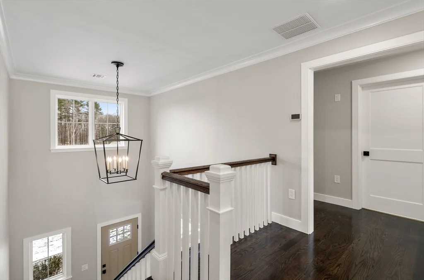
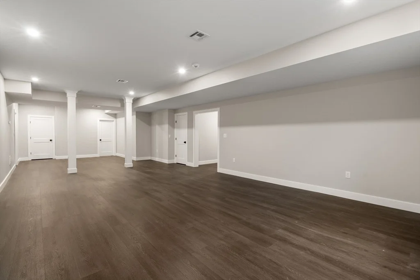
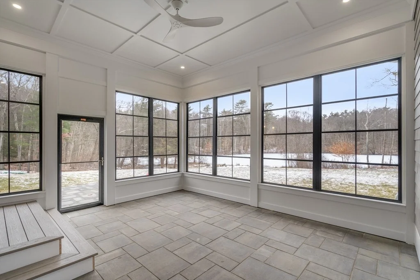
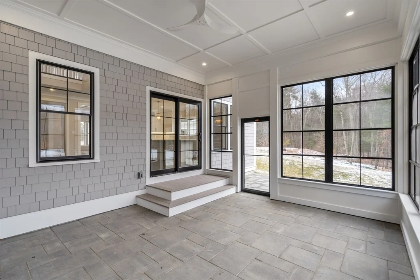
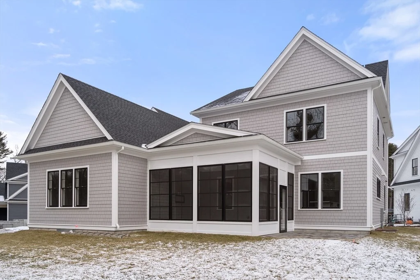
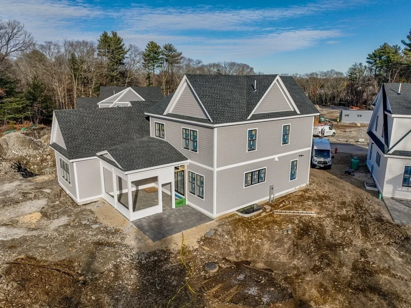
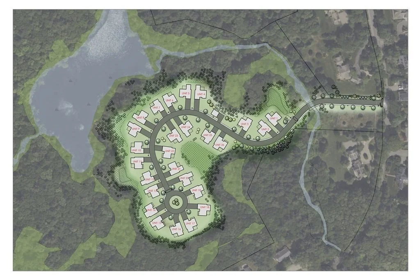
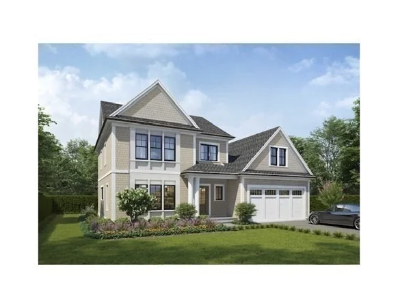
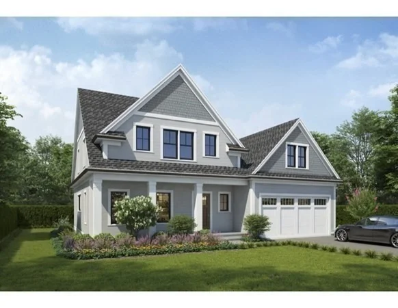
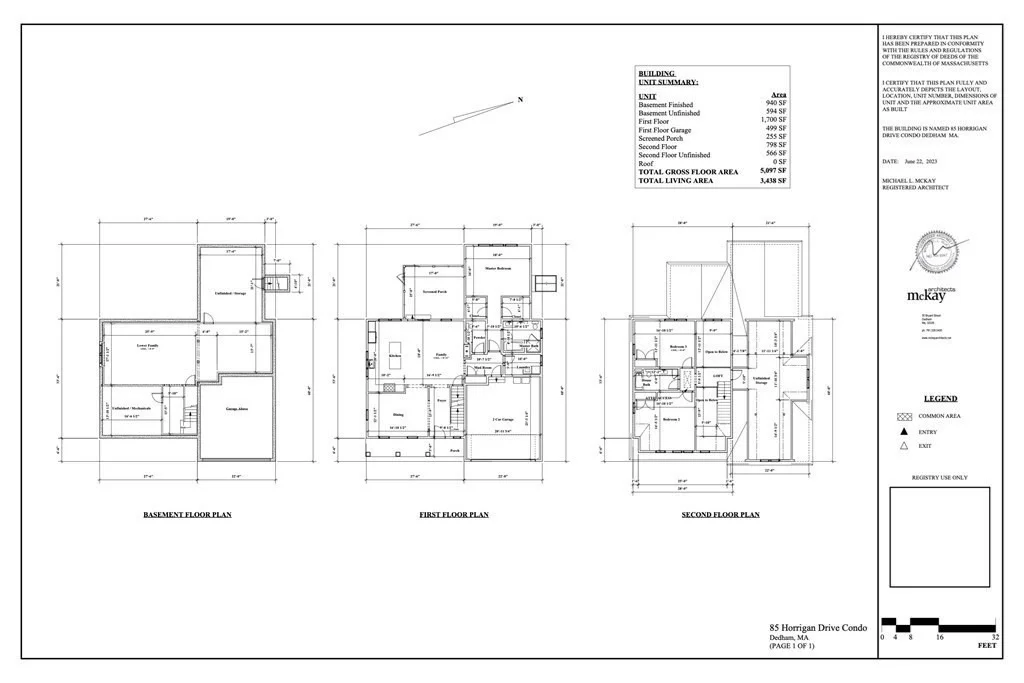
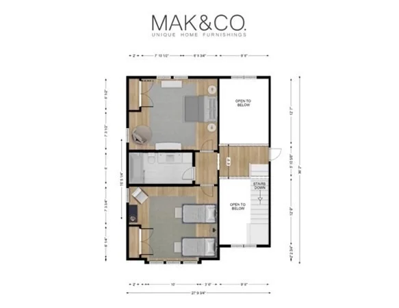
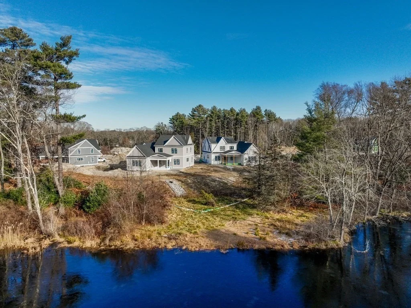
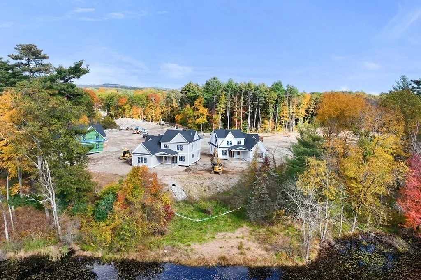
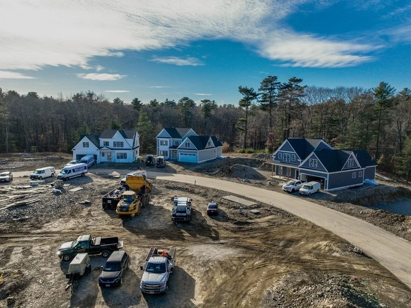
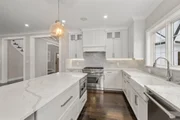
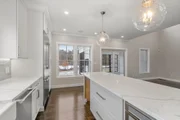
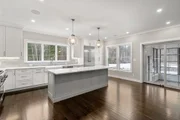
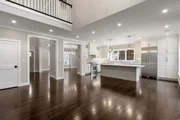
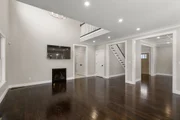
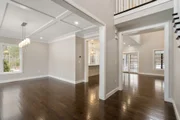
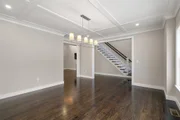
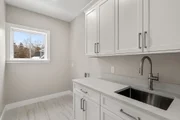
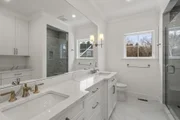
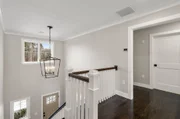
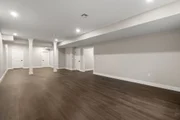
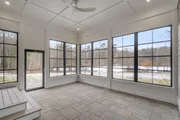
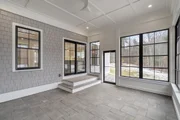
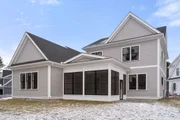
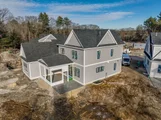
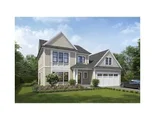
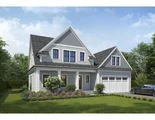
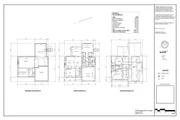
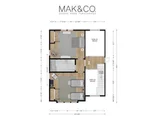
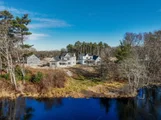
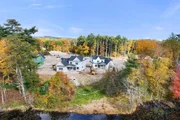
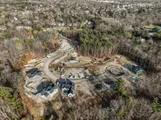
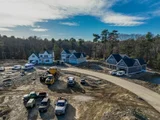
Move In ready, stunning new construction with all the amenities you are looking for in your next home! You will appreciate the architectural detail, quality craftsmanship, high-end finishes, designer upgrades, and open/flexible floor plan. Main level features a spectacular chef's kitchen with upgraded quartz counters, center island & Thermador appliances; fireplaced great room; spacious dining room; gorgeous primary bedroom suite w/beautifully appointed bath & walk- in closets; powder & laundry rooms. Upper floor offers two large bedrooms; full bath; and a versatile front to back bonus room. The enclosed, heated screened porch brings the outside in for everyday relaxation & enjoyment. All this plus an expansive finished lower level with half bath perfect for media room, gym, or den. Attached 2-car garage, sundrenched rooms, hardwood floors, high ceilings. The home is situated in prime Precinct 1 location, surrounded by nature, yet close to village center. A MUST SEE PROPERTY!
| |||

Property Highlights
Comparables
Status
Price/ft²
Listed On
Sold On
Past Sales
| Date | Unit | Beds | Baths | Sqft | Price | Closed | Listed By |
|---|---|---|---|---|---|---|---|
|
12/10/2025
|
3 Bed
|
2 Bath
|
4050 ft²
|
$2,250,000
3 Bed
2 Bath
4050 ft²
|
$2,190,000
-2.67%
06/03/2026
|
Jill Kelly
Coldwell Banker Realty - Westwood
| |
|
01/09/2024
|
3 Bed
|
2 Bath
|
2500 ft²
|
$1,942,800
3 Bed
2 Bath
2500 ft²
|
$2,139,602
+10.13%
11/20/2025
|
Elaine Patterson
Coldwell Banker Realty - Westwood
|
Building Info






















 Your Privacy Choices
Phone: 425-283-2930
Address: 335 Madison Avenue, New York, NY 10017