


57 Brewster Street


About This Property
Payment Calculator
Your Estimated Monthly Payment
Cap Rate Calculator
What does this mean?
Based on our analysis, the cap rate of this property is 1.25%. A negative cap rate indicates that the property might not be feasible as an income-producing asset. The median cap rate for a near zip code 11238 is 4.23%.
How much can I actually make?
Actual monthly rental income may vary between $4,760 and $7,140 depending on unit-specific characteristics. You can change the amount using the slider to further explore.
How is cap rate calculated?
Cap Rate = Net Operating Income (NOI) / Property Asset Value.
When calculating the cap rate, we assume 100% occupancy. Leverage (mortgage) is not considered.
Cap Rate provided by RealtyHop and RentHop, learn more about cap rate here.
Price History
| Date / Event | Date | Event | Price |
|---|---|---|---|
| Oct 24, 2025 | Sold | ||
| Sold | |||
| Sep 19, 2025 | In contract | - | |
| In contract | |||
| Jun 3, 2025 | Price Decreased |
$4,200,000
↓ $285K
(6.4%) | |
| Price Decreased | |||
| Apr 10, 2025 | Listed by Coldwell Banker Realty - Cambridge | $4,485,000 | |
| Listed by Coldwell Banker Realty - Cambridge | |||
   | |||
|
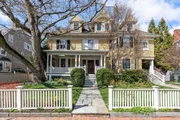
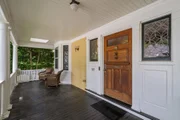
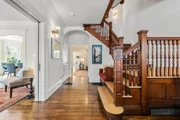
Coined by Robert Frost as "Brewster Village," this expansive home is sited on one of the most desirable streets in the city. Through the grand foyer, the gracious living room sits behind pocket doors, and seamlessly flows into the family room adorned with a fireplace, and a door to the dining room. The massive eat-in kitchen is accessed through pocket doors, and showcases stone countertops, high-end stainless steel appliances, a gas stove, island, and eating area with French doors to the patio & fenced-in yard. The 2nd floor houses the gracious primary suite with 2 walk-in closets, a gas fireplace, en-suite 4-piece bath with a soaking tub, and French doors to a 15' porch. There are 2 additional bedrooms and a hall bath on this level. The 3rd floor houses 3 more bedrooms and a hall bath. The top level offers a large creative space with a vaulted ceiling and 3 skylights. On the lower level, there is a 25' playroom, mudroom with walkout exterior access, full bath, laundry & bonus spaces.
| |||
| Nov 19, 2024 | Temporarily off market | - | |
| Temporarily off market | |||

Property Highlights
Building Info
Comparables
Status
Price/ft²
Listed On
Sold On
 Your Privacy Choices
Phone: 425-283-2930
Address: 335 Madison Avenue, New York, NY 10017