


568 Waterloo


About This Property
Listed By

Payment Calculator
Your Estimated Monthly Payment
Cap Rate Calculator
What does this mean?
Based on our analysis, the cap rate of this property is 1.25%. A negative cap rate indicates that the property might not be feasible as an income-producing asset. The median cap rate for a near zip code 11238 is 4.23%.
How much can I actually make?
Actual monthly rental income may vary between $4,760 and $7,140 depending on unit-specific characteristics. You can change the amount using the slider to further explore.
How is cap rate calculated?
Cap Rate = Net Operating Income (NOI) / Property Asset Value.
When calculating the cap rate, we assume 100% occupancy. Leverage (mortgage) is not considered.
Cap Rate provided by RealtyHop and RentHop, learn more about cap rate here.
Price History
| Date / Event | Date | Event | Price |
|---|---|---|---|
| Oct 6, 2026 | Listed by KELLER WILLIAMS METROPOLITAN | $1,250,000 | |
| Listed by KELLER WILLIAMS METROPOLITAN | |||
   | |||
|
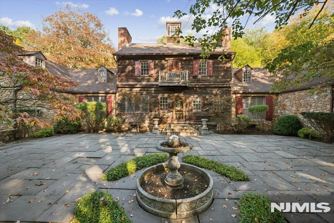
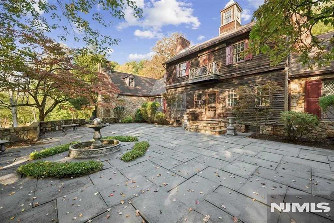
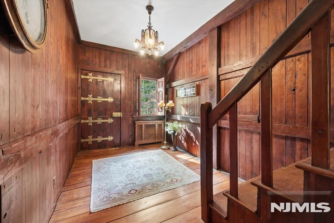
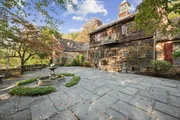
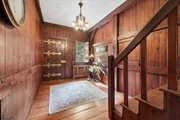
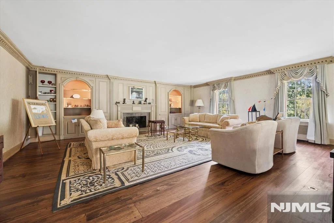
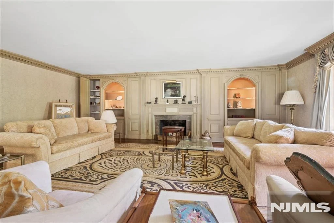
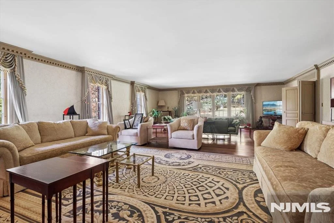
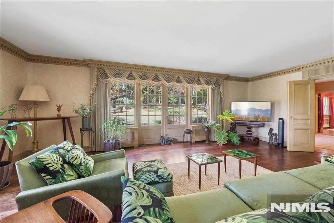
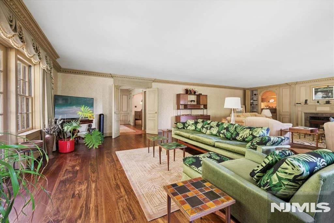
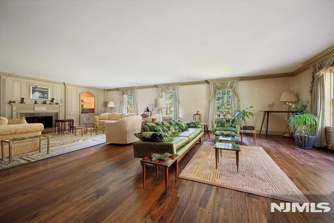
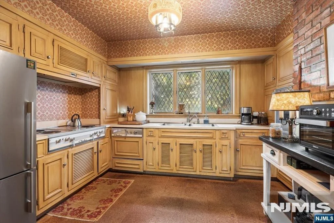
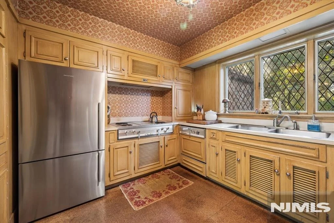
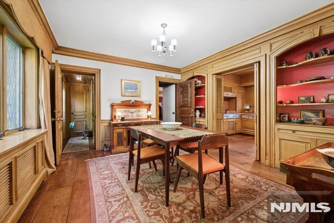
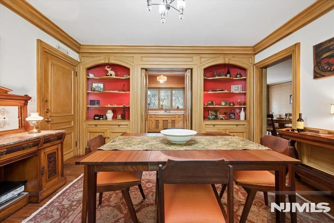
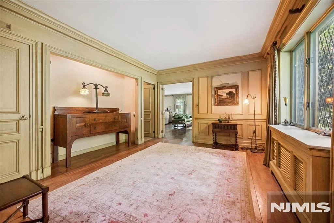
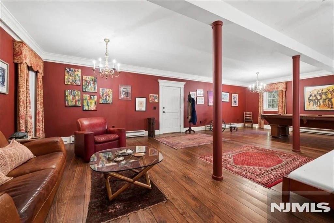
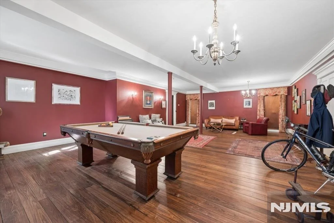
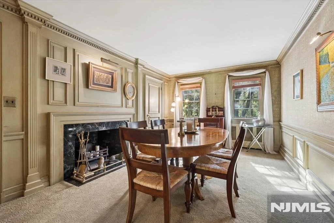
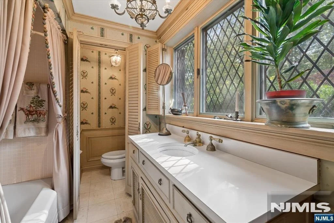
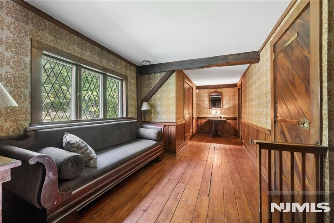
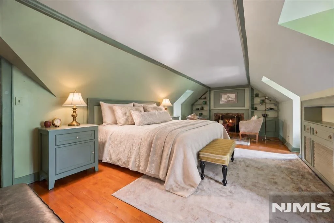
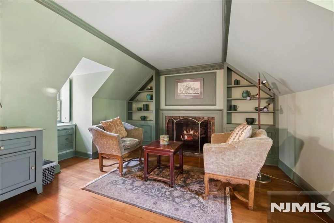
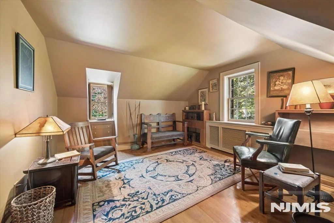
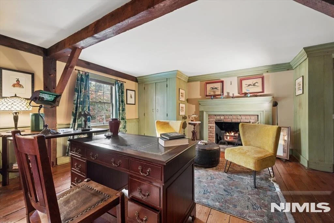
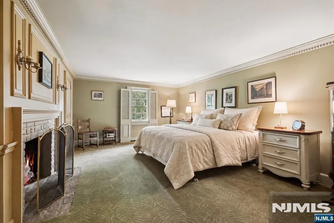
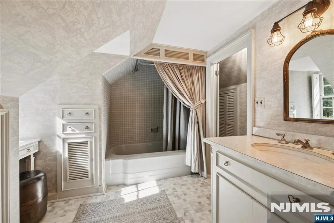
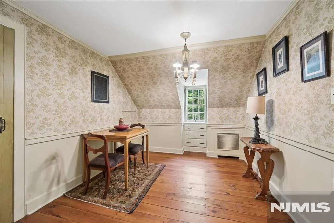
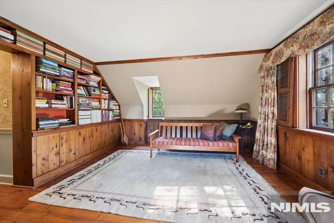
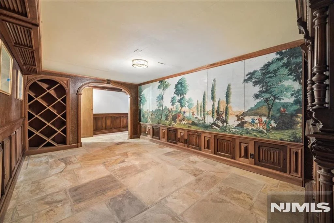
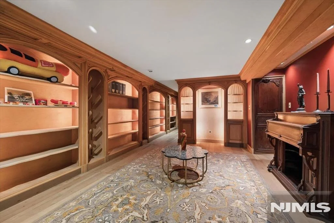
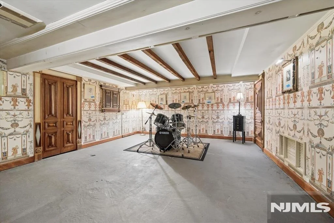
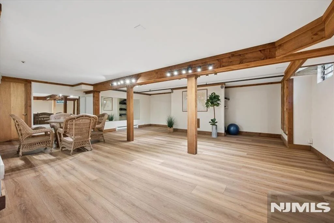
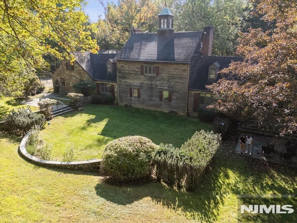
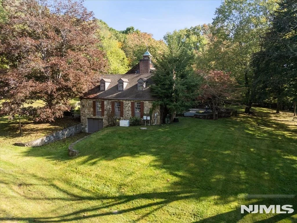
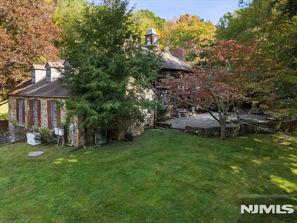
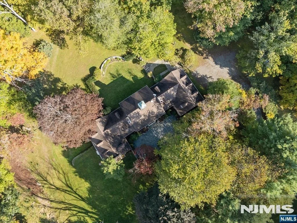
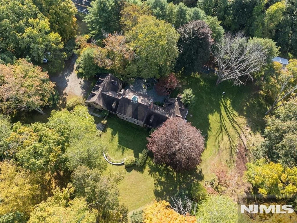
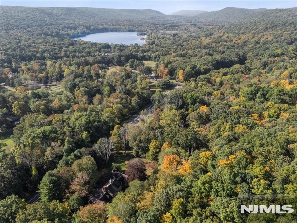
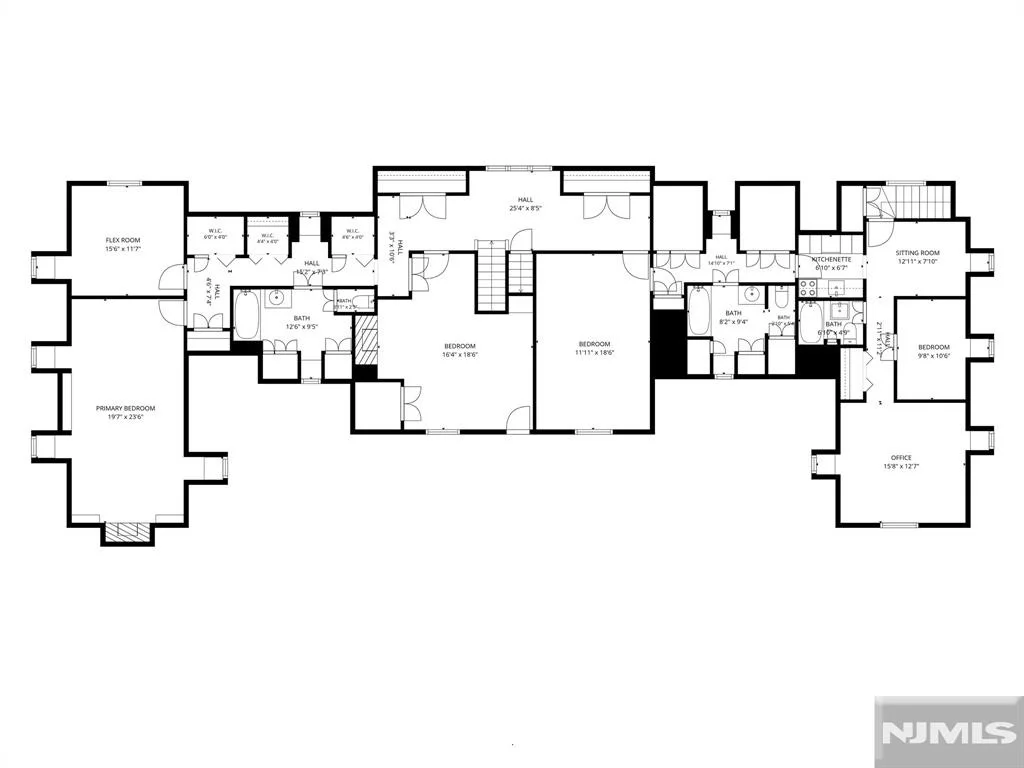
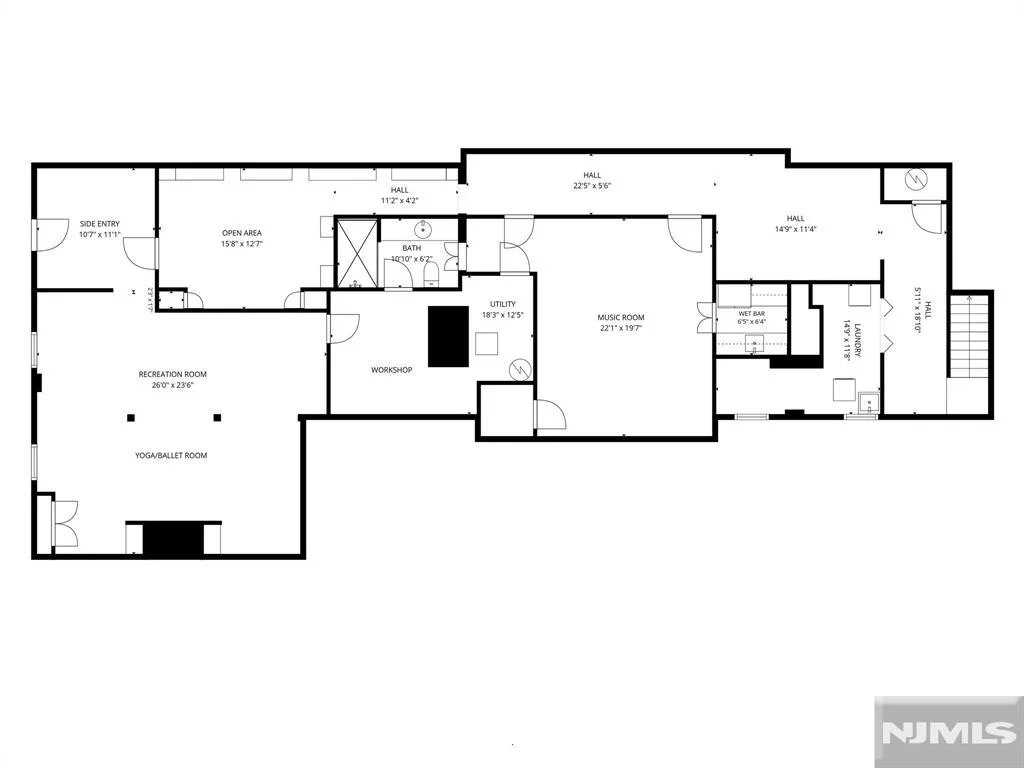
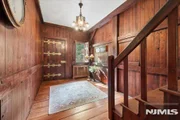
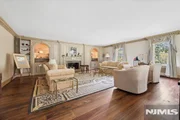
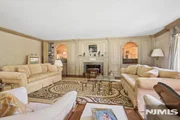
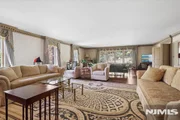
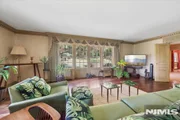
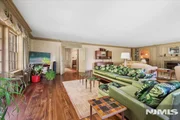
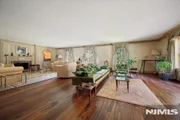
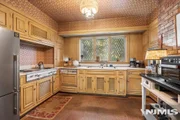
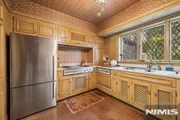
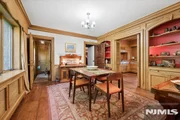
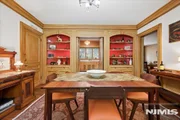
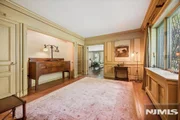
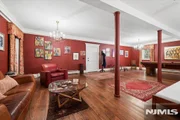
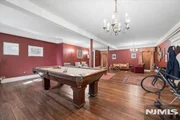
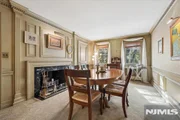
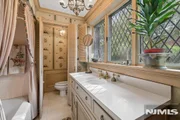
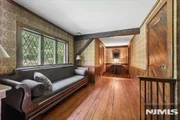
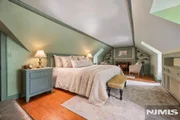
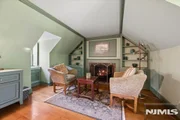
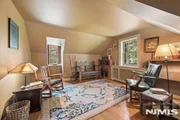
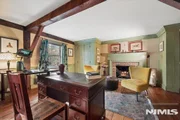
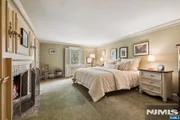
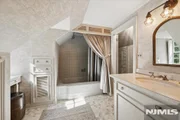
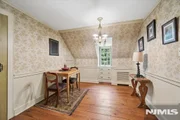
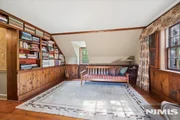
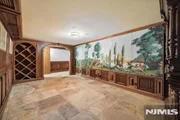
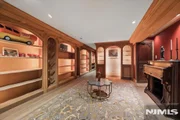
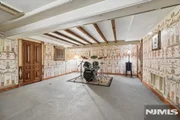
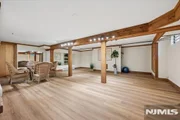
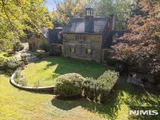
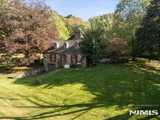
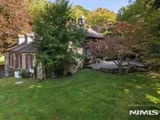
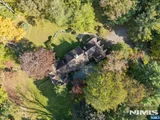
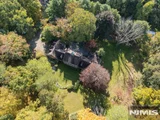
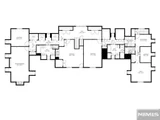
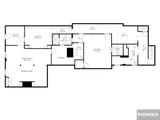
Magnificent, secluded manor in a picturesque setting! A rare opportunity to own a distinctive home rich in character and history, blending 1860s architecture with modern luxury amenities. This cedar and stone custom home offers 4 bedrooms, 5 full bathrooms, and multiple fireplaces on approximately 0.69 acres of landscaped grounds. Original wide-plank wood floors, high ceilings, detailed custom woodwork, custom-crafted doors, and built-ins showcase exceptional character. A welcoming foyer leads to a gallery hallway, drawing room, and impressive great room with a wood-burning fireplace and French doors opening to a sprawling bluestone patio overlooking sculpted gardens, ideal for outdoor entertaining and quiet moments outside. A spacious dining room, den with fireplace, country kitchen, breakfast room, spacious family room, and full bath complete the main level. Upstairs, the primary suite features a fireplace, adjoining flex room, walk-in closets, and private bath. Three additional bedrooms and another full bath provide generous accommodations. Separate east-wing quarters include a kitchenette, 3 additional rooms, and the third full bath on this level. A full walk-up attic offers added storage. The finished basement includes recreation and music/media rooms, a wet bar, full bath, laundry, workshop/utility room, and ample storage. Enjoy a peaceful setting near Allamuchy Mountain State Park with convenient access to Routes 80 and 206, shopping, dining, and outdoor recreation.
| |||
| Dec 1, 2020 | No longer available | - | |
| No longer available | |||
| Oct 14, 2020 | Listed | $995,000 | |
| Listed | |||
| | |||
|
This unique cedar & stone Center Hall Colonial set among 9,000 acs of State Park Land, yet just mins. to Rt.80. Originally an 1860s English-style Barn converted to for th 21st century. Home of noted NYC chef/author. Welcoming Foyer w/widebd floors to Gallery Hallway which invites guests to the Drawing Rm, then to the enormous Great Room w/built-ins flanking wood-burning fireplace (1 of 6)+French doors to the bluestone patio & sculpted grounds. The Hall also leads to the Den w/wood-burning fireplace, custom Kitchen, Dining Rm, Breakfast Rm & huge Living Rm. Upstairs the Bedrooms includes a Master w/Fireplace, 3 additional Bedrms (2 w/Fireplaces) & 2 Full Baths. The East Wing offers separate private quarters w/Kitchen &3 addt'l Rooms+Bath. Lower Level incl. Wine Rms, Media Rm, Kitchenette, Lg Game Rm +Laundry.
| |||
Property Highlights
Building Info
Comparables
Status
Price/ft²
Listed On
Sold On
About Sussex
Similar Homes for Sale
Currently no similar homes aroundNearby Rentals

Keller Williams Realty Metropolitan
Last Updated: 2 days ago
Data Source: NJMLS , MLS#
All information deemed reliable but not guaranteed.© 2026 New Jersey Multiple Listing Service Inc. All rights reserved. The listing broker’s offer of compensation is made only to participants of the MLS where the listing is filed.


















 Your Privacy Choices
Phone: 425-283-2930
Address: 335 Madison Avenue, New York, NY 10017