See Home Value
$1,180,000
● House - Off Market

5671 Estates Dr

Oakland, CA 94618
bedrooms
3 Beds
bathrooms
2 Baths
square feet
1,380 Ft²
$1,086,889
RealtyHop Estimate
28.02%
Since Nov 1, 2019
CA-San Francisco
Primary Model

About This Property

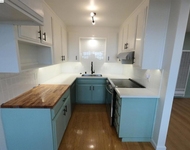
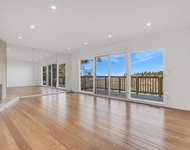
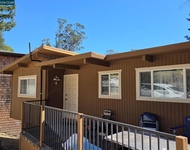
Nestled above the street & surrounded by nature sits this single-story Mid-Century marvel. Three light-filled bedrooms including a Master Suite w French doors to the patio. Numerous windows and skylights fill the home with natural light. Stunning hardwood floors throughout while the kitchen boasts slate floors complimenting the glass tile backsplash. Formal Living room has verdant outlooks through large windows & a wood burning fireplace. The Dining room flows seamlessly between the Living room & updated kitchen. The updated kitchen includes white cabinetry and stainless-steel appliances and French doors that invite you to the back patio and graciously expand the home's living space an ideal space for dining, entertaining, playing or just relaxing. The serene garden has numerous mature plants & fruit trees. Located near Village Market, Terrace Cafe, Claremont Country Club, Montclair Village, Piedmont Avenue, parks, & transportation. Top rated K- 8th Grade Public and Private schools.
Unit Size
1,380 Ft²
Days on Market
30 days
Land Size
0.12 acres
Price per sqft
$615
Property Type
House
Property Taxes
-
HOA Dues
-
Year Built
1948

Payment Calculator

Cap Rate Calculator

Last updated: 4 months ago (bridgeMLS/CCAR/Bay East AOR #40880689)

Price History

Date / Event Date Event Price
Oct 7, 2025 Sold
Sold
Sep 21, 2025 In contract -
In contract
Sep 11, 2025 Price Increased $1,295,000
↑ $200K (18.3%)
Price Increased
Aug 6, 2025 Listed by Vanguard Properties $1,095,000
Listed by Vanguard Properties
Welcome to 5671 Estates Drive—a sunny and bright, single-level midcentury retreat nestled in Oakland’s sought-after Upper Rockridge neighborhood. Tucked away above the street, this 3-bedroom, 2-bath home offers a stylish interior and seamless indoor-outdoor flow. The open living room features clean lines, tall corner windows, gleaming hardwood floors, and a classic brick fireplace. An adjacent dining area connects effortlessly to the updated kitchen, where you’ll find stainless steel appliances, quartz counters, a glass tile backsplash, and French doors leading to an oversized patio—perfect for entertaining, gardening, or lingering over your morning coffee. Two comfortable bedrooms share an updated skylit bath, while the lovely primary suite boasts a remodeled ensuite bath with Heath tile flooring, new fixtures, and its own French doors to the backyard. The garden is a peaceful haven with mature landscaping, a turf lawn area, and a sweet garden bed. One-car garage + EV charger. This home has been thoughtfully updated and lovingly maintained. Located in Upper Rockridge and close to Montclair Village with great access to local shops, markets, schools, parks, and commute routes, the options are endless! This home is a truly special find.
Oct 4, 2019 Sold
Sold
Show More

Property Highlights

Garage
Parking Available
Fireplace

Building Info

Overview

    General

  • Year Built: 1948
  • Effective Year Built: 1953
  • Building Count: 1
  • Total Rooms: 6
  • Bedroom Count: 3
  • Bathroom Count: 2
  • Full Bathrooms: 2
  • Partial Bathrooms: 2
  • Building Condition: 0
  • Building Quality: 7
  • Construction Type: 17
  • Building Style: 16
  • Exterior Walls Type: 0
  • Interior Walls Type: 0
  • Roof Shape Type: 0
  • Roof Cover Type: 0
  • Floor Count: 100
  • Living Units: 1
  • Floor Cover: 0
  • Basement Type: 0
  • Basement Area: 0
  • Garage Type: 7
  • Parking Space Count: 1
  • Patio Type: 0
  • Porch Type: 0
  • Pool Type: 0
  • Location Influence Type: 226

    Dimensions

  • Lot Size Square Feet: 5,076
  • Total Building Area: 1,380
  • Building Area: 1,380
  • Building Area Measurement: L

    Heating and Cooling

  • Air Conditioning: 0
  • Heating: 0
  • Heated Square Feet: 1,380
  • Heating Fuel Type: 0

    Utilities

  • Sewer System: 0
  • Water Service: 0

Building

  • Building Type: 0
  • Property Class: R
  • Subdivision: COUNTY CLUB ACRES
  • Land Acres: 0000000117
  • Standard Land Use Code: 1001
  • County Land Use Code: 1100
  • Legal Description 1: LOT: 00004 BLK: 0021 AR: 048B PAGE: 7162

Neighborhood

  • School District Name: Oakland Unified School District
  • Census Tract: 404200

Geography

  • Assessors Map Reference: 6-A6
  • Parcel: 48B-7162-21-4
  • Municipality: CITY OF OAKLAND
  • Latitude: 37.8334
  • Longitude: -122.219

    Address

  • Full Address: 5671 Estates Dr
  • Address - House Number: 5671
  • Address - Street Name: Estates
  • Address - Suffix Type: Dr
  • State: CA
  • City Name: Oakland
  • Carrier Code: C018
  • 4-Digit Zip Code: 2725
  • Zip Code: 94618

Valuation

    Tax

  • Tax Year: 2022
  • Tax Amount: $1,849,304
  • Initial Tax Delinquent Year: 2019
  • Tax Rate Code Area: 17-001

    Appraisal Valuation

  • Standard Deviation: 0.2057
  • Valuation Date: Jul 12, 2023
  • Confidence Score: 72
  • Final Value: 1,539,524
  • High Value: 1,856,315
  • Low Value: 1,222,733

    Assessments Valuation

  • Assessed Year: 2022
  • Assessed Total Value: $1,216,060
  • Assessed Land Value: $364,818
  • Assessed Improvements Value: $851,242

    Sales

  • Current Sale Contract Date: Sep 16, 2019
  • Current Sale Recording Date: Oct 04, 2019
  • Current Sale Price:
  • Current Sale Document Type: 36
  • Current Sale Input Document Number: 2019200652
  • Previous Sale Recording Date: Oct 25, 2012
  • Previous Sale Contract Date: Oct 19, 2012
  • Previous Sale Amount: $702,000
  • Previous Sale Document Type: 36
Data used for valuation calculations is provided by RealtyHop, and other third party sources

Comparables

Unit
Status
Type
Beds
Baths
ft²
Price/ft²
Asking Price
Listed On
Closing Price
Sold On
HOA + Taxes

About North Hills


Similar Homes for Sale

Currently no similar homes around

Nearby Rentals

Unit for rent at 1124 Hollywood Ave, OAKLAND, CA, 94602

$2,700 /mo

  • 1 Bed
  • 1 Bath
  • 894 ft²
1124 Hollywood Ave, OAKLAND, CA, 94602 Listing by Jon Meyers
Unit for rent at 5945 Girvin Dr, OAKLAND, CA, 94611

$5,395 /mo

  • 3 Beds
  • 2 Baths
  • 1,852 ft²
5945 Girvin Dr, OAKLAND, CA, 94611 Listing by Maya Clark
Unit for rent at 6926 Chambers Dr, OAKLAND, CA, 94611

$750 /mo

  • 1 Bed
  • 1 Bath
  • 120 ft²
6926 Chambers Dr, OAKLAND, CA, 94611 Listing by John Kula


Frequently Asked Questions

When was property at 5671 Estates Drive built and last sold?
The property at 5671 Estates Drive was built in 1948 and last sold on Sep 16, 2019 for $1,180,000.
How much is this home worth?
The estimated value of the home located at 5671 Estates Drive is $1,276,036.
What are some comparable homes to 5671 Estates Drive?
There are currently no comparable homes to 5671 Estates Drive.