by RH Advisors

See Home Value
$760,000
● House - Off Market

5651 Sylvan Avenue

New York, NY 10471
bedrooms
3 Beds
bathrooms
1 Bath, 2 Half Baths
square feet
1,368 Ft²
$1,131,012
RealtyHop Estimate
45.00%
Since Oct 1, 2019
NY-New York
Primary Model

About This Property

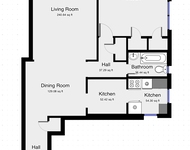
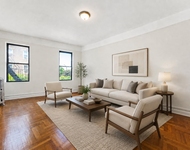
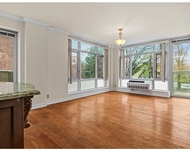
Be surprised by the modern interior of this brick home on a tree-lined street in North Riverdale. Recently renovated, the kitchen features all-white cabinetry, light stone countertops, a window overlooking the yard and patio, and stainless steel appliances with the exception of the classic white enamel Chambers stove. The "WOW" factor is the grand flow of the space from the kitchen, open to the formal dining room, toward the elegant dropped living room. The paint is custom and the hardwood floors retain the inlaid wood borders of the 1940's. Upstairs are three bedrooms and a hall bath which adjoins two of the bedrooms. The basement has one large room, washer & dryer, and the exit to the attached garage. The modern gas boiler and water heater are recently installed and the house has central air conditioning. The outside patio has a retractable awning. Located close to shops, schools, bus and RailLink to MetroNorth. Van Cortlandt Park is three blocks away. Easy access to HH Pkwy.
Unit Size
1,368 Ft²
Days on Market
-
Land Size
0.06 acres
Price per sqft
$570
Property Type
House
Property Taxes
$497
HOA Dues
-
Year Built
1930

Payment Calculator

Cap Rate Calculator

Last updated: 6 months ago (OneKey MLS #KEYH4918104)

Price History

Date / Event Date Event Price
Sep 18, 2019 Sold
Sold
Aug 11, 2019 No longer available -
No longer available
Aug 9, 2019 In contract -
In contract
Jun 20, 2019 Price Decreased $780,000
↓ $10K (1.3%)
Price Decreased
Jun 2, 2019 Listed by Halstead Riverdale, LLC $790,000
Listed by Halstead Riverdale, LLC
Be surprised by the modern interior of this brick home on a tree-lined street in North Riverdale. Recently renovated, the kitchen features all-white cabinetry, light stone countertops, a window overlooking the yard and patio, and stainless steel appliances with the exception of the classic white enamel Chambers stove. The "WOW" factor is the grand flow of the space from the kitchen, open to the formal dining room, toward the elegant dropped living room. The paint is custom and the hardwood floors retain the inlaid wood borders of the 1940's. Upstairs are three bedrooms and a hall bath which adjoins two of the bedrooms. The basement has one large room, washer & dryer, and the exit to the attached garage. The modern gas boiler and water heater are recently installed and the house has central air conditioning. The outside patio has a retractable awning. Located close to shops, schools, bus and RailLink to MetroNorth. Van Cortlandt Park is three blocks away. Easy access to HH Pkwy. The manager has listed the unit size as 1368 square feet.
Show More

Property Highlights

Parking Available
Garage
Air Conditioning

Building Info

Overview

    General

  • Year Built: 1930
  • Building Count: 1
  • Floor Count: 2
  • Total Unit Count: 1
  • Residential Unit Count: 1
  • Basement Type: 2

    Dimensions

  • Lot Area Sqft: 2,500
  • Lot Size Depth Feet: 100
  • Lot Size Frontage Feet: 25
  • Building Depth: 35
  • Building Frontage: 19
  • Gross Building Area: 1,368

    Building Floor Area

  • Residential Building Floor Area: 1,368

    Floor Area Ratio

  • Built Floor Area Ratio: 1
  • Residential Floor Area Ratio: 1
  • Facilities Floor Area Ratio: 1

Building

  • Building Type: A1
  • Lot Type: 5
  • Land Use: 01
  • Irregular Lot Code: N
  • Proximity Code: 1
  • Extension Code: N

Neighborhood

  • Community District: 208
  • City Council District: 11
  • Police Precinct: 50
  • Fire Company: E052
  • Health Area: 100
  • Sanitation District Borough: 2
  • Sanitation Subsection: 3D
  • School District: 10

Zoning

  • Split Boundary Zone Indicator: N
  • Zoning: R3-1

Geography

  • Borough Name: BX
  • Borough Code: 2
  • Block: 5853
  • Lot: 2207
  • Borough Block Lot: 2058532207

    Address

  • Full Address: 5651 Sylvan Avenue
  • Zip Code: 10471

Valuation

    Assessments Valuation

  • Assessed Total Value: $48,360
  • Assessed Land Value: $12,660

    Exemptions

  • Exempt Total Value: $0
Data used for valuation calculations is provided by RealtyHop, and other third party sources

Comparables

Unit
Status
Type
Beds
Baths
ft²
Price/ft²
Asking Price
Listed On
Closing Price
Sold On
HOA + Taxes

About West Bronx


Similar Homes for Sale

Currently no similar homes around

Nearby Rentals

Unit for rent at 500 Kappock Street, BRONX, NY, 10463

$2,775 /mo

  • 1 Bed
  • 1 Bath
  • 825 ft²
500 Kappock Street #7L, BRONX, NY, 10463 Listing by Gregory Healy
Unit for rent at 108 Park Terrace East, New York, NY, 10034

$2,420 - $2,607 /mo

  • 1 Bed
  • 1 Bath
108 Park Terrace East, New York, NY, 10034 Listing by Gregory Healy
Unit for rent at 3511 Cambridge Avenue, Bronx, NY, 10463

$3,589 - $3,867 /mo

  • 2 Beds
  • 2 Baths
  • 1,100 ft²
3511 Cambridge Avenue, Bronx, NY, 10463 Listing by Nick Edwards


Frequently Asked Questions

When was property at 5651 Sylvan Avenue built and last sold?
The property at 5651 Sylvan Avenue was built in 1930 and last sold on Jan 1, 1970 for $0.
How much is this home worth?
The estimated value of the home located at 5651 Sylvan Avenue is $773,705.
What are some comparable homes to 5651 Sylvan Avenue?
There are currently no comparable homes to 5651 Sylvan Avenue.