Check Availability
Polk 28756
565 Chestertown Drive
$1,850,000
● House - For Sale

565 Chestertown Drive

Mill Spring, NC 28756
bedrooms
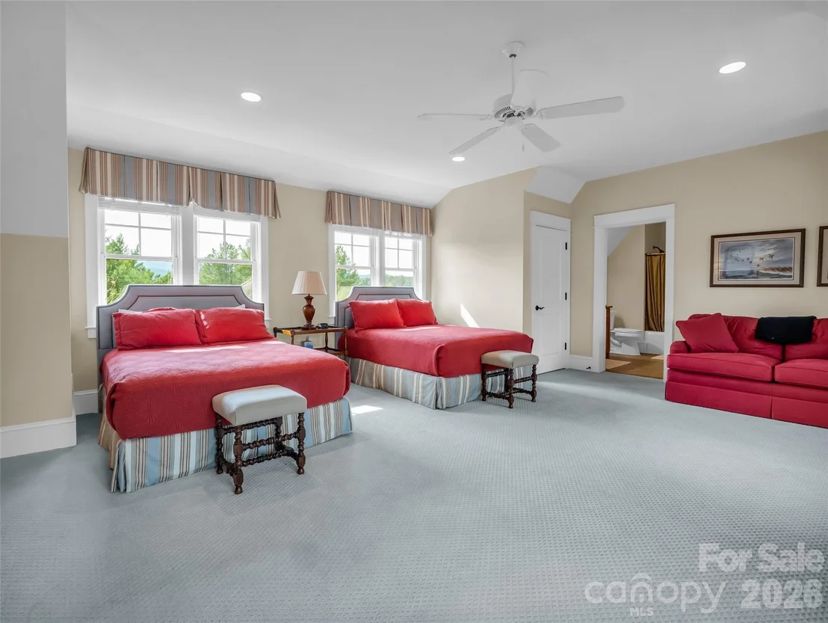
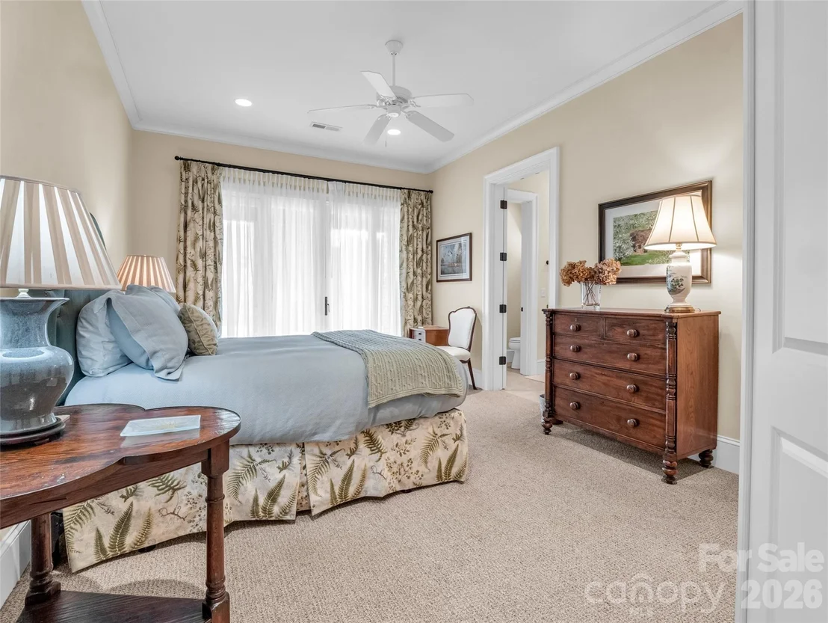
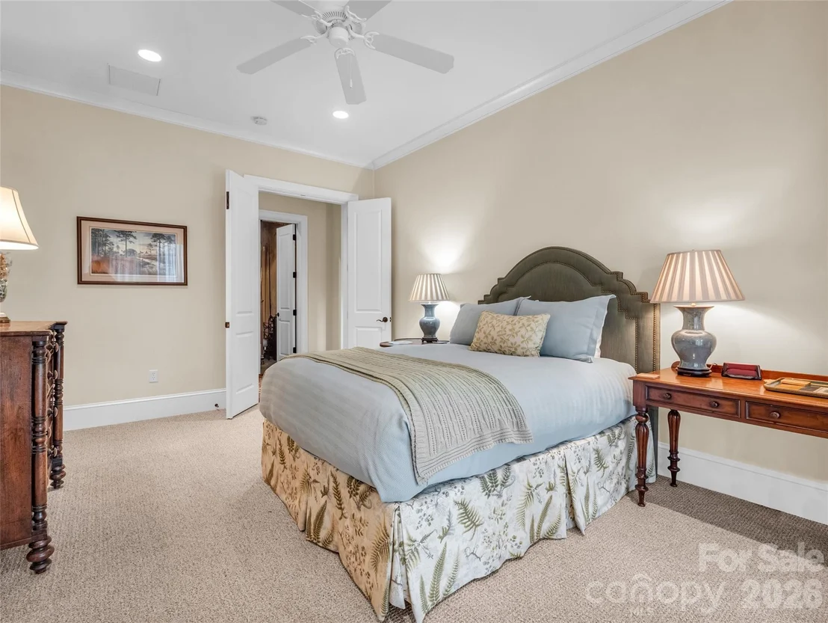
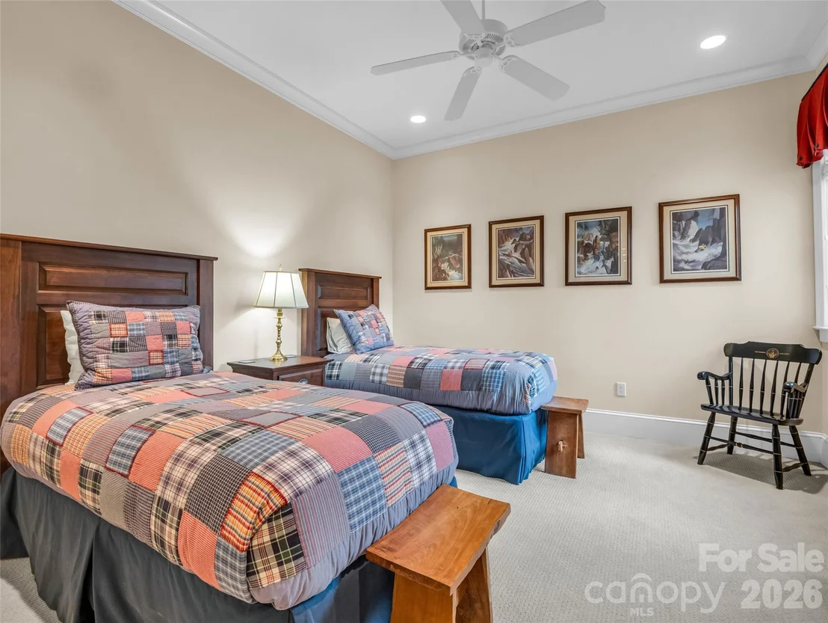
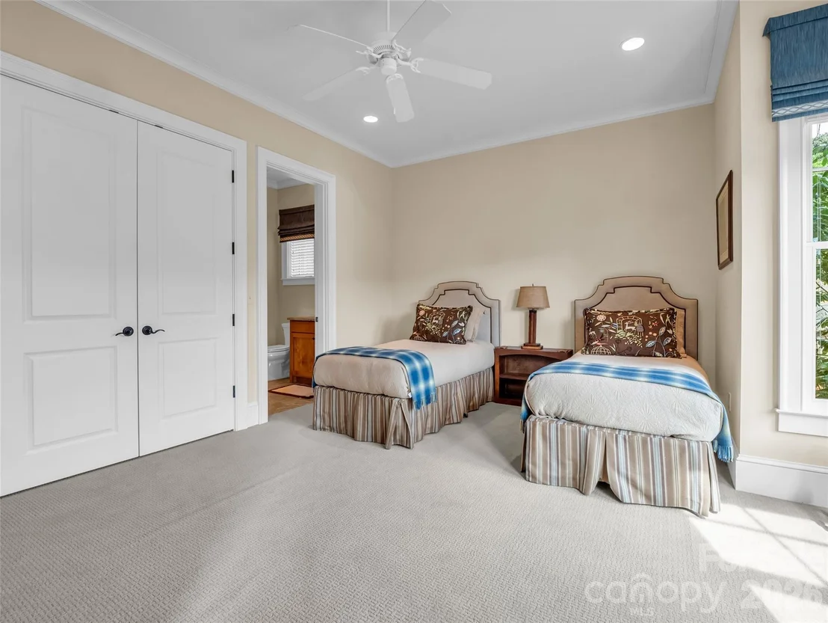
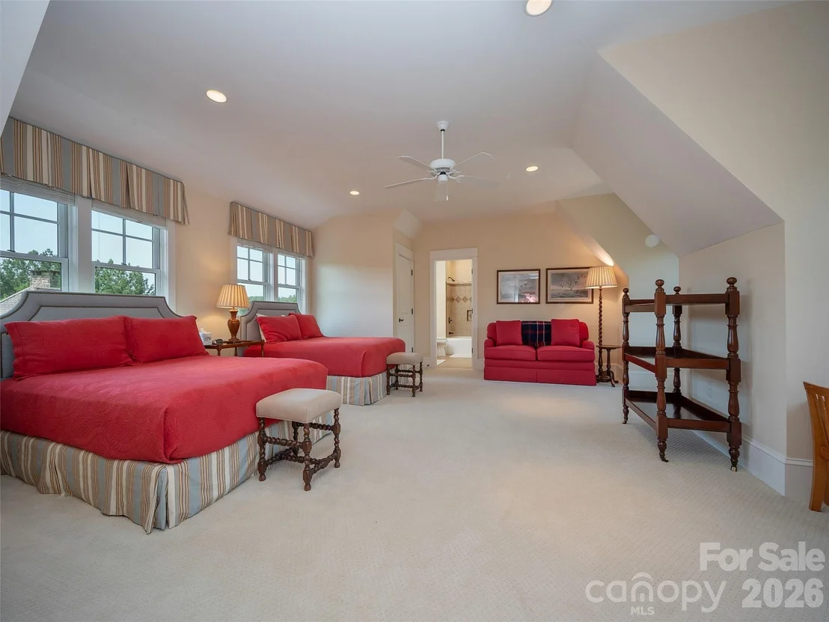
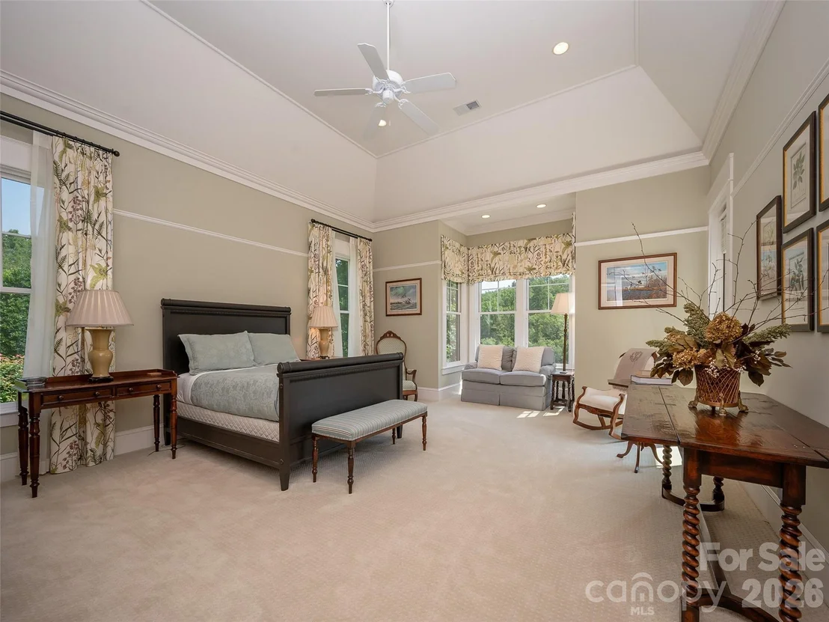
5 Beds
bathrooms
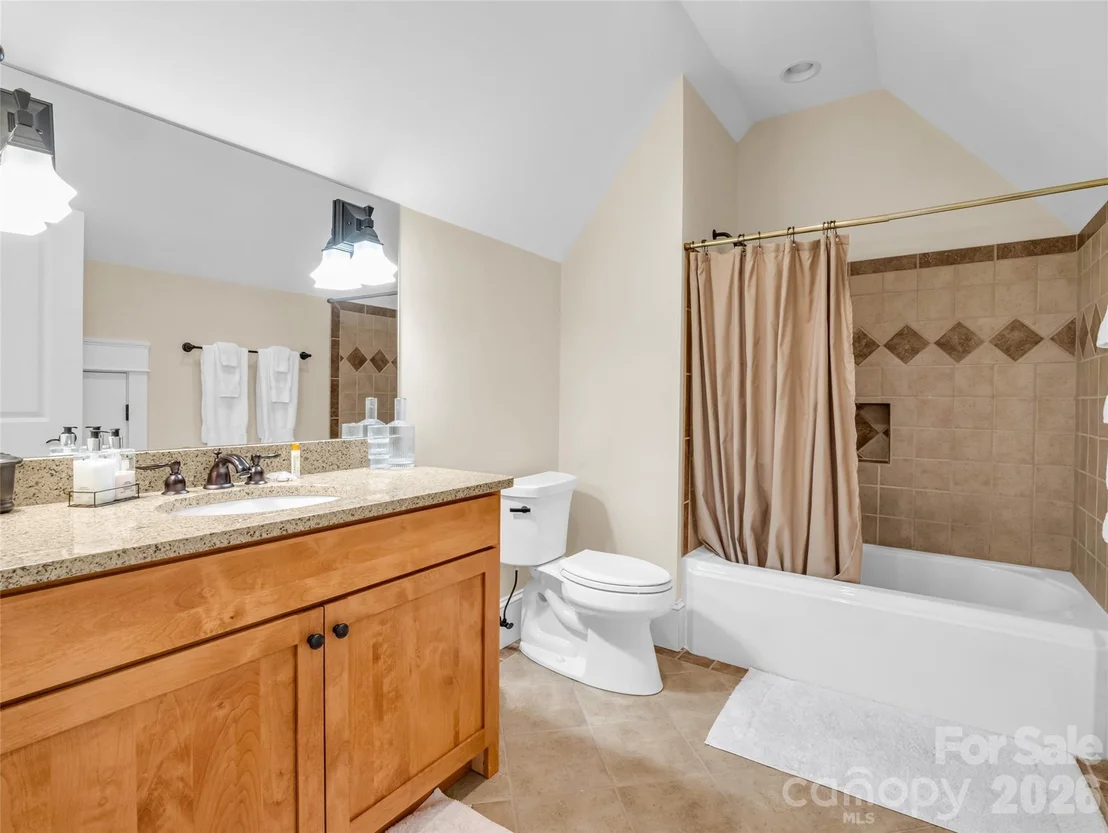
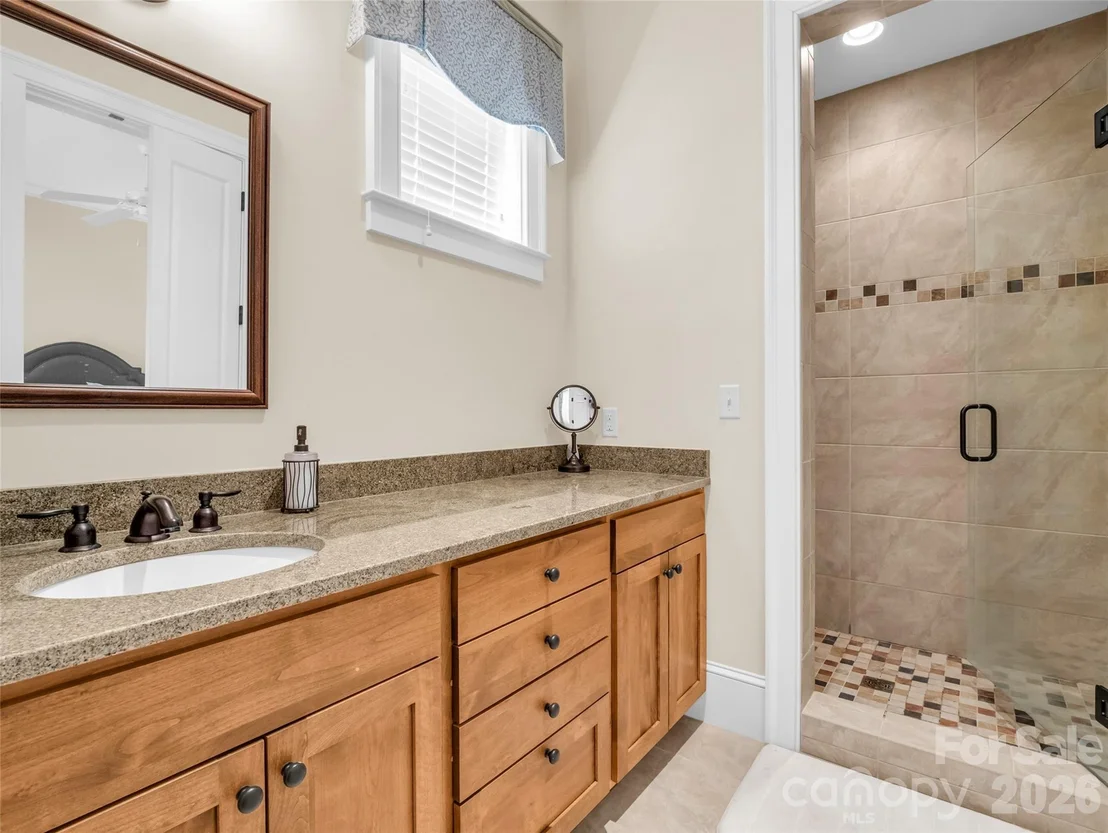
5 Baths, 1 Half Bath
square feet
4,724 Ft²
$9,783
Est. Monthly
$699
HOA / Fees

About This Property

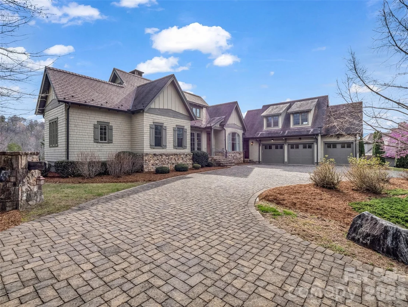
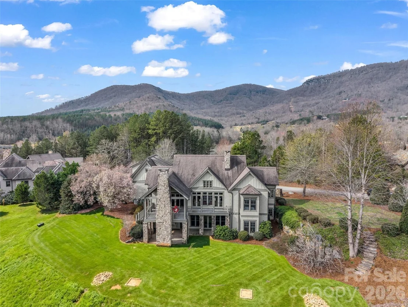
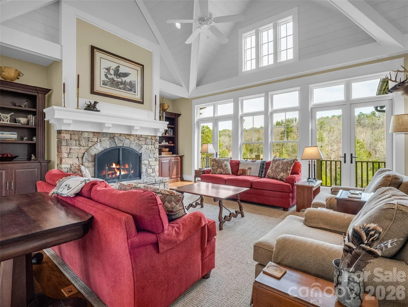
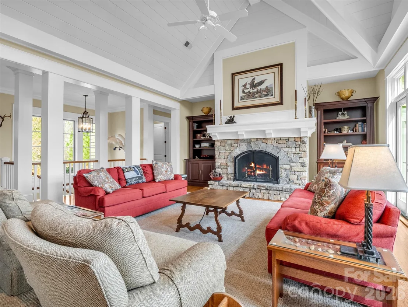
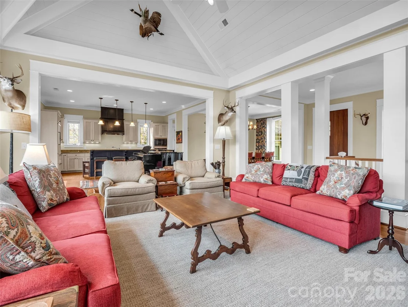
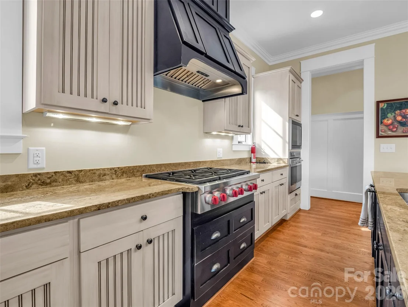
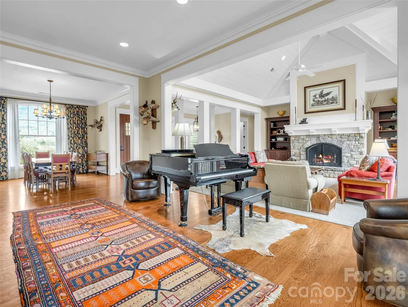
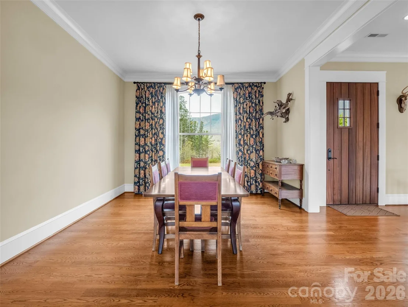
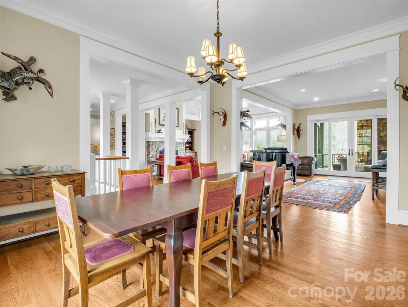
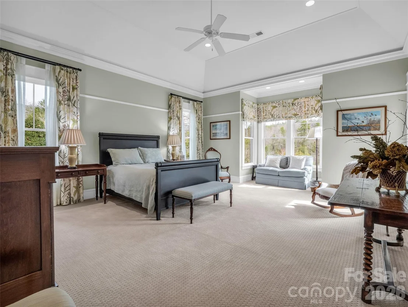
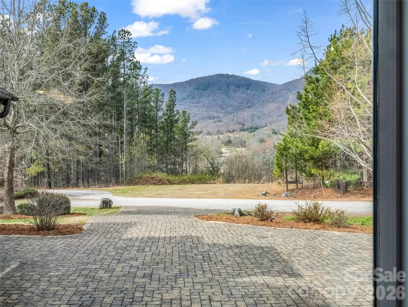
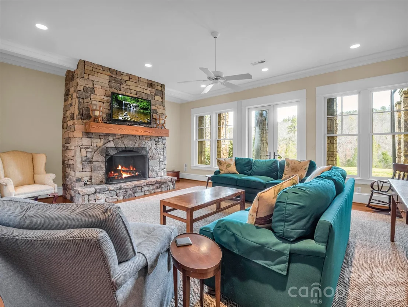
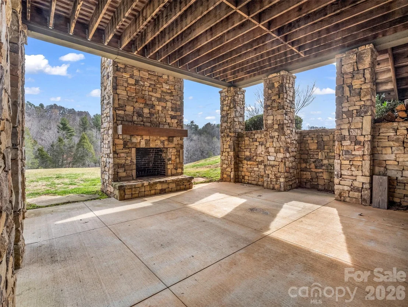
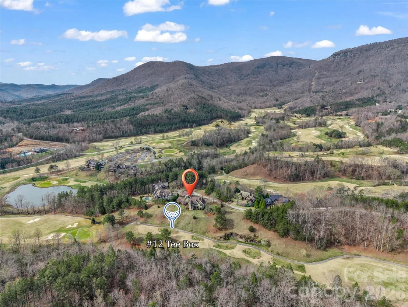
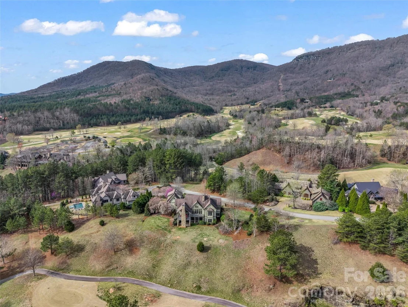
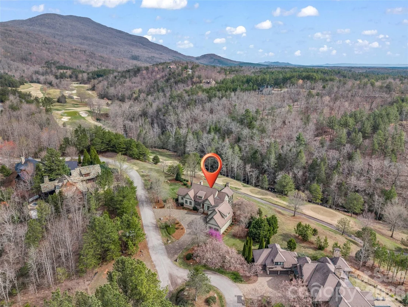
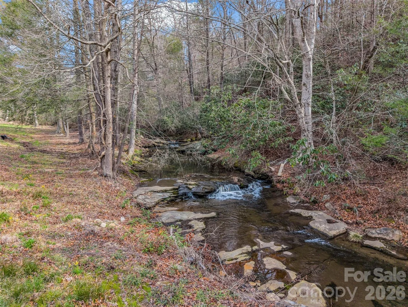
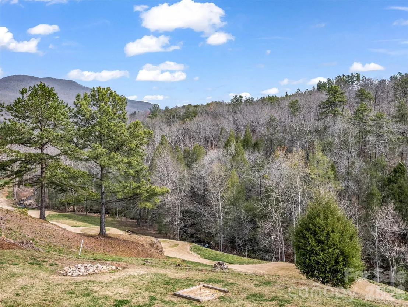
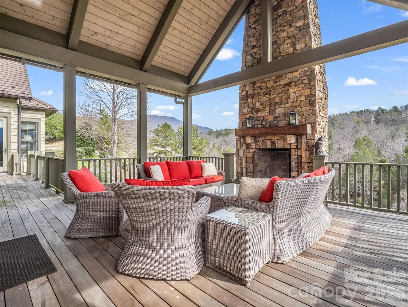
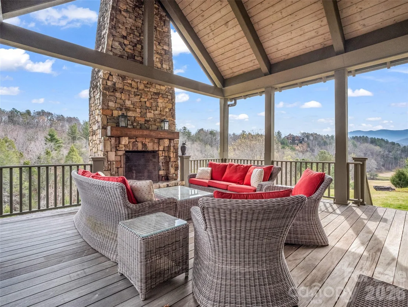
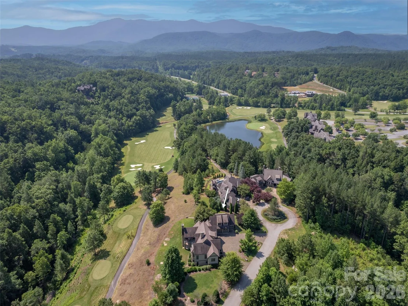
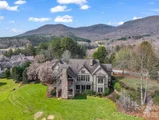
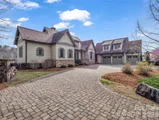
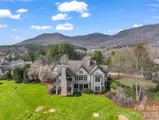
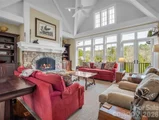
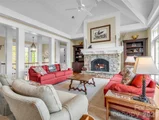
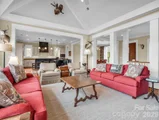
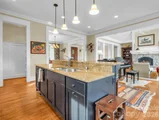
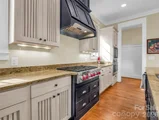
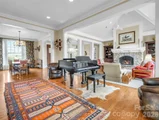
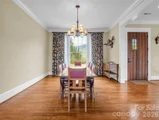
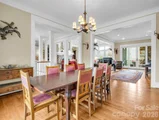
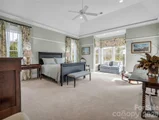
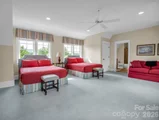
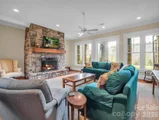
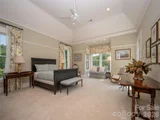
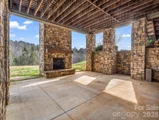
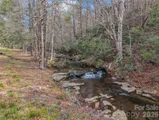
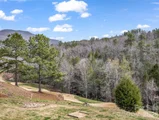
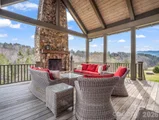
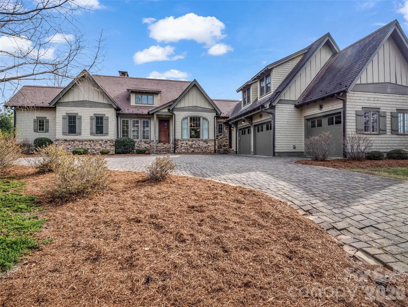
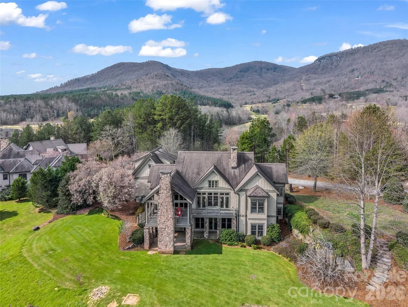
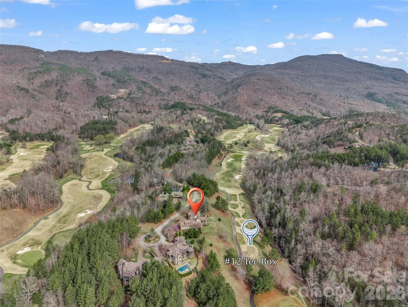
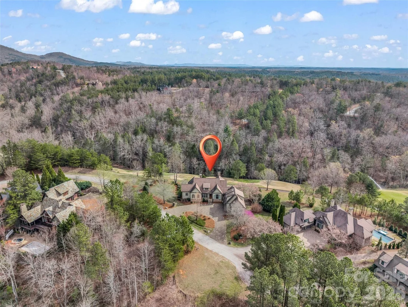
Set within the coveted Reserve section of Brights Creek, this luxury residence captures some of the most sought-after views in Brights Creek; an extraordinary offering that brings together sweeping mountain vistas, golf course, and breathtaking natural beauty all within one remarkable property. Expansive windows and thoughtfully positioned outdoor living space. Home exudes elevated mountain elegance, generous living spaces, and a warm yet sophisticated ambiance throughout. Four stone fireplaces; two interior one in each living area and two enhancing the outdoor spaces create inviting settings, whether hosting guests or savoring quiet evenings under the stars. Located behind the gates of Brights Creek, with a 24-hr manned gate, owners have the opportunity to enjoy an unparalleled lifestyle with optional club membership, including a Tom Fazio-designed championship golf course, outdoor heated saltwater pool, fitness center, bowling alley, and social spaces, along with tennis, pickleball, a premier equestrian center and two dining options. Mountain luxury at its finest where views, design, and lifestyle converge.
Unit Size
4,724 Ft²
Days on Market
-
Land Size
0.50 acres
Price per sqft
$392
Property Type
House
Property Taxes
-
HOA Dues
$699
Year Built
2006

Listed By

Heather Chambers
Beverly Hanks & Assoc. Rumbling Bald

Payment Calculator

Cap Rate Calculator

Last updated: 19 days ago (CANOPYMLS #CAR4361743)

Price History

Date / Event Date Event Price
Mar 25, 2026 Listed by Howard Hanna Beverly-Hanks $1,850,000
Listed by Howard Hanna Beverly-Hanks
May 6, 2009 Sold
Sold

Property Highlights

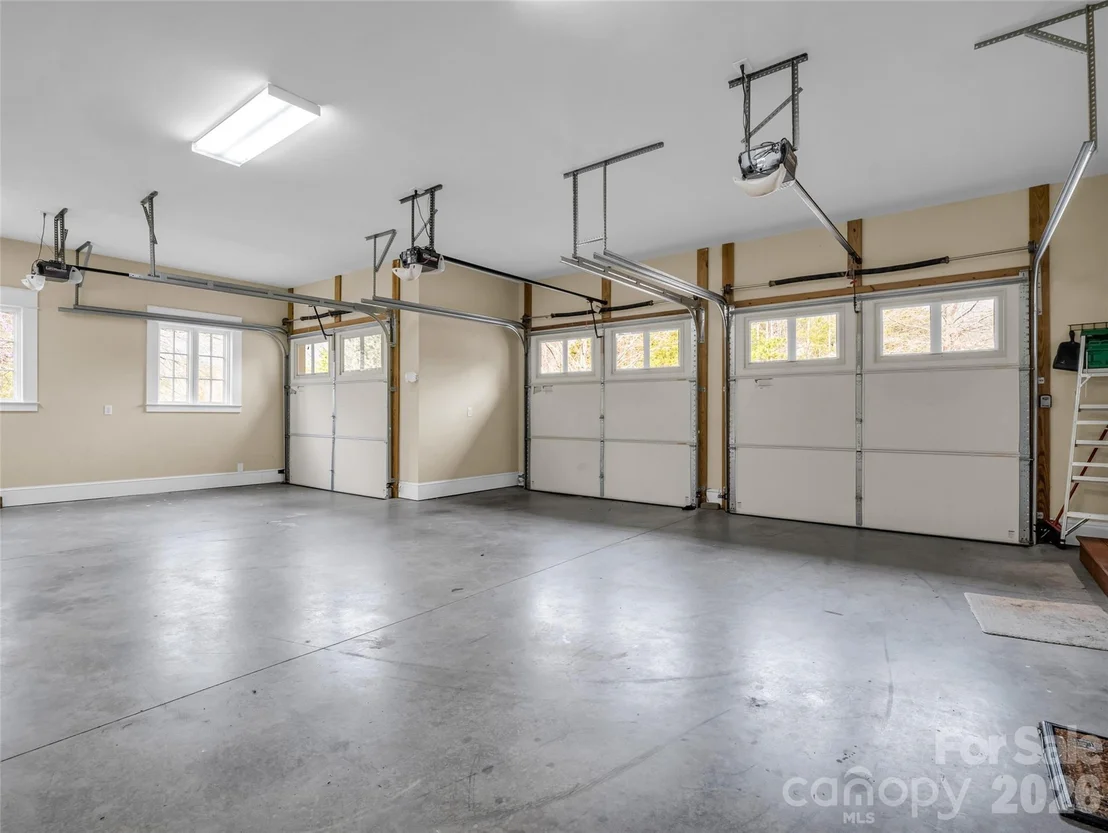
Garage
Air Conditioning
Fireplace
Parking Details
Has Garage
Parking Features: Circular Driveway, Attached
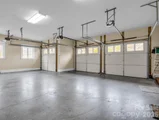
Garage Spaces: 3
Interior Details
Half Bathrooms: 1
Full Bathrooms: 5
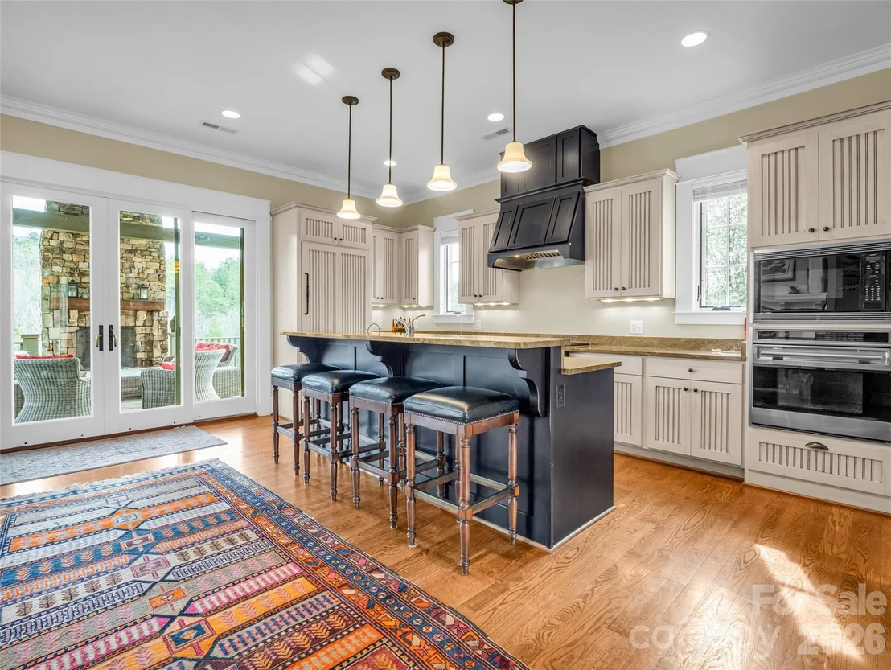
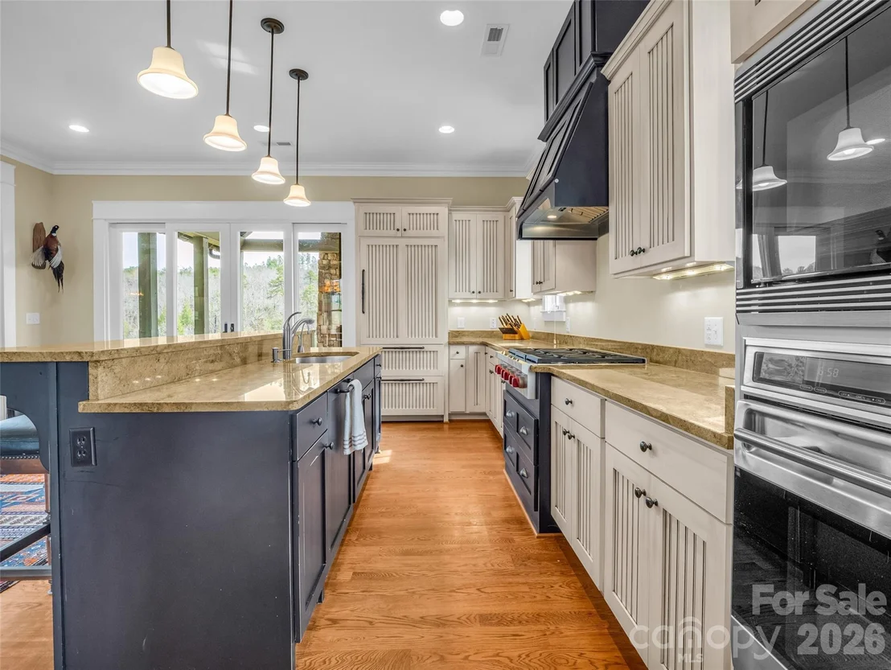
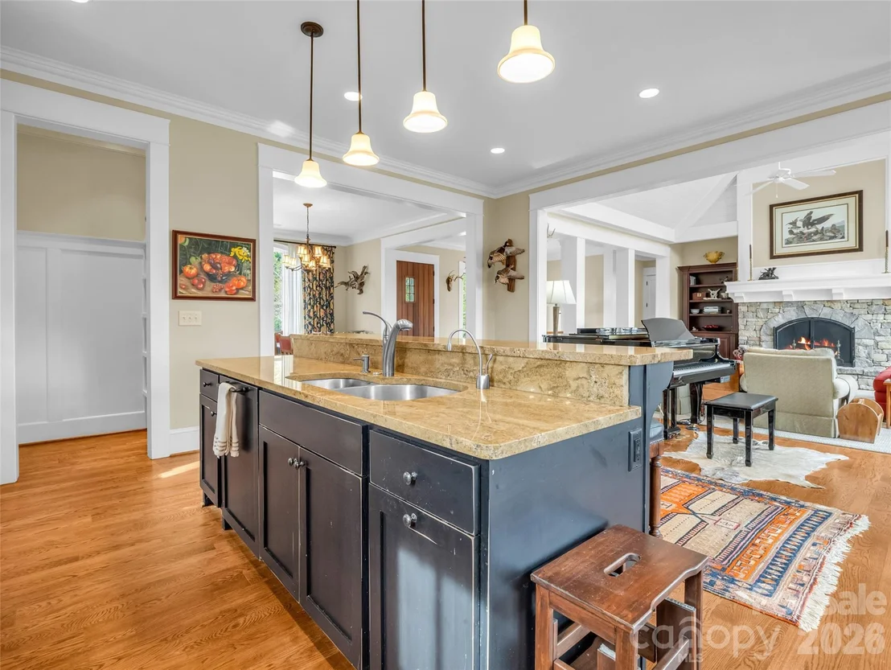
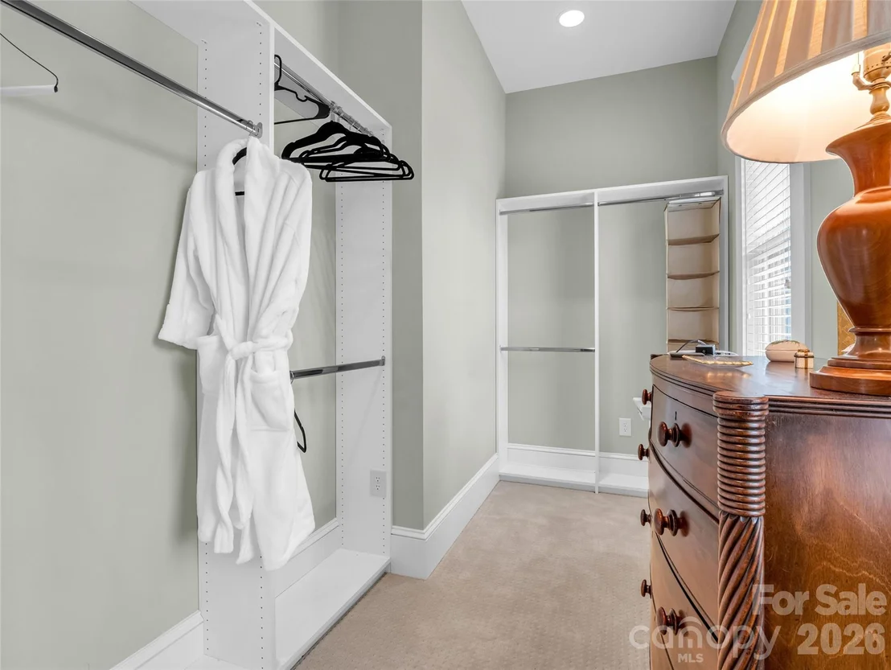
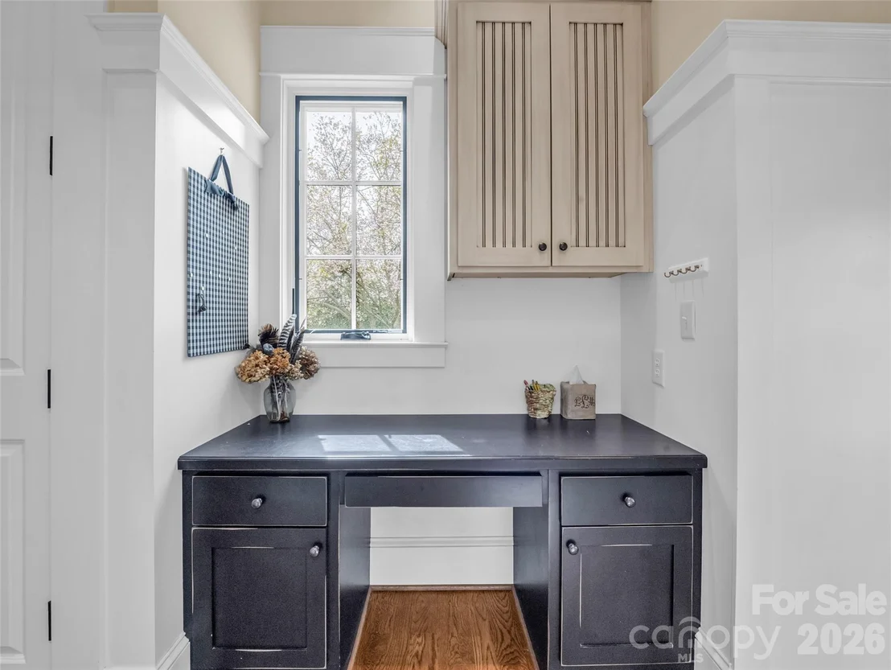
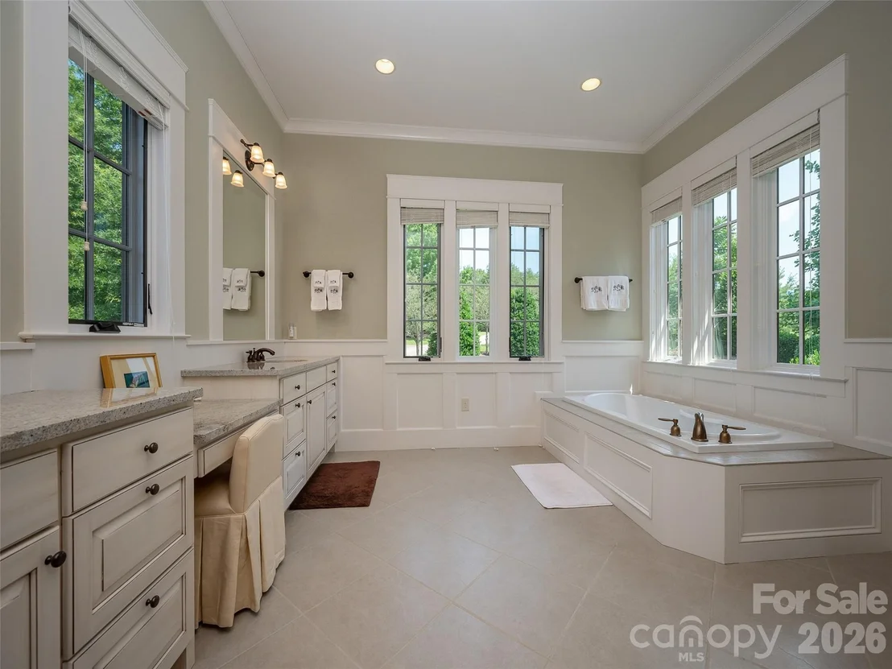
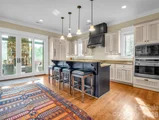
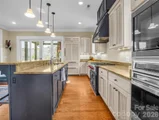
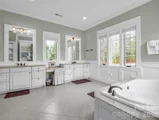
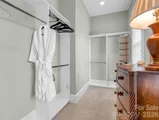
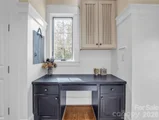
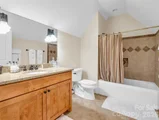
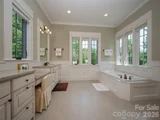
Interior Features: Built-in Features, Entrance Foyer, Kitchen Island, Pantry, Walk-In Closet(s), Garden Tub
Appliances: Dishwasher, Gas Range, Microwave, Oven, Refrigerator, Tankless Water Heater
Flooring Type: Carpet, Tile, Wood
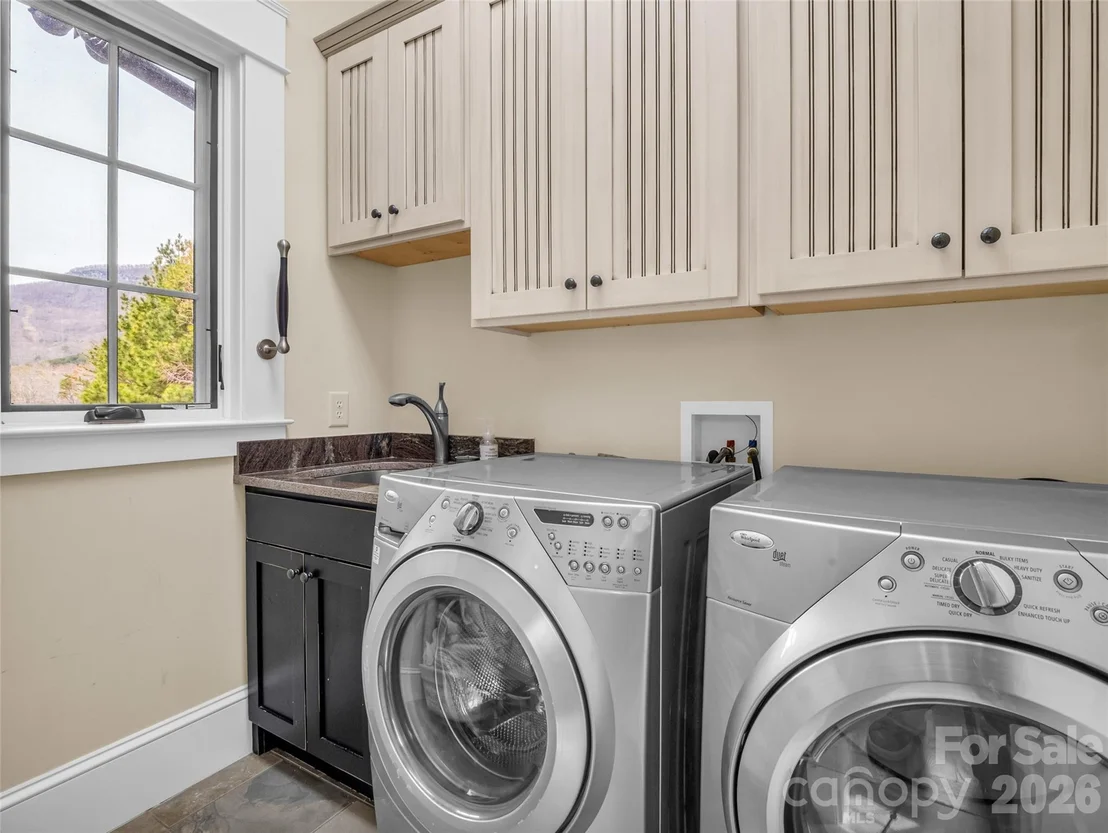
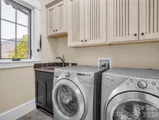
Laundry Features: Laundry Room, Main Level
Has Fireplace
Fireplace Features: Den, Living Room, Outside, Wood Burning, Porch
Basement: Finished
Exterior Details
Square Footage: 4724
Security Features: Security System
Architectural Style: Traditional, Arts and Crafts
Year Built: 2006
Levels: 1 Story/F.R.O.G.
Construction Materials: Stone, Wood Siding
Patio and Porch Features: Rear Porch, Screened
Lot Features: On Golf Course, Views
Lot Size Area: 0.5
Lot Size Units: Acres
Lot Size Acres: 0.5
Lot Size Square Feet: 21780
Water Source: Community Well
Financial Details
Tax Assessed Value: $1,520,525
Utilities Details
Cooling Type: Heat Pump, Zoned
Heating Type: Heat Pump
Sewer : Other - See Remarks
Location Details
HOA/Condo/Coop Amenities: Trail(s)
HOA Fee: $657
HOA Fee Frequency: Quarterly
Condo/Coop Fee: $500
Condo/Coop Fee Frequency: Annually

Building Info

Overview

    General

  • Year Built: 2006
  • Effective Year Built: 2006
  • Total Rooms: 12
  • Bedroom Count: 5
  • Bathroom Count: 6
  • Full Bathrooms: 5
  • Partial Bathrooms: 6
  • Building Condition: 0
  • Building Quality: 3
  • Construction Type: 0
  • Building Style: 0
  • Exterior Walls Type: 18
  • Interior Walls Type: 0
  • Roof Shape Type: 0
  • Roof Cover Type: 6
  • Floor Cover: 0
  • Basement Type: 0
  • Basement Area: 0
  • Garage Type: 7
  • Garage Square Area: 781
  • Parking Space Count: 3
  • Patio Type: 20
  • Porch Type: 8
  • Pool Type: 0

    Dimensions

  • Lot Size Square Feet: 21,780
  • Total Building Area: 2,382
  • Building Area: 2,382
  • Building Area Measurement: K

    Heating and Cooling

  • Fireplace Count: 1
  • Air Conditioning: 0
  • Heating: 0
  • Heated Square Feet: 2,382
  • Heating Fuel Type: 0

    Utilities

  • Sewer System: 0
  • Water Service: 0

Building

  • Building Type: 0
  • Property Class: R
  • Subdivision: BRIGHT'S CREEK
  • Land Acres: 0000000500
  • Standard Land Use Code: 1001
  • Legal Description 1: LOT 69, 0B01 BRIGHT'S CREEK

Neighborhood

  • School District Name: Polk County Schools
  • School Tax School District: SUNNYVIEW FIRE
  • Census Tract: 920202

Zoning

  • Zoning: OPEN

Geography

  • Assessors Map Reference: E1169
  • Account Number: 39861
  • District: 4
  • Parcel: P29-321
  • Lot: 69
  • Municipality: COOPER GAP-SUNN SWF
  • Latitude: 35.3371
  • Longitude: -82.2676

    Address

  • Full Address: 565 Chestertown Dr
  • Address - House Number: 565
  • Address - Street Name: Chestertown
  • Address - Suffix Type: Dr
  • State: NC
  • City Name: Mill Spring
  • Zip Code: 28756

Valuation

    Tax

  • Tax Year: 2023
  • Tax Amount: $480,905

    Appraisal Valuation

  • Standard Deviation: 0.454
  • Valuation Date: Nov 22, 2023
  • Confidence Score: 9
  • Final Value: 741,108
  • High Value: 1,077,641
  • Low Value: 404,574

    Market Valuation

  • Market Total Value: $748,142
  • Market Land Value: $25,000
  • Market Improvement Value: $723,142

    Assessments Valuation

  • Assessed Year: 2023
  • Assessed Total Value: $748,142
  • Assessed Land Value: $25,000
  • Assessed Improvements Value: $723,142

    Sales

  • Current Sale Contract Date: Apr 30, 2009
  • Current Sale Recording Date: May 06, 2009
  • Current Sale Price:
  • Current Sale Document Type: 69
Data used for valuation calculations is provided by RealtyHop, and other third party sources

Comparables

Unit
Status
Type
Beds
Baths
ft²
Price/ft²
Asking Price
Listed On
Closing Price
Sold On
HOA + Taxes

About Polk


Similar Homes for Sale

Currently no similar homes around

Nearby Rentals


Frequently Asked Questions

When was property at 565 Chestertown Drive built and last sold?
The property at 565 Chestertown Drive was built in 2006 and last sold on Apr 30, 2009 for $1,085,000.
How much is this home worth?
The estimated value of the home located at 565 Chestertown Drive is $1,868,500.
What are some comparable homes to 565 Chestertown Drive?
There are currently no comparable homes to 565 Chestertown Drive.