


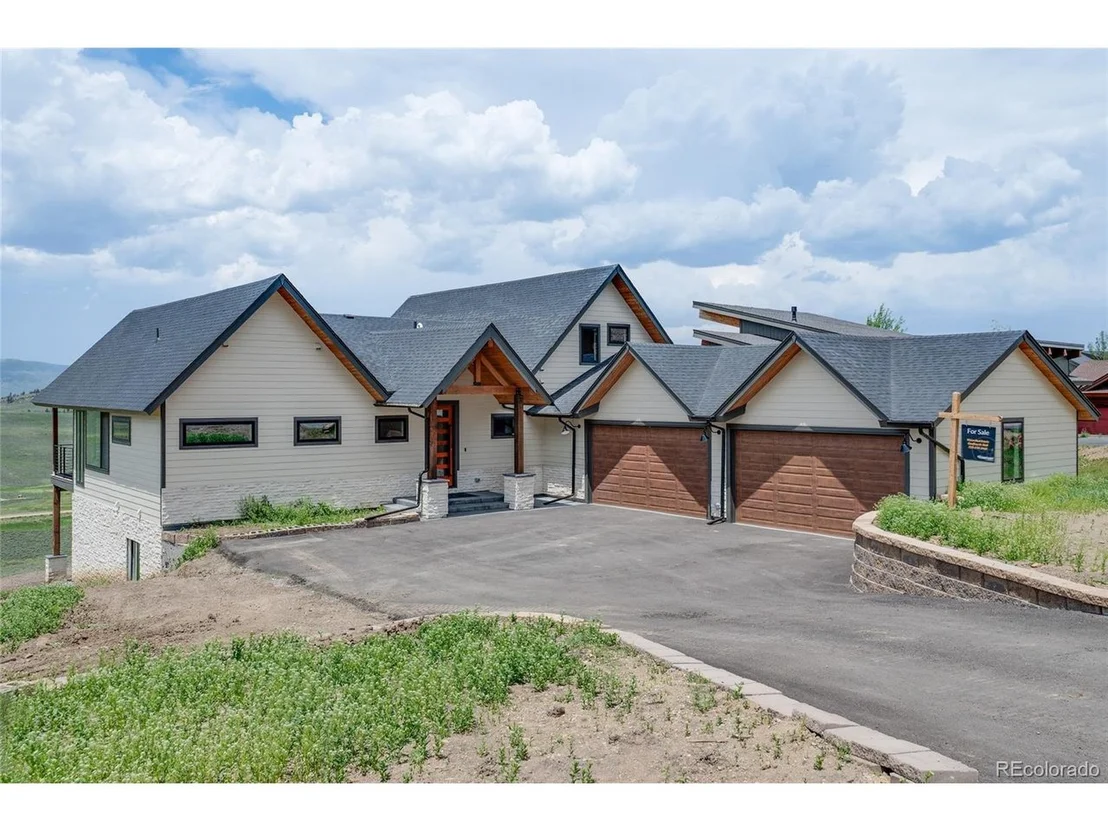
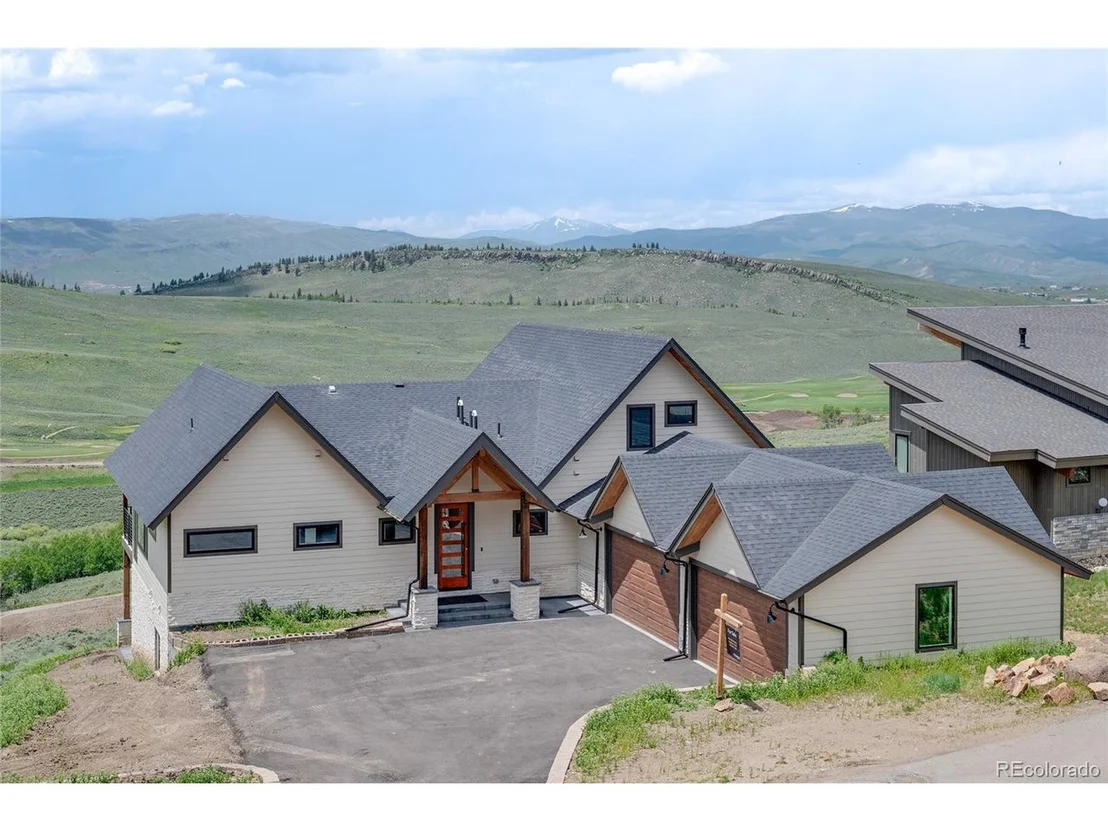
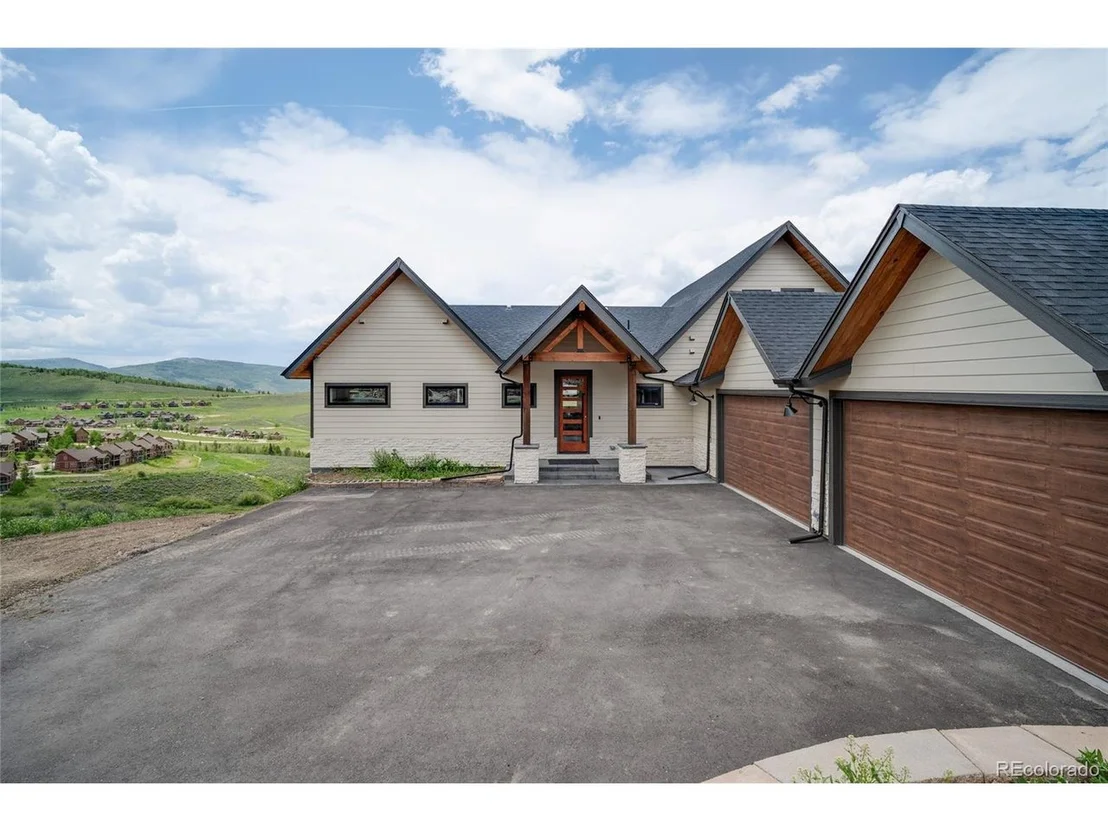
561 Upper Ranch View Rd


About This Property
You will NOT find more value per square foot in any other property in Granby Ranch! Contact Listing Agent for more details.
Payment Calculator
Your Estimated Monthly Payment
Cap Rate Calculator
What does this mean?
Based on our analysis, the cap rate of this property is 1.25%. A negative cap rate indicates that the property might not be feasible as an income-producing asset. The median cap rate for a near zip code 11238 is 4.23%.
How much can I actually make?
Actual monthly rental income may vary between $4,760 and $7,140 depending on unit-specific characteristics. You can change the amount using the slider to further explore.
How is cap rate calculated?
Cap Rate = Net Operating Income (NOI) / Property Asset Value.
When calculating the cap rate, we assume 100% occupancy. Leverage (mortgage) is not considered.
Cap Rate provided by RealtyHop and RentHop, learn more about cap rate here.
Price History
| Date / Event | Date | Event | Price |
|---|---|---|---|
| Jan 9, 2026 | Sold | ||
| Sold | |||
| Dec 14, 2025 | In contract | - | |
| In contract | |||
| Oct 22, 2025 | Listed by Vision Real Estate Llc | $1,799,000 | |
| Listed by Vision Real Estate Llc | |||
| | |||
|
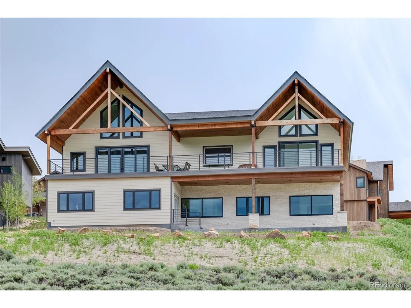
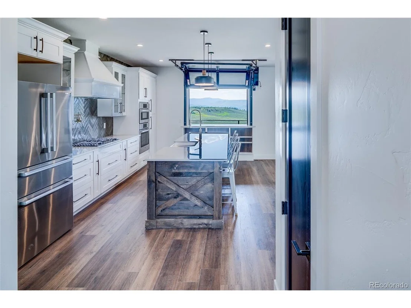
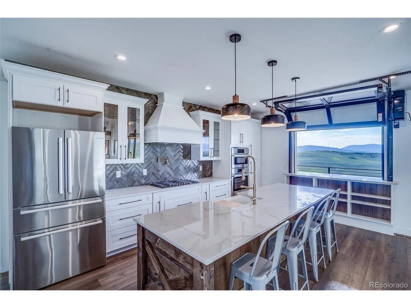
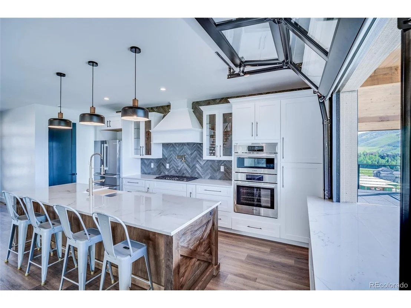
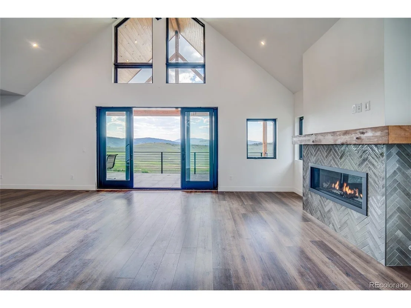
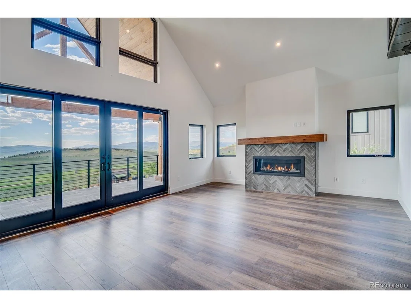
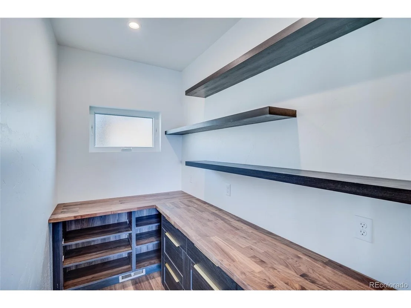
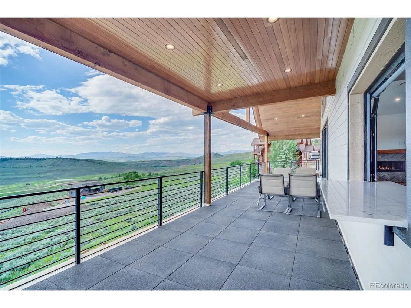
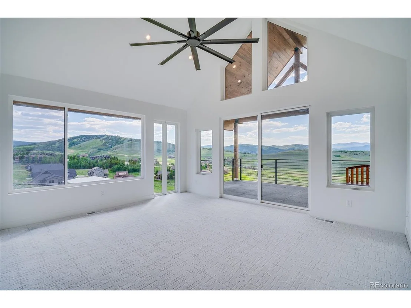
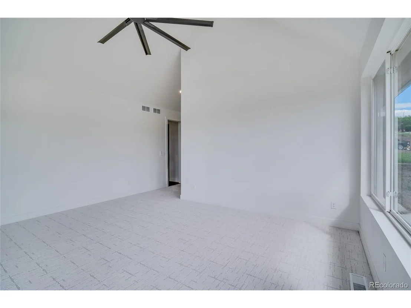
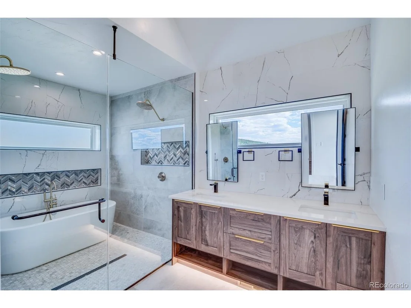
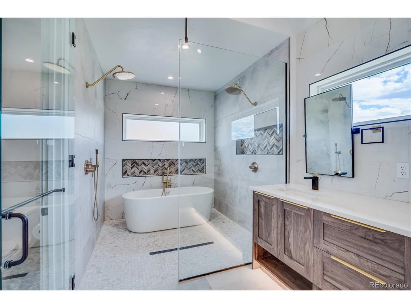
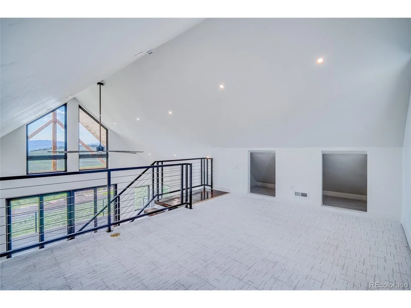
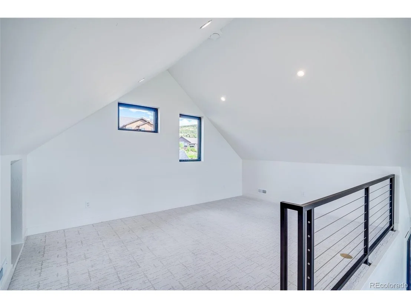
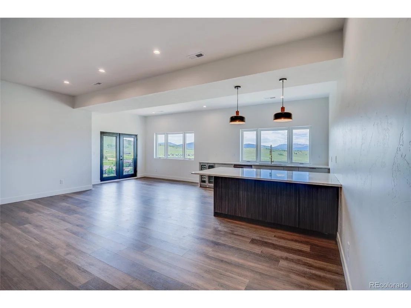
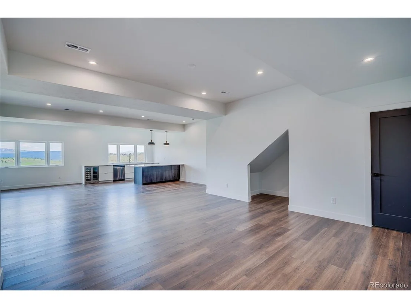
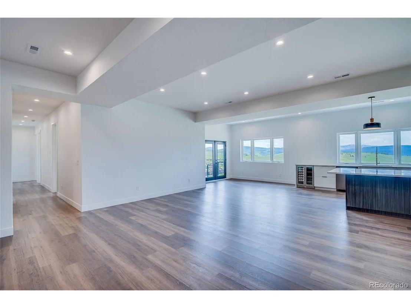
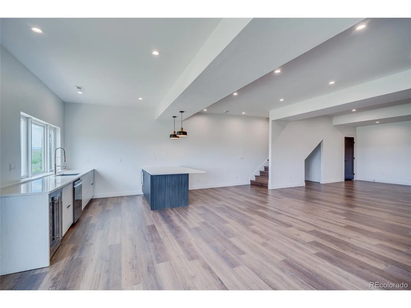
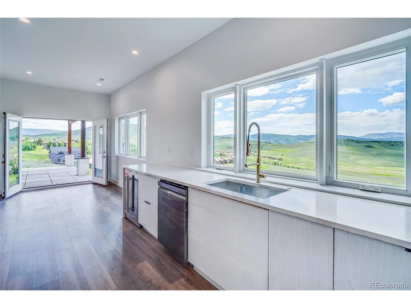
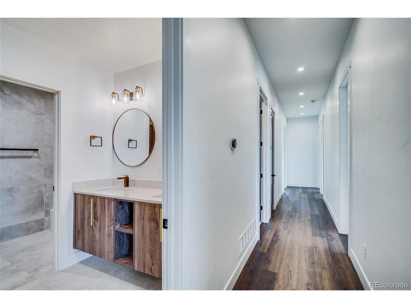
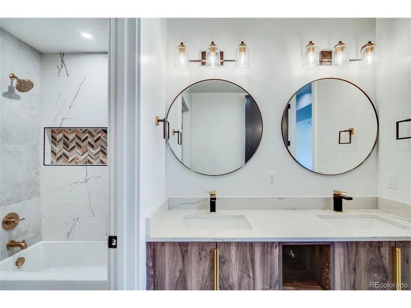
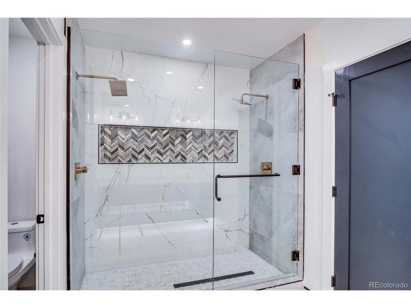
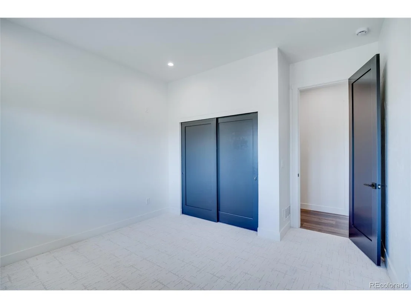
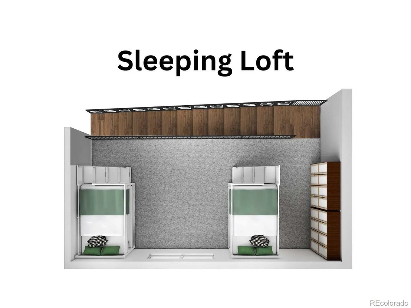
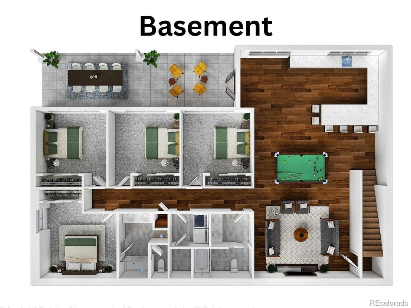
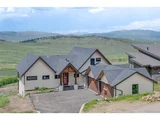
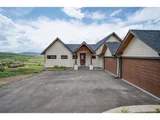
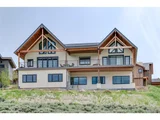
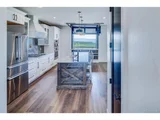
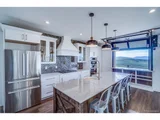
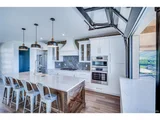
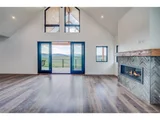
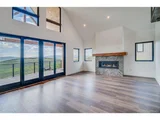
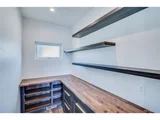
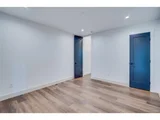
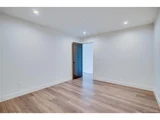
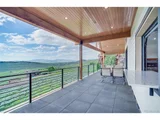
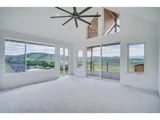
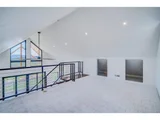
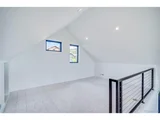
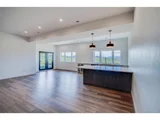
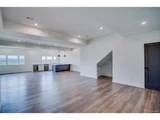
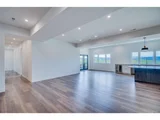
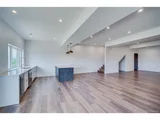
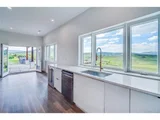
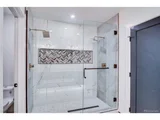
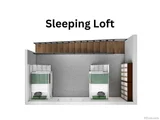
This custom home has it all!! Ideally located on a ridge with sweeping views of the mountains and valley below, everything about this home is awe-inspiring and buzzworthy. YOU WILL NOT find features like these with any other property in the neighborhood: A FOUR+ CAR GARAGE, TWO PRIMARY SUITES INCLUDING ONE ON THE MAIN LEVEL, TWO LARGE LIVING AREAS, TWO LAUNDRY ROOMS, AN ENORMOUS WALK-IN PANTRY, A FULL SIZED SLEEPING LOFT, 20' VAULTED CEILINGS IN THE MAIN LIVING AREA, 13' VAULTED CEILINGS IN THE UPSTAIRS PRIMARY SUITE, ALMOST 1,000 SQFT OF COVERED DECK WITH A STAINED TONGUE AND GROOVE CEILING, A LARGE KITCHEN ISLAND, FARMHOUSE SINK, A PUSH BUTTON OVERHEAD DOOR, 40" STAINLESS GAS COOKTOP, RADIANT HEAT IN BOTH PRIMARY SUITES, A LEVEL BACK YARD RECREATION AREA, AN ASPHALT DRIVEWAY TO ALLOW FOR QUICK SNOW MELT, 11' BASEMENT CEILINGS, WITH STUNNING MOUNTAIN VIEWS, AND SO MUCH MORE.
You will NOT find more value per square foot in any other property in Granby Ranch! Contact Listing Agent for more details.
| |||
| Dec 22, 2024 | Listed | $2,290,000 | |
| Listed | |||
| | |||
|
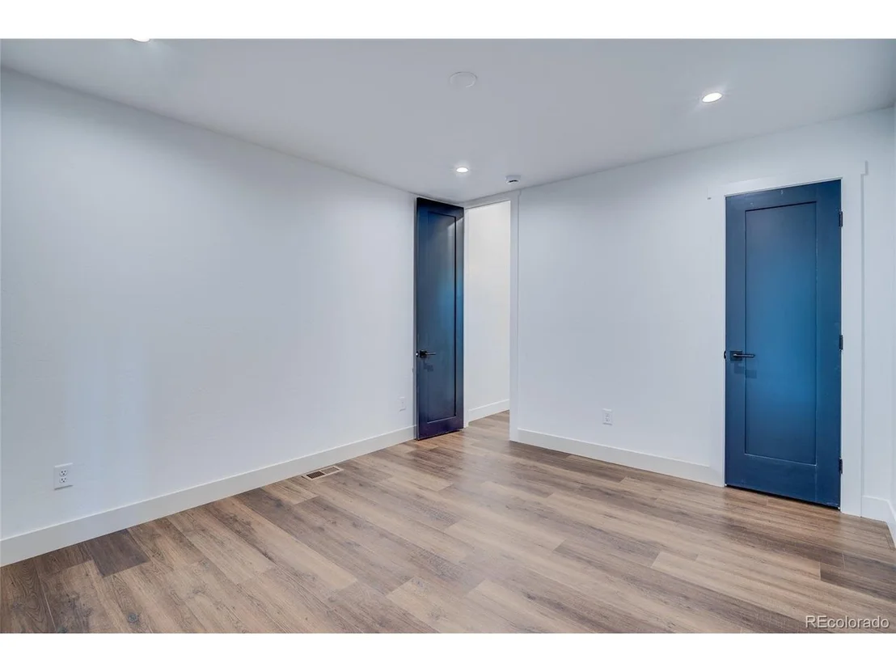
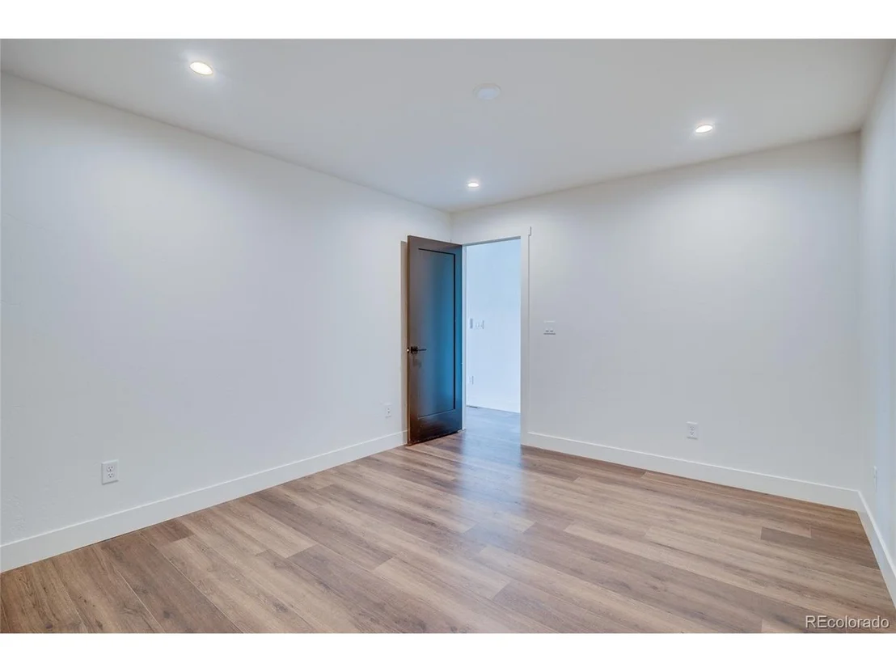
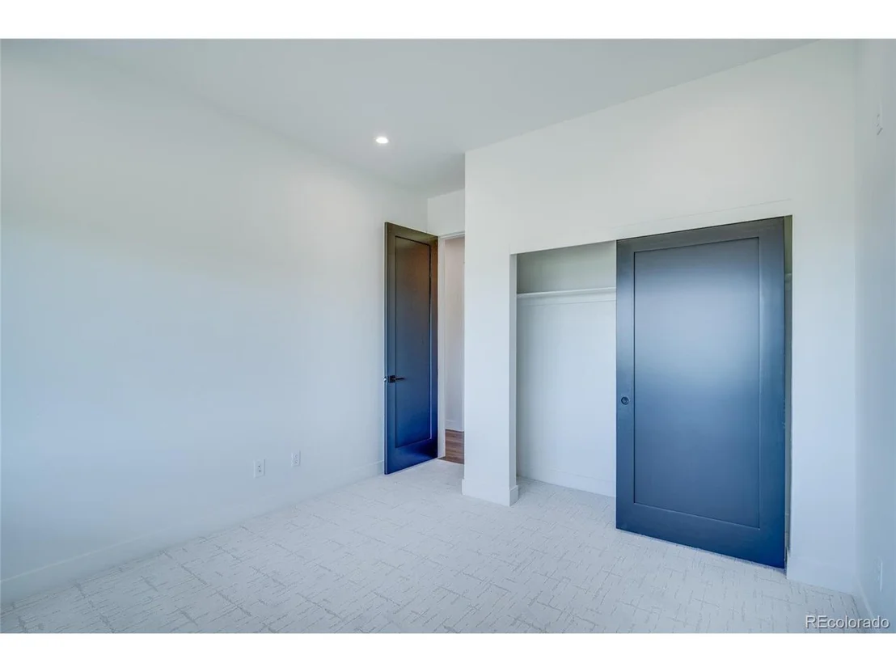
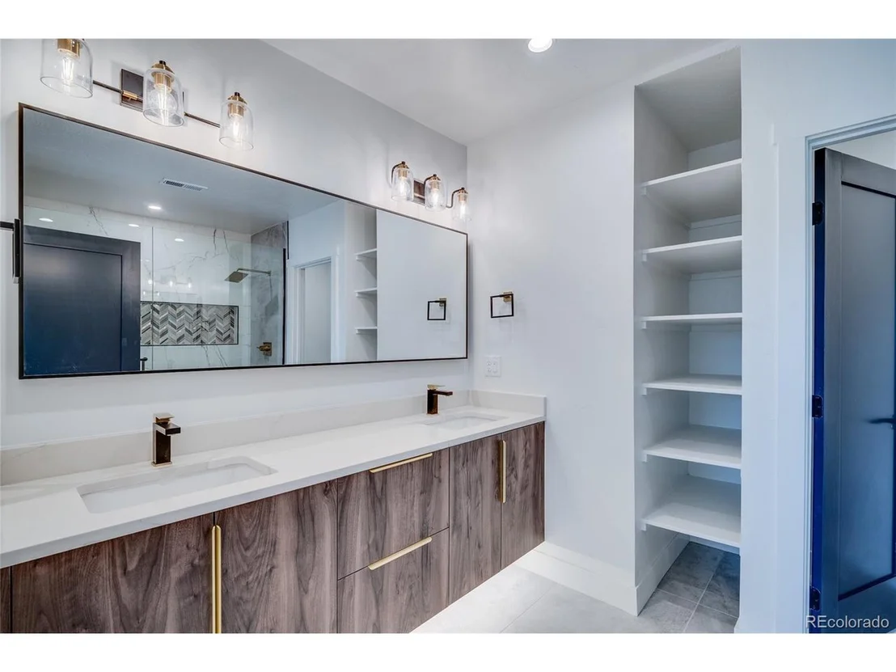
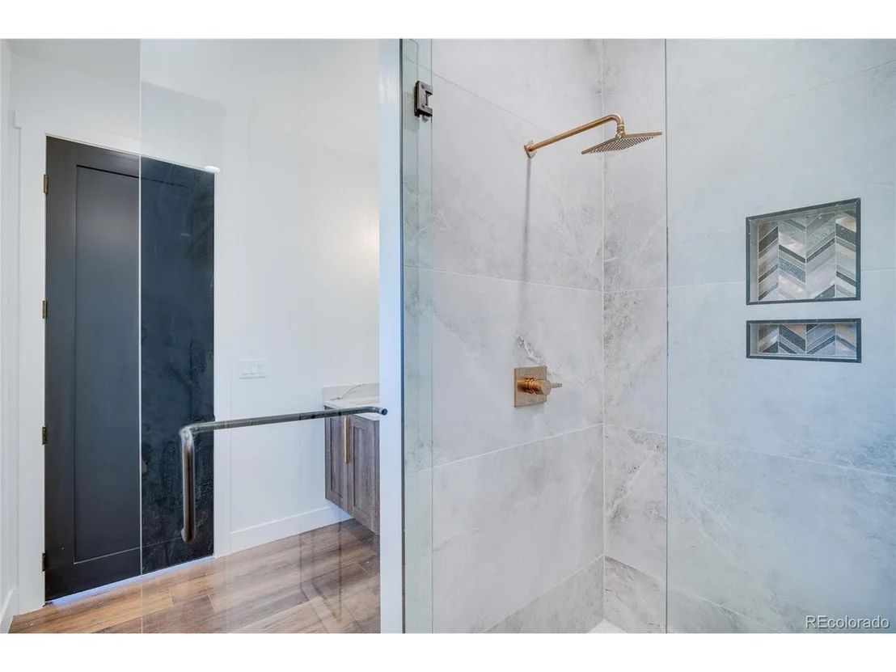
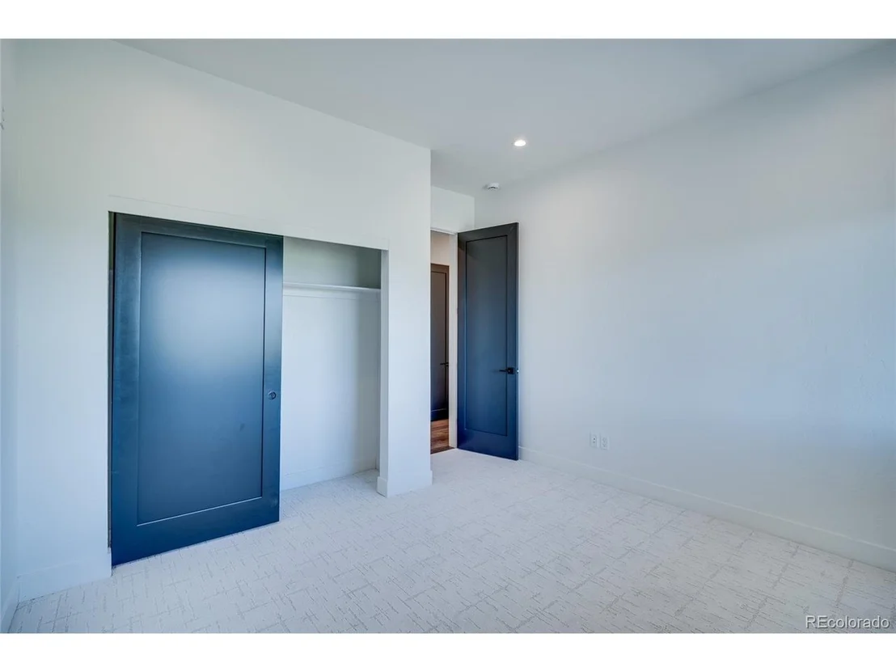
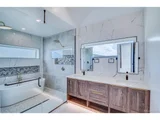
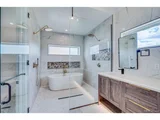
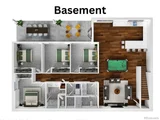
This custom built, modern mountain craftsman style home located in coveted Granby Ranch offers over 4,000 sqft of finished living space consisting of six large bedrooms, an additional sleeping loft, four baths, two primary suites with radiant flooring in both, a 4 1/2 car garage, 20' vaulted ceilings, an amazing walk-in pantry, two laundry rooms, almost 1,000 sqft of covered deck, a custom floating staircase, a full-light overhead door connecting the kitchen to the deck, 10' basement ceilings, and so much more.
The home is perched high on a ridge with spectacular, unobstructed views of the mountains and valley below. Estimated to be move-in ready in Q1.
Contact the Listing Agent for more details.
| |||
| Feb 14, 2024 | Listed | $1,999,000 | |
| Listed | |||
| | |||
|
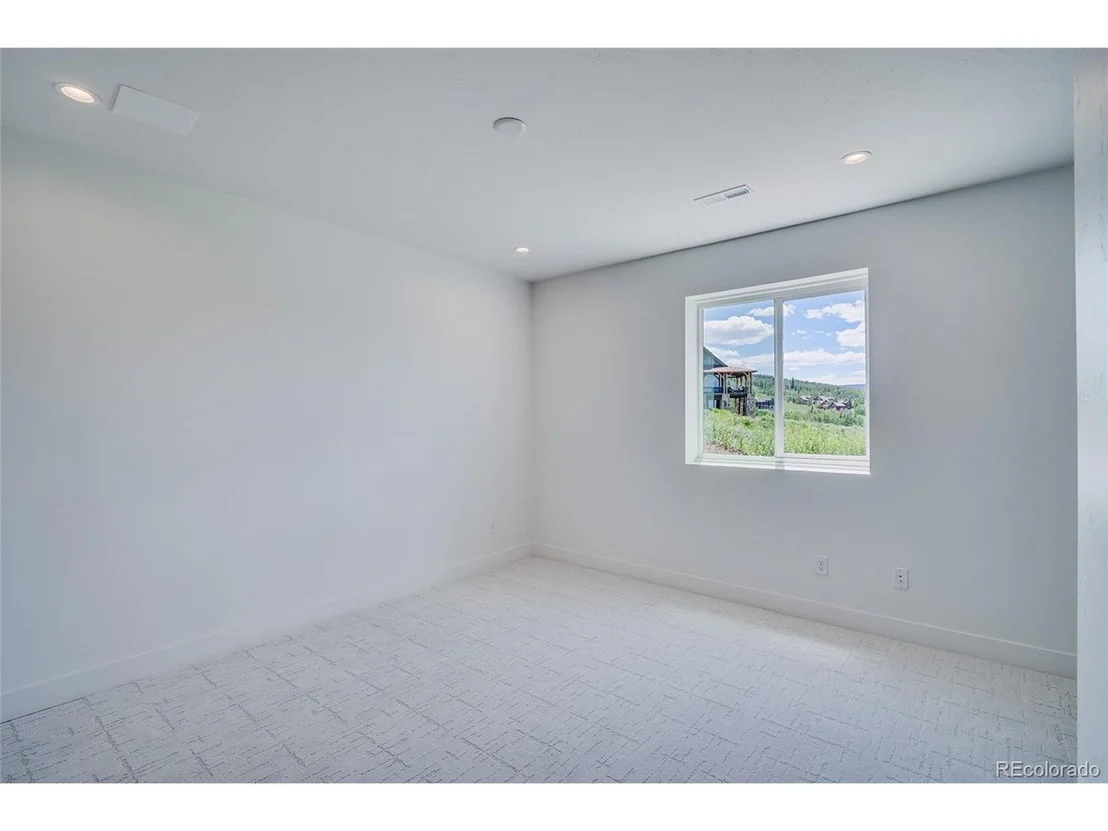
This custom home has it all!! This custom home is ideally located on a ridge overlooking many of the amenities the Granby Ranch community has to offer. Currently under construction with an anticipated completion of late this year, everything about this home is awe-inspiring and buzzworthy. You will not find features like this with any other property in the neighborhood: a four+ car garage, two full primary suites including one on the main level , an enormous walk-in pantry, two laundry rooms (one on the main level and one below), a full-sized sleeping loft, 20' vaulted ceilings, almost 1,000 sqft of covered deck that backs to breathtaking views. Even the walk-out basement has 10' ceilings and stunning views from three of the four bedrooms making you forget it's technically a basement. Don't delay, many of the interior finishes can still be chosen. Contact the Listing Agent for more details.
| |||

Property Highlights
Building Info
Comparables
Status
Price/ft²
Listed On
Sold On
About Granby
Similar Homes for Sale
Currently no similar homes aroundNearby Rentals

Last Updated: 4 months ago
Data Source: REcolorado MLS, MLS# IRE1848264

















 Your Privacy Choices
Phone: 425-283-2930
Address: 335 Madison Avenue, New York, NY 10017