by Lee Lin

See Home Value
$640,000
● House - Off Market

5601 Stoneway Trl

Nashville, TN 37209
bedrooms
4 Beds
bathrooms
2 Baths
square feet
1,708 Ft²
$3,461
Est. Monthly
4.17%
Cap Rate

About This Property

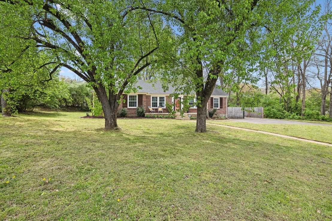
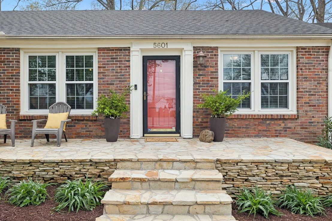
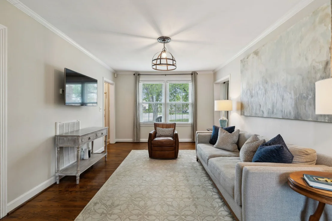
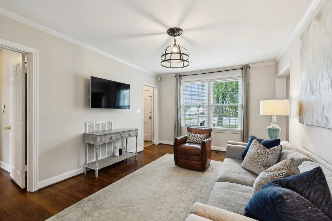
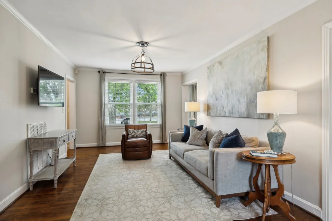
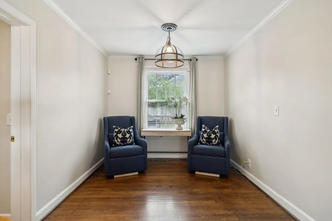
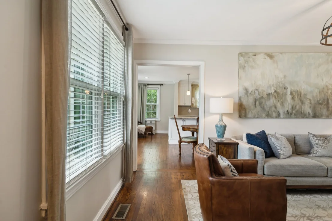
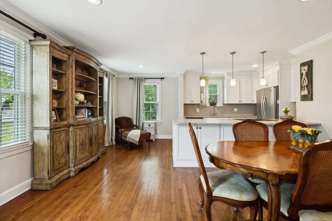
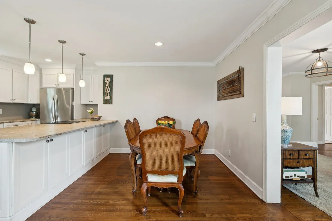
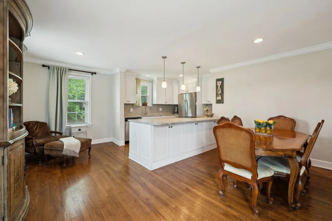
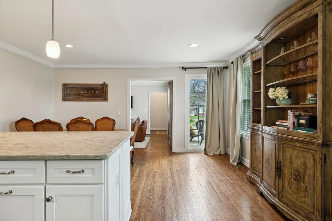
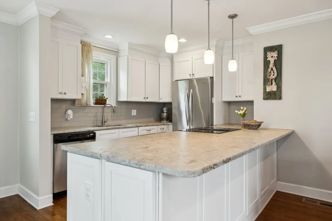
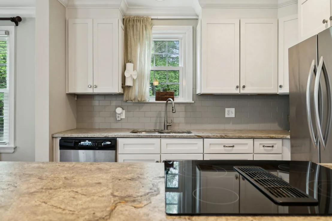
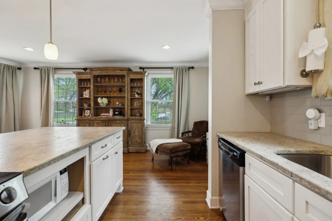
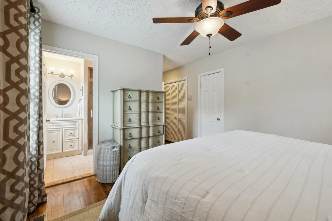
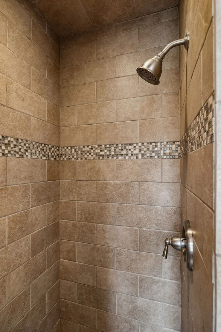
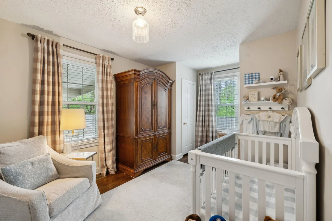
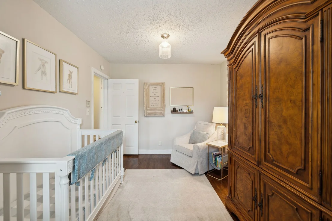
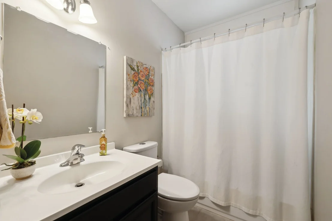
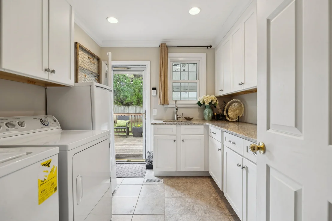
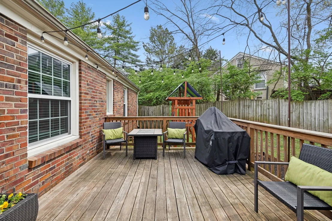
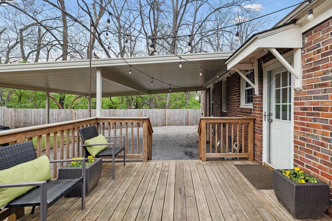
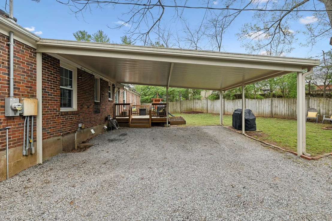
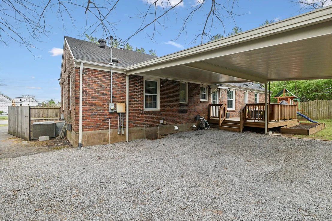
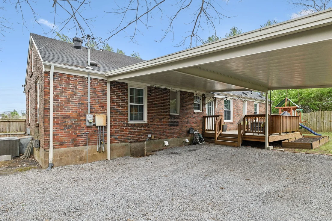
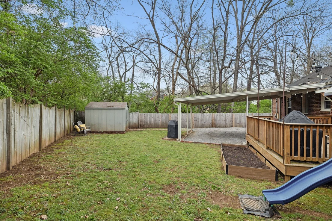
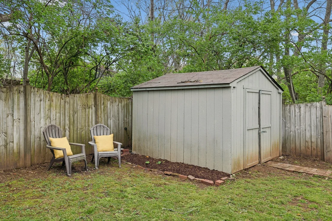
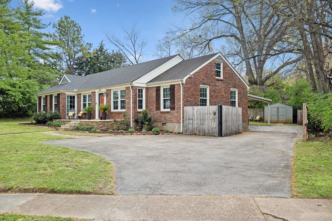
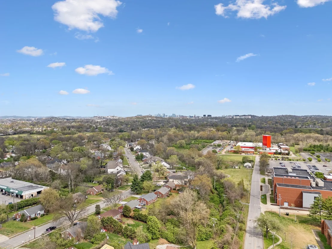
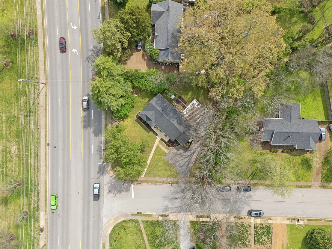
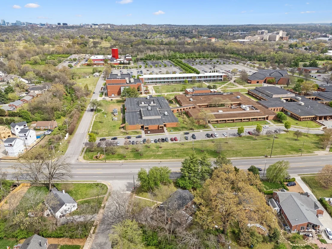
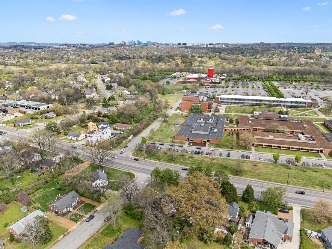
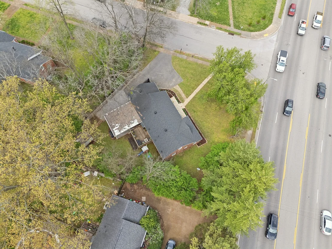
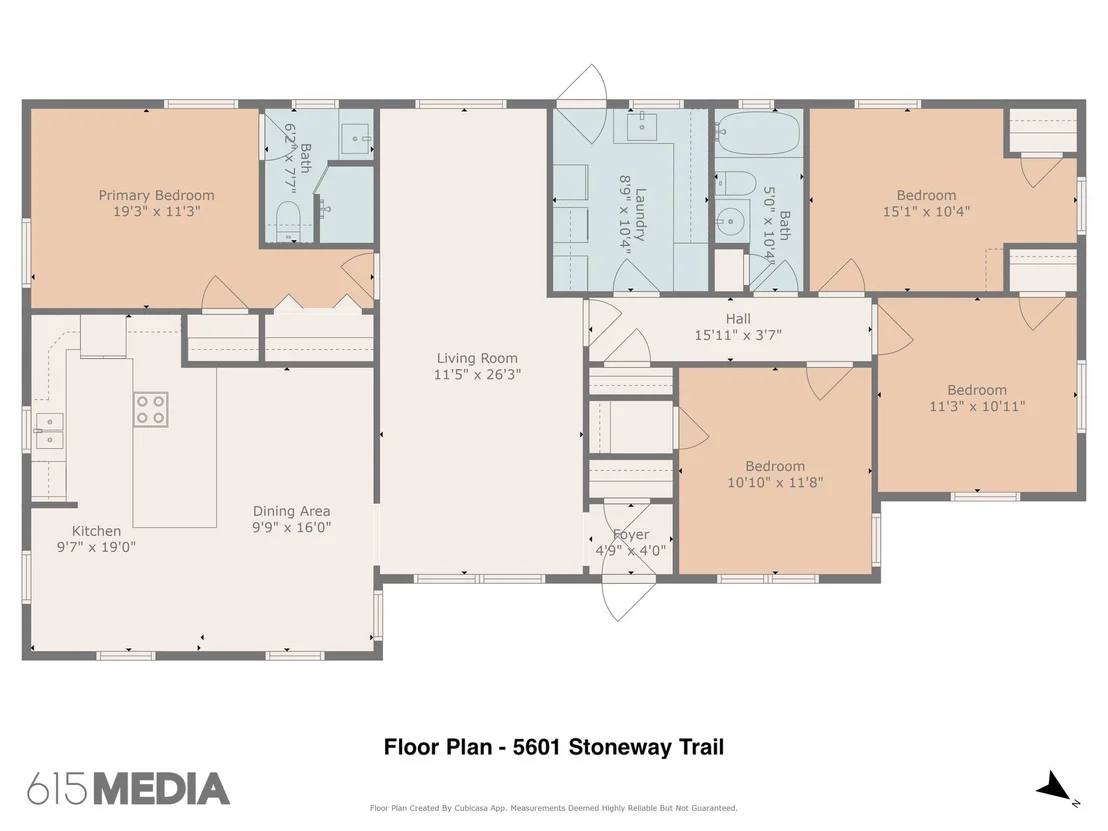
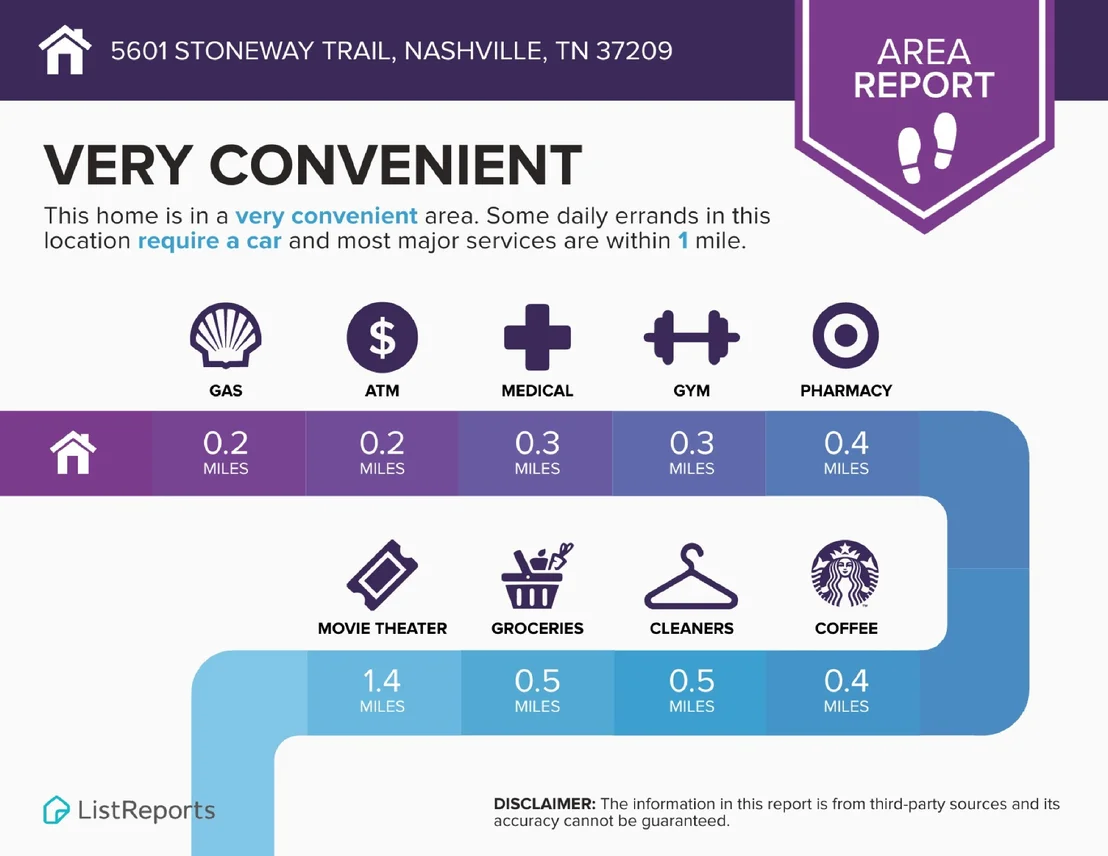
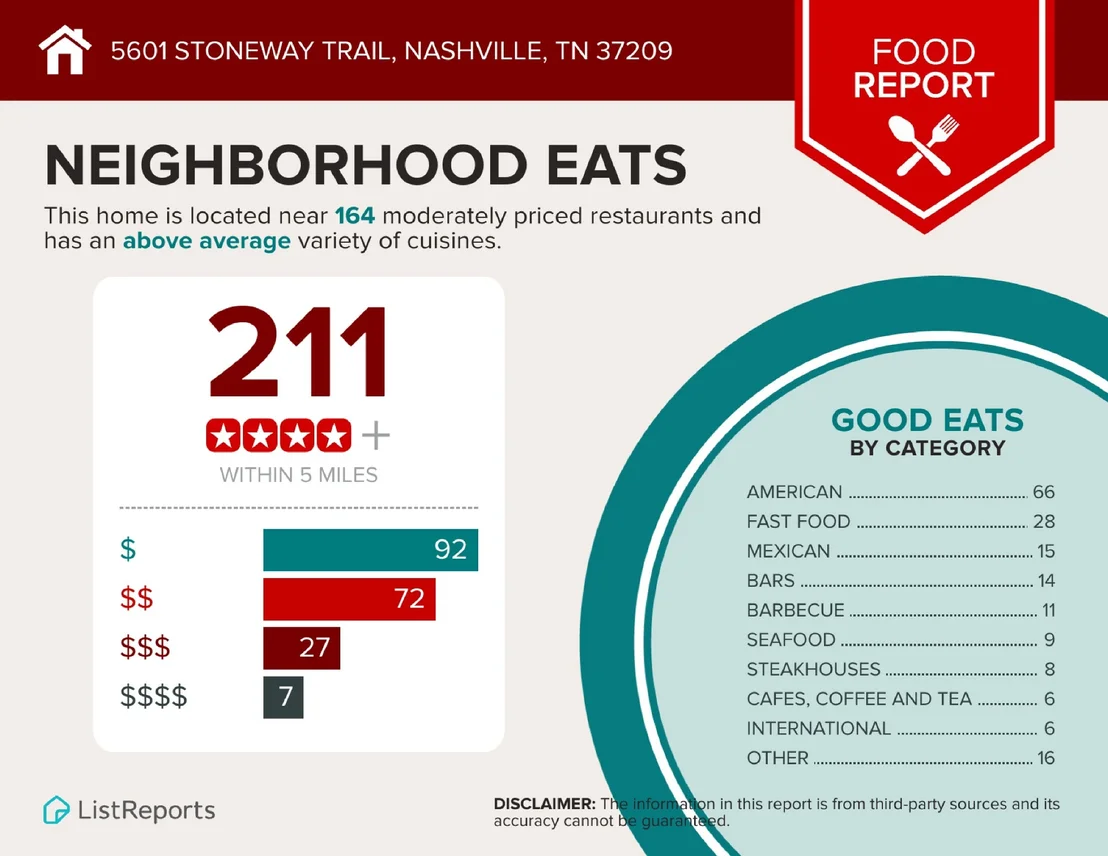
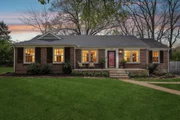
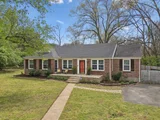
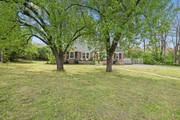
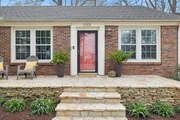
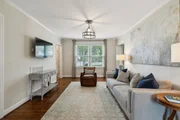
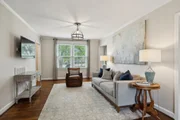
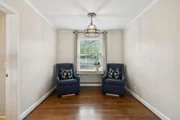
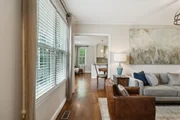
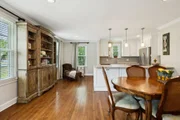
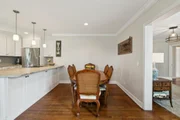
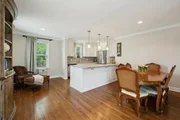
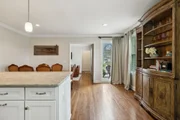
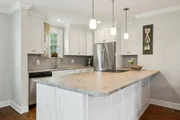
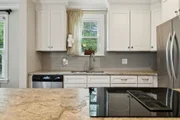
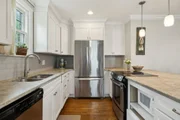
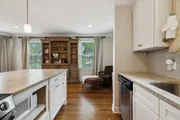
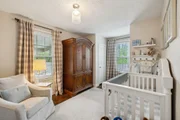
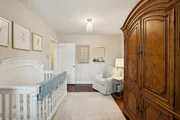
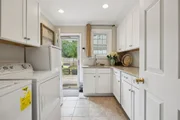
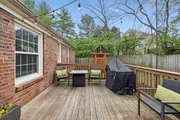
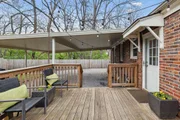
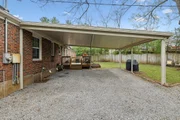
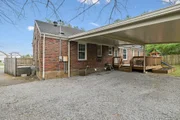
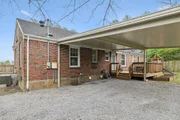
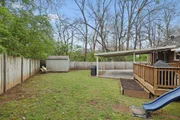
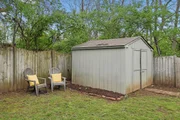
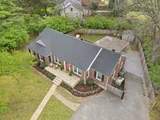
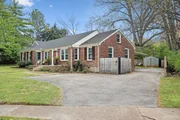
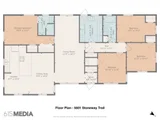
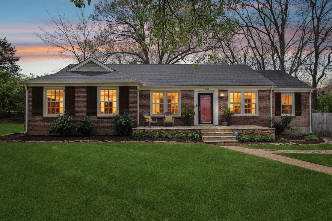
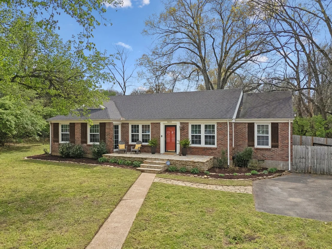
Charming Brick Ranch in the Heart of West Nashville! Beautifully Maintained and Updated, This One-Level, All-Brick Home Offers 4 Bedrooms, 2 Full Baths, and 1,708 Sq Ft of Functional Living on a Generous 0.36-Acre Corner Lot. Located in the Sought-After White Bridge/Charlotte Park Area, It's Just Blocks From Richland Creek Greenway and VUMC Daycare off Knob Rd. Inside, You'll Love the Fresh Paint, Rich Hardwood Floors, and Noise-Reduction Windows Throughout. The Updated Kitchen Features Granite Countertops, Stainless Steel Appliances, Custom Cabinetry, a Large Island With Bar Seating, a Cozy Corner Sitting Area, and Space for a Full Dining Table. The Living Room Is Bright and Comfortable, With an Extended Area Ideal for a Home Office, Playroom, or Extra Lounge Space. The Private Primary Suite Includes a Renovated Bath With Walk-In Ceramic Tile Shower and a Large Closet. Three Additional Bedrooms Share a Second Full Bath. The Oversized Utility Room Adds Extra Storage and Backyard Access. Additional Updates Include a New Deck, Covered Carport, and Privacy Gate (2020), and a High-Efficiency HVAC Unit. All Appliances Remain, Including Washer and Dryer. Great Location Just Minutes to Nashville State, Trader Joe's, Target, Publix, Kroger, J. Alexander's, Sushi Train, Cinco de Mayo, and More-With Quick Access to White Bridge Pike, Charlotte Ave, and I-40. This Move-In Ready Gem Combines Classic Charm With Smart Updates in a Highly Connected Location!
Unit Size
1,708 Ft²
Days on Market
54 days
Land Size
0.36 acres
Price per sqft
$375
Property Type
House
Property Taxes
$319
HOA Dues
-
Year Built
1948

Payment Calculator

Cap Rate Calculator

Last updated: 5 months ago (Realtracs #RTC2813816)

Price History

Date / Event Date Event Price
May 28, 2025 Sold
Sold
Apr 4, 2025 Listed by Real Broker $639,900
Listed by Real Broker

Property Highlights

Air Conditioning

Building Info

Overview

    General

  • Year Built: 1948
  • Effective Year Built: 1948
  • Total Rooms: 8
  • Bedroom Count: 4
  • Bathroom Count: 2
  • Full Bathrooms: 2
  • Partial Bathrooms: 2
  • Bathroom Plumbing Fixtures: 8
  • Building Condition: 6
  • Building Quality: 7
  • Construction Type: 0
  • Building Style: 0
  • Exterior Walls Type: 2
  • Interior Walls Type: 0
  • Roof Shape Type: 0
  • Roof Cover Type: 14
  • Floor Count: 100
  • Floor Cover: 0
  • Basement Type: 0
  • Basement Area: 0
  • Garage Type: 3
  • Parking Space Count: 2
  • Patio Type: 0
  • Porch Type: 8
  • Pool Type: 0

    Dimensions

  • Lot Size Square Feet: 15,682
  • Lot Size Depth Feet: 1,150
  • Lot Size Frontage Feet: 1,400
  • Total Building Area: 1,676
  • Gross Building Area: 2,540
  • Building Area: 1,676
  • Building Area Measurement: K

    Heating and Cooling

  • Air Conditioning: 1
  • Heating: 3
  • Heated Square Feet: 1,676
  • Heating Fuel Type: 0

    Utilities

  • Sewer System: 0
  • Water Service: 0

Building

  • Building Type: 0
  • Property Class: R
  • Subdivision: BROOKSIDE COURTS ADD
  • Land Acres: 0000000360
  • Standard Land Use Code: 1001
  • Legal Description 1: LOT 46 BROOKSIDE COURTS ADDN 3

Neighborhood

  • School District Name: Metropolitan Nashville Public School District
  • Census Tract: 018102

Zoning

  • Zoning: RS7.5

Geography

  • Parcel: 103-06-0-208-00
  • Lot: 46
  • Municipality: 55-USD
  • Latitude: 36.1362
  • Longitude: -86.8585

    Address

  • Full Address: 5601 Stoneway Trl
  • Address - House Number: 5601
  • Address - Street Name: Stoneway
  • Address - Suffix Type: Trl
  • State: TN
  • City Name: Nashville
  • Carrier Code: C015
  • 4-Digit Zip Code: 4537
  • Zip Code: 37209

Valuation

    Tax

  • Tax Year: 2023
  • Tax Amount: $382,589
  • Tax Rate Code Area: USD

    Appraisal Valuation

  • Standard Deviation: 0.2336
  • Valuation Date: Apr 03, 2024
  • Confidence Score: 67
  • Final Value: 706,152
  • High Value: 871,130
  • Low Value: 541,174

    Market Valuation

  • Market Total Value: $470,300
  • Market Land Value: $125,000
  • Market Improvement Value: $345,300

    Assessments Valuation

  • Assessed Year: 2023
  • Assessed Total Value: $117,575
  • Assessed Land Value: $31,250
  • Assessed Improvements Value: $86,325

    Sales

  • Current Sale Contract Date: Jun 06, 2018
  • Current Sale Recording Date: Jun 08, 2018
  • Current Sale Price:
  • Current Sale Document Type: 71
  • Current Sale Input Document Number: 20180608-0055288
  • Previous Sale Recording Date: Jul 17, 2009
  • Previous Sale Contract Date: Jul 15, 2009
  • Previous Sale Amount: $218,000
  • Previous Sale Document Type: 71
Data used for valuation calculations is provided by RealtyHop, and other third party sources

Comparables

Unit
Status
Type
Beds
Baths
ft²
Price/ft²
Asking Price
Listed On
Closing Price
Sold On
HOA + Taxes

About Whitebridge


Similar Homes for Sale

Currently no similar homes around

Nearby Rentals


Frequently Asked Questions

When was property at 5601 Stoneway Trail built and last sold?
The property at 5601 Stoneway Trail was built in 1948 and last sold on Jun 6, 2018 for $405,000.
How much is this home worth?
The estimated value of the home located at 5601 Stoneway Trail is $0.
What are some comparable homes to 5601 Stoneway Trail?
There are currently no comparable homes to 5601 Stoneway Trail.