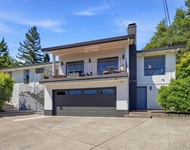
See Home Value
$860,000
● House - Off Market

5601 ASCOT DR

Oakland, CA 94611
bedrooms
2 Beds
bathrooms
1 Bath
square feet
1,389 Ft²
$1,212,863
RealtyHop Estimate
73.51%
Since Nov 1, 2014
CA-San Francisco
Primary Model

About This Property

Charming single level Cape Cod set back from street on private 11,500 sqft. lot. Impeccably updated throughout w/high end finishes and appliances.  Recessed lighting, surround sound, tankless wtr heater. Levels out to lovely brick patio and deep lot. Near schools, Montclair Village and freeways.
Unit Size
1,389 Ft²
Days on Market
33 days
Land Size
0.26 acres
Price per sqft
$503
Property Type
House
Property Taxes
-
HOA Dues
-
Year Built
1940

Payment Calculator

Cap Rate Calculator

Last updated: 4 months ago (bridgeMLS/CCAR/Bay East AOR #40672722)

Price History

Date / Event Date Event Price
Oct 25, 2019 Sold
Sold
Sep 6, 2019 Listed by THE GRUBB CO. INC. $895,000
Listed by THE GRUBB CO. INC.
One level living! Adorable and charming in every way with sophisticated updating throughout. Set on a large lot behind private gates, this home is a private oasis with so many possibilities! Move right into this well proportioned home. Enjoy cooking with top-of-the-line appliances and entertaining on the level and sun-filled grounds. A spacious lawn provides the perfect setting for play and the kitchen opens to a beautiful patio where al-fresco dining will be a delight to family and friends. In the warm summer months you'll have the comfort of air conditioning and when the weather turns, sit by the cozy fireplace in the spacious living room. The deep lot has ample level space for flexible use. Urban farming? Possible ADU? This is a home for now and forever!!
Mar 7, 2017 Sold
Sold
Feb 1, 2017 Listed by PORTIA+ROHM REALTY $745,000
Listed by PORTIA+ROHM REALTY
Storybook Cape Cod in very desirable lower Montclair location. Beautiful single-level home with large bedrooms and stylishly renovated, gourmet kitchen and bath. Serene patio and enclosed private yard. Walk to Schools! Oversize lot with ample expansion potential in rear yard. Plans available.
Oct 7, 2014 Sold
Sold
Show More

Property Highlights

Garage
Parking Available
Fireplace

Building Info

Overview

    General

  • Year Built: 1940
  • Effective Year Built: 1940
  • Building Count: 1
  • Total Rooms: 5
  • Bedroom Count: 2
  • Bathroom Count: 2
  • Full Bathrooms: 1
  • Partial Bathrooms: 2
  • Building Condition: 6
  • Building Quality: 7
  • Construction Type: 17
  • Building Style: 16
  • Exterior Walls Type: 0
  • Interior Walls Type: 0
  • Roof Shape Type: 0
  • Roof Cover Type: 0
  • Floor Count: 100
  • Living Units: 1
  • Floor Cover: 0
  • Basement Type: 0
  • Basement Area: 0
  • Garage Type: 7
  • Parking Space Count: 2
  • Patio Type: 0
  • Porch Type: 0
  • Pool Type: 0
  • Location Influence Type: 226

    Dimensions

  • Lot Size Square Feet: 11,520
  • Total Building Area: 1,389
  • Building Area: 1,389
  • Building Area Measurement: L

    Heating and Cooling

  • Air Conditioning: 0
  • Heating: 0
  • Heated Square Feet: 1,389
  • Heating Fuel Type: 0

    Utilities

  • Sewer System: 0
  • Water Service: 0

Building

  • Building Type: 0
  • Property Class: R
  • Subdivision: SMITH RESERVE
  • Land Acres: 0000000265
  • Standard Land Use Code: 1001
  • County Land Use Code: 1100
  • Legal Description 1: LOT: 00009 BLK: AR: 048D PAGE: 7234

Neighborhood

  • School District Name: Oakland Unified School District
  • Census Tract: 404600

Geography

  • Assessors Map Reference: 10-D2
  • Parcel: 48D-7234-9
  • Municipality: CITY OF OAKLAND
  • Latitude: 37.82
  • Longitude: -122.201

    Address

  • Full Address: 5601 Ascot Dr
  • Address - House Number: 5601
  • Address - Street Name: Ascot
  • Address - Suffix Type: Dr
  • State: CA
  • City Name: Oakland
  • Carrier Code: C033
  • 4-Digit Zip Code: 3001
  • Zip Code: 94611

Valuation

    Tax

  • Tax Year: 2022
  • Tax Amount: $1,898,002
  • Tax Rate Code Area: 17-001

    Appraisal Valuation

  • Standard Deviation: 0.2062
  • Valuation Date: Jul 12, 2023
  • Confidence Score: 72
  • Final Value: 1,371,283
  • High Value: 1,654,131
  • Low Value: 1,088,434

    Assessments Valuation

  • Assessed Year: 2022
  • Assessed Total Value: $1,195,448
  • Assessed Land Value: $358,634
  • Assessed Improvements Value: $836,814

    Sales

  • Current Sale Contract Date: Oct 13, 2019
  • Current Sale Recording Date: Oct 25, 2019
  • Current Sale Price:
  • Current Sale Document Type: 36
  • Current Sale Input Document Number: 2019218177
  • Previous Sale Recording Date: Mar 07, 2017
  • Previous Sale Contract Date: Feb 26, 2017
  • Previous Sale Amount: $1,200,000
  • Previous Sale Document Type: 36
Data used for valuation calculations is provided by RealtyHop, and other third party sources

Comparables

Unit
Status
Type
Beds
Baths
ft²
Price/ft²
Asking Price
Listed On
Closing Price
Sold On
HOA + Taxes

About North Hills


Similar Homes for Sale

Currently no similar homes around

Nearby Rentals

Unit for rent at 4206 Huntington Street, OAKLAND, CA, 94619

$7,200 /mo

  • 4 Beds
  • 3 Baths
  • 3,619 ft²
4206 Huntington Street, OAKLAND, CA, 94619 Listing by Matt McCormick


Frequently Asked Questions

When was property at 5601 Ascot Drive built and last sold?
The property at 5601 Ascot Drive was built in 1940 and last sold on Oct 13, 2019 for $1,160,000.
How much is this home worth?
The estimated value of the home located at 5601 Ascot Drive is $932,423.
What are some comparable homes to 5601 Ascot Drive?
There are currently no comparable homes to 5601 Ascot Drive.