See Home Value
Rockingham
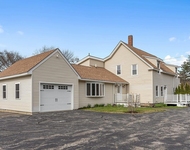
56 Stacey Circle #56
$260,000
● Condo - Off Market

56 Stacey Circle #56

Windham, NH 03087
bedrooms
3 Beds
bathrooms
4 Baths, 1 Half Bath
square feet
1,865 Ft²
$468,759
RealtyHop Estimate
70.52%
Since Mar 1, 2007
National-US
Primary Model

About This Property

Immaculate spacious 3 level townhouse.  Three bedroom, three & one half baths.  Beautiful, private, wooded setting,3 new sliding doors to decks, dining room with cathedral ceiling fan, 2 skylites and slider to new deck.  Master bedroom with slider to princess deck and new bath.  Eat in kitchen with new stainless appliances, walk out finished lower level with famiy room and slider, bedroom and bath.  Convenient to Rt. 93.
Unit Size
1,865 Ft²
Days on Market
-
Land Size
37.50 acres
Price per sqft
$147
Property Type
Condo
Property Taxes
$256
HOA Dues
$300
Year Built
1987

Payment Calculator

Cap Rate Calculator

Last updated: 4 years ago (MLSPIN #70482774)

Price History

Date / Event Date Event Price
Dec 31, 2014 Sold
Sold
Sep 12, 2014 Listed by Coldwell Banker Dinsmore Associates $204,900
Listed by Coldwell Banker Dinsmore Associates
Beautifully update Stacey Circle condo with three levels of living space! living room with corner fireplace and bamboo flooring, dining room with vaulted ceiling and bamboo flooring, eat-in kitchen with stainless appliances and cement flooring, private deck overlooking wooded area, first floor laundry and updated half bath, master bedroom with 2 closets and full bath, 2nd bedroom with private bath, walk out lower level with two rooms finished along with an additional 3/4 bath, one car attached garage with pull down attic stairs for more storage space
Feb 8, 2007 Sold
Sold
Oct 27, 2006 Listed by Non Member Office $274,900
Listed by Non Member Office

Property Highlights

Air Conditioning
Garage
Parking Available
Fireplace
Interior Details
Level: First
Width: 11
Length: 12
Features: Flooring - Stone/Ceramic Tile
Area: 132
Level: Second
Features: Bathroom - Full, Flooring - Wall to Wall Carpet
Width: 11
Length: 11
Area: 121
Width: 12
Features: Skylight, Cathedral Ceiling(s), Ceiling Fan(s), Flooring - Hardwood, Balcony / Deck
Length: 17
Level: First
Area: 204
Features: Flooring - Wall to Wall Carpet
Width: 11
Length: 16
Area: 176
Level: Basement
Length: 18
Level: First
Area: 216
Features: Flooring - Wall to Wall Carpet
Width: 12
Length: 16
Level: Basement
Features: Flooring - Wall to Wall Carpet
Width: 11
Area: 176
Features: Bathroom - Full, Flooring - Wall to Wall Carpet, Balcony / Deck
Level: Second
Length: 14
Width: 11
Area: 154
Features: Yes
Half Bathrooms: 1
Full Bathrooms: 3
Interior Features: Loft, Foyer, Central Vacuum
Appliances: Range, Dishwasher, Microwave, Gas Water Heater, Tank Water Heater, Water Heater(Separate Booster), Utility Connections for Electric Range, Utility Connections for Electric Dryer
Flooring Type: Wood, Tile, Carpet
Laundry Features: First Floor
Rooms: 7
Has Fireplace
Fireplace Features: Living Room
Fireplaces: 1
Basement: Y
Parking Details
Has Garage
Attached Garage
Parking Features: Attached, Garage Door Opener, Storage, Workshop in Garage, Off Street
Garage Spaces: 1
Exterior Details
Entry Level: 1
Year Built Source: Public Records
Year Built Details: Actual
PropertySubType: Condominium
Building Name: Hardwood Heights
Structure Type: Townhouse
Stories (Total): 3
Building Area Units: Square Feet
Window Features: Insulated Windows
Construction Materials: Frame
Patio and Porch Features: Porch, Deck
Lead Paint: None
Lot Size Area: 37.5
Lot Size Units: Acres
Lot Size Acres: 37.5
Zoning: RES
Water Source: Well, Community Well
Financial Details
Tax Map Number: 11
Tax Assessed Value: $158,000
Tax Annual Amount: $3,075
Utilities Details
Utilities: for Electric Range, for Electric Dryer
Cooling Type: Central Air
Heating Type: Forced Air, Natural Gas
Sewer : Private Sewer, Private Sewerage
Location Details
HOA/Condo/Coop Fee Includes: Water, Sewer, Insurance, Maintenance Structure, Road Maintenance, Maintenance Grounds, Snow Removal, Trash
HOA/Condo/Coop Amenities: Tennis Court(s)
HOA Fee: $300
Community Features: Shopping, Tennis Court(s), Golf
Complex is Completed
Management: Owner Association

Comparables

Unit
Status
Type
Beds
Baths
ft²
Price/ft²
Asking Price
Listed On
Closing Price
Sold On
HOA + Taxes

Past Sales

Date Unit Beds Baths Sqft Price Closed Listed By
20140912 Unit 56
09/12/2014
56
2 Bed
2 Bath
1866 ft²
$204,900
bedrooms
2 Bed
bathrooms
2 Bath
square feet
1866 ft²
$200,000 -2.39%
12/31/2014
Kristie Dinsmore
Coldwell Banker Dinsmore Associates
20061027 Unit 56
10/27/2006
56
3 Bed
4 Bath
1865 ft²
$274,900
bedrooms
3 Bed
bathrooms
4 Bath
square feet
1865 ft²
$260,000 -5.42%
02/08/2007
Elaine Carson
Elaine P. Carson

Building Info

56 Stacey Circle 56 Stacey Circle, Windham, NH 03087
More about this Building
56 Stacey Circle
Want to find out who owns 56 Stacey Circle, Windham, NH 03087? Get detailed property transactions here.

About Rockingham


Similar Homes for Sale

Currently no similar homes around

Nearby Rentals

Unit for rent at 81 N Lowell, Windham, 03087

$2,900 /mo

  • 2 Beds
  • 1 Bath
  • 1,052 ft²
81 N Lowell #2, Windham, 03087 Listing by Shannon DiPietro