


56 Hampton Meadows #56


About This Property
Payment Calculator (Computations Provided by RealtyHop)
Your Estimated Monthly Payment
Cap Rate Calculator
What does this mean?
Based on our analysis, the cap rate of this property is 1.25%. A negative cap rate indicates that the property might not be feasible as an income-producing asset. The median cap rate for a near zip code 11238 is 4.23%.
How much can I actually make?
Actual monthly rental income may vary between $4,760 and $7,140 depending on unit-specific characteristics. You can change the amount using the slider to further explore.
How is cap rate calculated?
Cap Rate = Net Operating Income (NOI) / Property Asset Value.
When calculating the cap rate, we assume 100% occupancy. Leverage (mortgage) is not considered.
Cap Rate provided by RealtyHop and RentHop, learn more about cap rate here.
Price History
| Date / Event | Date | Event | Price |
|---|---|---|---|
| May 1, 2013 | Sold | ||
| Sold | |||
| Feb 18, 2013 | Listed by Carey & Giampa, LLC REALTORS® | $429,000 | |
| Listed by Carey & Giampa, LLC REALTORS® | |||
| | |||
|
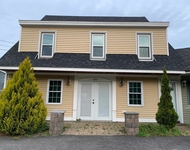
Corner lot detached condo offers incredible views & an amazing floor plan! Enjoy peaceful marsh & pond views from your over sized family room w/ gas fireplace and cathedral ceiling! The four season room shares not only the same views but access to an over sized deck. The spacious formal living room w/ soaring ceilings, gas fireplace and hardwood floors leads to the open concept eat-in kitchen. To finish out the first floor layout there is a formal dining room w/ HW, Laundry rm, & Master Suite.
| |||
Property Highlights
Comparables
Status
Price/ft²
Listed On
Sold On
Past Sales
| Date | Unit | Beds | Baths | Sqft | Price | Closed | Listed By |
|---|---|---|---|---|---|---|---|
|
10/08/2020
| |
3 Bed
|
2 Bath
|
2849 ft²
|
$600,000
3 Bed
2 Bath
2849 ft²
|
$580,000
-3.33%
11/24/2020
|
James Therrien
Bean Group / Portsmouth
|
|
02/11/2013
|
3 Bed
|
3 Bath
|
2681 ft²
|
$429,000
3 Bed
3 Bath
2681 ft²
|
$410,000
-4.43%
05/01/2013
|
Jim Giampa
Carey Giampa, LLC/Rye
|
Building Info

About Rockingham
Similar Homes for Sale
Currently no similar homes aroundNearby Rentals

Last Updated Date: 2023-05-01
Last Checked: 2 hours ago
Data Source: Prime MLS, MLS# 4215896
 Your Privacy Choices
Phone: 425-283-2930
Address: 335 Madison Avenue, New York, NY 10017