


17
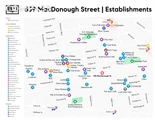
Map

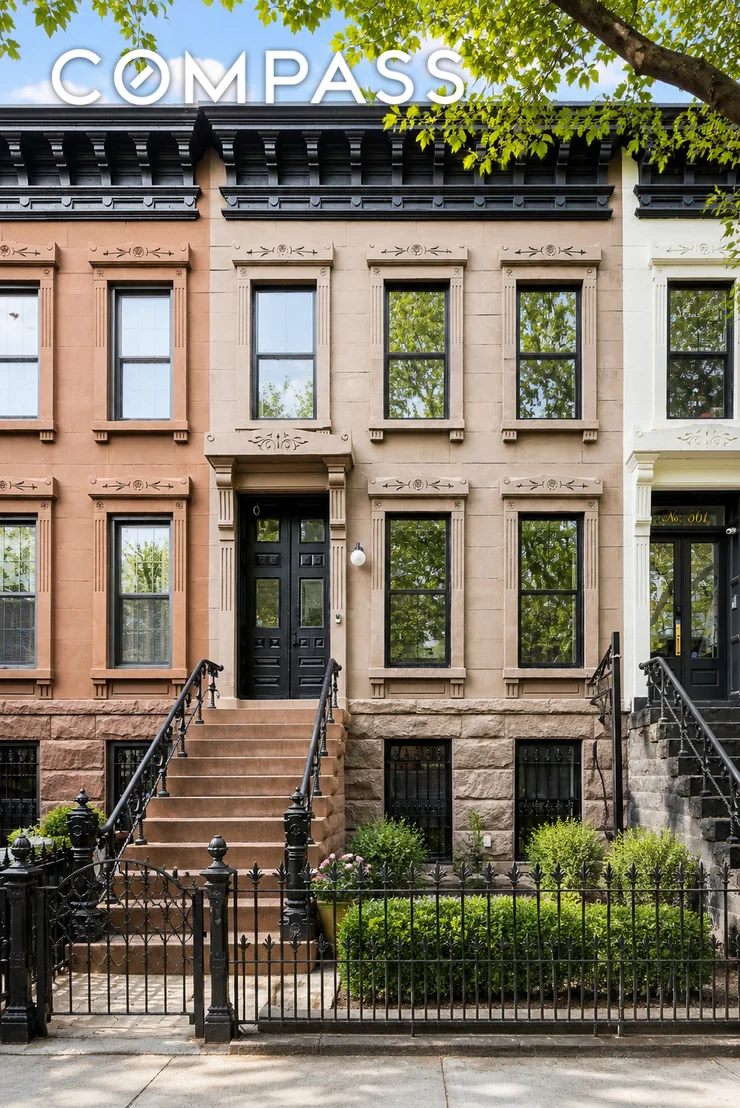
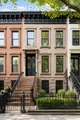
559 Mac Donough Street


About This Property
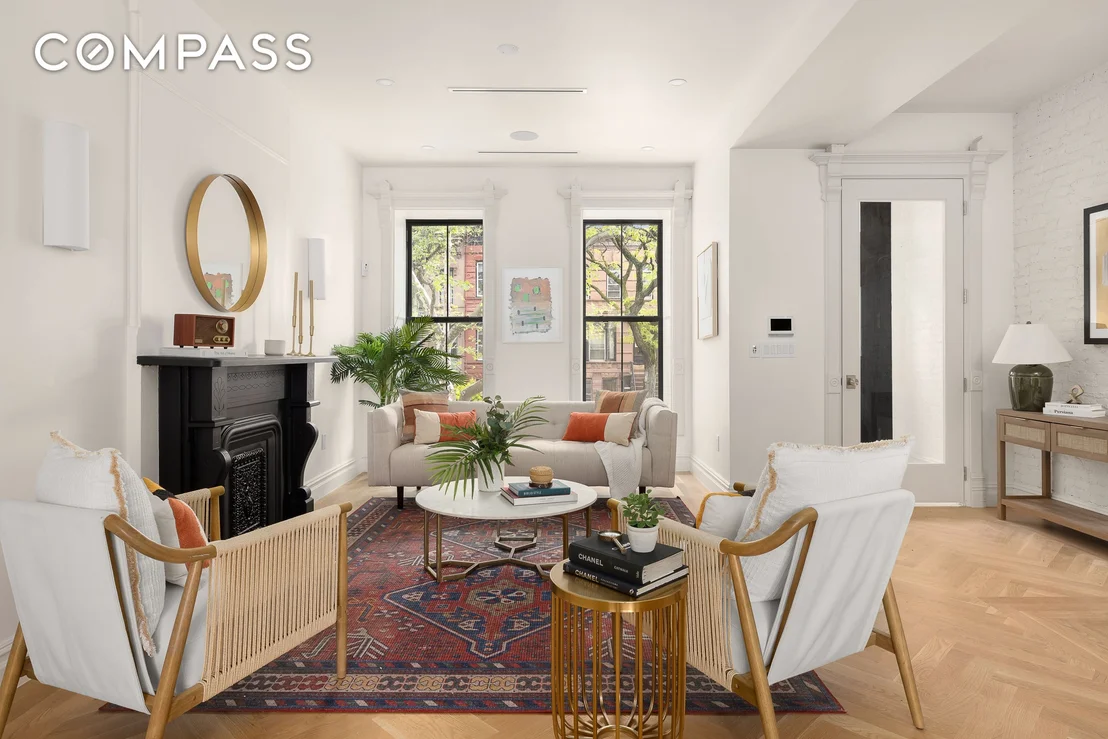
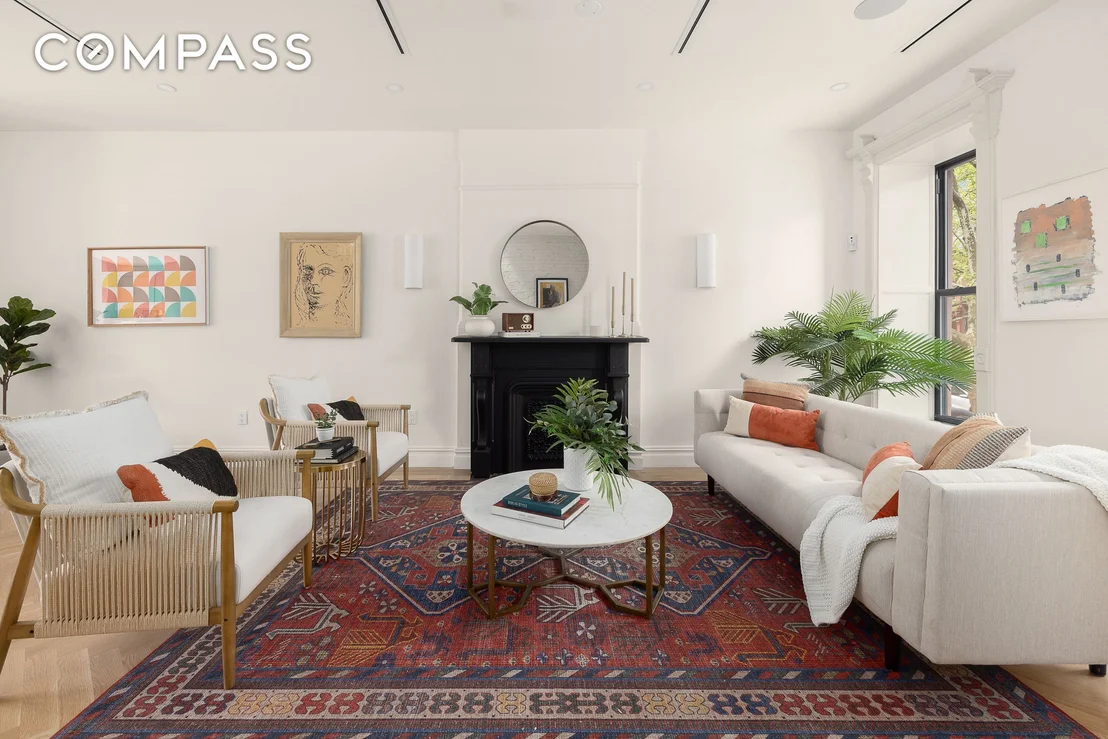
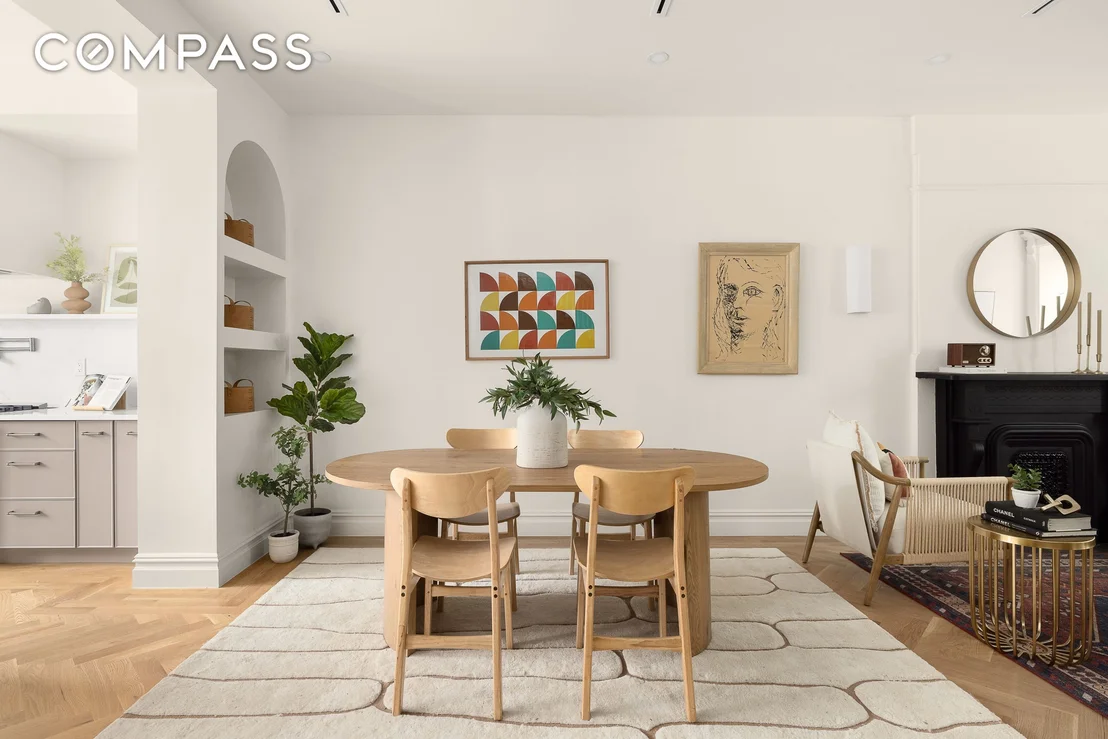
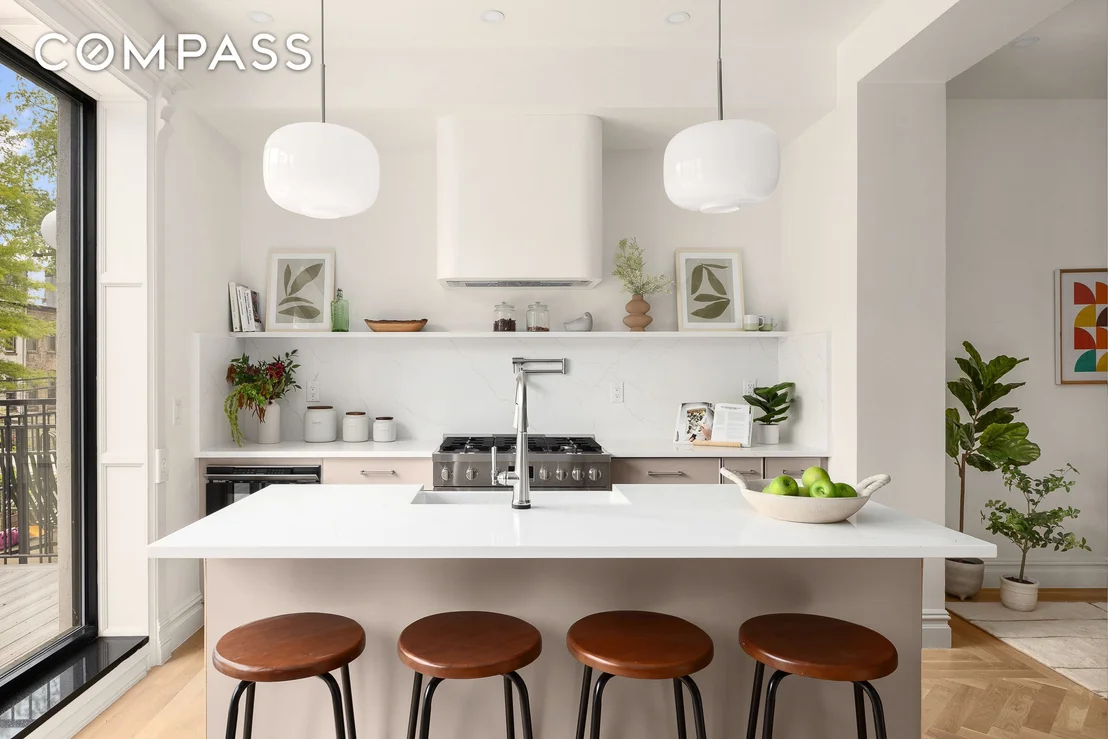
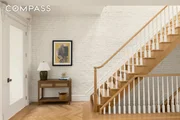
Entry is through a classic vestibule with a coat closet, followed by a second door opening to the grand parlor level. High ceilings and oversized windows flood the space with natural light, enhancing the elegant, open flow between the living, dining, and kitchen areas. The chef's kitchen is both striking and functional, featuring Danby countertops, custom cabinetry, and a fully integrated Bosch appliance suite-including a six-burner range, refrigerator, and dishwasher-alongside a Marvel wine cooler. A well-placed powder room completes the level.
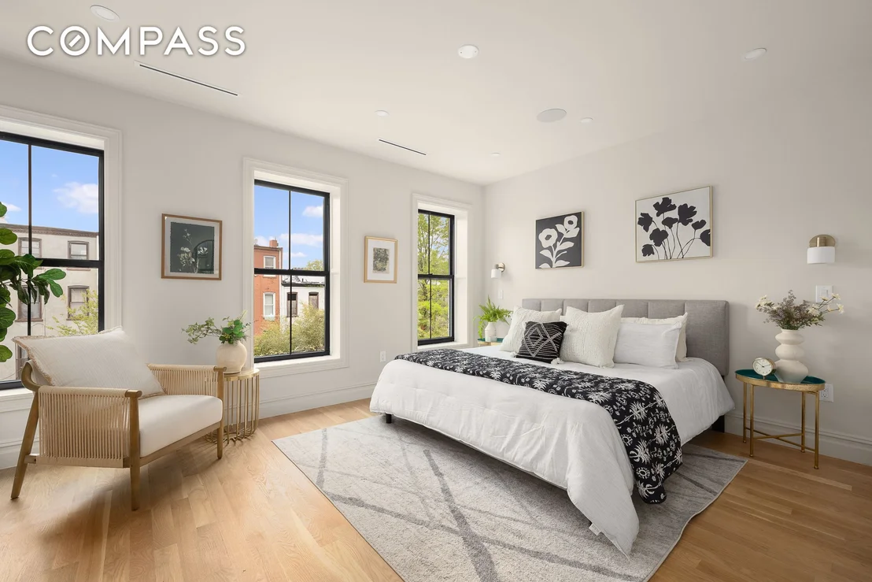
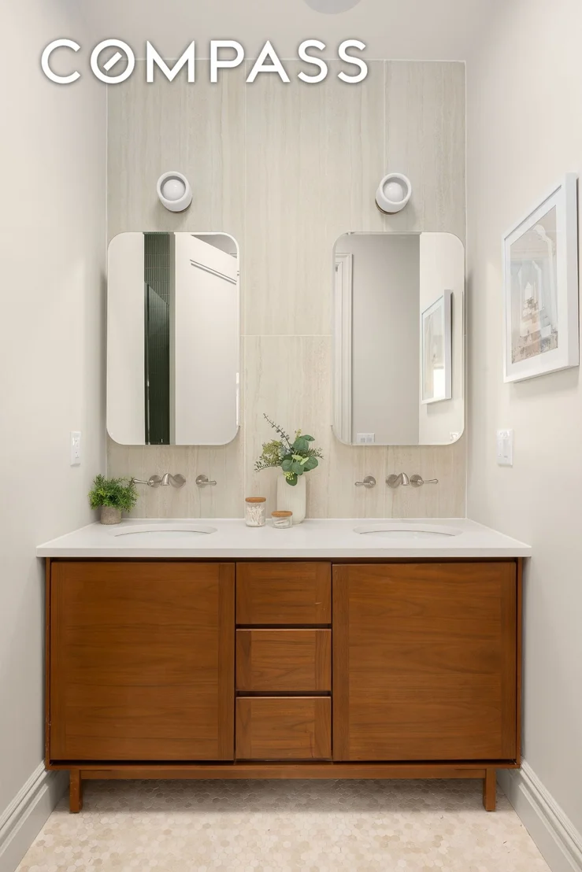
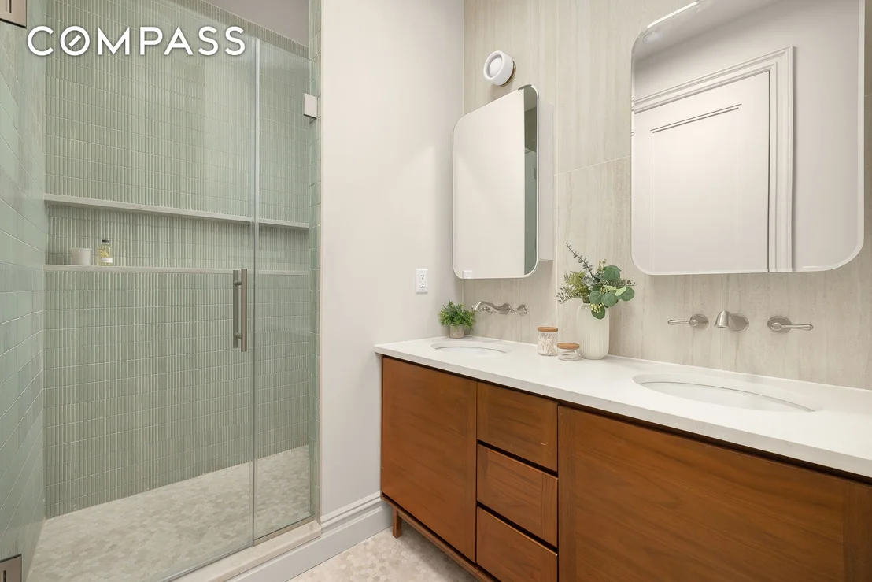
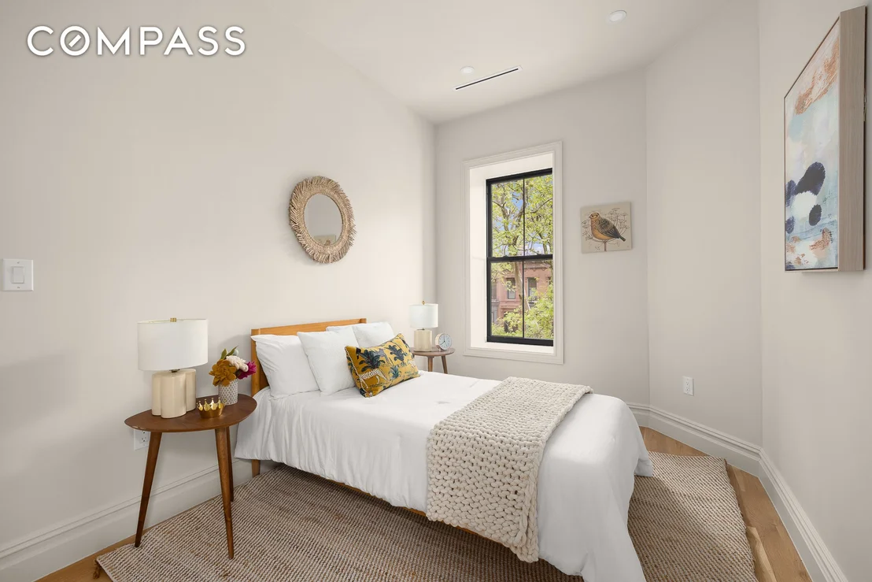
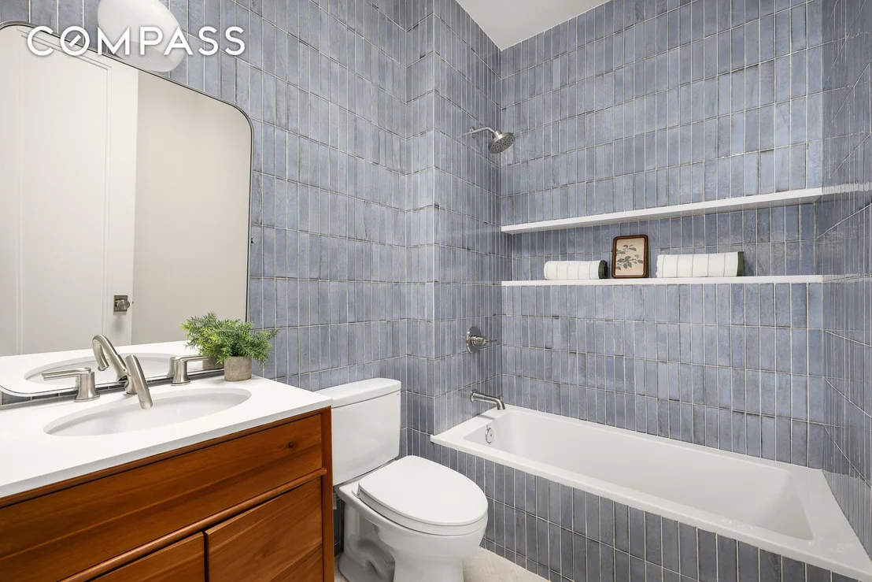
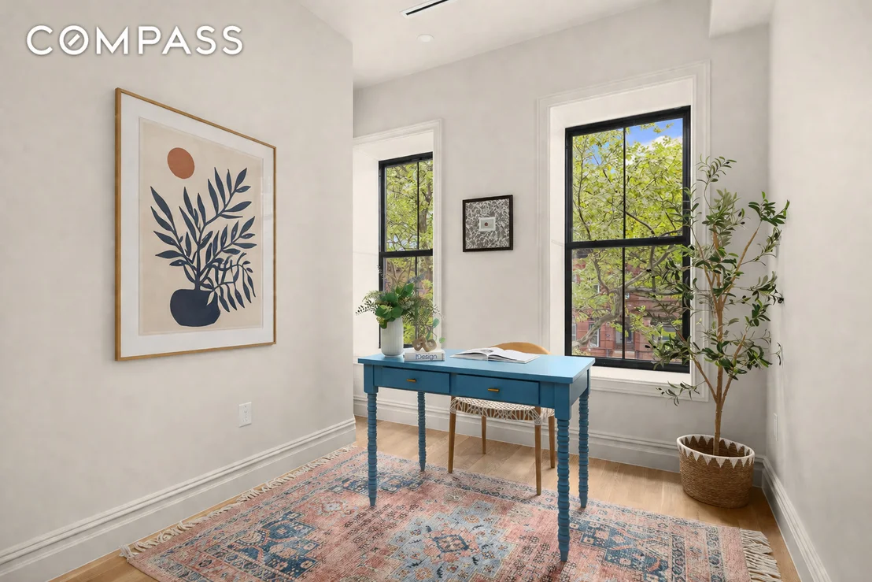
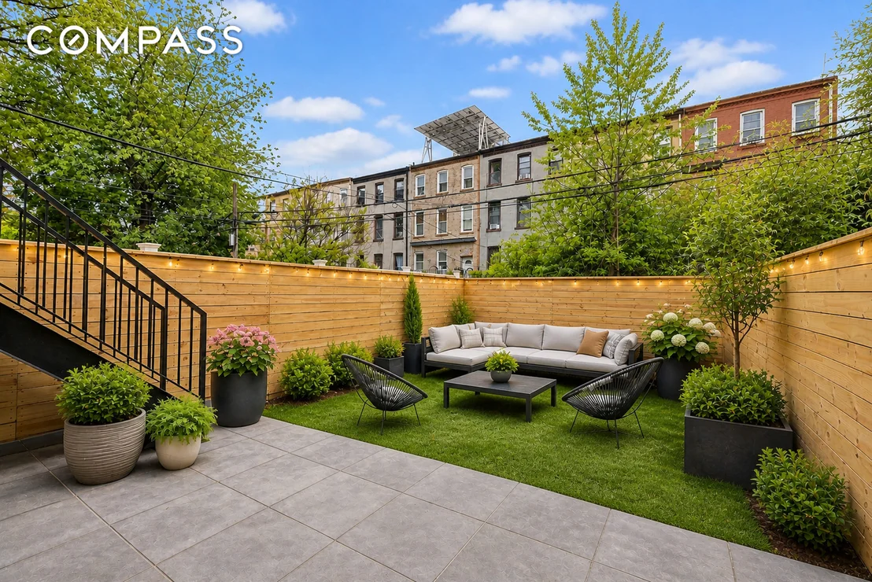
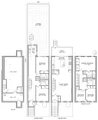
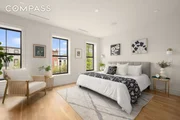
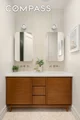
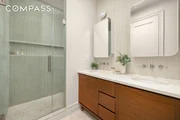
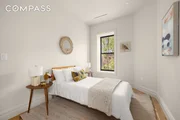
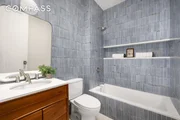
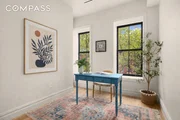
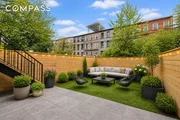
Upstairs, three well-proportioned bedrooms and two full bathrooms are thoughtfully arranged on a single floor above the parlor level. The primary suite offers a quiet retreat overlooking the garden, with three sunlit windows, dual closets, and a serene en-suite bath featuring a double vanity and a beautifully designed oversized shower. This level is completed by two additional bedrooms, a full bath, and a conveniently located washer/dryer.
The garden level is designed for versatility, functioning as a fully equipped two-bedroom guest suite. It features a living area and a kitchenette-complete with a dishwasher and sink. One bedroom includes its own en-suite bath, while a second full bath is located off the hallway. Ideal for extended stays, an au pair, in-laws, or effortless hosting. A second washer/dryer is planned for this level.
Below, a finished lower level provides generous additional space for a home office, gym, media room, or playroom, complemented by a powder room and ample storage.
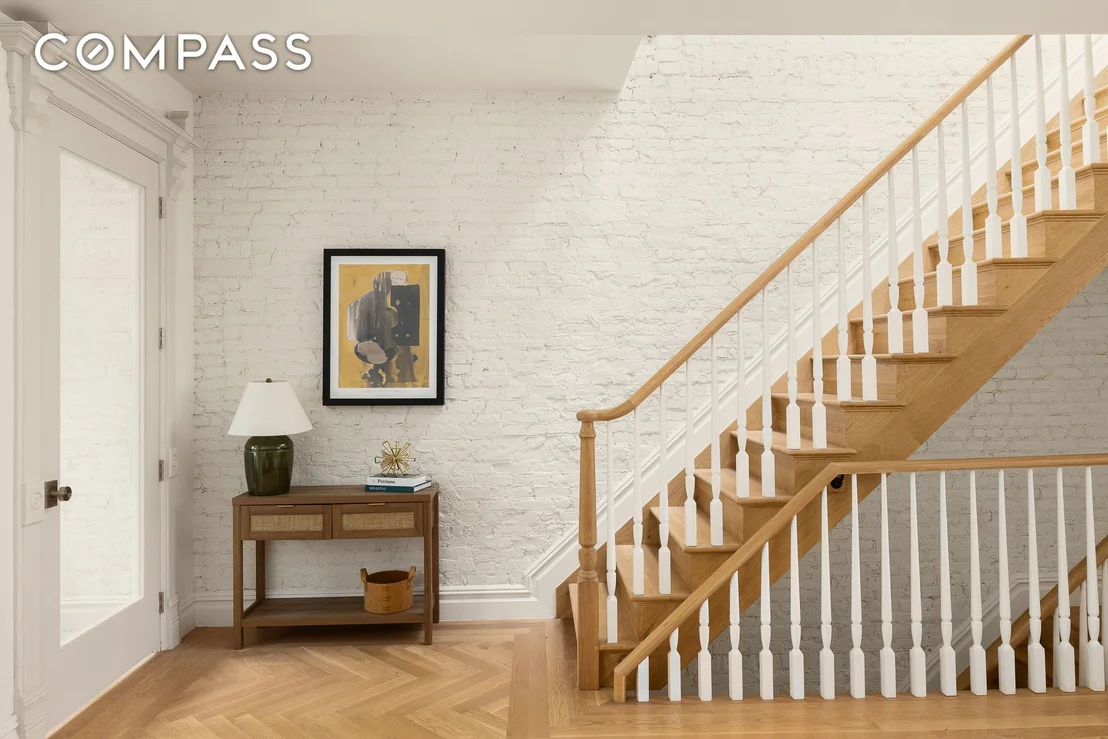
Throughout the home, every detail has been carefully considered-from restored millwork and designer lighting to zoned air conditioning, herringbone oak floors, and a built-in sound system. High-end finishes and a thoughtful, cohesive design define the interiors, set within a prime Bed-Stuy location.
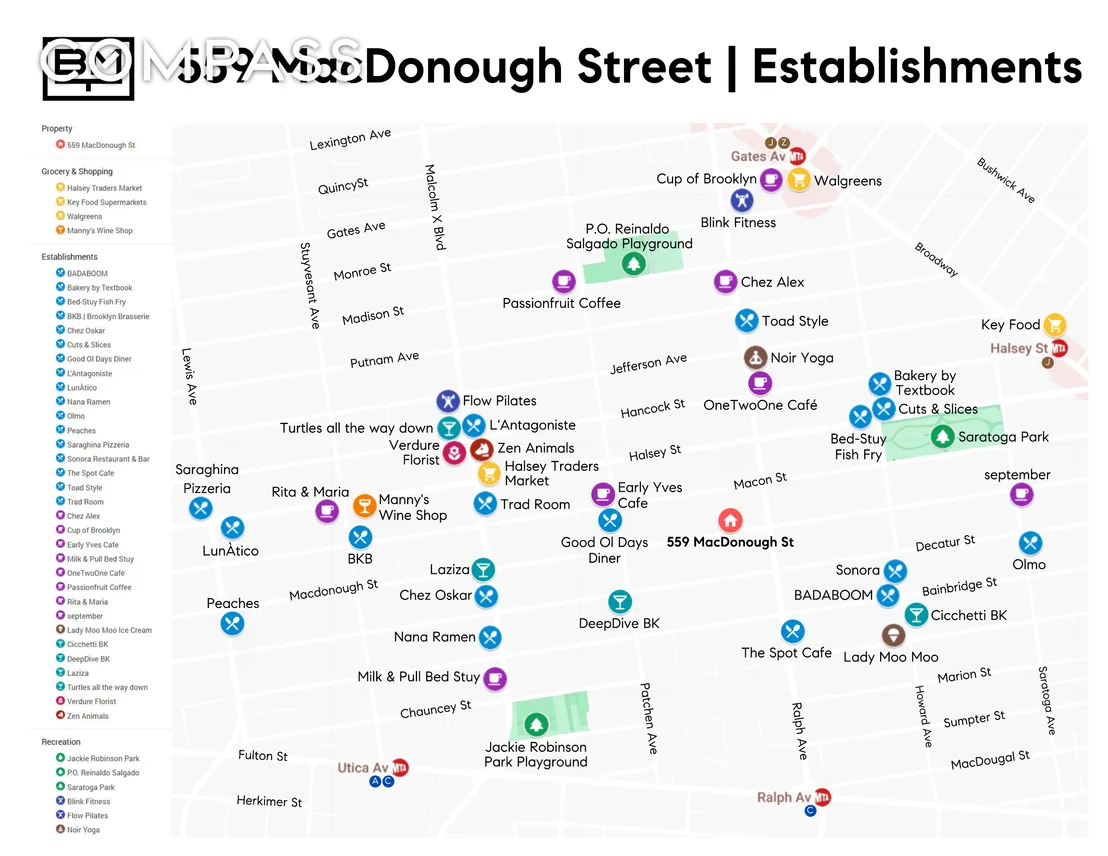
Living here places you moments from a thoughtfully curated mix of neighborhood dining, including favorites like Trad Room, Laziza, Cichetti, Bada Boom, Olmo, Sonora, and Chez Alex. Nearby parks add green space with courts and playgrounds, while the A/C trains and B26 bus offer seamless access throughout the neighborhood with convenient access to JFK Airport.
Payment Calculator
Your Estimated Monthly Payment
Cap Rate Calculator
What does this mean?
Based on our analysis, the cap rate of this property is 1.25%. A negative cap rate indicates that the property might not be feasible as an income-producing asset. The median cap rate for a near zip code 11238 is 4.23%.
How much can I actually make?
Actual monthly rental income may vary between $4,760 and $7,140 depending on unit-specific characteristics. You can change the amount using the slider to further explore.
How is cap rate calculated?
Cap Rate = Net Operating Income (NOI) / Property Asset Value.
When calculating the cap rate, we assume 100% occupancy. Leverage (mortgage) is not considered.
Cap Rate provided by RealtyHop and RentHop, learn more about cap rate here.
Price History
| Date / Event | Date | Event | Price |
|---|---|---|---|
| Sep 25, 2026 | Sold | ||
| Sold | |||
| Aug 3, 2026 | In contract | - | |
| In contract | |||
| Apr 26, 2026 | Listed by Compass | $2,450,000 | |
| Listed by Compass | |||
Property Highlights
Building Info
Comparables
Status
Price/ft²
Listed On
Sold On
About Northern Brooklyn
Similar Homes for Sale
Currently no similar homes aroundNearby Rentals

Listing Courtesy of Compass
Last Updated: 10 hours ago
Last Checked: 6 minutes ago
Data Source: REBNY (©2026 Real Estate Board of New York)






 Your Privacy Choices
Phone: 425-283-2930
Address: 335 Madison Avenue, New York, NY 10017