Check Availability
Hidden Hills 91302
5544 Hoback Glen Road
$19,950,000
● House - For Sale

5544 Hoback Glen Road

Hidden Hills, CA 91302
bedrooms
5 Beds
bathrooms
6 Baths, 1 Half Bath
square feet
10,000 Ft²
$97,958
Est. Monthly

About This Property

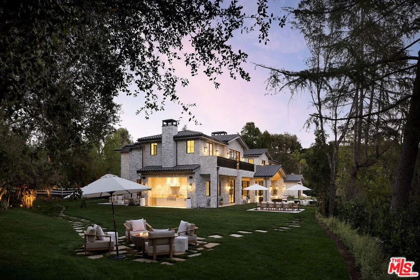
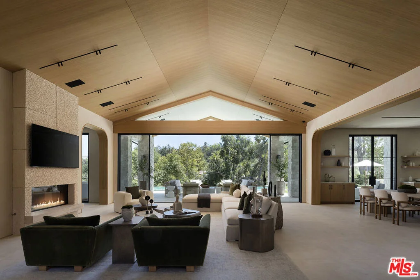
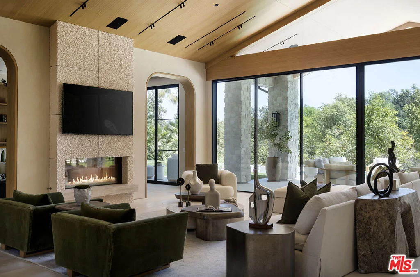
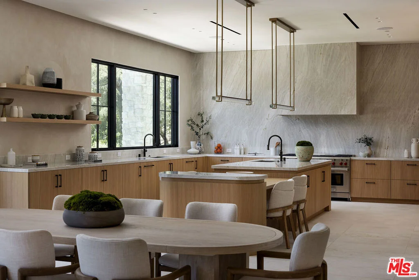
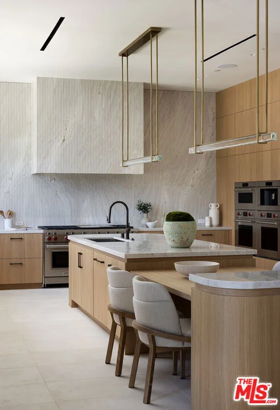
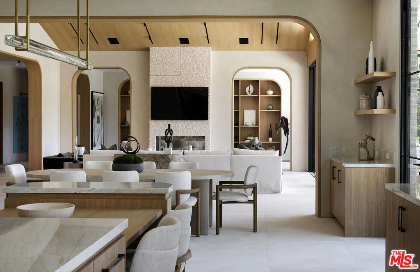
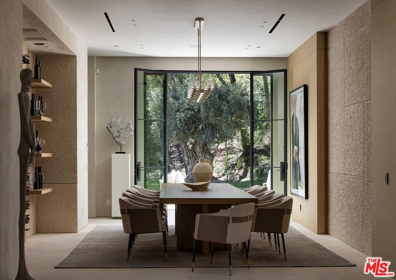
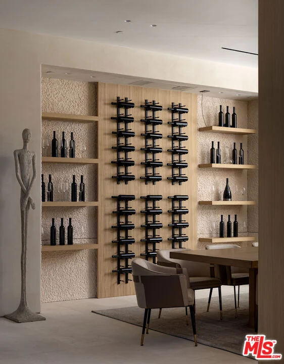
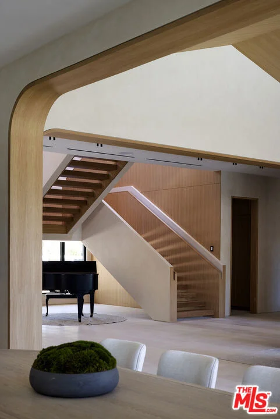
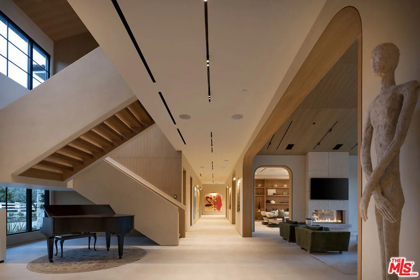
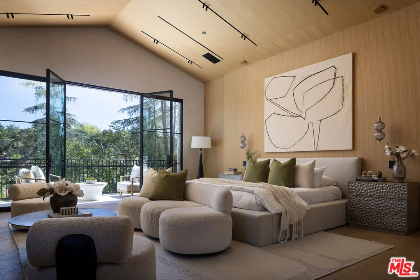
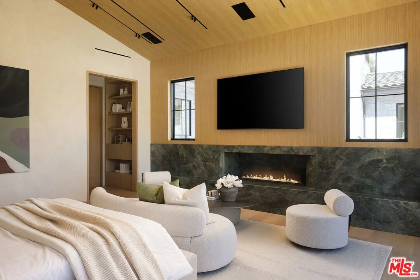
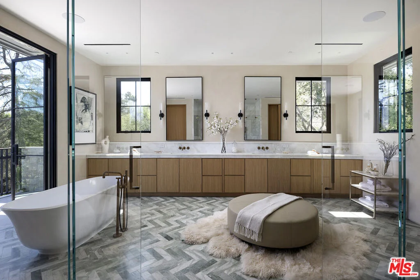
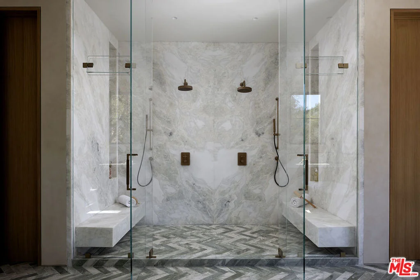
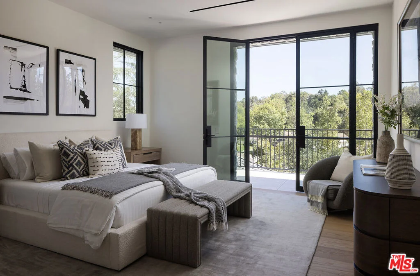
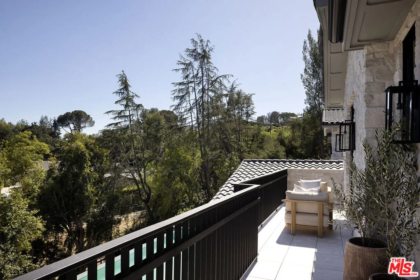
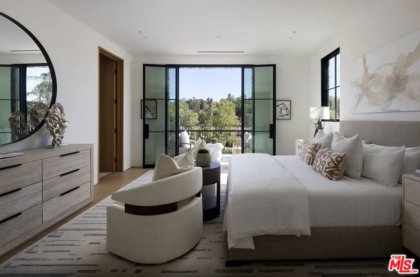
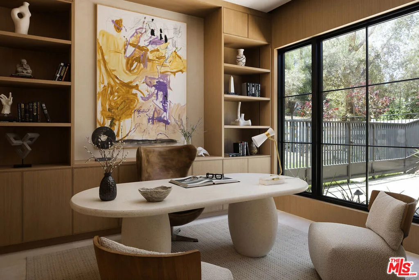
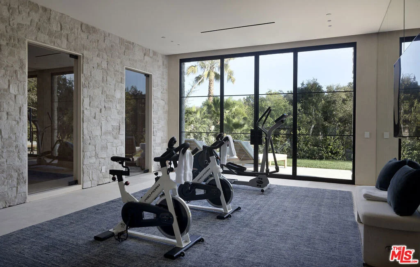
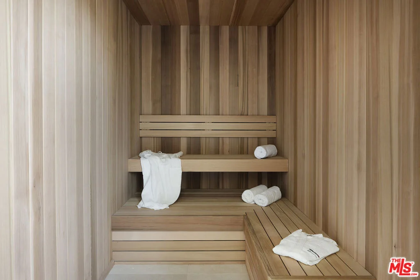
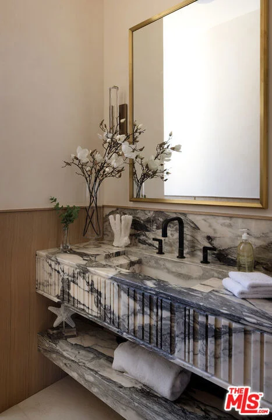
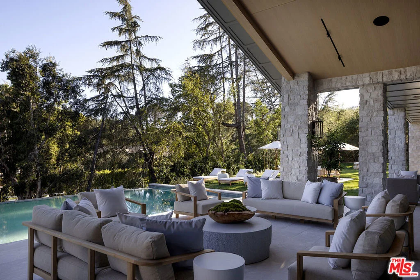
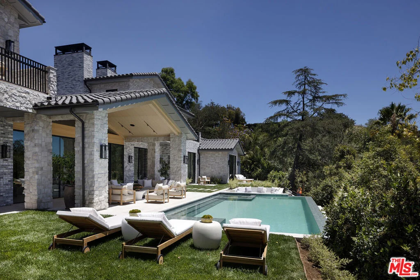
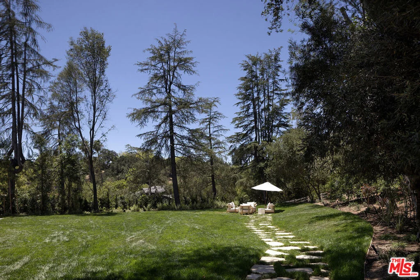
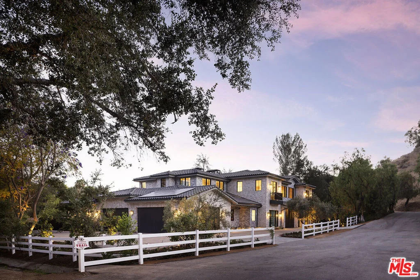
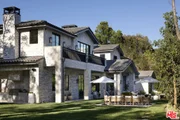
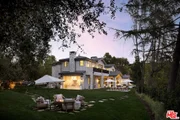
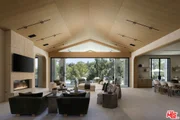
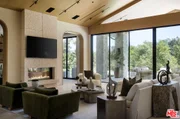
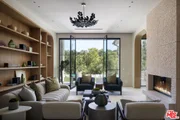
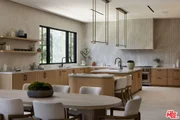
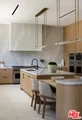
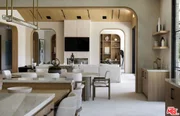
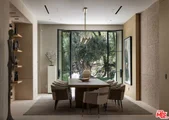
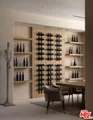
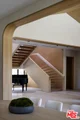
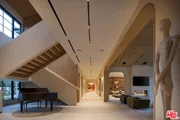
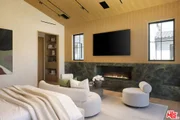
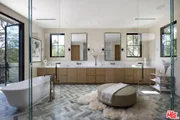
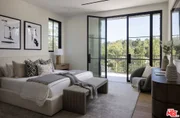
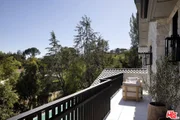
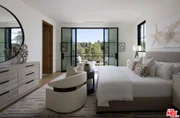
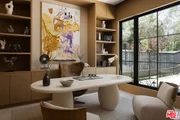
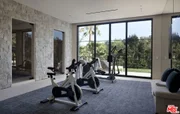
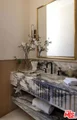
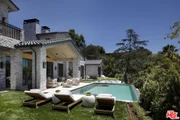
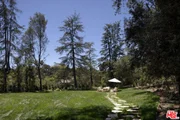
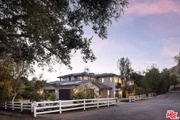
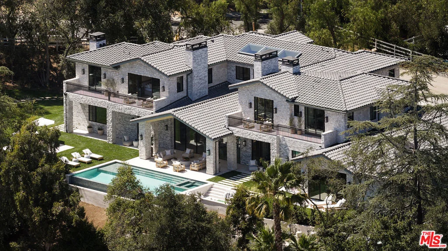
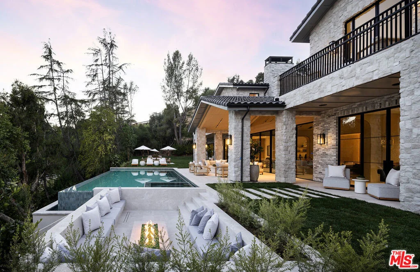
Conceived and crafted with the finest materials and utmost quality throughout, this immaculate, brand-new estate rests on sprawling, private grounds in star-studded Hidden Hills. Guests enter into a grand double-height foyer to discover exquisite finishes and thoughtful moments at every turn. Vaulted ceilings, triple-thick wood-paneled arched doorways, and expert use of stone and organic materials characterize the public entertaining spaces. The magazine-worthy kitchen feels effortlessly elegant, with reeded backsplash and hood, open shelving, custom chef-grade appliances, oversized center island, and ample prep space. The formal dining room delights the senses, with large leaded French doors that showcase greenery aside a striking wine display wall. A commanding, angular staircase zig-zags to the second level as sunlight enters through a bank of skylights overhead. The sumptuous owner's wing includes a private balcony, fireplace with a mantel that stretches the width of the room, dry bar with wine refrigeration, and showcase wardrobe closet with makeup desk and changing island. The primary bath is a true spa experience, with a massive dual-sink vanity, double rainwater shower clad in bookmatched stone, herringbone tile floors, and soaking tub. Secondary bedrooms and bathrooms are spacious and well-appointed, each positioned with consideration to the home's natural environment. The wellness center of the pristine residence features a dry sauna, gym, and showers. There is also a large plush theatre, library/office, mud room, pajama room, and elevator. Enjoy a variety of indoor-outdoor spaces, sitting areas, grassy lawns, a gorgeous infinity pool and spa, barbecue, and conversation pit with fire table. Executed with thoughtful design top of mind and affording all of the modern amenities imaginable, this is everything one would expect to find in this world-famous enclave where security and privacy are paramount. A masterwork piece by Sharon Ohana of CDH Builders with architecture and design by Mike Khalesi of Beverly Hills One.
Unit Size
10,000 Ft²
Days on Market
120 days
Land Size
1.23 acres
Price per sqft
$1,995
Property Type
House
Property Taxes
-
HOA Dues
-
Year Built
1979

Payment Calculator

Cap Rate Calculator

Last updated: 14 hours ago (CLAW #26848001)

Price History

Date / Event Date Event Price
Jun 23, 2026 Listed by Compass $19,950,000
Listed by Compass

Property Highlights

Elevator
Garage
Air Conditioning
Fireplace
With View
Parking Details
Has Garage
Attached Garage
Has Open Parking
Parking Features: Driveway, Garage, Gated
Garage Spaces: 4
Open Parking Spaces: 4
Interior Details
Half Bathrooms: 1
Full Bathrooms: 6
Interior Features: Wet Bar, Eat-in Kitchen, Elevator, High Ceilings, Recessed Lighting, Walk-In Closet(s)
Appliances: Double Oven, Dishwasher, Disposal, Microwave, Range, Refrigerator, Range Hood, Dryer, Washer, BuiltIn
Flooring Type: Tile, Wood
Laundry Features: Inside, Laundry Room
Has Fireplace
Fireplace Features: Family Room, Living Room, MultiSided
Exterior Details
Square Footage: 10000
Year Built Source: Builder
Year Built: 2026
Building Area Total: 10000
Levels: Two
Pool Features: In Ground, Private
Pool is Private
Lot Size Area: 53703
Lot Size Units: Square Feet
Lot Size Acres: 1.2329
Lot Size Square Feet: 53703
Lot Size Dimensions: 297x164
Utilities Details
Cooling Type: Central Air
Heating Type: Central

Building Info

Overview

    General

  • Year Built: 1979
  • Effective Year Built: 1990
  • Building Count: 1
  • Total Rooms: 14
  • Bedroom Count: 6
  • Bathroom Count: 6
  • Full Bathrooms: 6
  • Partial Bathrooms: 6
  • Building Condition: 0
  • Building Quality: 10
  • Construction Type: 17
  • Building Style: 13
  • Exterior Walls Type: 12
  • Interior Walls Type: 0
  • Roof Shape Type: 8
  • Roof Cover Type: 13
  • Floor Count: 200
  • Living Units: 1
  • Floor Cover: 0
  • Basement Type: 0
  • Basement Area: 0
  • Garage Type: 0
  • Parking Space Count: 1
  • Patio Type: 0
  • Porch Type: 0
  • Pool Type: 8

    Dimensions

  • Lot Size Square Feet: 53,611
  • Lot Size Depth Feet: 1,640
  • Lot Size Frontage Feet: 2,970
  • Total Building Area: 5,522
  • Building Area: 5,522
  • Building Area Measurement: L

    Heating and Cooling

  • Fireplace Count: 1
  • Air Conditioning: 1
  • Heating: 3
  • Heated Square Feet: 5,522
  • Heating Fuel Type: 0

    Utilities

  • Sewer System: 0
  • Water Service: 0

Building

  • Building Type: 0
  • Property Class: R
  • Subdivision: 22417
  • Land Acres: 0000001231
  • Standard Land Use Code: 1001
  • County Land Use Code: 0101
  • Legal Description 1: TRACT NO 22417 LOT/SEC 20

Neighborhood

  • School District Name: Las Virgenes Unified School District
  • Census Tract: 800206

Zoning

  • Zoning: HHRAS1*

Geography

  • Assessors Map Reference: 100-D2
  • Subdivision Tract Number: 22417
  • Parcel: 2049-023-033
  • Lot: 20
  • Municipality: NORTH /HIDDEN HILLS
  • Latitude: 34.1623
  • Longitude: -118.66

    Address

  • Full Address: 5544 Hoback Glen Rd
  • Address - House Number: 5544
  • Address - Street Name: Hoback Glen
  • Address - Suffix Type: Rd
  • State: CA
  • City Name: Hidden Hills
  • Carrier Code: C013
  • 4-Digit Zip Code: 1224
  • Zip Code: 91302

Valuation

    Tax

  • Tax Year: 2022
  • Tax Amount: $4,291,894
  • Tax Rate Code Area: 14-994

    Appraisal Valuation

  • Standard Deviation: 0.2225
  • Valuation Date: Apr 03, 2024
  • Confidence Score: 69
  • Final Value: 2,977,179
  • High Value: 3,639,733
  • Low Value: 2,314,624

    Assessments Valuation

  • Assessed Year: 2023
  • Assessed Total Value: $4,182,000
  • Assessed Land Value: $3,060,000
  • Assessed Improvements Value: $1,122,000

    Sales

  • Current Sale Contract Date: May 26, 2022
  • Current Sale Recording Date: May 31, 2022
  • Current Sale Price:
  • Current Sale Document Type: 36
  • Current Sale Input Document Number: 580117
  • Previous Sale Recording Date: Apr 18, 2007
  • Previous Sale Contract Date: Apr 13, 2007
  • Previous Sale Document Type: 36
Data used for valuation calculations is provided by RealtyHop, and other third party sources

Comparables

Unit
Status
Type
Beds
Baths
ft²
Price/ft²
Asking Price
Listed On
Closing Price
Sold On
HOA + Taxes

About Hidden Hills


Similar Homes for Sale

Currently no similar homes around

Nearby Rentals

Unit for rent at 6207 Melba Avenue, WOODLAND HILLS, CA, 91367

$9,900 /mo

  • 4 Beds
  • 3 Baths
  • 2,256 ft²
6207 Melba Avenue, WOODLAND HILLS, CA, 91367 Listing by Sigal Mevorach
Unit for rent at 24648 Eilat Street, Woodland Hills, CA, 91367

$9,050 /mo

  • 4 Beds
  • 2 Baths
  • 2,293 ft²
24648 Eilat Street, Woodland Hills, CA, 91367 Listing by Keri Johnson West
Unit for rent at 23900 Berdon Street, WOODLAND HILLS, CA, 91367

$7,200 /mo

  • 3 Beds
  • 2 Baths
  • 2,975 ft²
23900 Berdon Street, WOODLAND HILLS, CA, 91367 Listing by Ellen Dixon


Frequently Asked Questions

When was property at 5544 Hoback Glen Road built and last sold?
The property at 5544 Hoback Glen Road was built in 1979 and last sold on May 26, 2022 for $4,100,000.
How much is this home worth?
The estimated value of the home located at 5544 Hoback Glen Road is $20,149,500.
What are some comparable homes to 5544 Hoback Glen Road?
There are currently no comparable homes to 5544 Hoback Glen Road.